

$675,000
1,396
SQ FT
$484
SQ/FT
184 Acorn Drive
@ Big Basin Way - 34 - Boulder Creek, Boulder Creek

- 3 Bed
- 2 Bath
- 0 Park
- 1,396 sqft
- BOULDER CREEK
-

-
Sun Aug 16, 1:00 pm - 4:00 pm
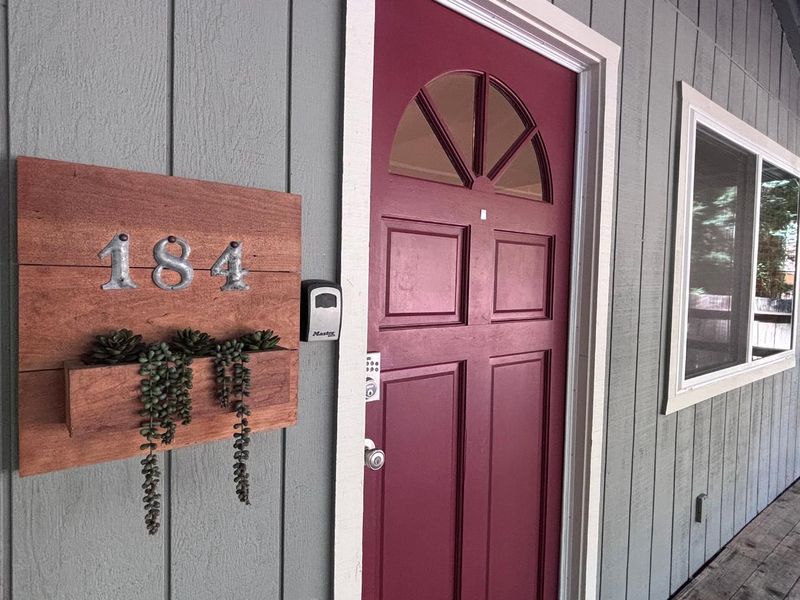
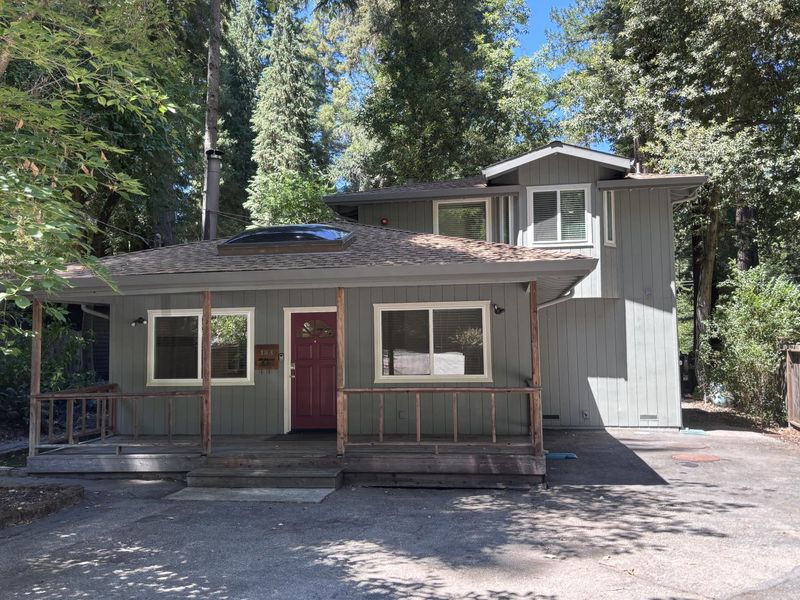
Charming and impeccable, bring your toothbrush and move right in!
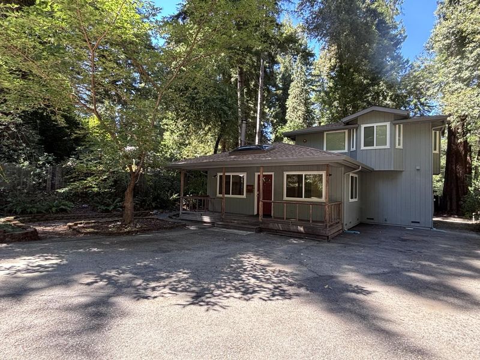
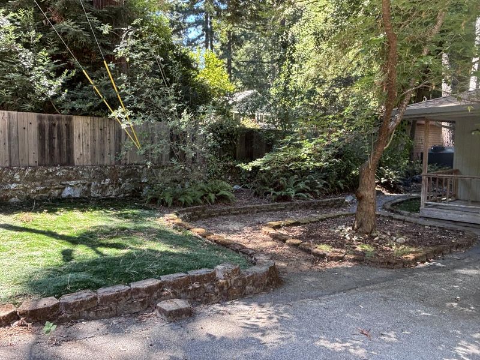
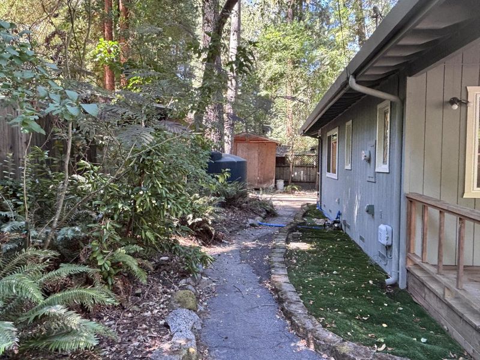
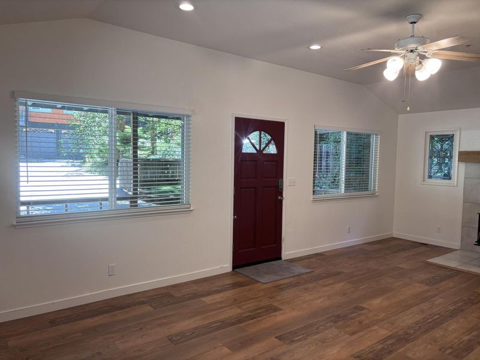
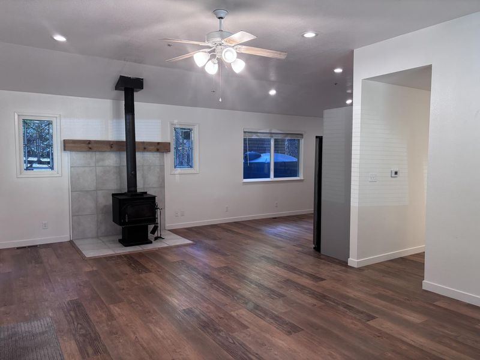
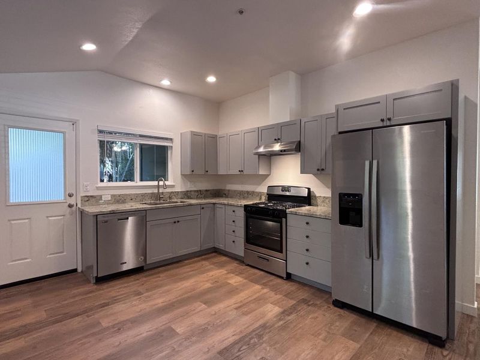
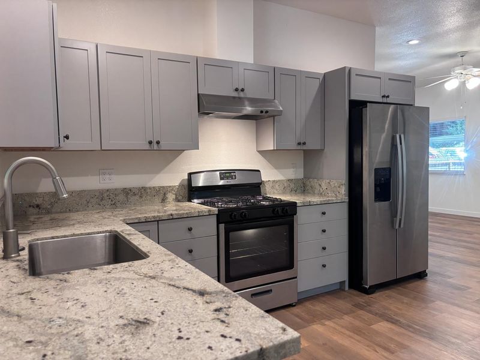
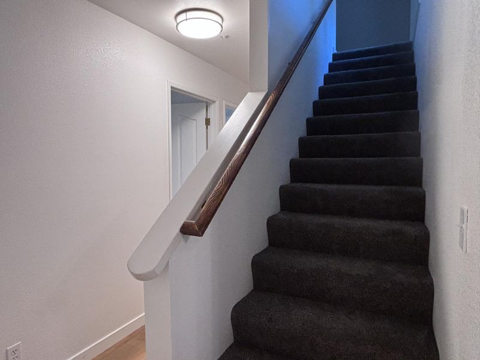
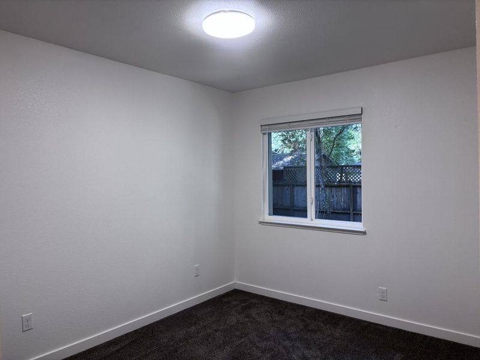
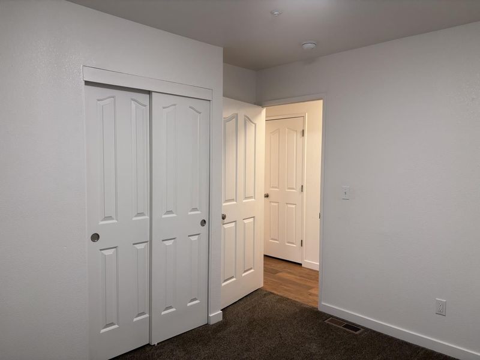
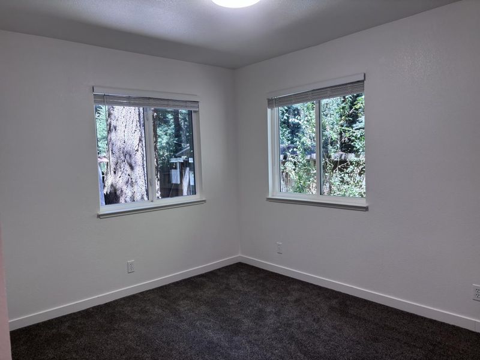
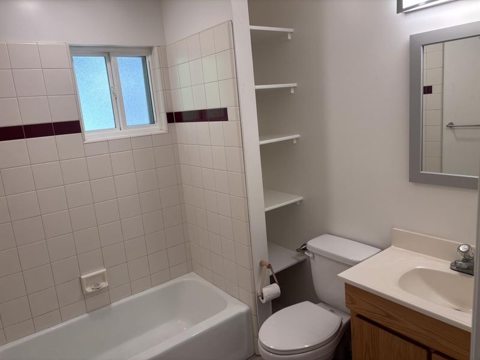
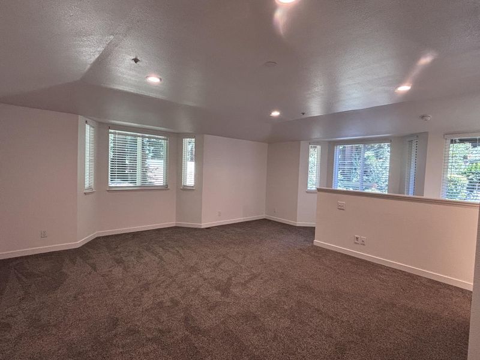
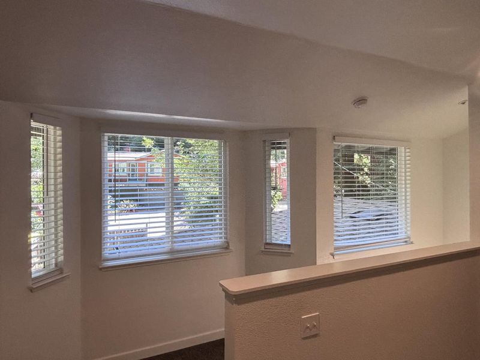
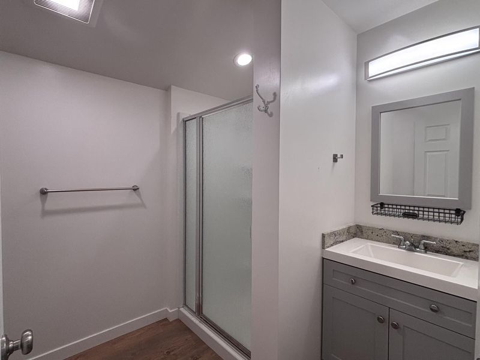
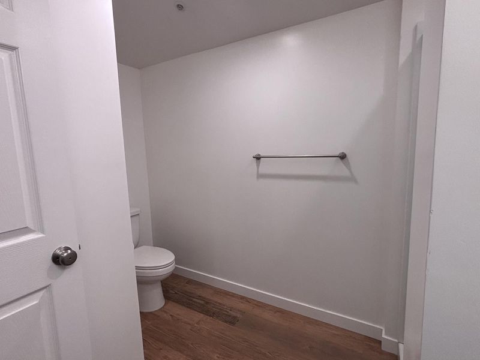
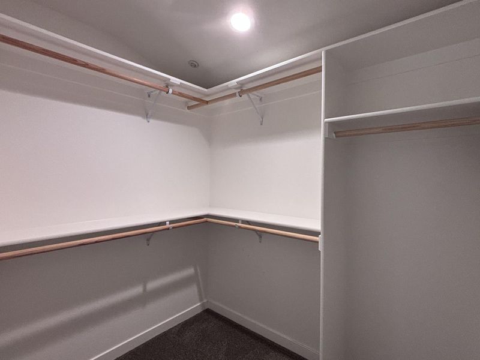
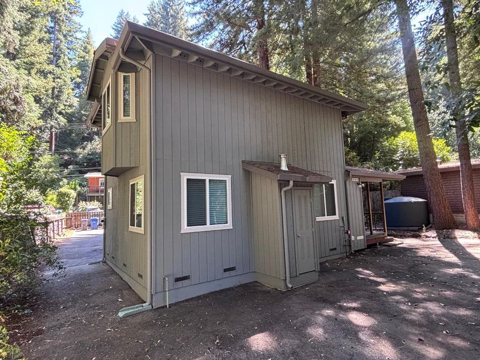
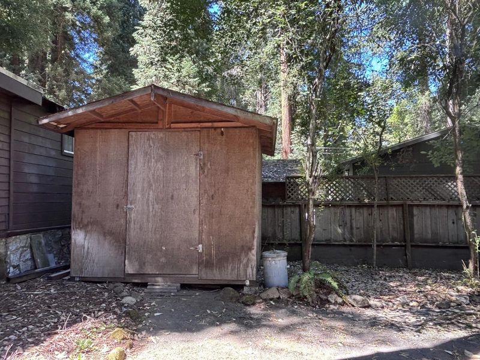
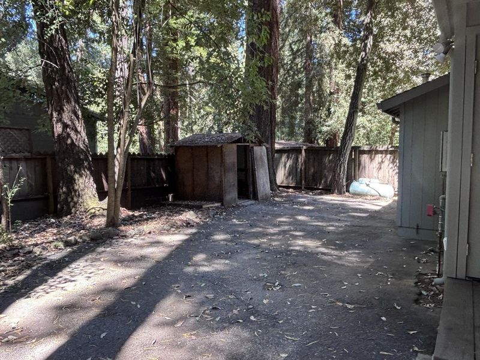
Bring your toothbrush and move right into this refreshed Forest Springs beauty! A wood stove located in the living room, flanked by two beveled glass windows repurposed from the original structure will easily supplement heating the home to welcome you in cooler weather. Updated kitchen with newer cabinets, stainless steel appliances complimented by an eye catching counter top of light stone studded with flecks of red garnet. The two downstairs bedrooms share a full bath with a shower over tub. Primary suite is upstairs with a spacious walk in closet. All the bedroom floors are covered by new, fresh carpeting. Plenty of parking off street, room for all your toys and a shed for wood as well as one for storage. Laundry is outside the back door in a closet on the back porch. Tastefully appointed with quality floor coverings, LED light fixtures and recessed down lights. Come and appreciate the finishes in this home before you make it your own!

- Days on Market
- 3 days
- Current Status
- Active
- Original Price
- $675,000
- List Price
- $675,000
- On Market Date
- Aug 12, 2026
- Property Type
- Single Family Home
- Area
- 34 - Boulder Creek
- Zip Code
- 95006
- MLS ID
- ML82057428
- APN
- 083-224-12-000
- Year Built
- 1941
- Stories in Building
- 2
- Possession
- COE
- Data Source
- MLSL
- Origin MLS System
- MLSListings, Inc.
Pacific Sands Academy
Private K-12
Students: 20 Distance: 1.3mi
Boulder Creek Elementary School
Public K-5 Elementary
Students: 510 Distance: 1.5mi
Ocean Grove Charter School
Charter K-12 Combined Elementary And Secondary
Students: 2500 Distance: 2.4mi
Sonlight Academy
Private 1-12 Religious, Coed
Students: NA Distance: 2.4mi
Bonny Doon Elementary School
Public K-6 Elementary
Students: 165 Distance: 5.2mi
San Lorenzo Valley Middle School
Public 6-8 Middle, Coed
Students: 519 Distance: 6.2mi
- Bed
- 3
- Bath
- 2
- Full on Ground Floor, Shower and Tub, Shower over Tub - 1
- Parking
- 0
- Off-Street Parking, Uncovered Parking
- SQ FT
- 1,396
- SQ FT Source
- Unavailable
- Lot SQ FT
- 6,665.0
- Lot Acres
- 0.153007 Acres
- Pool Info
- Community Facility
- Kitchen
- Countertop - Granite, Hood Over Range, Oven Range - Electric, Refrigerator
- Cooling
- Ceiling Fan
- Dining Room
- Eat in Kitchen, No Formal Dining Room
- Disclosures
- Lead Base Disclosure, NHDS Report
- Family Room
- No Family Room
- Flooring
- Carpet, Laminate
- Foundation
- Concrete Perimeter and Slab
- Fire Place
- Wood Stove
- Heating
- Central Forced Air - Gas, Propane, Stove - Wood
- Laundry
- In Utility Room, Outside, Washer / Dryer
- Views
- Neighborhood
- Possession
- COE
- Architectural Style
- Traditional
- * Fee
- $2,400
- Name
- Forest Springs
- *Fee includes
- Maintenance - Road, Pool, Spa, or Tennis, and Water
MLS and other Information regarding properties for sale as shown in Theo have been obtained from various sources such as sellers, public records, agents and other third parties. This information may relate to the condition of the property, permitted or unpermitted uses, zoning, square footage, lot size/acreage or other matters affecting value or desirability. Unless otherwise indicated in writing, neither brokers, agents nor Theo have verified, or will verify, such information. If any such information is important to buyer in determining whether to buy, the price to pay or intended use of the property, buyer is urged to conduct their own investigation with qualified professionals, satisfy themselves with respect to that information, and to rely solely on the results of that investigation.
School data provided by GreatSchools. School service boundaries are intended to be used as reference only. To verify enrollment eligibility for a property, contact the school directly.