

$1,675,000
3,282
SQ FT
$510
SQ/FT
3690 Sundale, #unit 2
@ Highland Road E - Other, Lafayette

- 6 Bed
- 3.5 (3/1) Bath
- 2 Park
- 3,282 sqft
- Lafayette
-

-
Sun May 31, 2:00 pm - 4:00 pm
Both units open
-
Sat Jun 6, 2:00 pm - 4:00 pm
Both units open
-
Sun Jun 7, 2:00 pm - 4:00 pm
Both units open
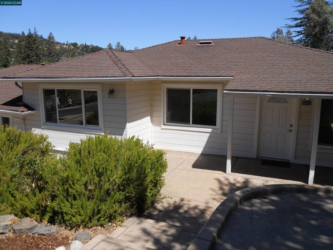
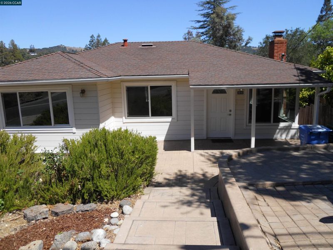
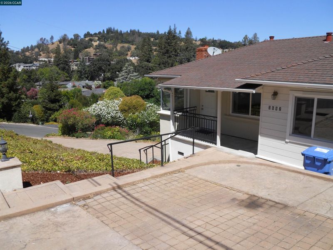
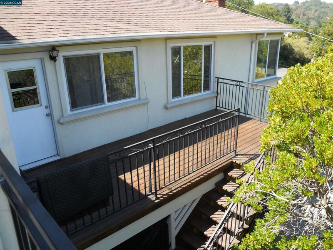
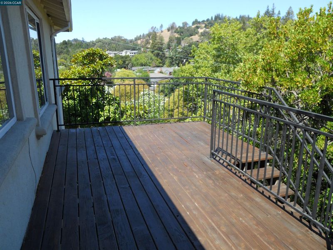
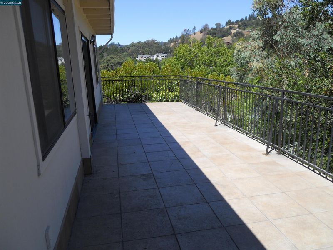
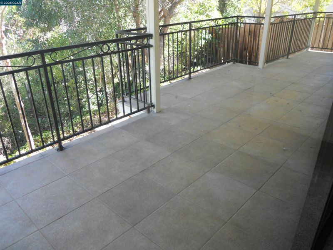
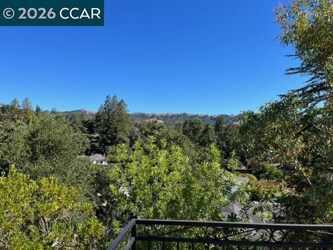
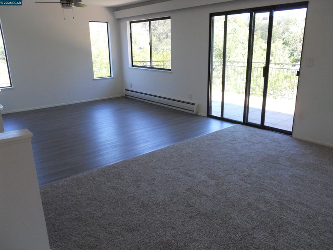
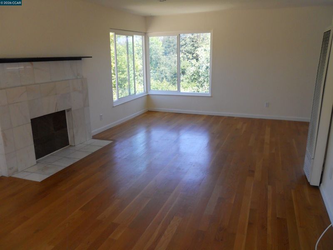
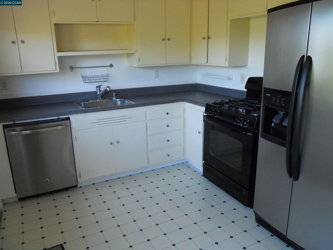
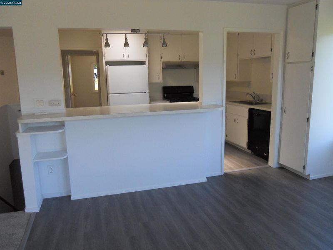
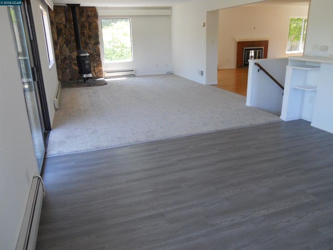
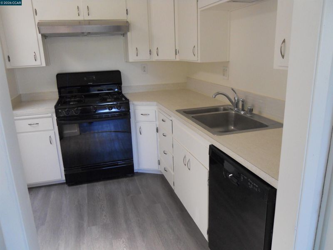
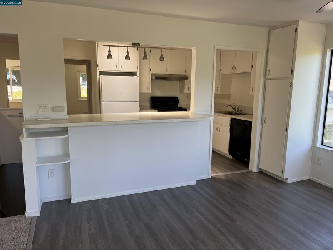
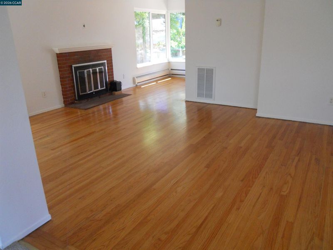
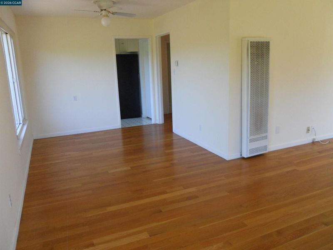
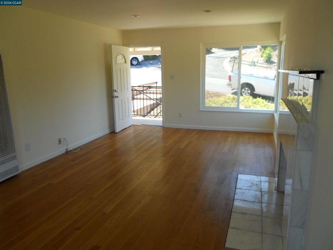
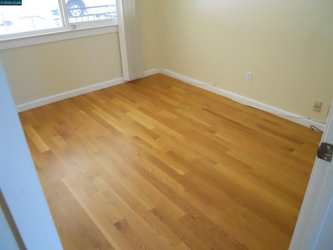
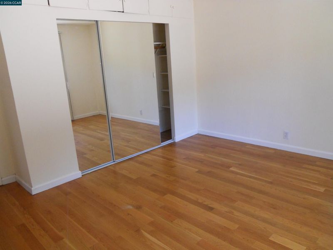
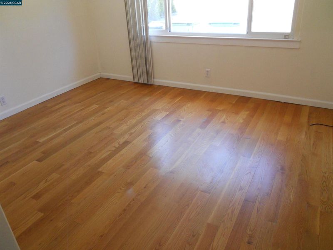
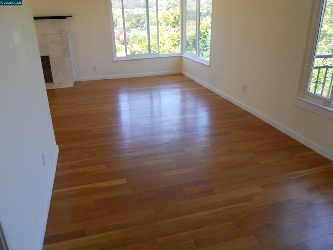
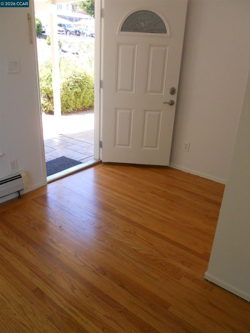
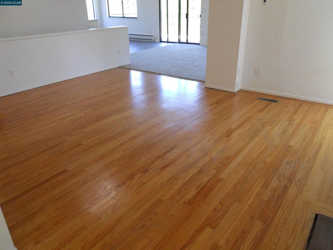
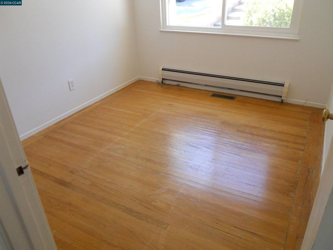
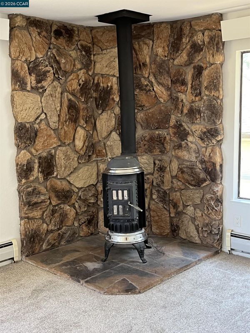
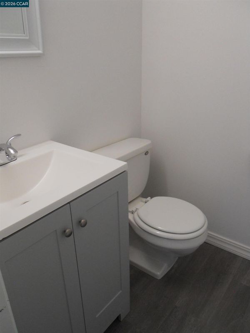
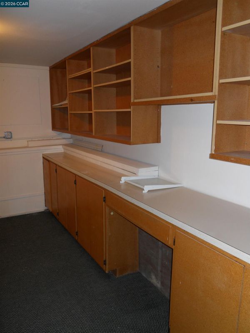
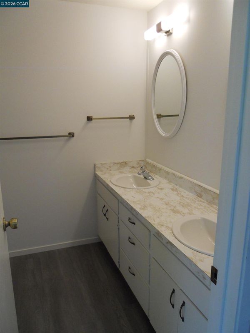
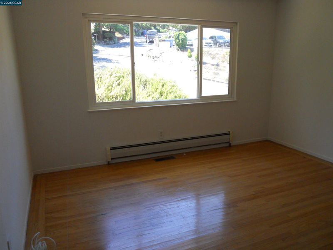
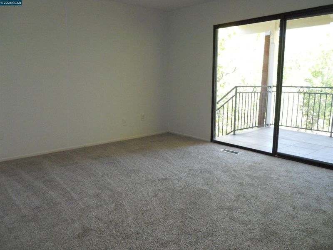
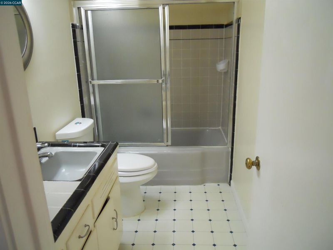
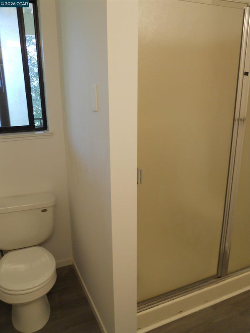
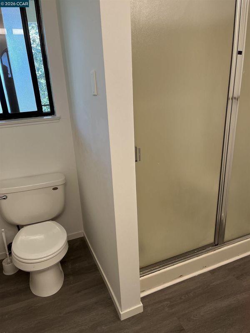
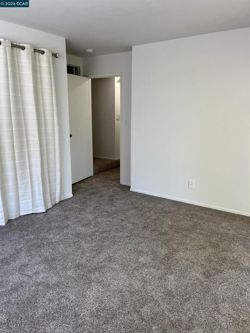
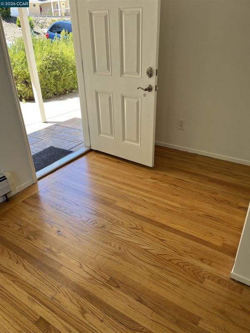
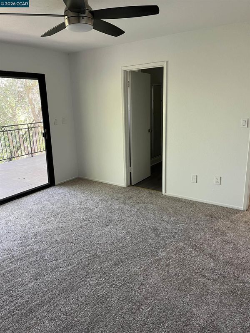
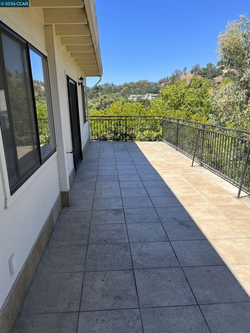
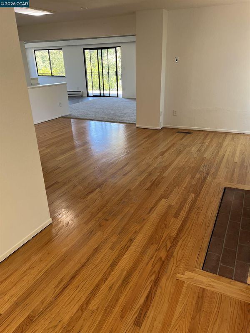
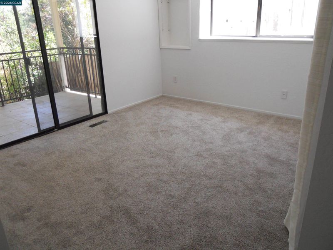
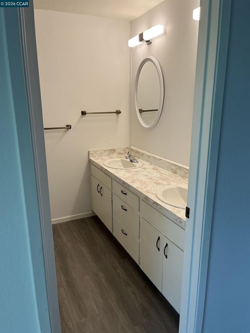
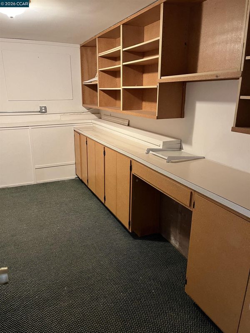
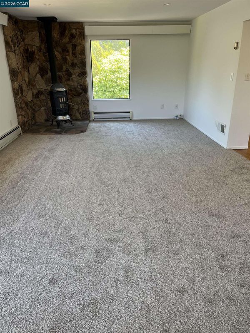
This unique Lafayette duplex is best suited as a “townhome” plus attached ADU and is the largest duplex in Lafayette with 4 bedrooms/2.5 bath: 2430 sq.ft main unit and an attached 2 bed- 1 bath duplex /ADU rental apt (854 sq.ft). Located in Sunset Village near the Lafayette Reservoir. Cosmetically refreshed with new interior paint, flooring, inset lights etc; bathroom upgrades (2) (from 2022 to 2026) Hardwood floors in main unit upper level and throughout ADU. 2 attached garages on the lower driveway, off street parking with overall room for 8 cars or RV or boat. Located in a quiet neighborhood- minutes to downtown, the freeway & Lafayette Reservoir. Purchase options: 1. Rental property with turnkey rentals; 2. Purchase as single family residential Townhome and rent apt for income 3. Purchase as single family residential home/Townhome and use ADU for home office /write off or extended family use or possible short term rental 4. Purchase with friend or family member as TIC and split value by condizing both units (check with city-has been done nearby) Open this Sat and Sunday 2-4 pm May 26/27 and June 6/7.

- Current Status
- New
- Original Price
- $1,675,000
- List Price
- $1,675,000
- On Market Date
- May 28, 2026
- Property Type
- Townhouse
- D/N/S
- Other
- Zip Code
- 94549
- MLS ID
- 41136345
- APN
- Year Built
- 1955
- Stories in Building
- 2
- Possession
- Close Of Escrow, Subject To Tenant Rights, Rental Agreement
- Data Source
- MAXEBRDI
- Origin MLS System
- CONTRA COSTA
Contra Costa Jewish Day School
Private K-8 Religious, Nonprofit
Students: 161 Distance: 0.4mi
Contra Costa Jewish Day School
Private K-8 Elementary, Religious, Coed
Students: 148 Distance: 0.4mi
Lafayette Elementary School
Public K-5 Elementary
Students: 538 Distance: 0.7mi
M. H. Stanley Middle School
Public 6-8 Middle
Students: 1227 Distance: 0.9mi
St. Perpetua
Private K-8 Elementary, Religious, Coed
Students: 240 Distance: 1.0mi
Bentley Upper
Private 9-12 Nonprofit
Students: 323 Distance: 1.2mi
- Bed
- 6
- Bath
- 3.5 (3/1)
- Parking
- 2
- Attached, Garage, Off Street, Parking Spaces, RV/Boat Parking, Space Per Unit - 1, Space Per Unit - 2, Tandem, Parking Lot, Garage Faces Side, Garage Door Opener, RV Access/Parking
- SQ FT
- 3,282
- SQ FT Source
- Public Records
- Lot SQ FT
- 10,000.0
- Lot Acres
- 0.2296 Acres
- Pool Info
- None
- Kitchen
- Dishwasher, Gas Range, Range, Refrigerator, Dryer, Washer, Gas Water Heater, Breakfast Bar, Laminate Counters, Gas Range/Cooktop, Range/Oven Built-in
- Cooling
- Central Air
- Disclosures
- Nat Hazard Disclosure, Rent Control, Other - Call/See Agent, Disclosure Package Avail, Disclosure Statement
- Entry Level
- 1
- Exterior Details
- Back Yard, Other, Low Maintenance
- Flooring
- Hardwood, Laminate, Carpet
- Foundation
- Fire Place
- Decorative, Gas
- Heating
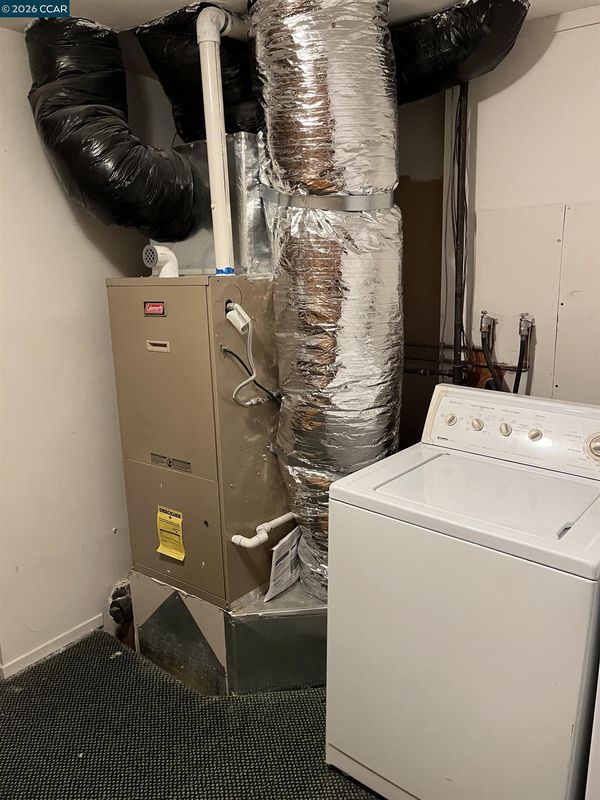
- Gravity, Forced Air, Natural Gas, Wall Furnace, Central, Fireplace(s)
- Laundry
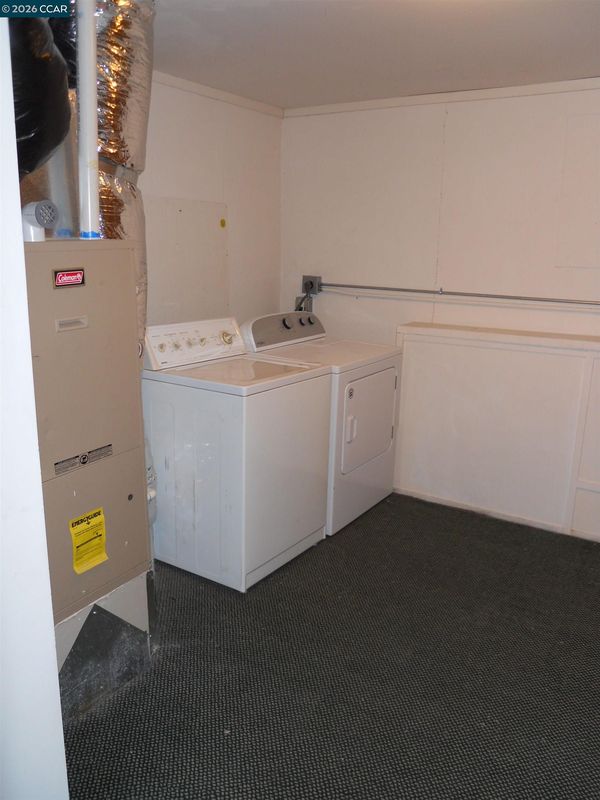
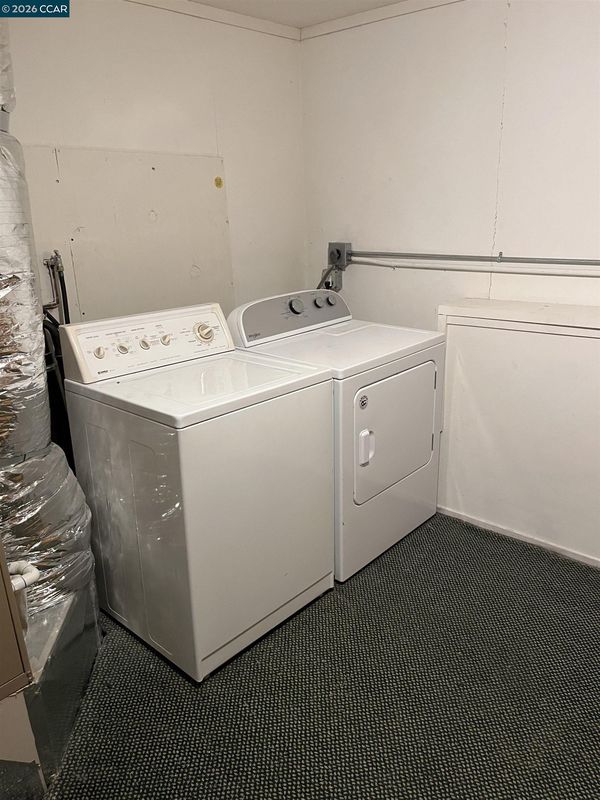
- Dryer, Gas Dryer Hookup, In Basement, Laundry Room, Washer, In Unit
- Main Level
- 2 Bedrooms, 1 Bath, Main Entry
- Views
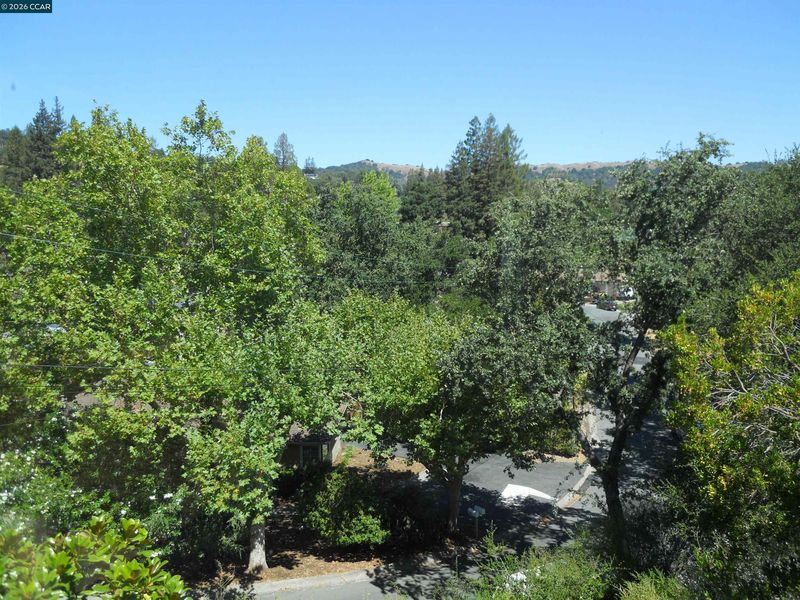
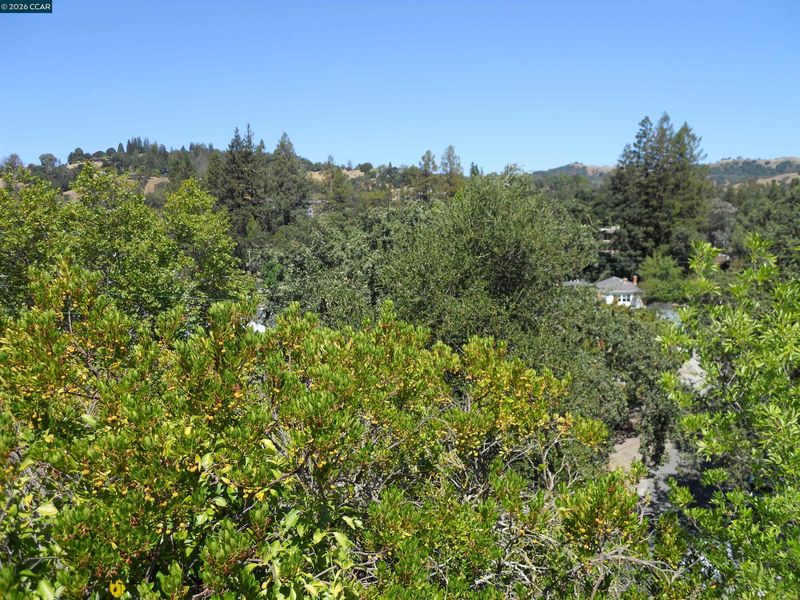
- Park/Greenbelt, Trees/Woods
- Possession
- Close Of Escrow, Subject To Tenant Rights, Rental Agreement
- Architectural Style
- Mid Century Modern
- Construction Status
- Existing
- Additional Miscellaneous Features
- Back Yard, Other, Low Maintenance
- Location
- Corner Lot, Irregular Lot, Level, Private
- Pets
- Yes
- Roof
- Composition Shingles, Tar/Gravel
- Water and Sewer
- Public, Meter Available, Water District
- Fee
- Unavailable
MLS and other Information regarding properties for sale as shown in Theo have been obtained from various sources such as sellers, public records, agents and other third parties. This information may relate to the condition of the property, permitted or unpermitted uses, zoning, square footage, lot size/acreage or other matters affecting value or desirability. Unless otherwise indicated in writing, neither brokers, agents nor Theo have verified, or will verify, such information. If any such information is important to buyer in determining whether to buy, the price to pay or intended use of the property, buyer is urged to conduct their own investigation with qualified professionals, satisfy themselves with respect to that information, and to rely solely on the results of that investigation.
School data provided by GreatSchools. School service boundaries are intended to be used as reference only. To verify enrollment eligibility for a property, contact the school directly.