

$1,349,000
2,265
SQ FT
$596
SQ/FT
997 Ocean View Ave
@ Lausanne Ave - 900690 - Original Daly City, Daly City

- 3 Bed
- 2.5 Bath
- 2 Park
- 2,265 sqft
- Daly City
-

-
Sun May 31, 2:30 pm - 4:30 pm
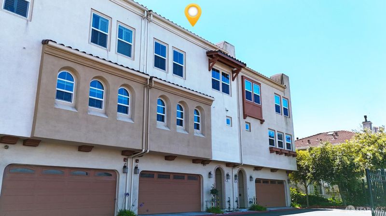
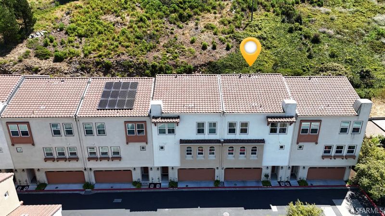
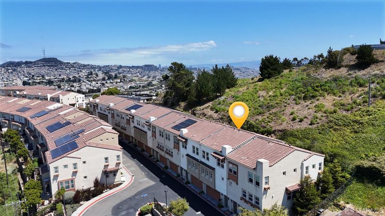
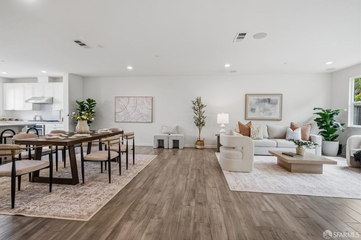
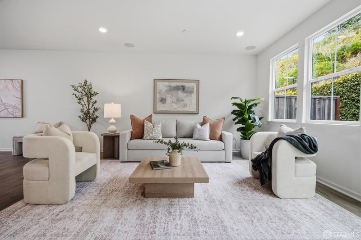
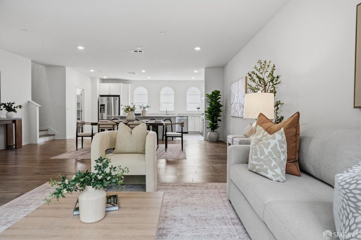
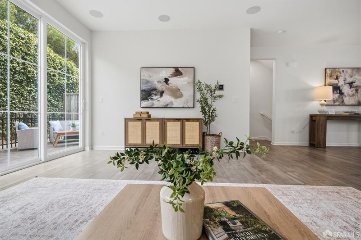
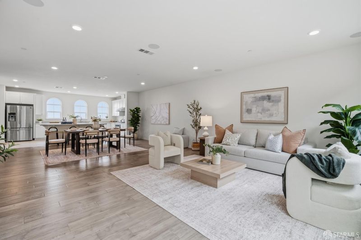
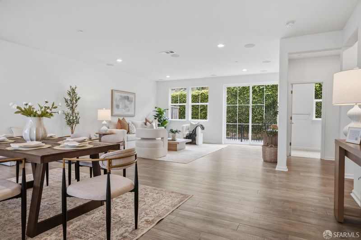
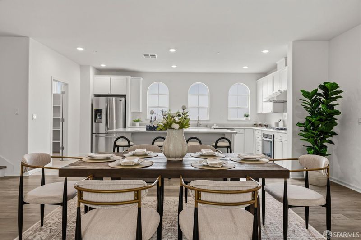
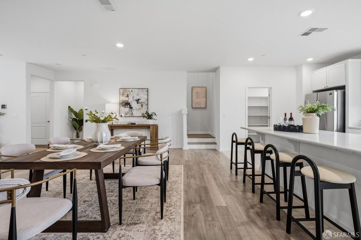
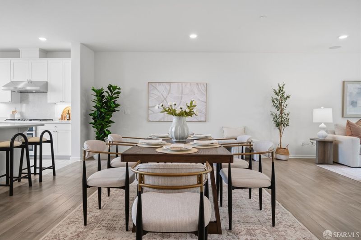
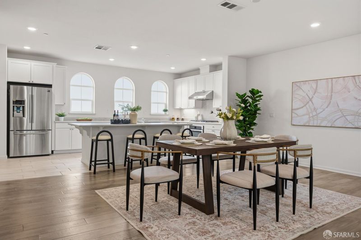
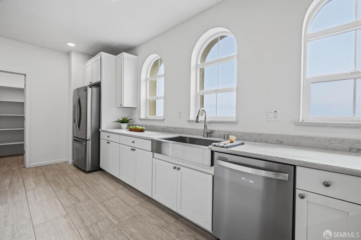
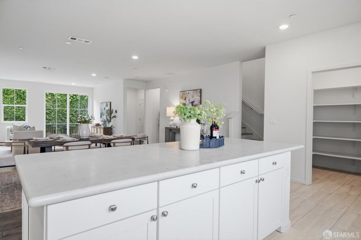
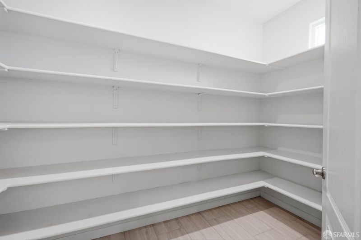
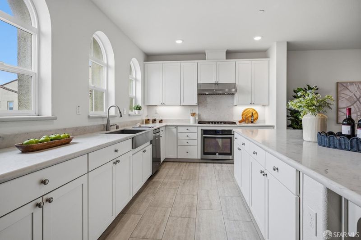
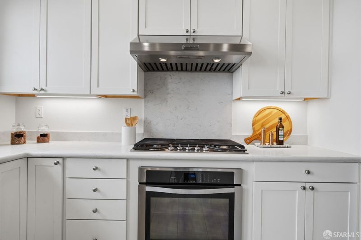
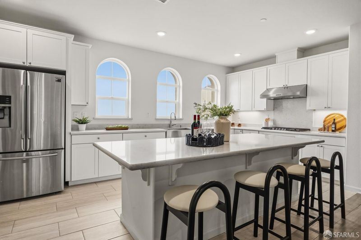
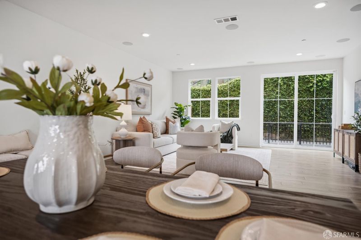
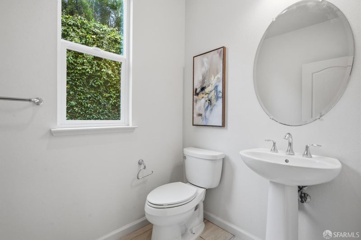
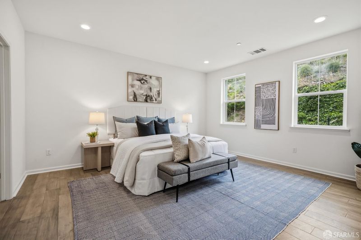
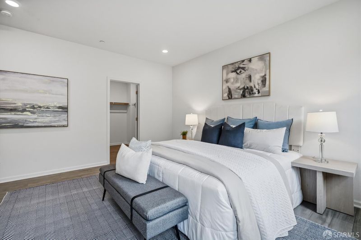
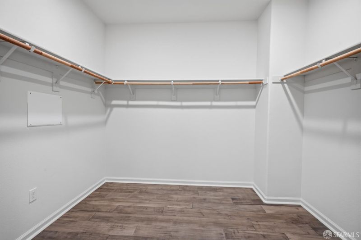
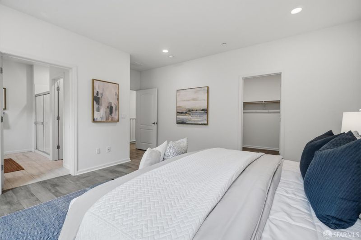
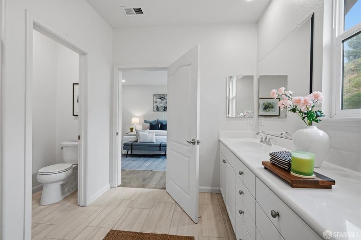
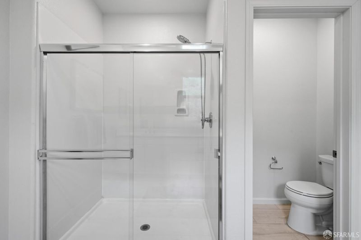
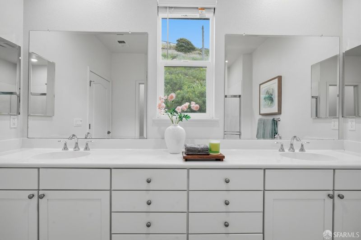
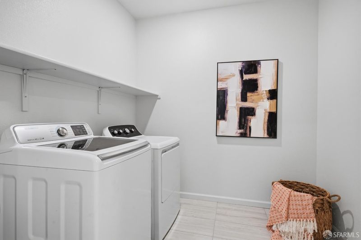
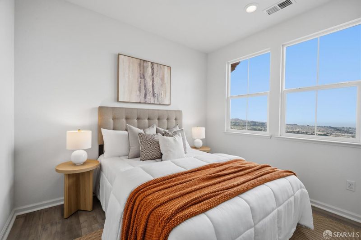
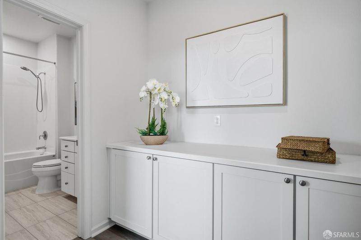
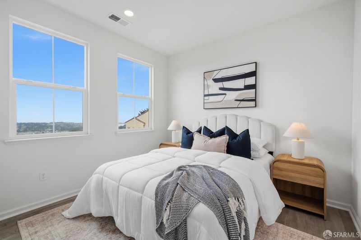
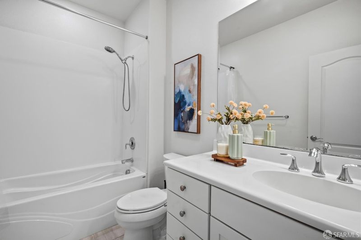
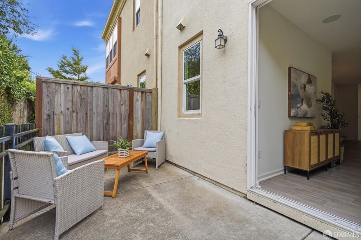
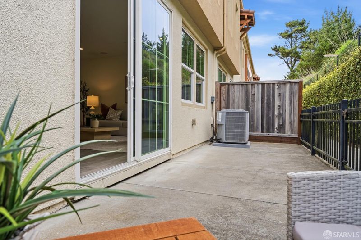
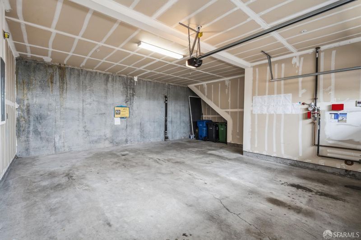
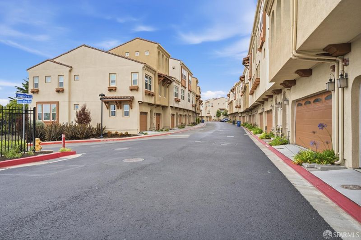
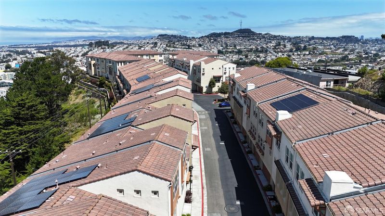
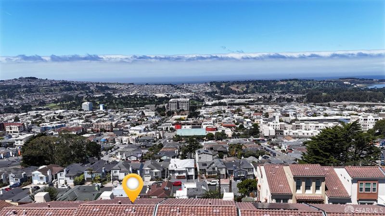
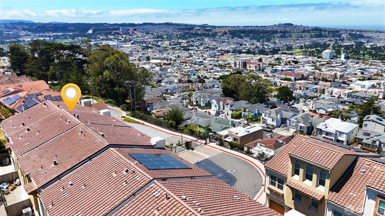
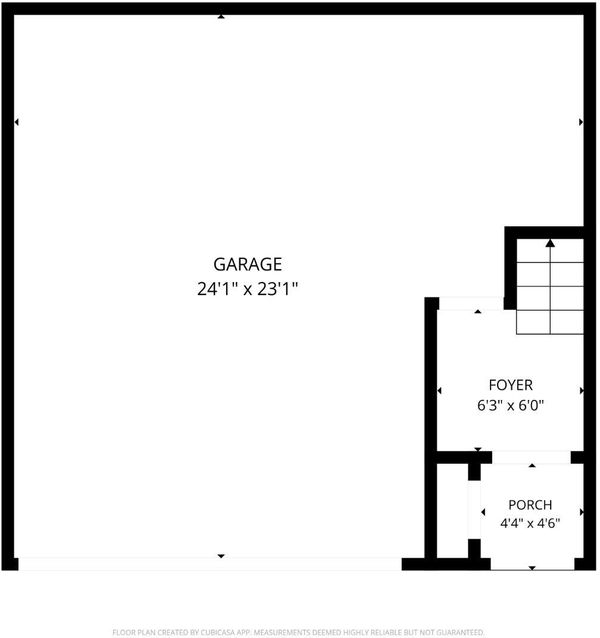
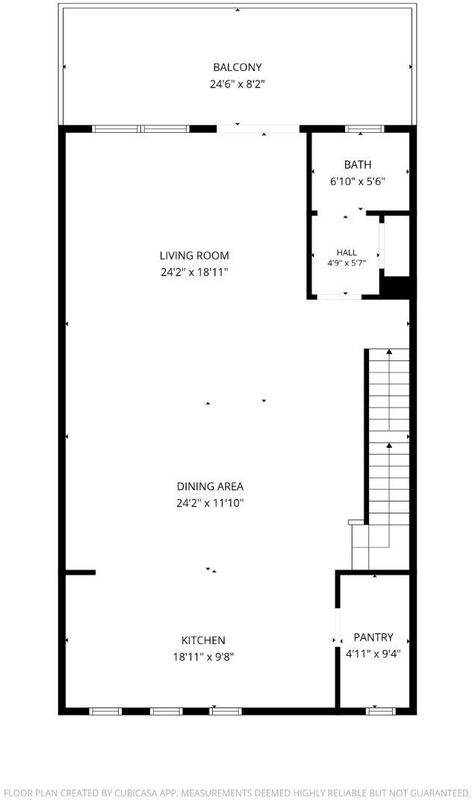
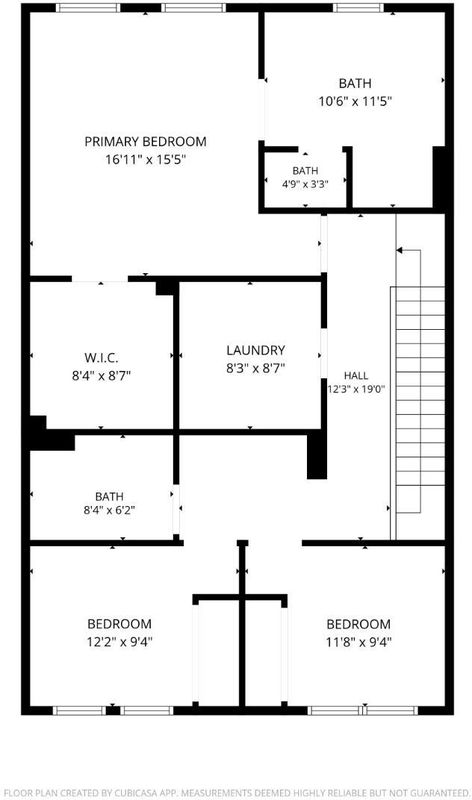
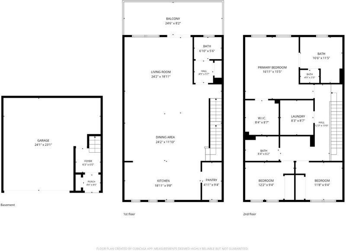
Welcome to Wellington Heights where contemporary design, everyday luxury, and breathtaking convenience come together in one of Daly City's desirable gated communities. Built in 2018, this sophisticated single-family-style residence offers 3 bedrooms, 2.5 bathrooms, central heat and air conditioning, and an attached side-by-side 2-car garage across three beautifully designed levels. The heart of the home is the stunning open-concept main living level, designed for effortless entertaining and modern living. The designer kitchen features a dramatic oversized island, abundant cabinetry, pantry storage, and seamless flow into the dining and living spaces. Built-in ceiling speakers elevate the ambiance, while expansive sliding glass doors create a bright indoor-outdoor connection to the private outdoor space. Upstairs, the luxurious primary suite offers a generous walk-in closet and spacious bath complete with dual vanities, a separate water closet, and shower. Two additional bedrooms, a full bath, and a conveniently located laundry room complete the upper level. Enjoy Daly City lights and ocean views while living just minutes from Mission Street shopping and dining, Interstate 280, Guadalupe Canyon Parkway, BART, and multiple commuter routes offering the perfect balance of privacy, style, and accessibility.

- Days on Market
- 4 days
- Current Status
- Active
- Original Price
- $1,349,000
- List Price
- $1,349,000
- On Market Date
- May 27, 2026
- Property Type
- Single Family Residence
- District
- 900690 - Original Daly City
- Zip Code
- 94014
- MLS ID
- 426134091
- APN
- 003-490-200
- Year Built
- 2018
- Stories in Building
- 0
- Possession
- Close Of Escrow
- Data Source
- SFAR
- Origin MLS System
Our Lady Of Perpetual Help
Private K-8 Elementary, Religious, Coed
Students: 195 Distance: 0.2mi
Hilldale School
Private K-8 Elementary, Coed
Students: 125 Distance: 0.3mi
Woodrow Wilson Elementary School
Public K-5 Elementary
Students: 376 Distance: 0.4mi
Jefferson High School
Public 9-12 Secondary
Students: 1217 Distance: 0.5mi
John F. Kennedy Elementary School
Public K-5 Elementary
Students: 407 Distance: 0.6mi
Thornton High School
Public 9-12 Continuation
Students: 124 Distance: 0.8mi
- Bed
- 3
- Bath
- 2.5
- Tile, Tub w/Shower Over
- Parking
- 2
- Garage Door Opener, Garage Facing Front, Guest Parking Available, Interior Access, Side-by-Side
- SQ FT
- 2,265
- SQ FT Source
- Unavailable
- Lot SQ FT
- 1,647.0
- Lot Acres
- 0.0378 Acres
- Cooling
- Central
- Heating
- Central
- Laundry
- Dryer Included, Upper Floor, Washer Included
- Upper Level
- Bedroom(s), Full Bath(s)
- Main Level
- Dining Room, Kitchen, Living Room, Partial Bath(s)
- Possession
- Close Of Escrow
- Special Listing Conditions
- None
- * Fee
- $180
- Name
- Wellington Heights
- *Fee includes
- Common Areas, Maintenance Grounds, and Road
MLS and other Information regarding properties for sale as shown in Theo have been obtained from various sources such as sellers, public records, agents and other third parties. This information may relate to the condition of the property, permitted or unpermitted uses, zoning, square footage, lot size/acreage or other matters affecting value or desirability. Unless otherwise indicated in writing, neither brokers, agents nor Theo have verified, or will verify, such information. If any such information is important to buyer in determining whether to buy, the price to pay or intended use of the property, buyer is urged to conduct their own investigation with qualified professionals, satisfy themselves with respect to that information, and to rely solely on the results of that investigation.
School data provided by GreatSchools. School service boundaries are intended to be used as reference only. To verify enrollment eligibility for a property, contact the school directly.