


$1,725,000
1,984
SQ FT
$869
SQ/FT
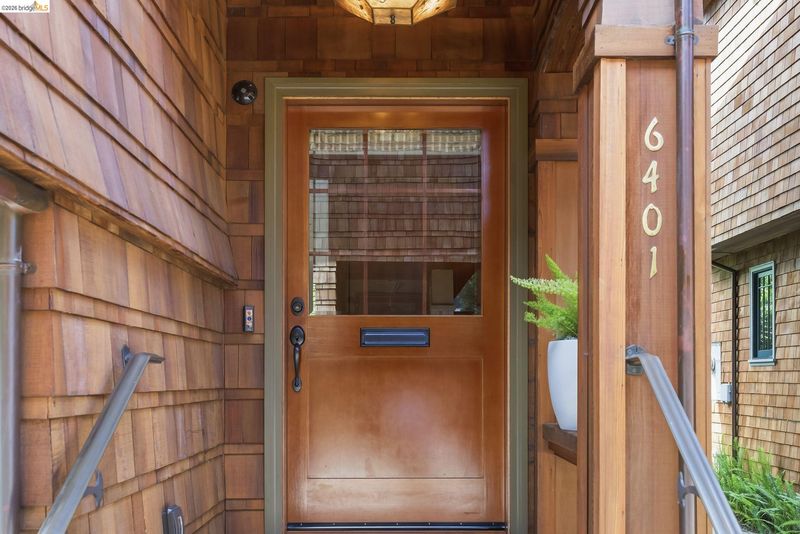
6401 Benvenue Avenue
@ Alcatraz - Rockridge/Elmwd, Oakland

- 3 Bed
- 2.5 (2/1) Bath
- 0 Park
- 1,984 sqft
- Oakland
-

-
Sun May 31, 2:00 pm - 4:00 pm
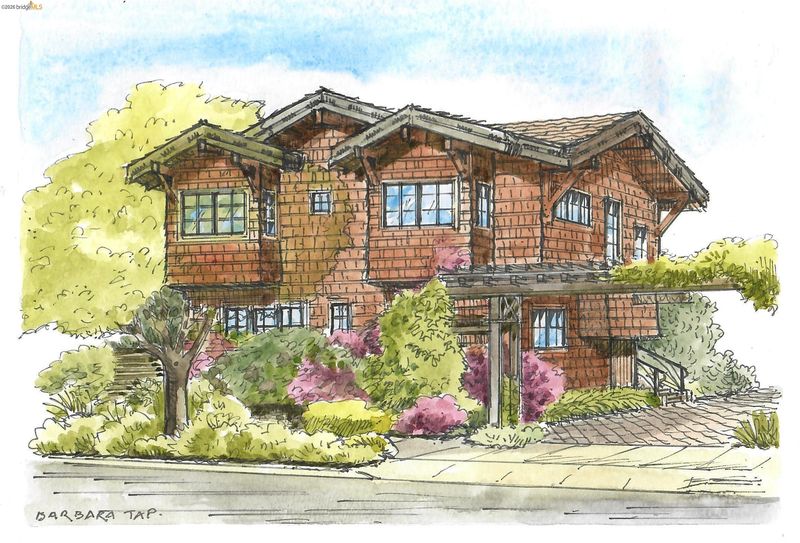
Unique Modern Craftsman On A Private Cul de Sac in Rockridge.
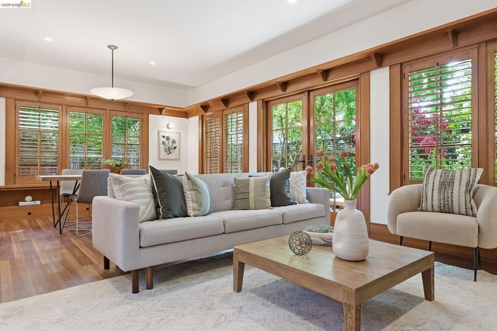
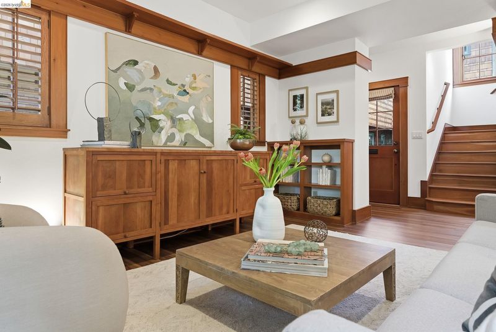
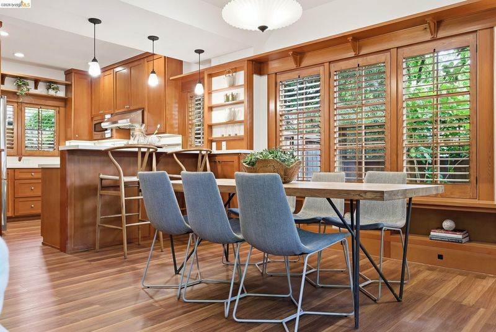
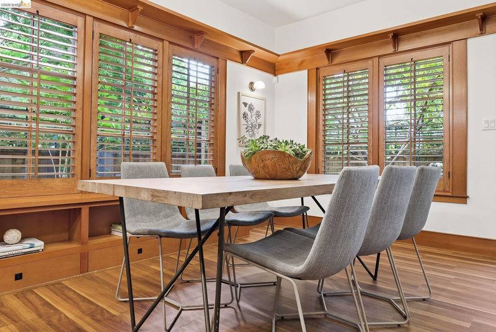
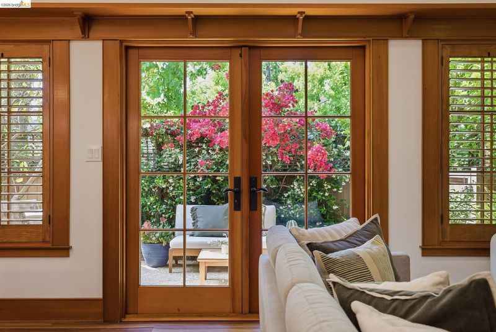
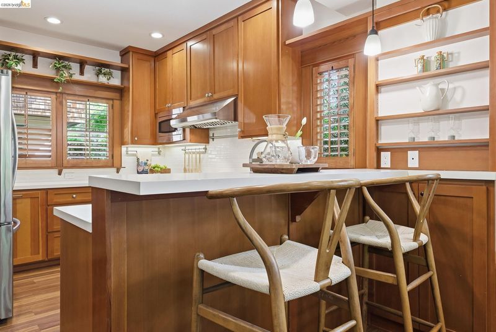
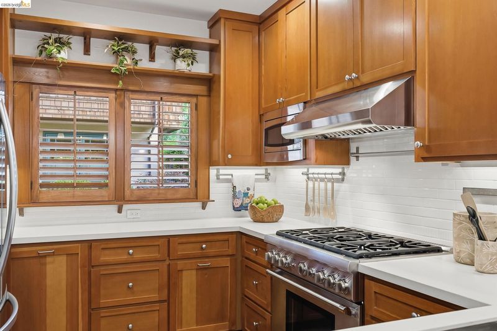
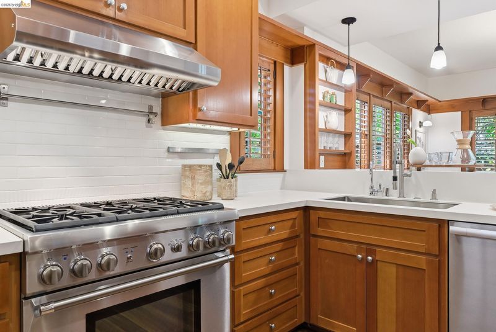
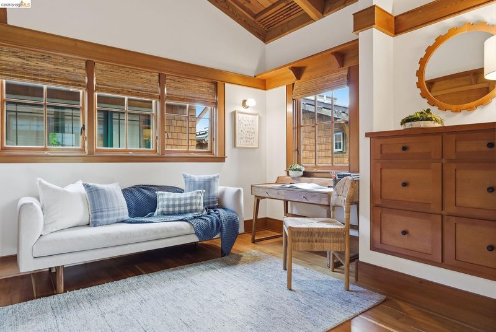
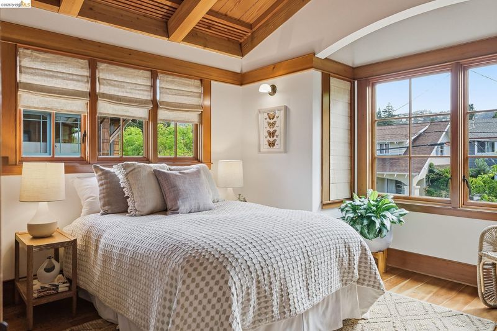
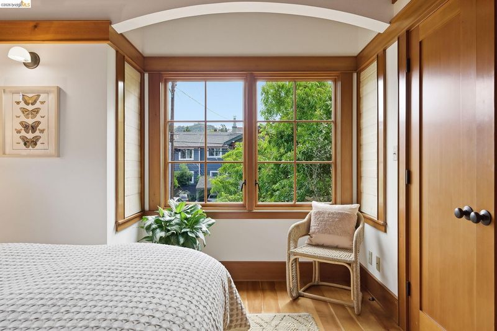
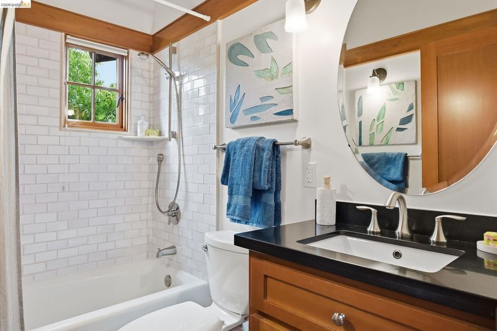
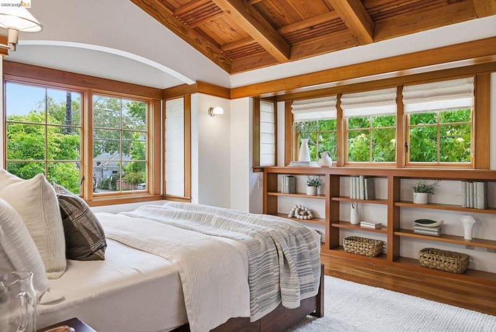
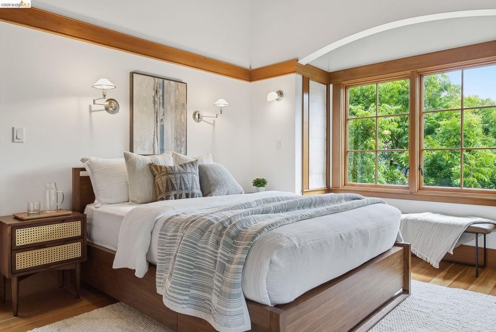
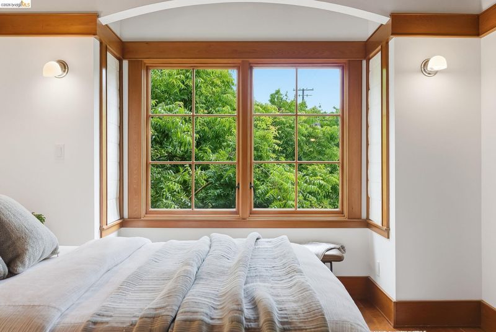
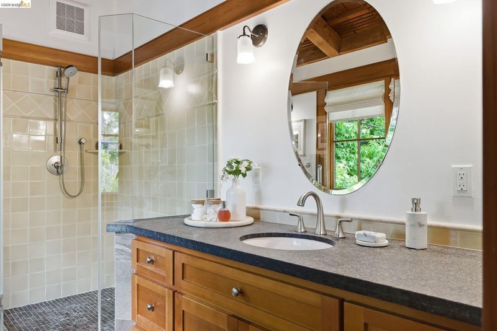
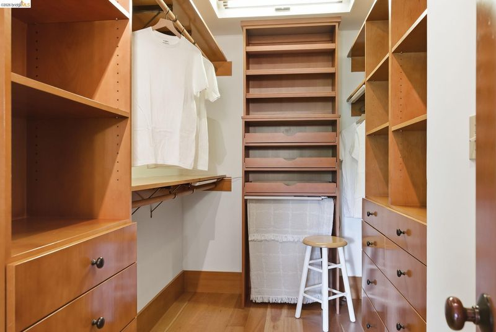
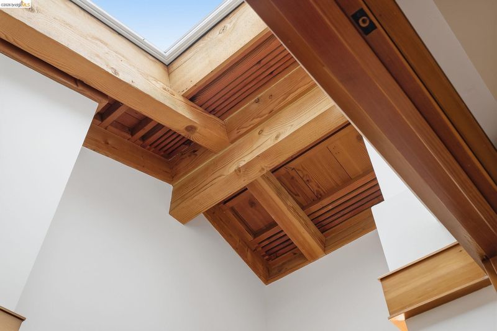
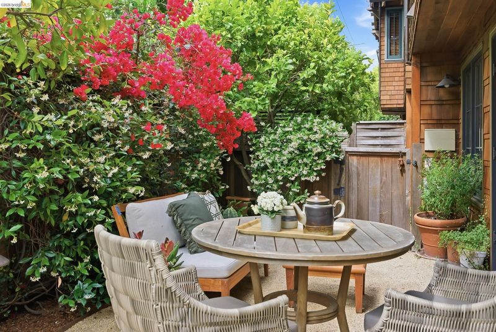
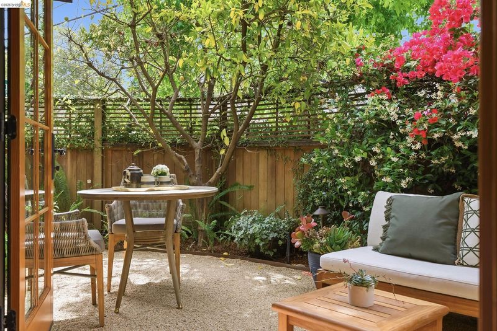
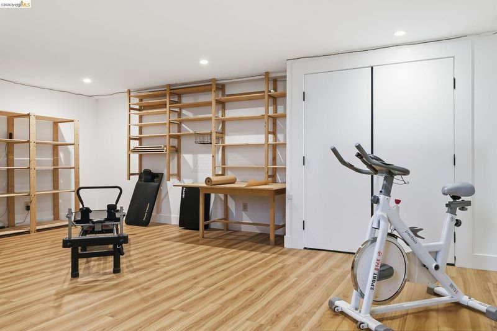
Unique Modern Craftsman On A Private Cul de Sac in Rockridge. Built in 2011, this special home has the character and handcrafted details of classic Craftsman design and the amenities of the 21st century, including radiant heat, tankless hot water, two solar systems (16 panels in all), and a 30 amp car charger. The main floor has the kitchen, dining, and living rooms in an open floor plan, plus a half bath. Every room has custom, superb quality cabinetry and wood trim. French doors open from the living room to a garden patio surrounded by bougainvillea, star jasmine, lemon and lime trees. Upstairs are a primary bedroom with ensuite bath and walk-in closet, two additional bedrooms, and a second full bath, all with detailed vaulted ceilings. The basement level is a finished area that provides a large plus space for extra storage. All of this and the property is situated in a prime location midway between Elmwood and Rockridge neighborhood shopping and dining areas.

- Current Status
- New
- Original Price
- $1,725,000
- List Price
- $1,725,000
- On Market Date
- May 27, 2026
- Property Type
- Detached
- D/N/S
- Rockridge/Elmwd
- Zip Code
- 94618
- MLS ID
- 41136125
- APN
- 16141156
- Year Built
- 2011
- Stories in Building
- 2
- Possession
- Close Of Escrow
- Data Source
- MAXEBRDI
- Origin MLS System
- Bridge AOR
Escuela Bilingüe Internacional
Private PK-8 Alternative, Preschool Early Childhood Center, Elementary, Nonprofit
Students: 385 Distance: 0.2mi
Mentoring Academy
Private 8-12 Coed
Students: 24 Distance: 0.2mi
Peralta Elementary School
Public K-5 Elementary
Students: 331 Distance: 0.3mi
Claremont Middle School
Public 6-8 Middle
Students: 485 Distance: 0.4mi
John Muir Elementary School
Public K-5 Elementary
Students: 247 Distance: 0.6mi
John Muir Elementary School
Public K-5 Elementary
Students: 305 Distance: 0.6mi
- Bed
- 3
- Bath
- 2.5 (2/1)
- Parking
- 0
- Uncovered Parking Space
- SQ FT
- 1,984
- SQ FT Source
- Public Records
- Lot SQ FT
- 1,805.0
- Lot Acres
- 0.04 Acres
- Pool Info
- None
- Kitchen
- Dishwasher, Microwave, Refrigerator, Dryer, Washer, Tankless Water Heater, Stone Counters, Disposal
- Cooling
- None
- Disclosures
- Nat Hazard Disclosure
- Entry Level
- Flooring
- Hardwood, Vinyl
- Foundation
- Fire Place
- None
- Heating
- Radiant
- Laundry
- Laundry Closet
- Upper Level
- 3 Bedrooms, 2 Baths, Laundry Facility
- Main Level
- 0.5 Bath, Main Entry
- Possession
- Close Of Escrow
- Architectural Style
- Craftsman
- Construction Status
- Existing
- Location
- Level
- Roof
- Composition Shingles
- Water and Sewer
- Public
- Fee
- Unavailable
MLS and other Information regarding properties for sale as shown in Theo have been obtained from various sources such as sellers, public records, agents and other third parties. This information may relate to the condition of the property, permitted or unpermitted uses, zoning, square footage, lot size/acreage or other matters affecting value or desirability. Unless otherwise indicated in writing, neither brokers, agents nor Theo have verified, or will verify, such information. If any such information is important to buyer in determining whether to buy, the price to pay or intended use of the property, buyer is urged to conduct their own investigation with qualified professionals, satisfy themselves with respect to that information, and to rely solely on the results of that investigation.
School data provided by GreatSchools. School service boundaries are intended to be used as reference only. To verify enrollment eligibility for a property, contact the school directly.