

$1,140,000
1,879
SQ FT
$607
SQ/FT
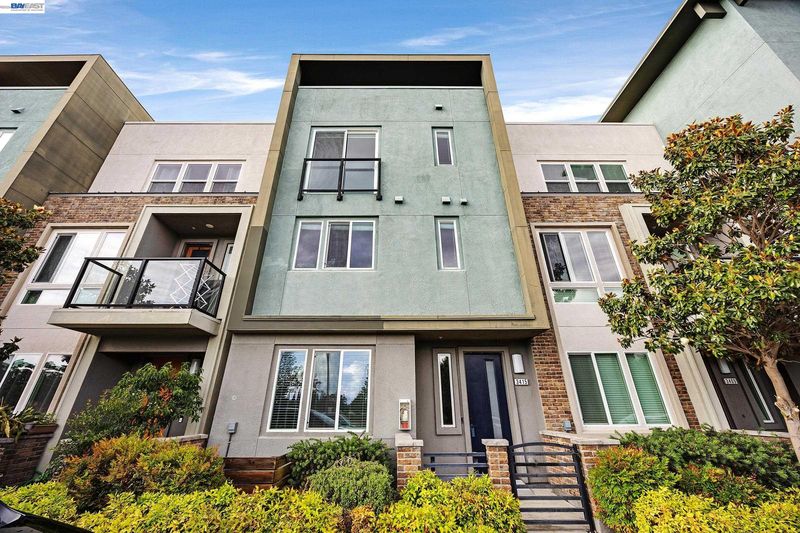
3415 Zenith Ave
@ Grafton - East Dublin, Dublin

- 4 Bed
- 3.5 (3/1) Bath
- 2 Park
- 1,879 sqft
- Dublin
-

-
Sat May 30, 1:00 pm - 4:00 pm
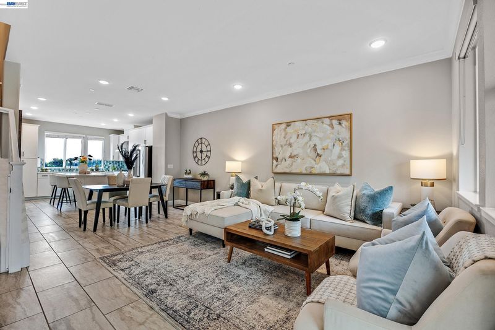
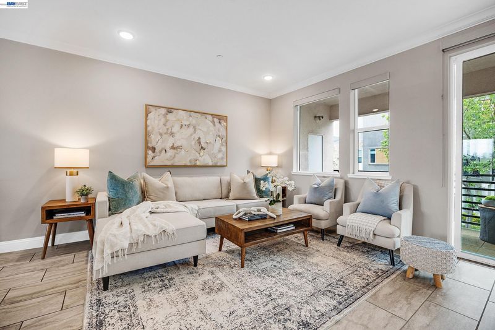
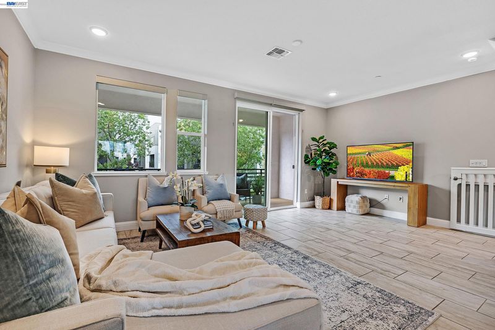
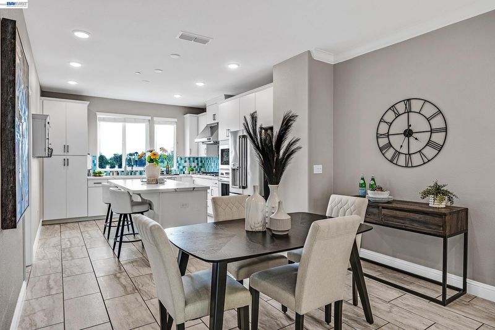
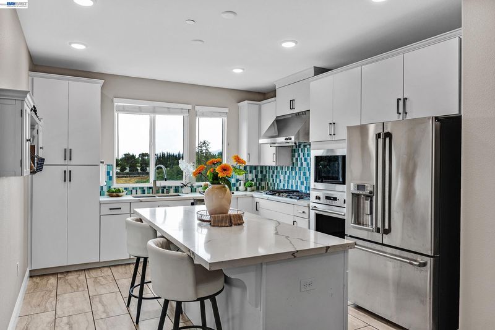
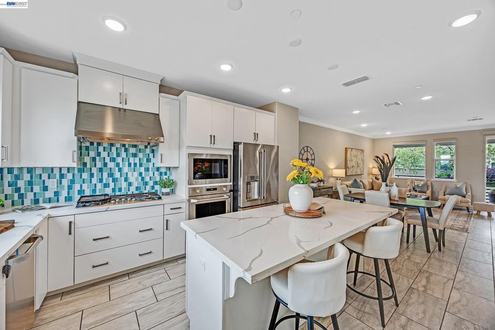
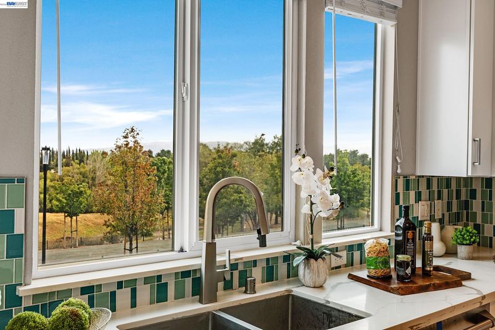
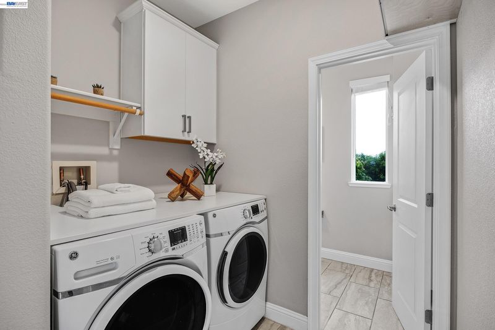
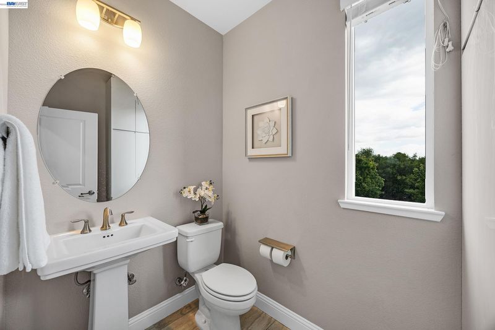
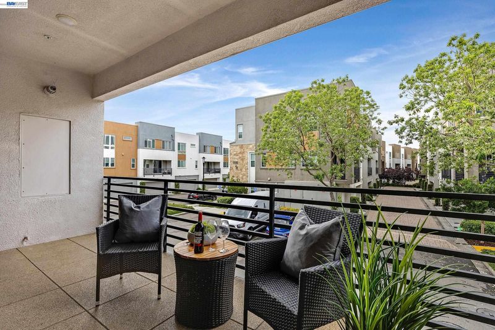
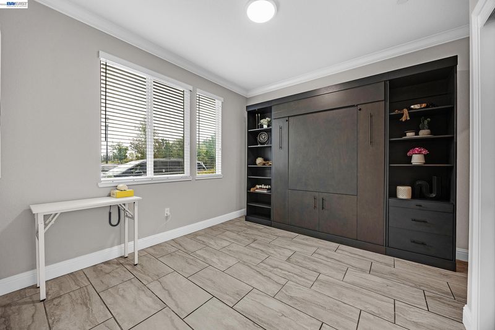
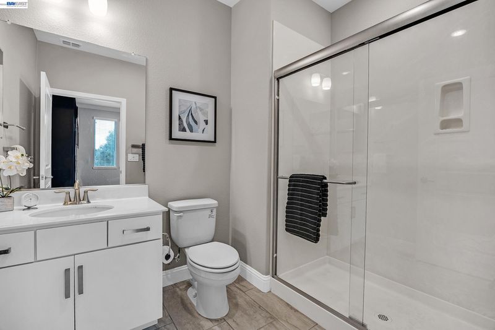
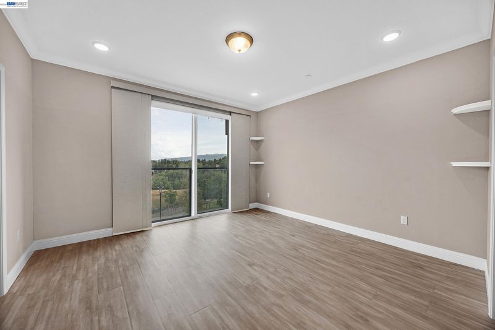
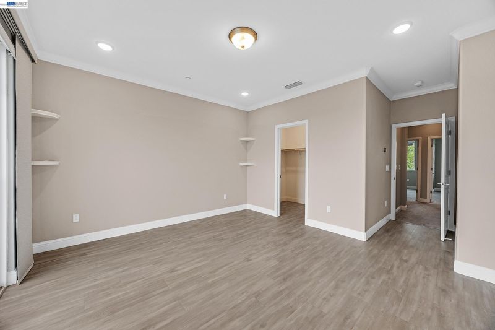
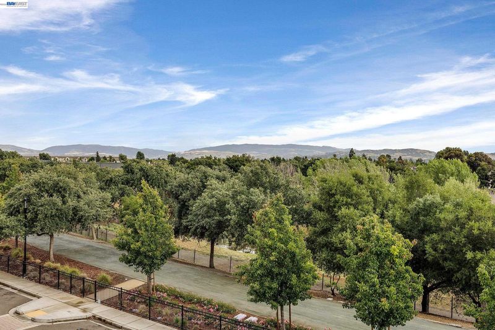
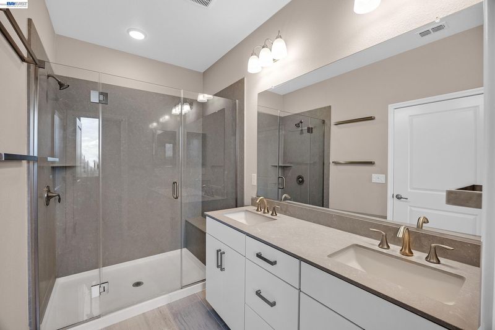
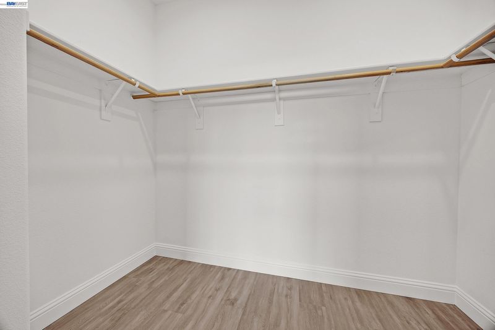
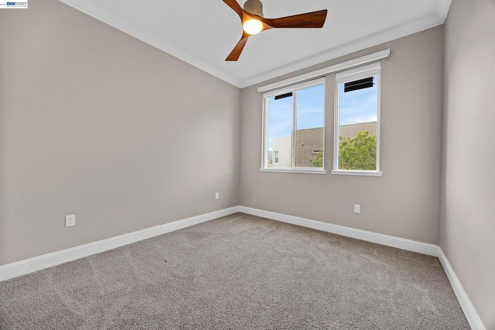
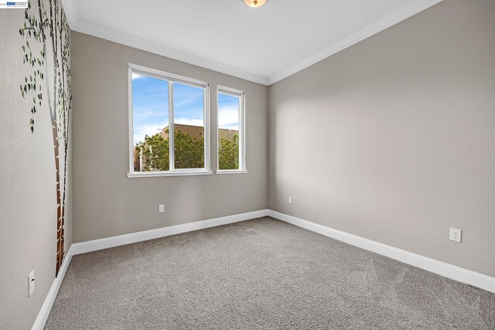
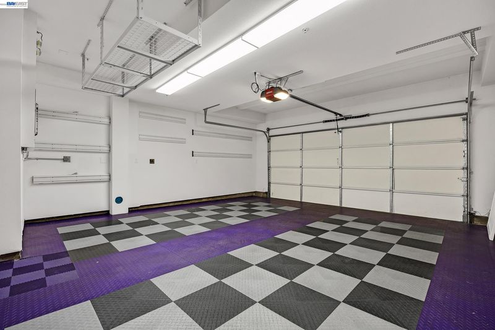
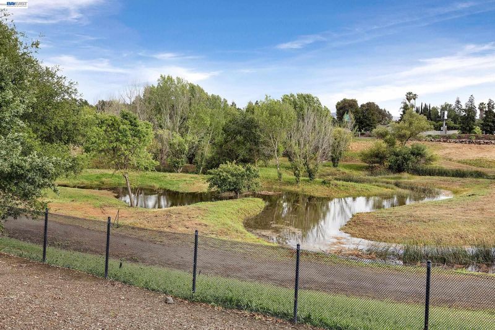
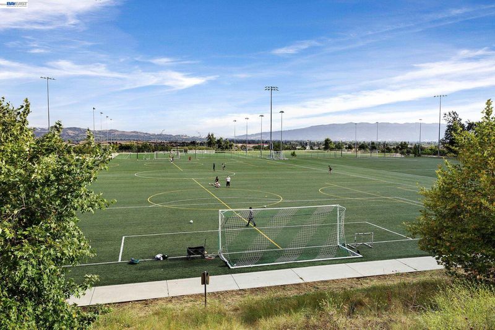
Highly upgraded home in premium location with views of the valley foothills and adjacent pond & walking trail. Beautifully appointed kitchen with GE Monogram appliances, gas range, & island/breakfast bar with seating. Custom cabinets in laundry room for additional storage. Primary features luxury vinyl flooring, a large walk-in closet, and views of the foothills. Primary bath with quartz stone floors and dual vanity. Solar powered blinds in some bedrooms. Fresh touch up paint throughout. Murphy bed on 1st floor bedroom and custom electric for in-law unit. Solar owned with micro inverters and Nem 2.0. Upgraded UV filter/Heater for clean air. Nest thermostat. Tankless water heater and race deck pvc flooring in garage and fully custom electrical for garage washer & dryer. Internet is fiber, 5 gigabits per sec, & CAT 6 cabling in house. Full house water filter with UV 5 stage filter by Aquasana. Prepared for Gladiator cabinet system in garage for extra storage. Battery backup for garage door opener.
-
Sun May 31, 1:30 pm - 4:30 pm
Highly upgraded home in premium location with views of the valley foothills and adjacent pond & walking trail. Beautifully appointed kitchen with GE Monogram appliances, gas range, & island/breakfast bar with seating. Custom cabinets in laundry room for additional storage. Primary features luxury vinyl flooring, a large walk-in closet, and views of the foothills. Primary bath with quartz stone floors and dual vanity. Solar powered blinds in some bedrooms. Fresh touch up paint throughout. Murphy bed on 1st floor bedroom and custom electric for in-law unit. Solar owned with micro inverters and Nem 2.0. Upgraded UV filter/Heater for clean air. Nest thermostat. Tankless water heater and race deck pvc flooring in garage and fully custom electrical for garage washer & dryer. Internet is fiber, 5 gigabits per sec, & CAT 6 cabling in house. Full house water filter with UV 5 stage filter by Aquasana. Prepared for Gladiator cabinet system in garage for extra storage. Battery backup garage door opener and custom light
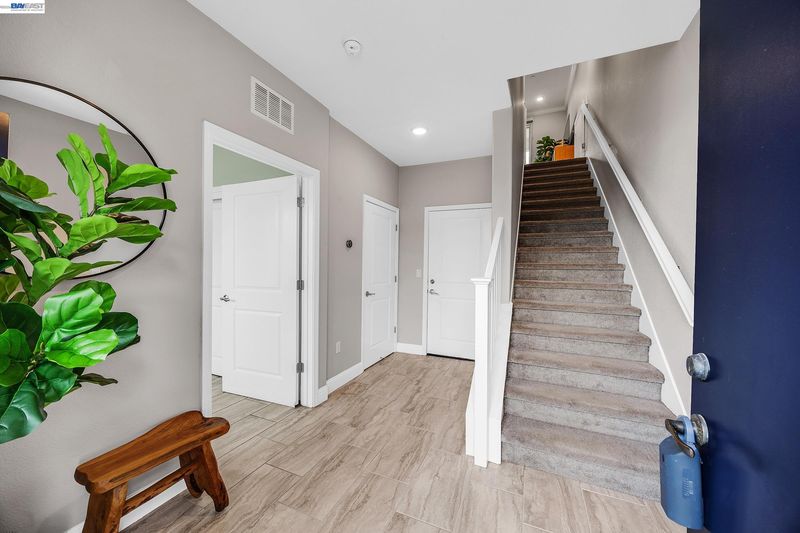
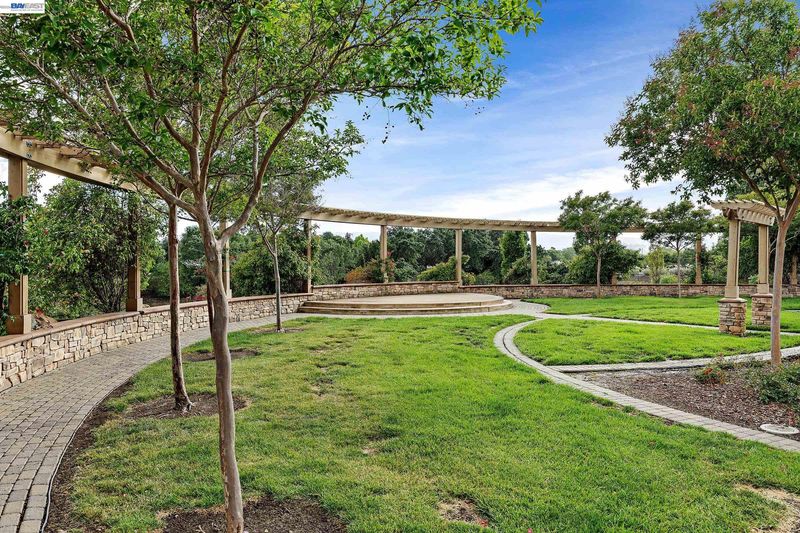
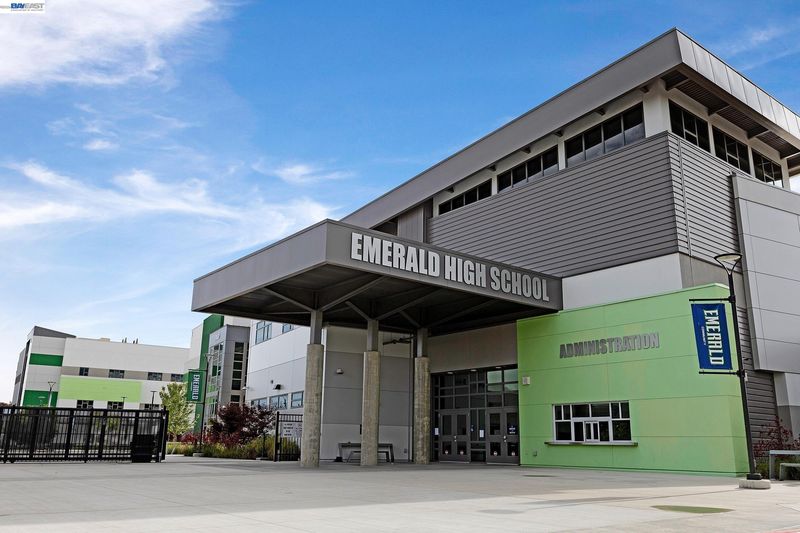
Highly upgraded home in premium location with views of the valley foothills and adjacent pond & walking trails. Beautifully appointed kitchen with GE Monogram appliances, gas range, & island/breakfast bar with seating. Custom cabinets in laundry room for additional storage. Primary bedroom features luxury vinyl flooring, a large walk-in closet, and views of the foothills. Primary bath with quartz stone floors and dual vanity. Solar powered blinds in some bedrooms. Fresh touch up paint throughout. Murphy bed on 1st floor bedroom and custom electric for potential in-law unit. Solar owned with micro inverters and Nem 2.0. Upgraded UV filter/Heater for clean air. Nest thermostat. Tankless water heater and race deck pvc flooring in garage and fully custom electrical for garage washer & dryer. Internet is fiber, 5 gigabits per sec, & CAT 6 cabling in house. Full house water filter with UV 5 stage filter by Aquasana. Prepared for Gladiator cabinet system in garage for extra storage. Battery backup garage door opener and custom lighting. Within walking distance to award winning schools, close to shopping, restaurants, Bart and 580 Frwy.

- Current Status
- New
- Original Price
- $1,140,000
- List Price
- $1,140,000
- On Market Date
- May 28, 2026
- Property Type
- Townhouse
- D/N/S
- East Dublin
- Zip Code
- 94568
- MLS ID
- 41136349
- APN
- 98512885
- Year Built
- 2019
- Stories in Building
- 3
- Possession
- Close Of Escrow
- Data Source
- MAXEBRDI
- Origin MLS System
- BAY EAST
Harold William Kolb
Public K-5
Students: 735 Distance: 0.6mi
Henry P. Mohr Elementary School
Public K-5 Elementary
Students: 683 Distance: 0.8mi
Hacienda School
Private 1-8 Montessori, Elementary, Coed
Students: 64 Distance: 0.9mi
Eleanor Murray Fallon School
Public 6-8 Elementary
Students: 1557 Distance: 0.9mi
Fairlands Elementary School
Public K-5 Elementary
Students: 767 Distance: 0.9mi
Cottonwood Creek
Public K-8
Students: 813 Distance: 1.0mi
- Bed
- 4
- Bath
- 3.5 (3/1)
- Parking
- 2
- Attached, Garage Door Opener
- SQ FT
- 1,879
- SQ FT Source
- Public Records
- Pool Info
- None
- Kitchen
- Dishwasher, Oven, Range, Refrigerator, Water Filter System, Tankless Water Heater, Breakfast Bar, Counter - Solid Surface, Eat-in Kitchen, Oven Built-in, Range/Oven Built-in
- Cooling
- Ceiling Fan(s), Central Air
- Disclosures
- Nat Hazard Disclosure
- Entry Level
- 1
- Exterior Details
- Unit Faces Street
- Flooring
- Tile, Vinyl, Carpet
- Foundation
- Fire Place
- None
- Heating
- Forced Air
- Laundry
- Dryer, Laundry Room, Washer
- Upper Level
- Laundry Facility, Other
- Main Level
- 1 Bedroom, 1 Bath, No Steps to Entry
- Views
- Hills, Panoramic, Ridge, Water
- Possession
- Close Of Escrow
- Architectural Style
- Modern/High Tech
- Non-Master Bathroom Includes
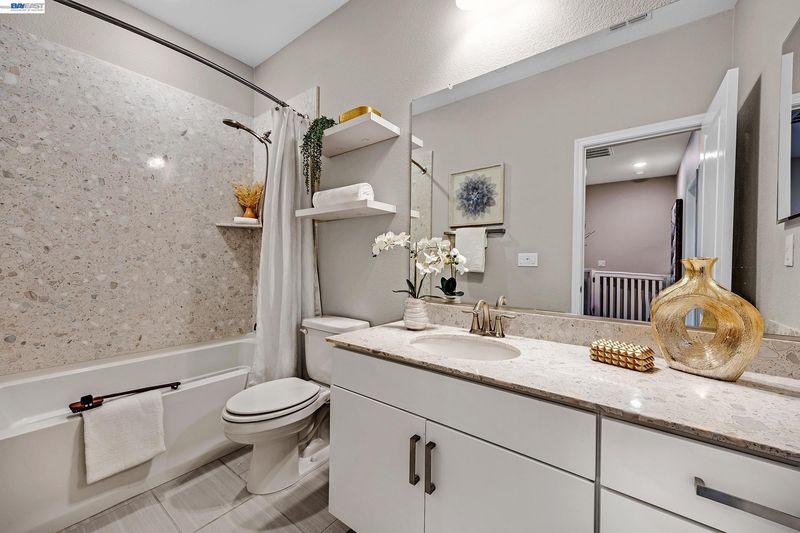
- Shower Over Tub, Solid Surface, Tile
- Construction Status
- Existing
- Additional Miscellaneous Features
- Unit Faces Street
- Location
- Premium Lot
- Roof
- Flat
- Water and Sewer
- Public
- Fee
- $304
MLS and other Information regarding properties for sale as shown in Theo have been obtained from various sources such as sellers, public records, agents and other third parties. This information may relate to the condition of the property, permitted or unpermitted uses, zoning, square footage, lot size/acreage or other matters affecting value or desirability. Unless otherwise indicated in writing, neither brokers, agents nor Theo have verified, or will verify, such information. If any such information is important to buyer in determining whether to buy, the price to pay or intended use of the property, buyer is urged to conduct their own investigation with qualified professionals, satisfy themselves with respect to that information, and to rely solely on the results of that investigation.
School data provided by GreatSchools. School service boundaries are intended to be used as reference only. To verify enrollment eligibility for a property, contact the school directly.