

$580,000
1,840
SQ FT
$315
SQ/FT
544 N Camino Alto
@ Redwood Street - Vista De Vallejo, Vallejo

- 4 Bed
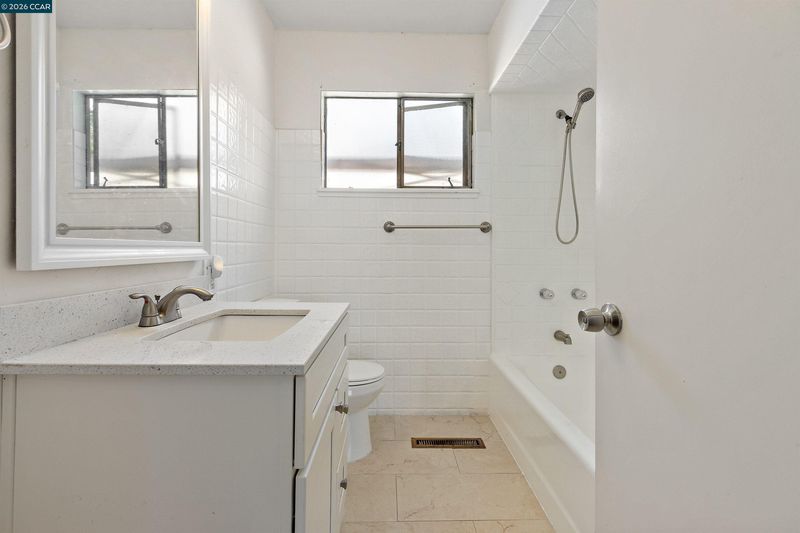
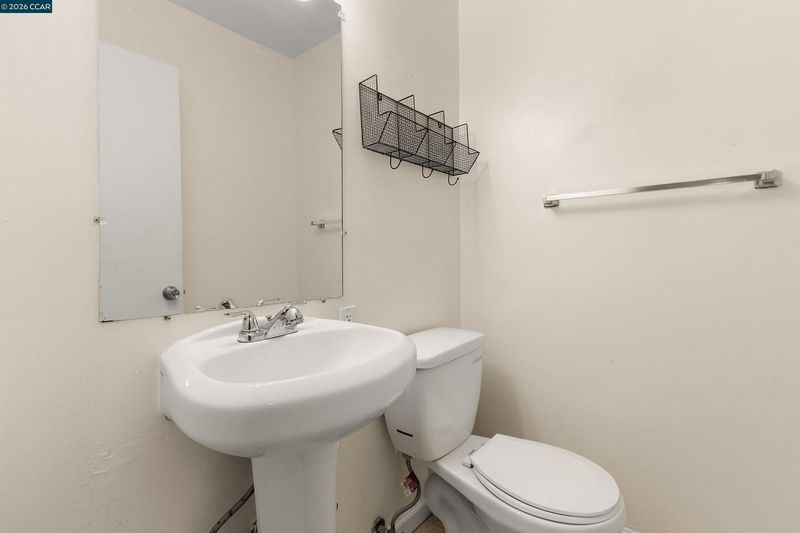
- 1.5 (1/1) Bath
- 1 Park
- 1,840 sqft
- Vallejo
-

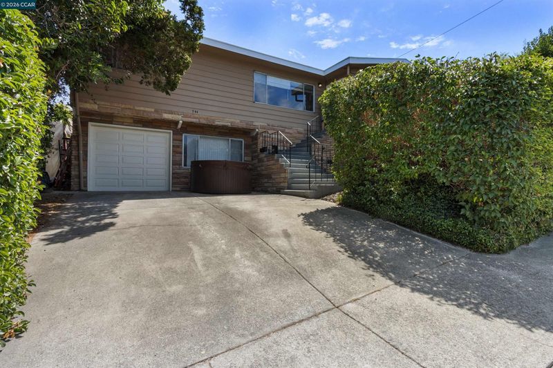
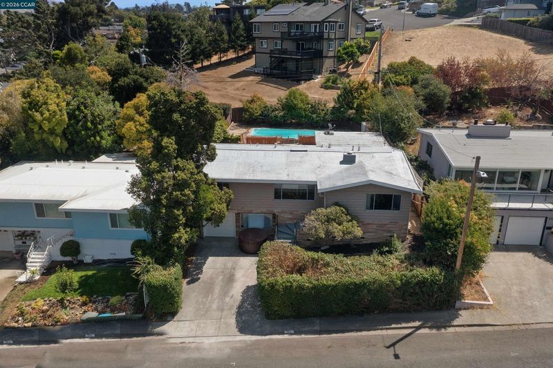
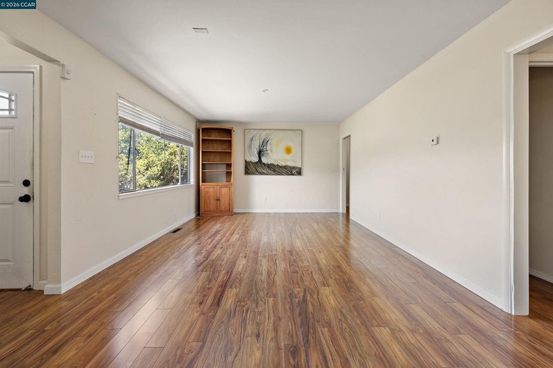
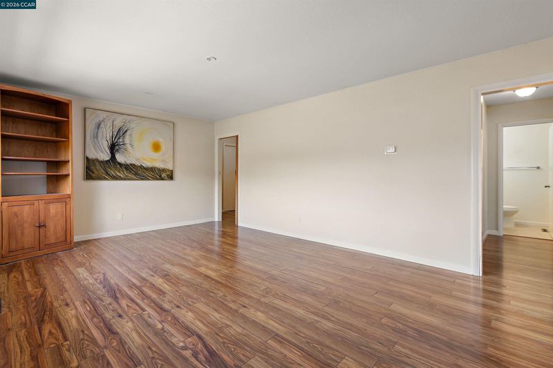
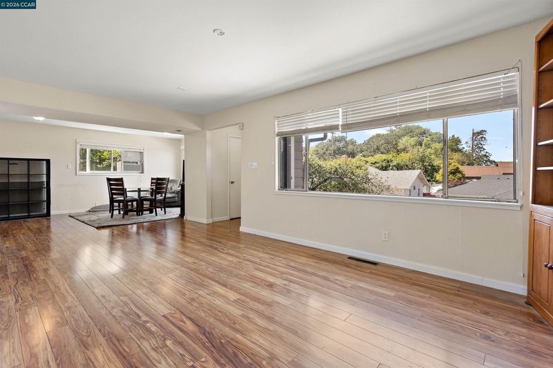
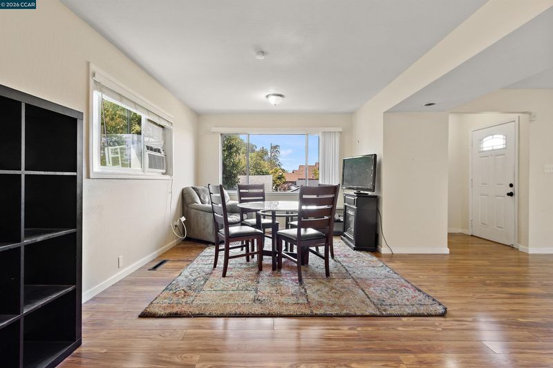
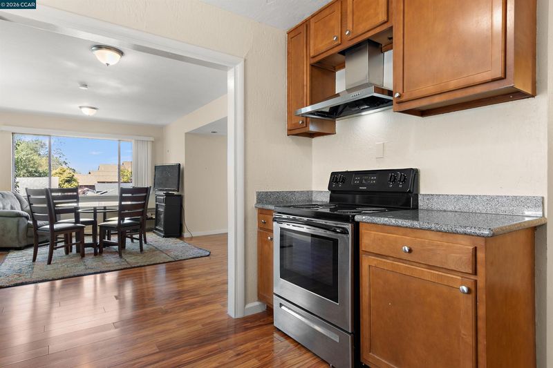
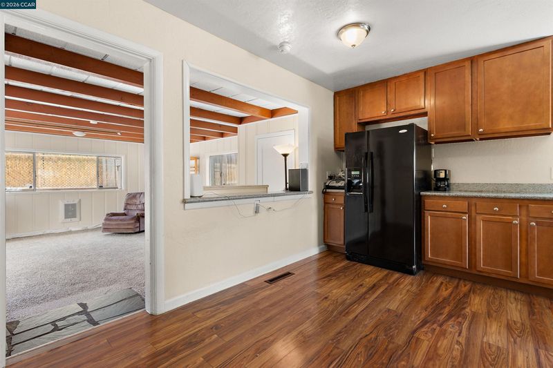
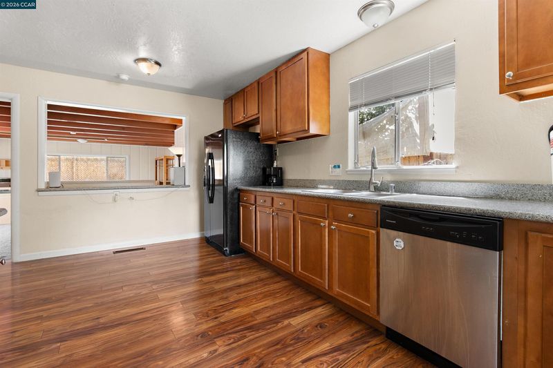
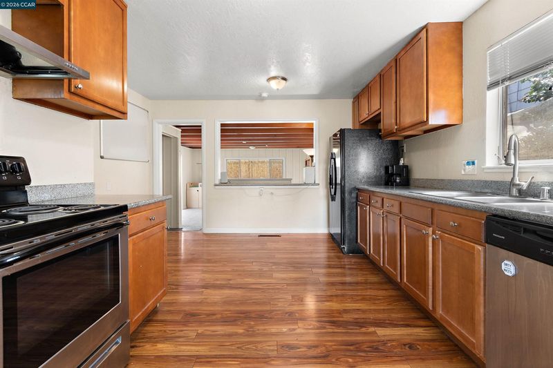
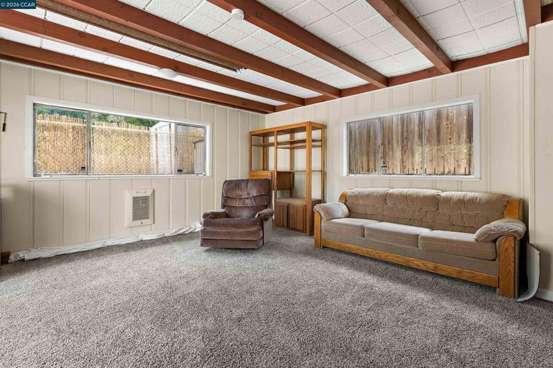
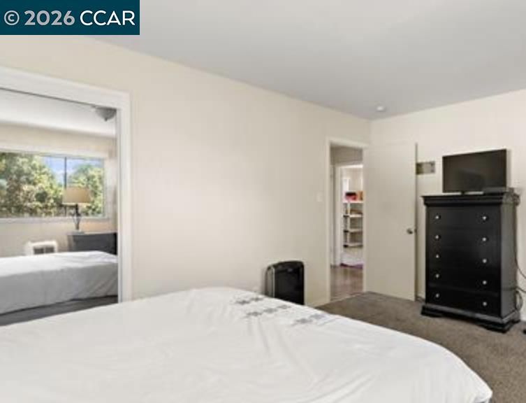
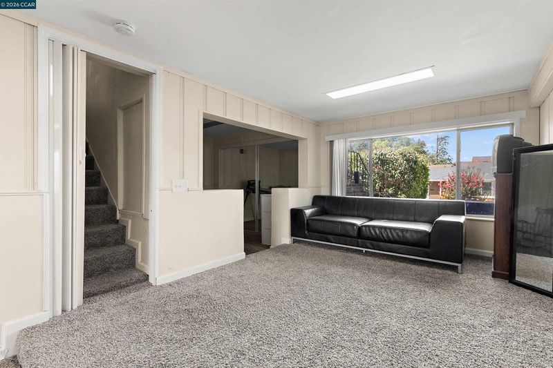
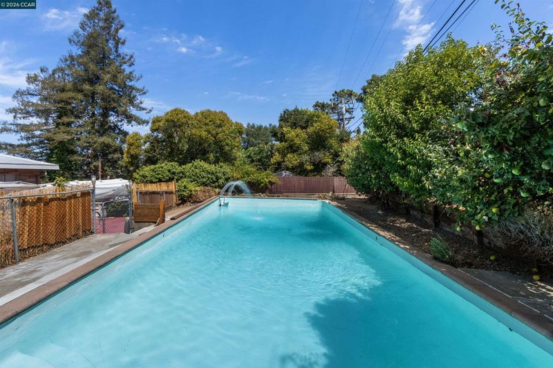
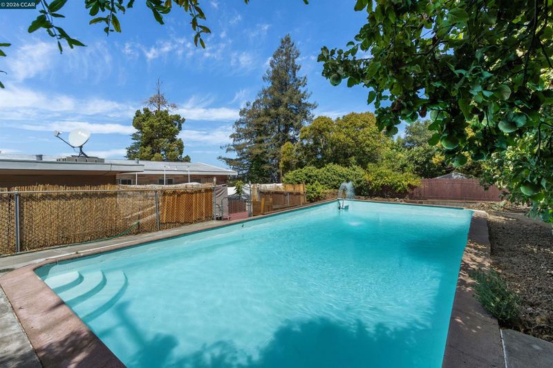
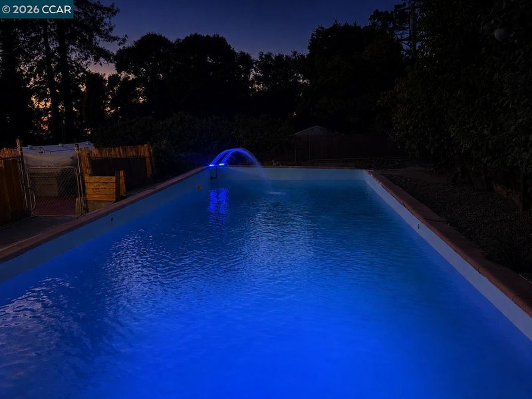
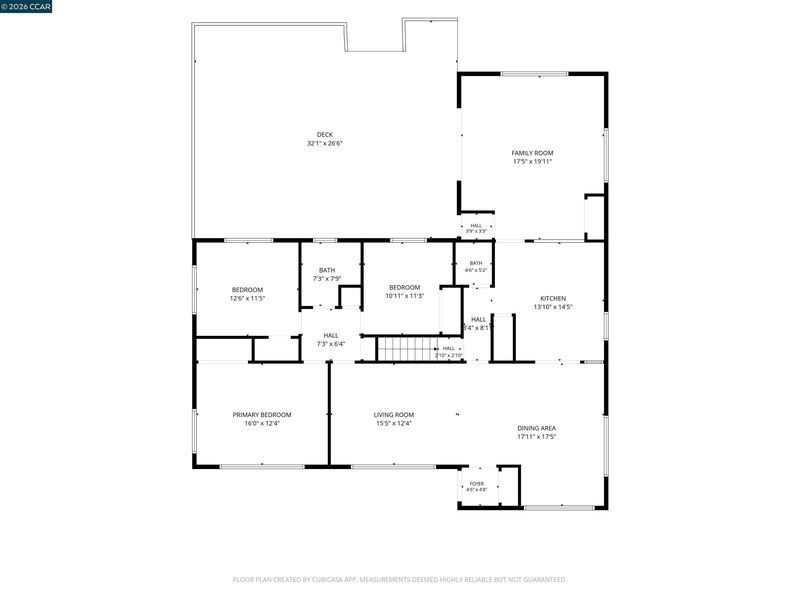
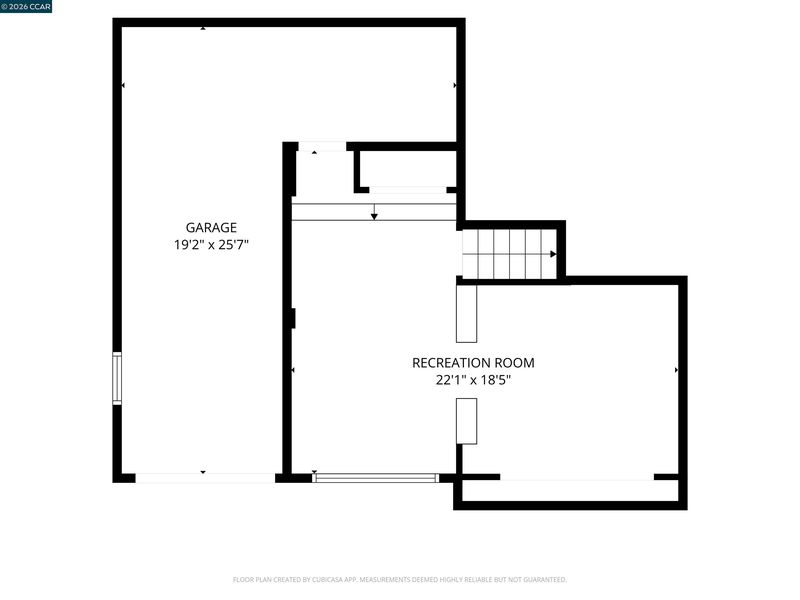
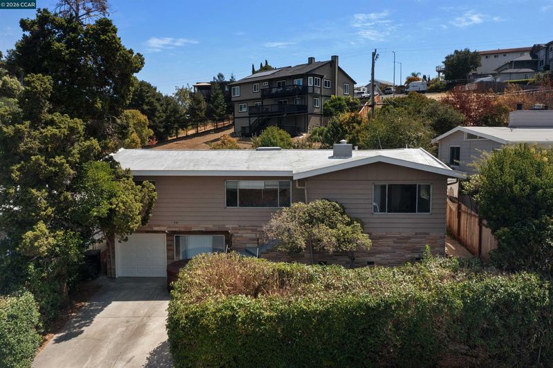
Set in the established Vista de Vallejo neighborhood, this light filled home offers generous living spaces, a versatile layout, and exciting possibilities. Oversized windows brighten the main living and dining areas, while luxury vinyl flooring creates a natural flow into the kitchen, featuring abundant cabinetry, ample counter space, and a convenient pass through to the spacious family room. Exposed ceiling beams add warmth and character, while multiple additional spaces provide flexibility for a home office, media room, recreation, hobbies, guests, or storage. Take a dive into the refreshing pool during these hot summer months with evening ambiance lights and fountain, perfect for entertaining! Conveniently located near shopping, dining, and everyday essentials, with easy access to I-80, downtown Vallejo, Mare Island, the waterfront, and Vallejo Ferry service to San Francisco. A distinctive home offering space, character, flexibility, and the opportunity to personalize it to your own vision.

- Current Status
- Active
- Original Price
- $580,000
- List Price
- $580,000
- On Market Date
- Aug 13, 2026
- Property Type
- Detached
- D/N/S
- Vista De Vallejo
- Zip Code
- 94590
- MLS ID
- 41144804
- APN
- 0053180060
- Year Built
- 1955
- Stories in Building
- 2
- Possession
- Close Of Escrow
- Data Source
- MAXEBRDI
- Origin MLS System
- CONTRA COSTA
Son Valley Academy
Private 1-11
Students: 6 Distance: 0.4mi
Johnston Cooper Elementary School
Public K-5 Elementary
Students: 485 Distance: 0.4mi
Starting Gate School
Private PK-12 Coed
Students: 160 Distance: 0.5mi
Special Touch Homeschool
Private K-3 Religious, Coed
Students: NA Distance: 0.6mi
Vallejo High School
Public 9-12 Secondary, Coed
Students: 1643 Distance: 0.6mi
Special Touch Learning Academy
Private PK-1 Alternative, Elementary, Religious, Coed
Students: 13 Distance: 0.6mi
- Bed
- 4
- Bath
- 1.5 (1/1)
- Parking
- 1
- Attached, Garage, Off Street, Enclosed, Garage Faces Front, Private, Garage Door Opener
- SQ FT
- 1,840
- SQ FT Source
- Assessor Auto-Fill
- Lot SQ FT
- 6,534.0
- Lot Acres
- 0.15 Acres
- Pool Info
- In Ground
- Kitchen
- Dishwasher, Electric Range, Free-Standing Range, Refrigerator, Gas Water Heater, Electric Range/Cooktop, Range/Oven Free Standing
- Cooling
- None
- Disclosures
- Nat Hazard Disclosure, Disclosure Package Avail, Disclosure Statement
- Entry Level
- Exterior Details
- Back Yard, Front Yard
- Flooring
- Tile, Vinyl, Carpet
- Foundation
- Fire Place
- None
- Heating
- Forced Air, Natural Gas, Central
- Laundry
- 220 Volt Outlet, Hookups Only
- Upper Level
- 3 Bedrooms, 1.5 Baths, Main Entry
- Main Level
- 1 Bedroom, Laundry Facility
- Views
- None
- Possession
- Close Of Escrow
- Basement
- Crawl Space
- Architectural Style
- Mid Century Modern
- Non-Master Bathroom Includes
- Solid Surface, Tile
- Construction Status
- Existing
- Additional Miscellaneous Features
- Back Yard, Front Yard
- Location
- Rectangular Lot, Sloped Up, Back Yard, Front Yard
- Pets
- Yes
- Roof
- Composition, Flat
- Water and Sewer
- Public, Meter on Site
- Fee
- Unavailable
MLS and other Information regarding properties for sale as shown in Theo have been obtained from various sources such as sellers, public records, agents and other third parties. This information may relate to the condition of the property, permitted or unpermitted uses, zoning, square footage, lot size/acreage or other matters affecting value or desirability. Unless otherwise indicated in writing, neither brokers, agents nor Theo have verified, or will verify, such information. If any such information is important to buyer in determining whether to buy, the price to pay or intended use of the property, buyer is urged to conduct their own investigation with qualified professionals, satisfy themselves with respect to that information, and to rely solely on the results of that investigation.
School data provided by GreatSchools. School service boundaries are intended to be used as reference only. To verify enrollment eligibility for a property, contact the school directly.