


$689,000
1,200
SQ FT
$574
SQ/FT
1707 Saddleback Drive
@ Saddleback Drive - Southern Hills - , Daly City

- 3 Bed
- 2 Bath
- 1 Park
- 1,200 sqft
- Daly City
-

-
Sat Aug 15, 2:00 pm - 4:00 pm
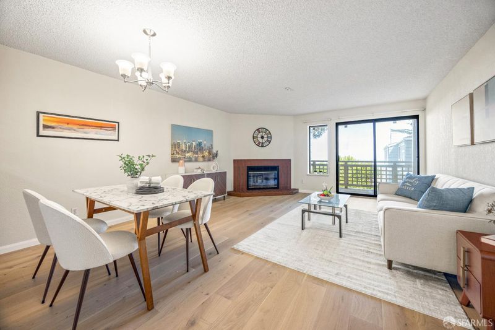
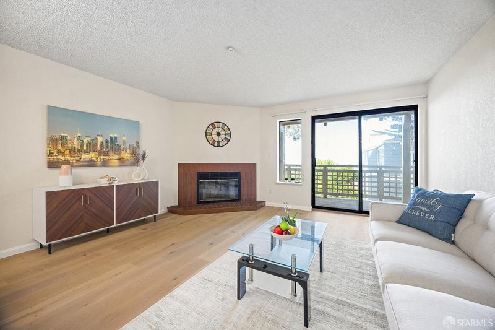
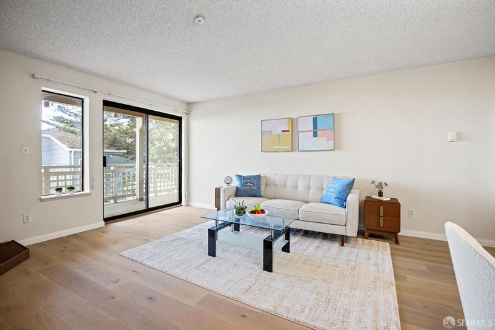
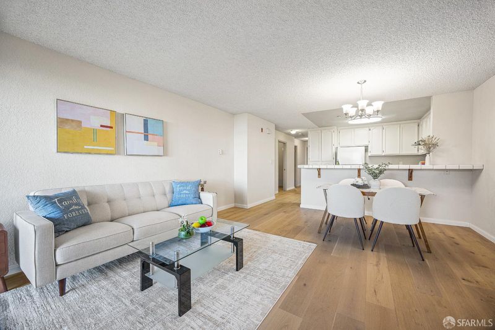
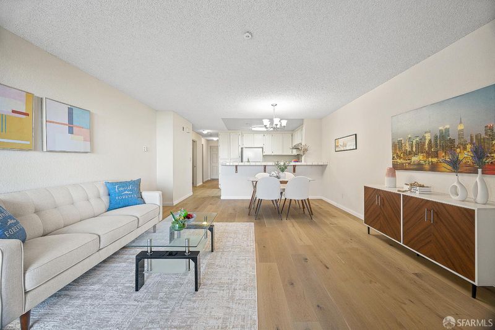
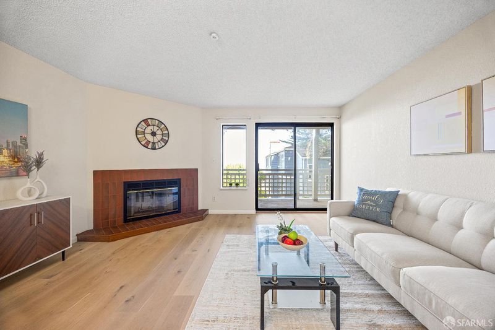
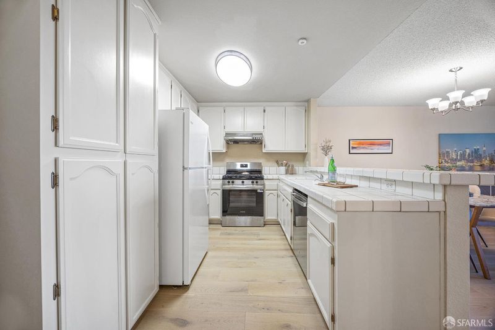
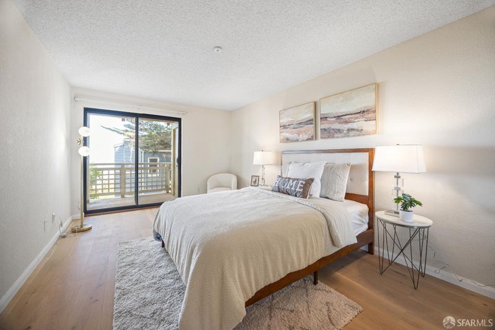
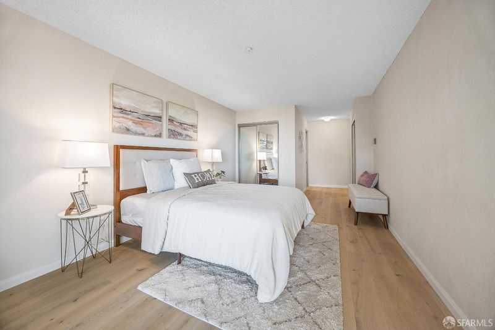
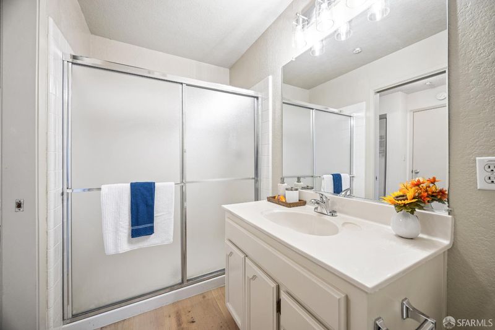
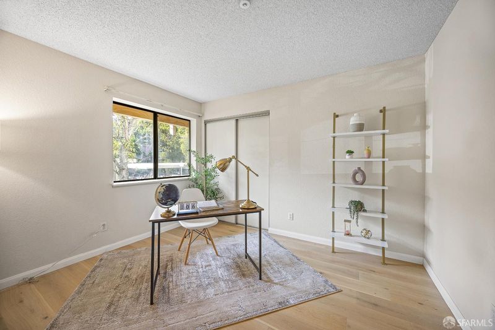
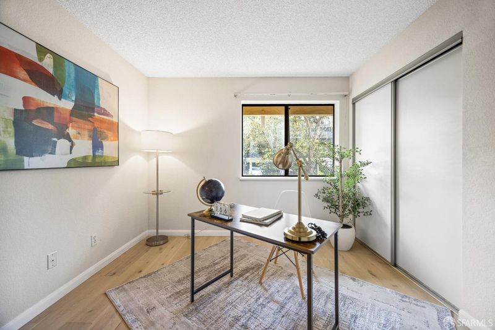
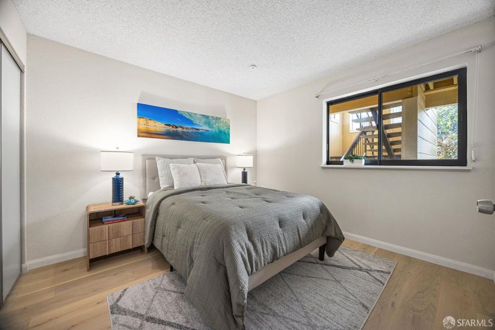
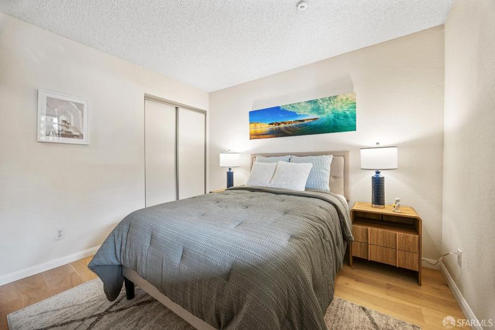
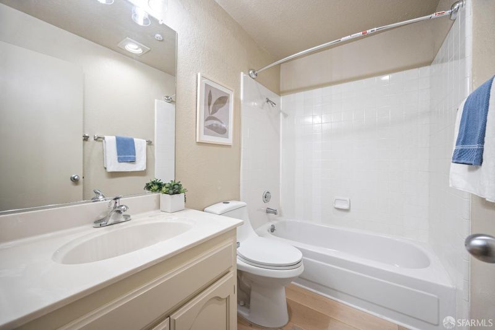
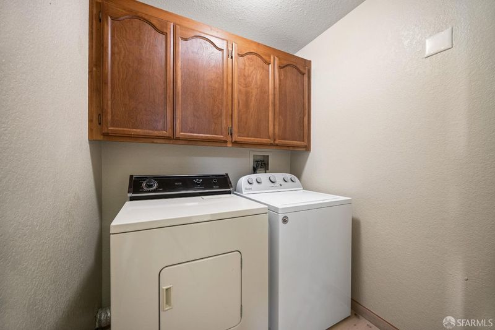
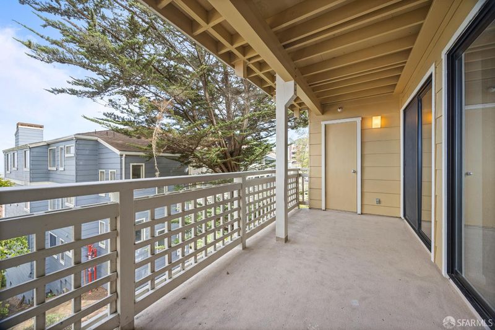
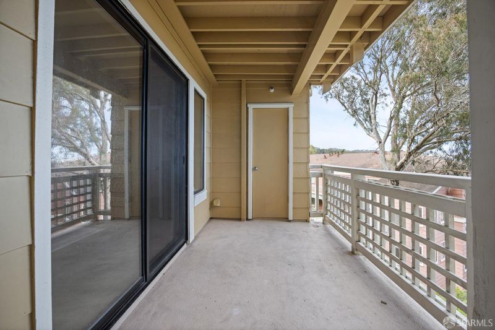
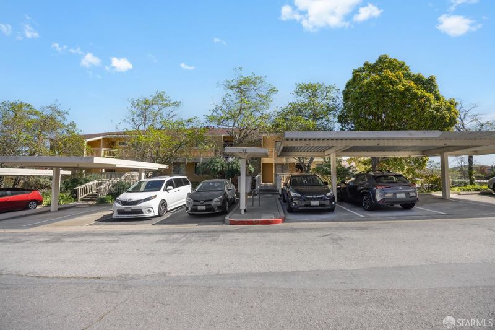
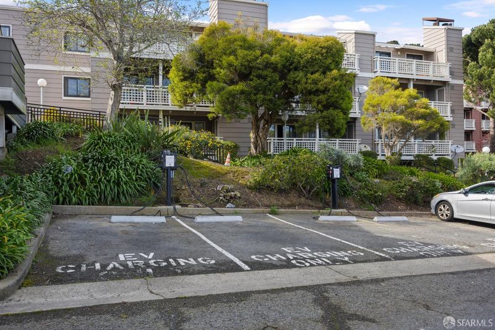
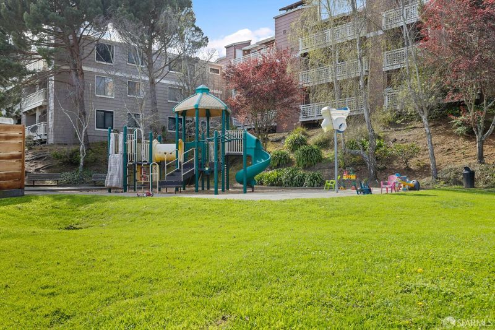
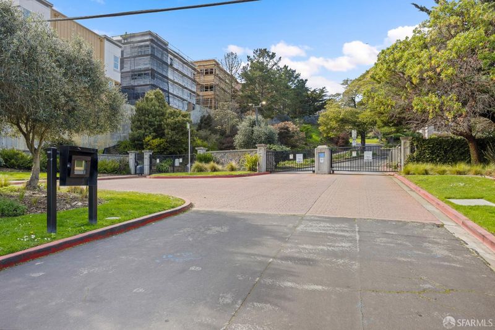
Set within the gated Saddleback community, this spacious 3-bedroom, 2-bath condo offers 1,200 square feet of comfortable living space, a generous private balcony, and scenic Bay viewsall in a convenient location close to shopping, recreation, and transportation. Enter inside to a bright, open-concept living and dining area where a charming corner fireplace creates a cozy focal point. Sliding doors extend the living space outdoors to the spacious balcony, an inviting spot to relax and take in the scenic Bay views. Overlooking the dining area, the kitchen features plentiful cabinetry, ample counter space, and a convenient bar top that keeps the space connected and functional. Down the hall are three bedrooms, including a primary suite with an ensuite bath and sliding doors opening directly to the balcony. A second full bath, hallway cabinetry for additional storage, in-unit laundry, and one deeded parking space, plus a parking tag for a second car round out the home's practical amenities. The gated community features a children's playground and access to community EV charging stations, while the HOA includes water and trash for added convenience. Enjoy a location that puts the best of the surrounding area within easy reach. The vibrant Mission Street corridor offers nearby Safeway, local shops, and an array of dining options, while Cow Palace, Crocker Amazon Park, Gleneagles Golf Course, McLaren Park, and San Bruno Mountain State Park provide plenty of opportunities for entertainment and getting outdoors. With easy access to Highways 101 and 280, BART, and Caltrain, this home offers a comfortable retreat with excellent Bay Area connectivity.

- Days on Market
- 3 days
- Current Status
- Active
- Original Price
- $689,000
- List Price
- $689,000
- On Market Date
- Aug 12, 2026
- Property Type
- Condominium
- District
- Southern Hills -
- Zip Code
- 94014
- MLS ID
- 531410764
- APN
- 102251070
- Year Built
- 1990
- Stories in Building
- 0
- Number of Units
- 273
- Possession
- Close Of Escrow
- Data Source
- SFAR
- Origin MLS System
Guadalupe Elementary School
Public K-5 Elementary
Students: 387 Distance: 0.5mi
Mt. Vernon Christian Academy
Private K-8 Religious, Nonprofit
Students: NA Distance: 0.6mi
Panorama Elementary School
Public K-5 Elementary
Students: 136 Distance: 0.6mi
Bayshore Elementary School
Public K-8 Elementary
Students: 380 Distance: 0.7mi
Living Hope Christian
Private K-12 Combined Elementary And Secondary, Religious, Nonprofit
Students: NA Distance: 0.7mi
Epiphany Elementary School
Private K-8 Elementary, Religious, Coed
Students: 400 Distance: 0.7mi
- Bed
- 3
- Bath
- 2
- Parking
- 1
- Assigned, Covered, Unassigned, Uncovered Parking Space, Side by Side, On Site, On Site - Unassigned (Condo Only)
- SQ FT
- 1,200
- SQ FT Source
- Assessor Auto-Fill
- Lot SQ FT
- 1,250.17
- Lot Acres
- 0.0287 Acres
- Entry Level
- 0
- Fire Place
- Living Room, Wood Burning
- Heating
- Radiant
- Possession
- Close Of Escrow
- * Fee
- $850
- Name
- Trifecta Association Management
- Phone
- 628-300-4522
- *Fee includes
- Common Areas, Maintenance Structure, Roof, Sewer, and Trash
MLS and other Information regarding properties for sale as shown in Theo have been obtained from various sources such as sellers, public records, agents and other third parties. This information may relate to the condition of the property, permitted or unpermitted uses, zoning, square footage, lot size/acreage or other matters affecting value or desirability. Unless otherwise indicated in writing, neither brokers, agents nor Theo have verified, or will verify, such information. If any such information is important to buyer in determining whether to buy, the price to pay or intended use of the property, buyer is urged to conduct their own investigation with qualified professionals, satisfy themselves with respect to that information, and to rely solely on the results of that investigation.
School data provided by GreatSchools. School service boundaries are intended to be used as reference only. To verify enrollment eligibility for a property, contact the school directly.