

$599,000
892
SQ FT
$672
SQ/FT
3412 13Th Ave
@ MacArthur Blvd - Bella Vista, Oakland

- 2 Bed
- 1 Bath
- 1 Park
- 892 sqft
- Oakland
-

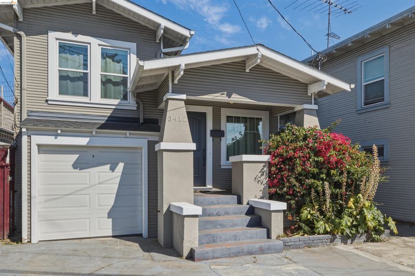
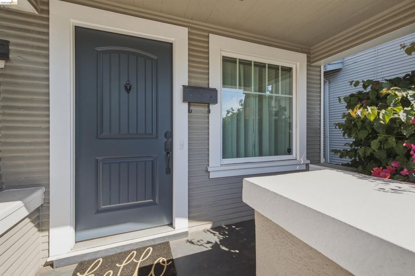
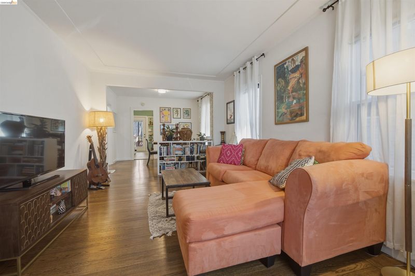
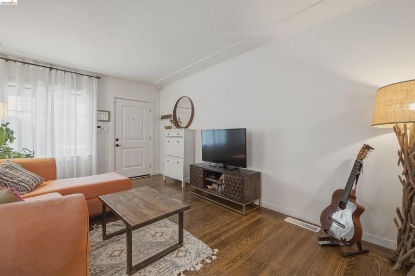
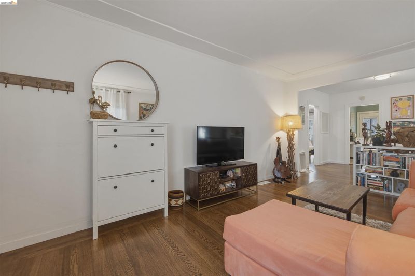
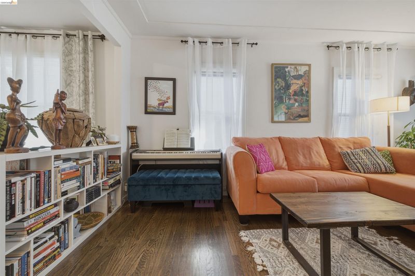
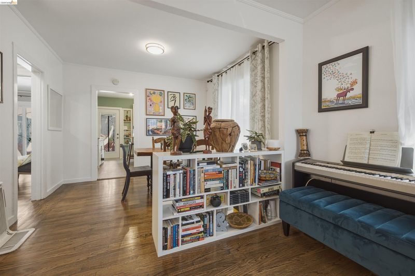
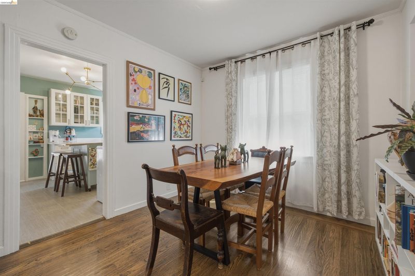
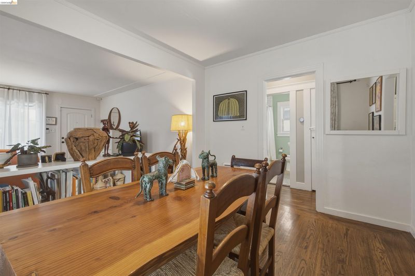
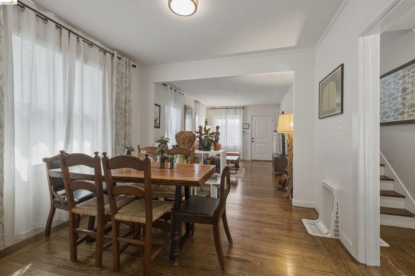
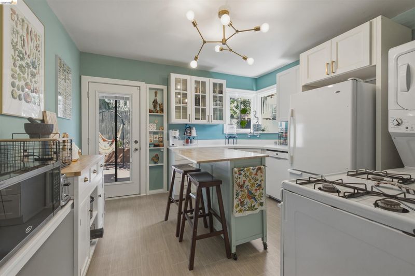
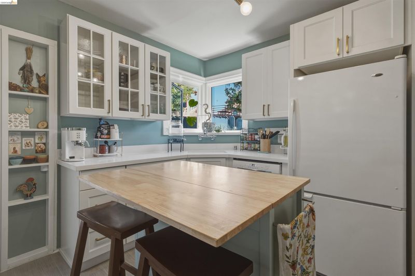
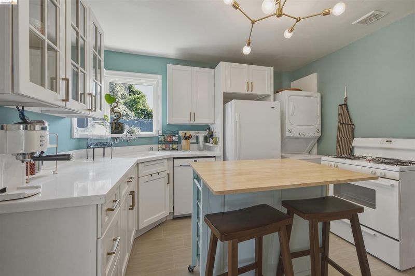
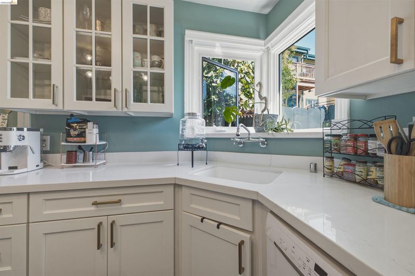
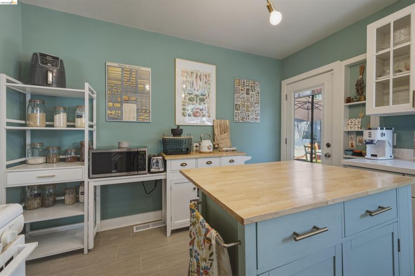
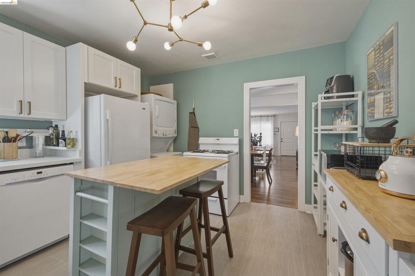
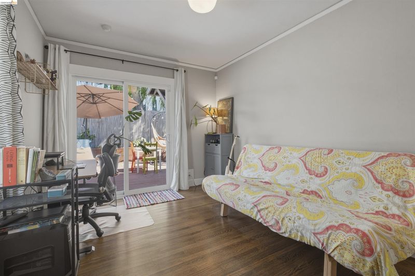
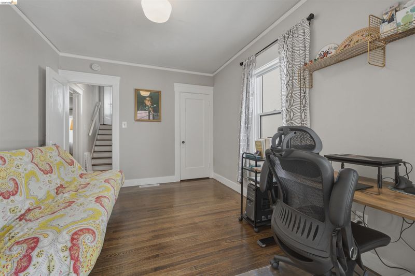
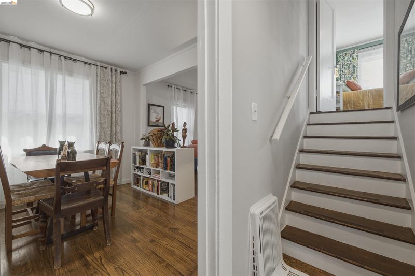
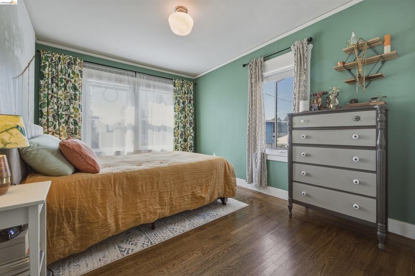
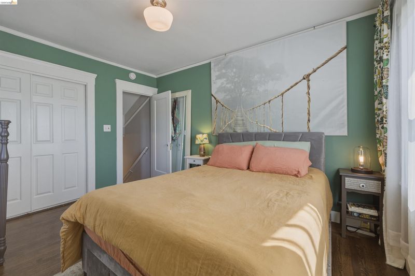
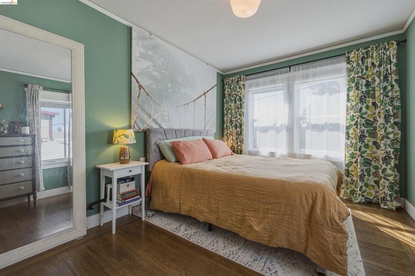
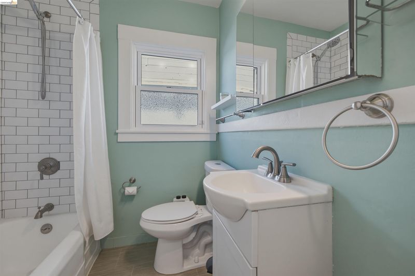
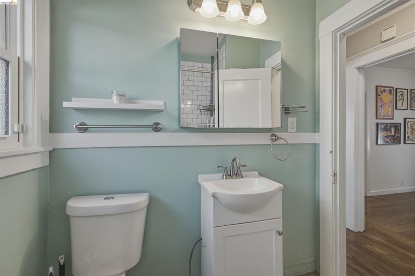
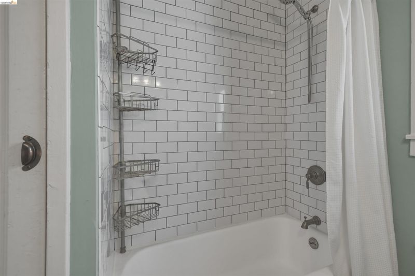
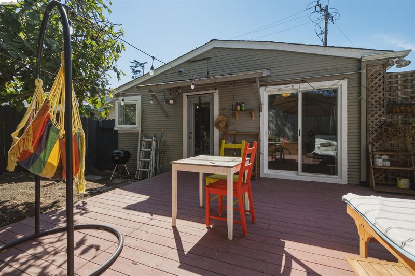
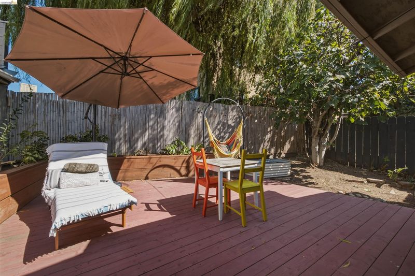
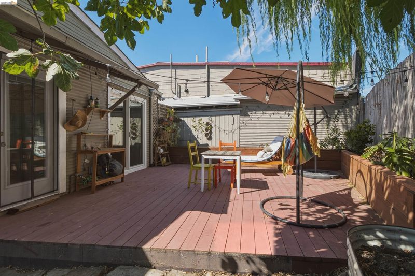
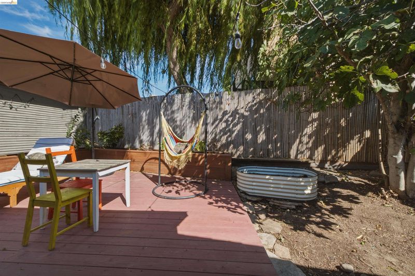
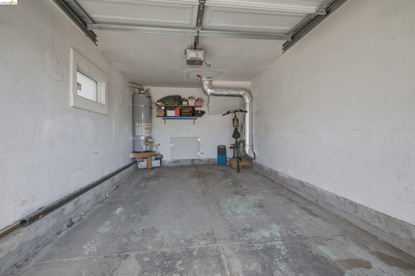
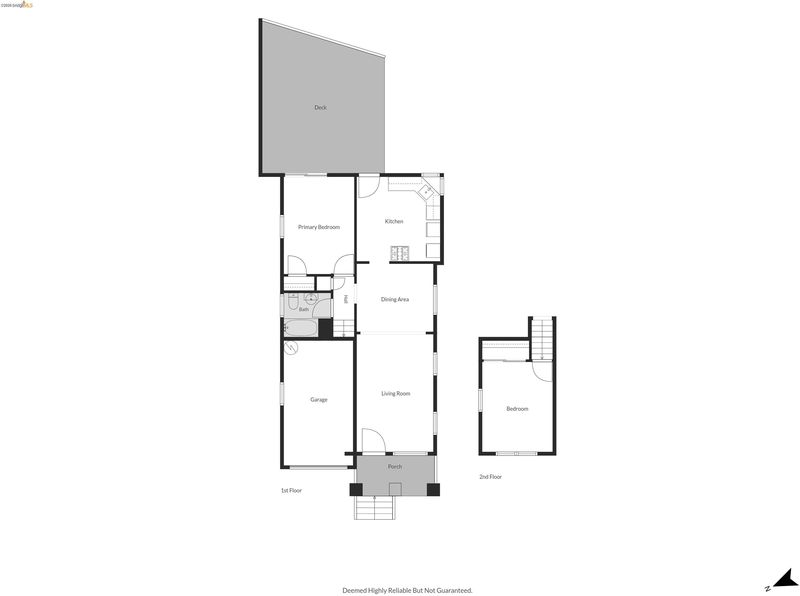
Welcome to this charming split-level Craftsman in Oakland's Bella Vista neighborhood. Filled with vintage character, the home features classic hardwood floors, abundant natural light, and timeless architectural details throughout. The open living room area flows into a formal dining room, creating an inviting space for both everyday living and entertaining. Amenities include sunny kitchen, two good sized bedrooms, and an updated bathroom. The private, fully fenced backyard complete with a spacious deck, garden boxes, and low-maintenance landscaping, is perfect for relaxing, dining outdoors, or gathering with friends. Additionally there is a brand new HVAC/furnace, newer windows, and an attached garage for off-street parking. Convenient location offers easy access to multiple AC Transit lines and Interstate 580, making commuting throughout the Bay Area a breeze.

- Current Status
- New
- Original Price
- $599,000
- List Price
- $599,000
- On Market Date
- Aug 13, 2026
- Property Type
- Detached
- D/N/S
- Bella Vista
- Zip Code
- 94610
- MLS ID
- 41144945
- APN
- 2238312
- Year Built
- 1923
- Stories in Building
- Unavailable
- Possession
- Close Of Escrow
- Data Source
- MAXEBRDI
- Origin MLS System
- Bridge AOR
Edna Brewer Middle School
Public 6-8 Middle
Students: 808 Distance: 0.2mi
Bella Vista Elementary School
Public K-5 Elementary, Coed
Students: 469 Distance: 0.3mi
Oakland High School
Public 9-12 Secondary
Students: 1642 Distance: 0.4mi
Williams Academy
Private 9-12
Students: NA Distance: 0.6mi
Redwood Day School
Private K-8 Elementary, Coed
Students: 387 Distance: 0.6mi
Seneca Family of Agencies - Building Blocks
Private K-1
Students: 6 Distance: 0.7mi
- Bed
- 2
- Bath
- 1
- Parking
- 1
- Attached, Off Street, Garage Faces Front, Garage Door Opener
- SQ FT
- 892
- SQ FT Source
- Public Records
- Lot SQ FT
- 2,263.0
- Lot Acres
- 0.05 Acres
- Pool Info
- None
- Kitchen
- Dishwasher, Gas Range, Free-Standing Range, Refrigerator, Dryer, Washer, Disposal, Gas Range/Cooktop, Range/Oven Free Standing, Updated Kitchen
- Cooling
- None
- Disclosures
- Easements, Nat Hazard Disclosure, Disclosure Package Avail
- Entry Level
- Exterior Details
- Back Yard, Landscape Back, Low Maintenance, Private Entrance, See Remarks, Yard Space
- Flooring
- Hardwood, Tile
- Foundation
- Fire Place
- None
- Heating
- Forced Air
- Laundry
- In Kitchen, Washer/Dryer Stacked Incl
- Upper Level
- 1 Bedroom
- Main Level
- 1 Bedroom, 1 Bath, Laundry Facility, Main Entry
- Possession
- Close Of Escrow
- Architectural Style
- Craftsman, Traditional
- Non-Master Bathroom Includes
- Shower Over Tub, Updated Baths
- Construction Status
- Existing
- Additional Miscellaneous Features
- Back Yard, Landscape Back, Low Maintenance, Private Entrance, See Remarks, Yard Space
- Location
- See Remarks
- Roof
- Composition Shingles
- Water and Sewer
- Public
- Fee
- Unavailable
MLS and other Information regarding properties for sale as shown in Theo have been obtained from various sources such as sellers, public records, agents and other third parties. This information may relate to the condition of the property, permitted or unpermitted uses, zoning, square footage, lot size/acreage or other matters affecting value or desirability. Unless otherwise indicated in writing, neither brokers, agents nor Theo have verified, or will verify, such information. If any such information is important to buyer in determining whether to buy, the price to pay or intended use of the property, buyer is urged to conduct their own investigation with qualified professionals, satisfy themselves with respect to that information, and to rely solely on the results of that investigation.
School data provided by GreatSchools. School service boundaries are intended to be used as reference only. To verify enrollment eligibility for a property, contact the school directly.