




$3,875,000
2,774
SQ FT
$1,397
SQ/FT
609 Waterbury Lane
@ Greenwich - 394 - FC- Nbrhood#6 - Harbor Side Etc., Foster City

- 6 Bed
- 4 (3/1) Bath
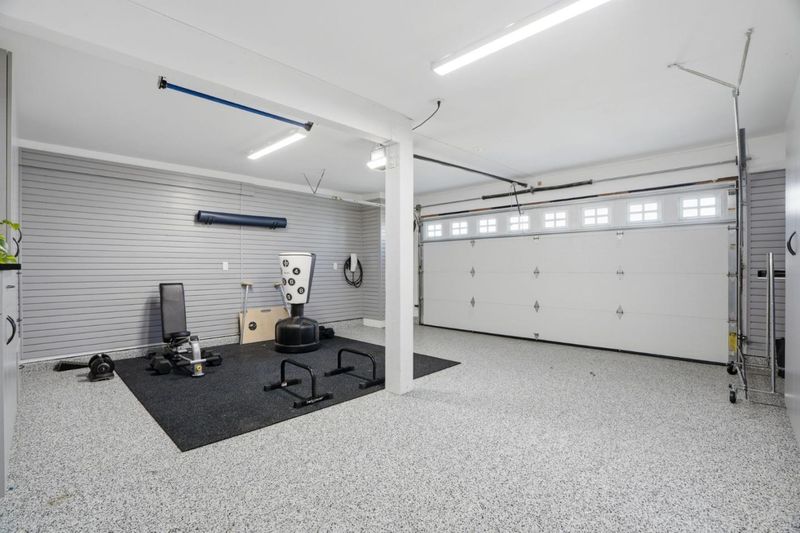
- 2 Park
- 2,774 sqft
- Foster City
-

-
Sat May 30, 1:00 pm - 4:00 pm
-
Sun May 31, 1:00 pm - 4:00 pm
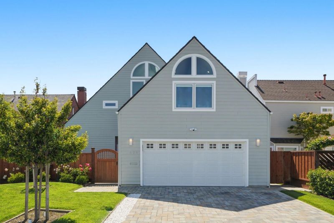
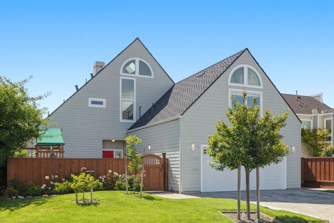
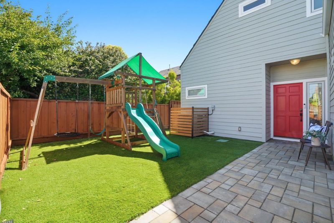
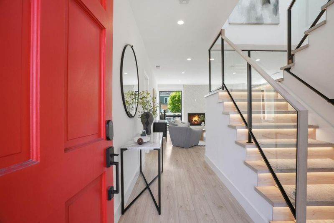
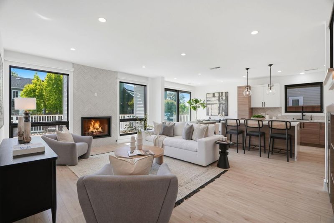
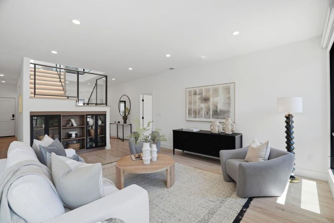
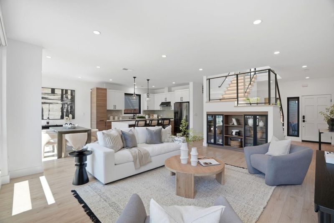
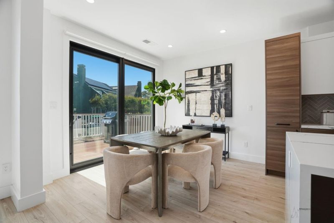
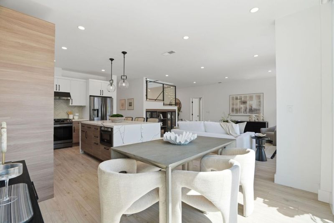
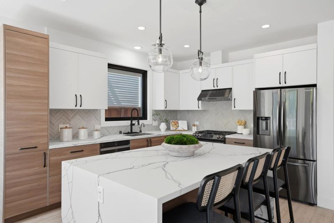
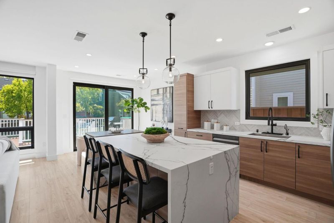
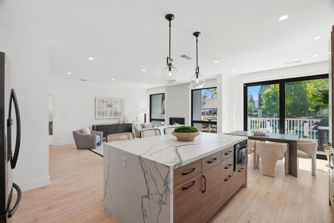
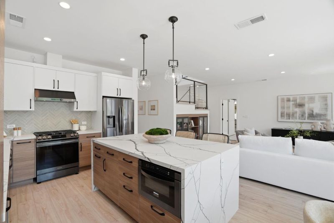
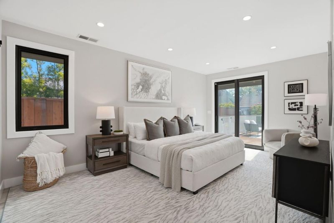
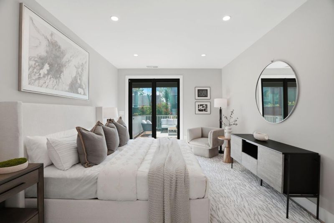
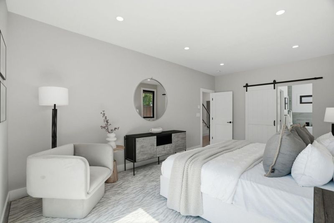
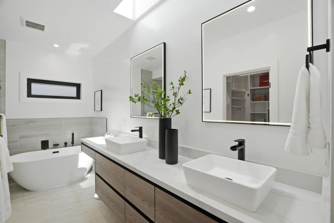
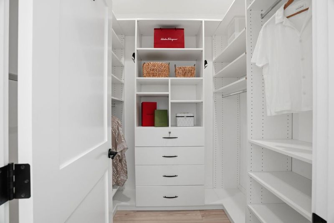
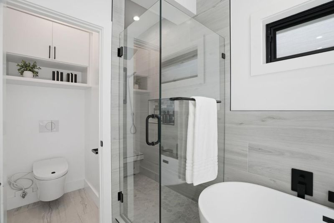
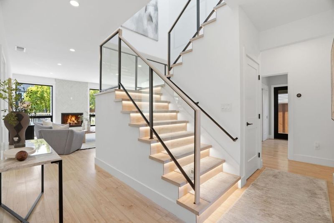
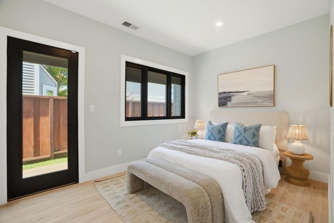
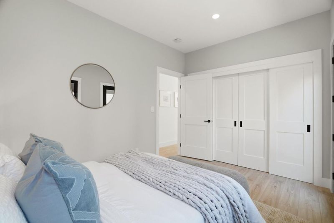
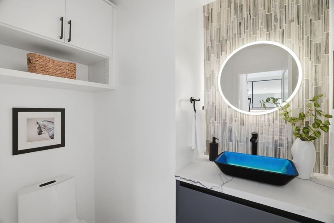
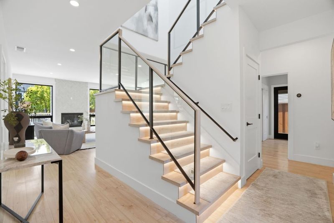
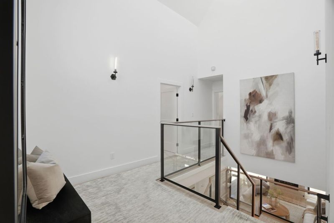
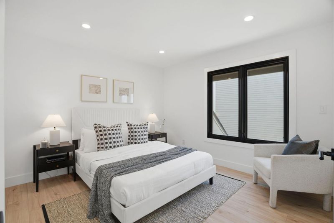
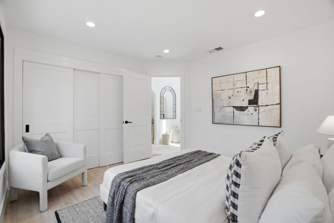
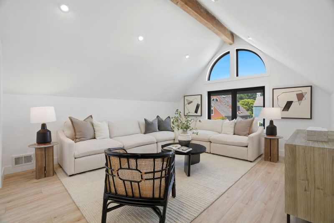
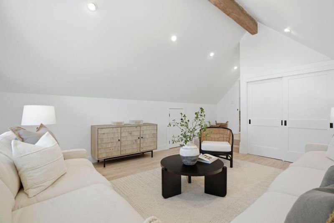
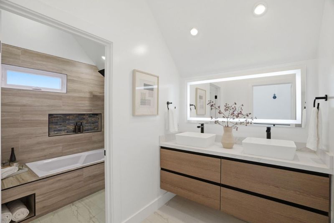
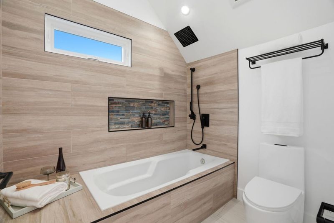
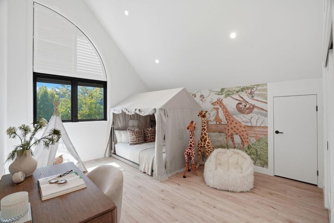
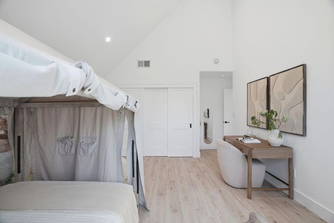
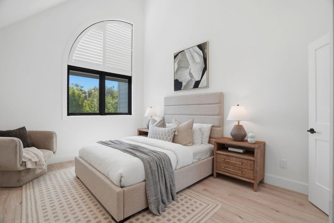
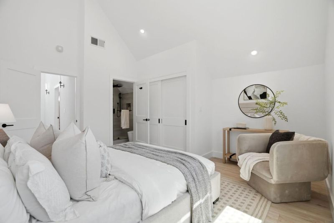
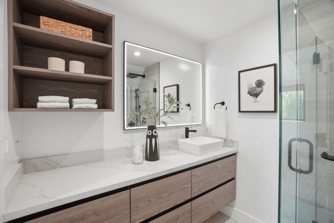
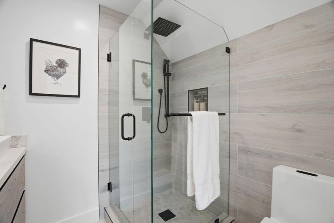
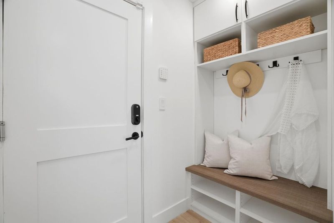
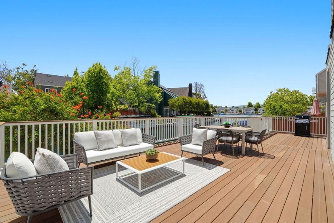
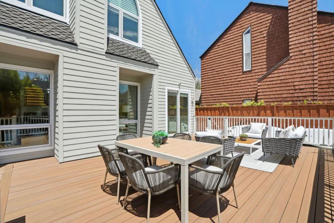
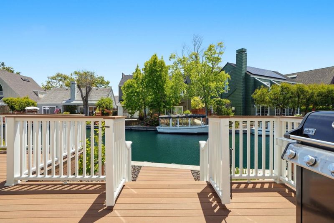
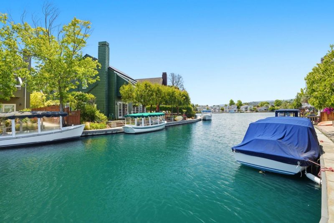
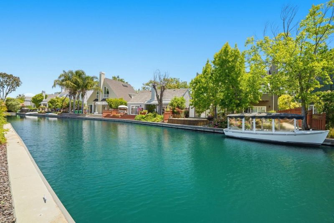
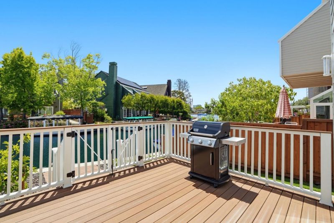
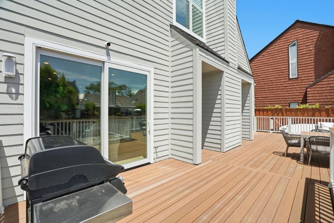
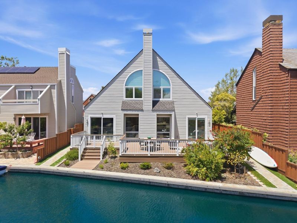
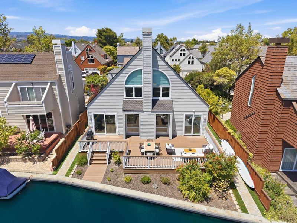
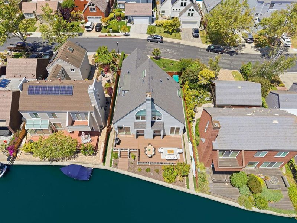
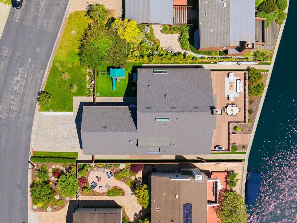
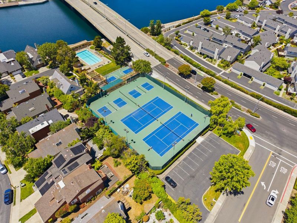
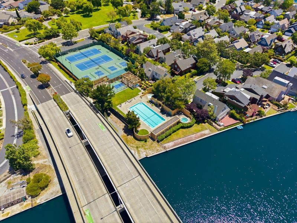
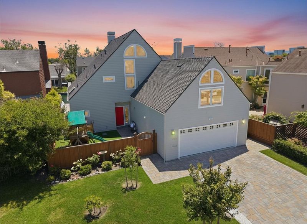
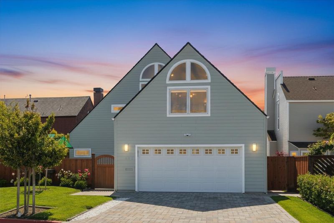
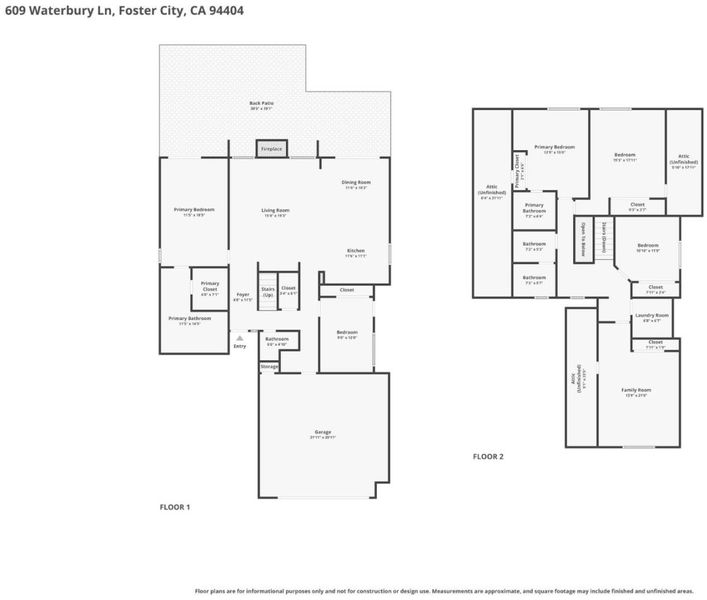
This extensively renovated 6 bedroom, 3.5 bathroom waterfront home offers rare direct water access for paddle boarding and boating right from the backyard, creating a daily connection to the lagoon and an immediate sense of calm. Reimagined in 2022, the layout was opened to form a seamless kitchen and family great room with dramatic raised ceilings and abundant natural light throughout the day. Beyond the beauty, the home was fully reengineered with new plumbing, electrical, and gas systems, along with a new copper main line for lasting peace of mind. Pella wood frame casement windows with integrated shades and expanded sliders lead to a newly built deck that extends living outdoors with ease. Modern comforts include new HVAC with A/C, a tankless water heater, new roof, new flooring, and remodeled, expanded bathrooms highlighted by a luxurious primary suite. Exterior improvements such as new driveway pavers, fresh fencing, and low maintenance turf side yards complete the setting. Set within a welcoming community offering 2 pools, a spa, tennis, pickleball, and basketball courts, top rated schools, and close proximity to shopping and dining. This home blends an active lifestyle with everyday tranquility.

- Days on Market
- 2 days
- Current Status
- Active
- Original Price
- $3,875,000
- List Price
- $3,875,000
- On Market Date
- May 28, 2026
- Property Type
- Single Family Home
- Area
- 394 - FC- Nbrhood#6 - Harbor Side Etc.
- Zip Code
- 94404
- MLS ID
- ML82046277
- APN
- 094-813-160
- Year Built
- 1997
- Stories in Building
- 2
- Possession
- Unavailable
- Data Source
- MLSL
- Origin MLS System
- MLSListings, Inc.
Foster City Elementary School
Public K-5 Elementary
Students: 866 Distance: 0.4mi
Bright Horizon Chinese School
Private K-7 Coed
Students: NA Distance: 1.0mi
Ronald C. Wornick Jewish Day School
Private K-8 Elementary, Religious, Nonprofit, Core Knowledge
Students: 175 Distance: 1.1mi
San Mateo County Rop School
Public 11-12
Students: NA Distance: 1.1mi
San Mateo County Special Education School
Public K-12 Special Education
Students: 136 Distance: 1.1mi
Nesbit Elementary School
Public K-8 Elementary
Students: 670 Distance: 1.3mi
- Bed
- 6
- Bath
- 4 (3/1)
- Primary - Stall Shower(s), Shower over Tub - 1, Updated Bath
- Parking
- 2
- Attached Garage, On Street
- SQ FT
- 2,774
- SQ FT Source
- Unavailable
- Lot SQ FT
- 6,394.0
- Lot Acres
- 0.146786 Acres
- Pool Info
- Pool - Heated, Pool - In Ground, Spa - In Ground, Community Facility
- Kitchen
- Dishwasher, Exhaust Fan, Garbage Disposal, Ice Maker, Microwave, Oven Range - Electric, Refrigerator
- Cooling
- Central AC
- Dining Room
- Eat in Kitchen
- Disclosures
- NHDS Report
- Family Room
- Other
- Foundation
- Concrete Slab
- Fire Place
- Gas Starter, Living Room
- Heating
- Central Forced Air - Gas
- Laundry
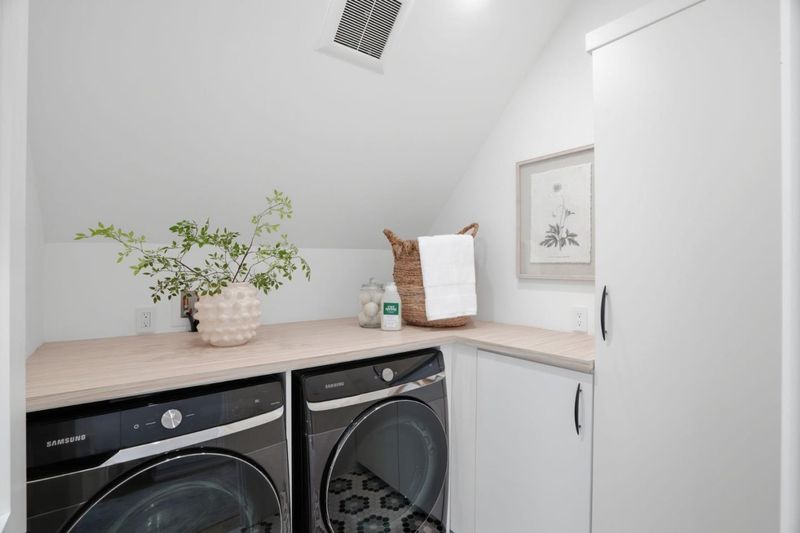
- Electricity Hookup (220V), Inside, Upper Floor, Washer / Dryer
- Views
- Hills, Water, Water Front
- Architectural Style
- Cape Cod
- * Fee
- $261
- Name
- The Manor Association
- Phone
- 650-637-1616
- *Fee includes
- Pool, Spa, or Tennis, Common Area Electricity, Recreation Facility, Insurance - Common Area, and Common Area Gas
MLS and other Information regarding properties for sale as shown in Theo have been obtained from various sources such as sellers, public records, agents and other third parties. This information may relate to the condition of the property, permitted or unpermitted uses, zoning, square footage, lot size/acreage or other matters affecting value or desirability. Unless otherwise indicated in writing, neither brokers, agents nor Theo have verified, or will verify, such information. If any such information is important to buyer in determining whether to buy, the price to pay or intended use of the property, buyer is urged to conduct their own investigation with qualified professionals, satisfy themselves with respect to that information, and to rely solely on the results of that investigation.
School data provided by GreatSchools. School service boundaries are intended to be used as reference only. To verify enrollment eligibility for a property, contact the school directly.