

$535,000
1,678
SQ FT
$319
SQ/FT
514 Blue Wing Drive
@ E. Wigeon - Suisun 10, Suisun City

- 4 Bed
- 2 Bath
- 4 Park
- 1,678 sqft
- Suisun City
-

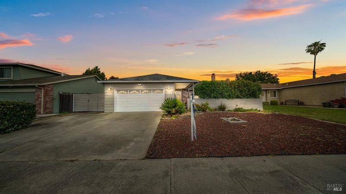
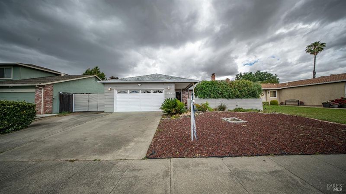
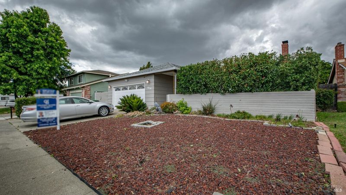
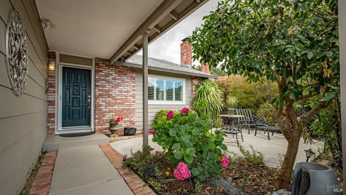
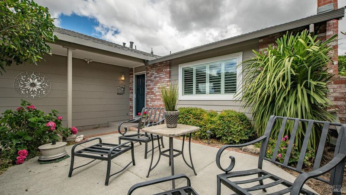
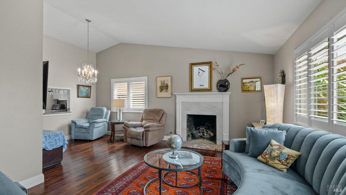
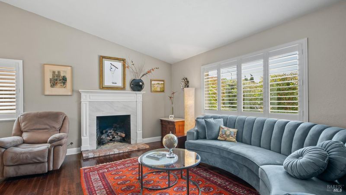
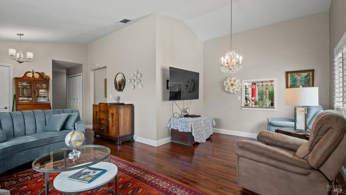
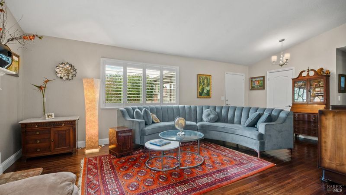
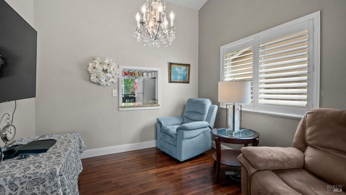
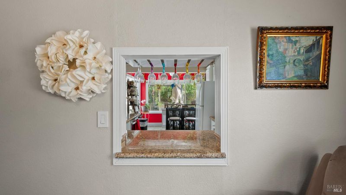
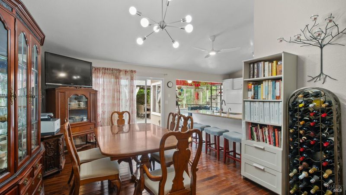
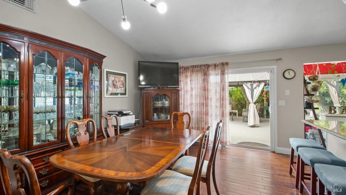
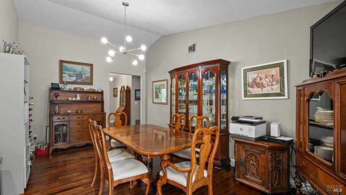
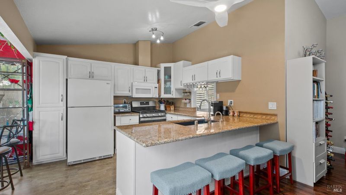
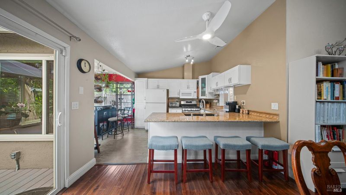
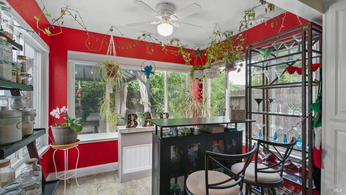
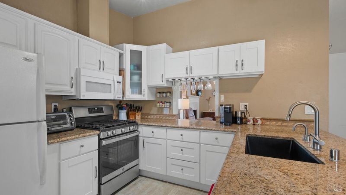
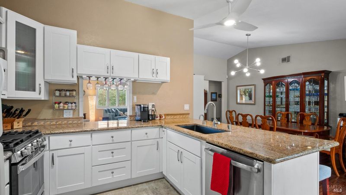
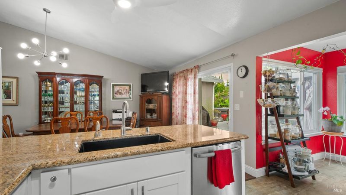
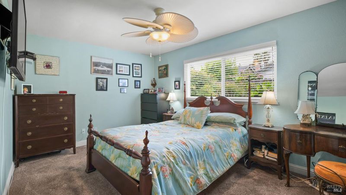
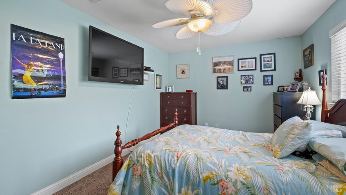
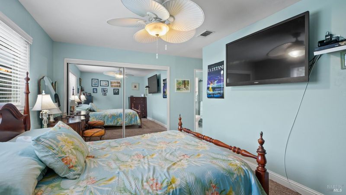
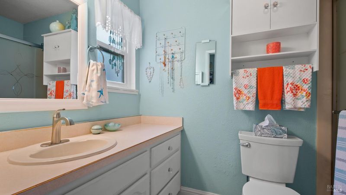
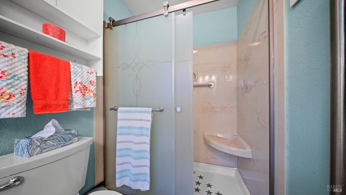
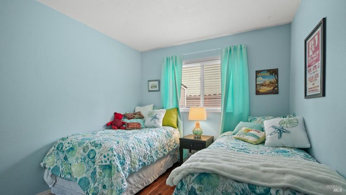
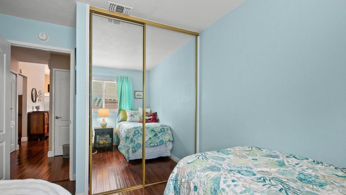
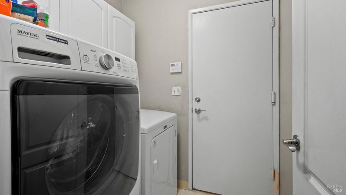
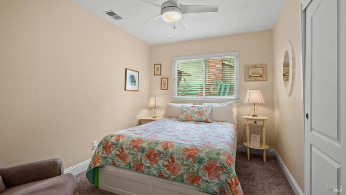
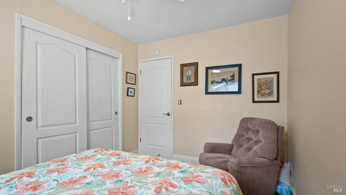
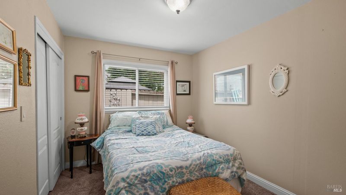
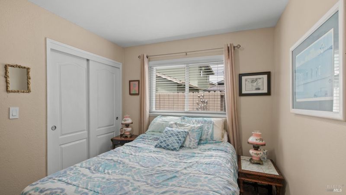
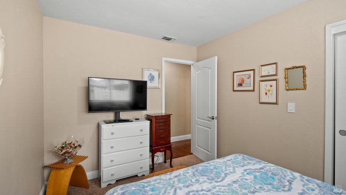
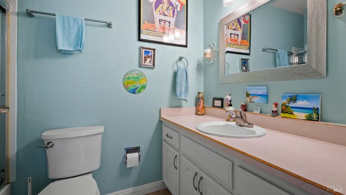
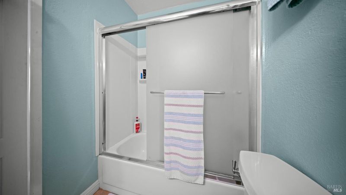
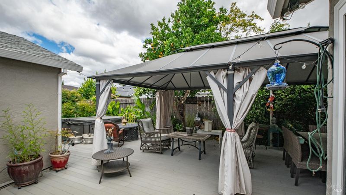
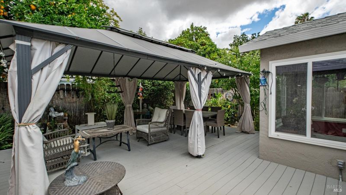
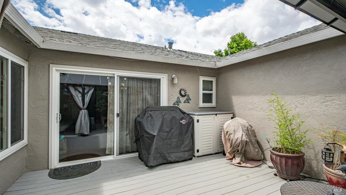
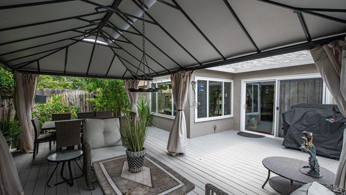
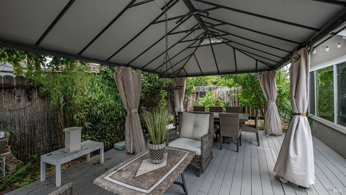
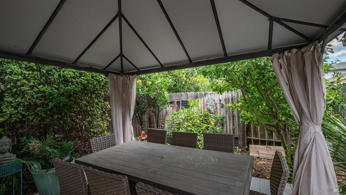
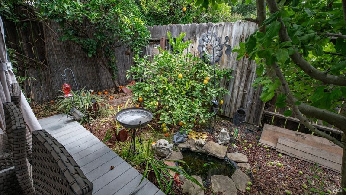
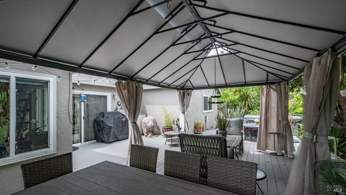
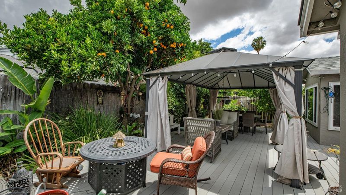
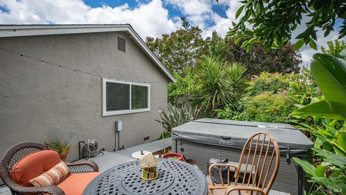
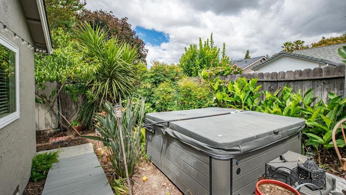
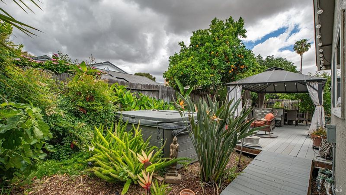
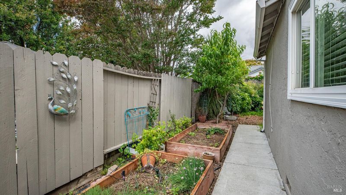
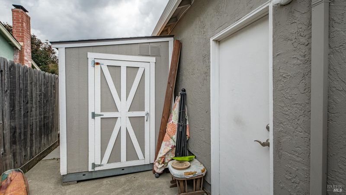
Welcome to Dover Terrace South Where Comfort Meets Convenience! 514 Blue Wing Drive checks every box. This beautifully maintained 4 bedroom, 2 bath home offers 1,678 sq ft of thoughtfully designed living space on a 5,662 sq ft lot in one of Suisun City's most convenient neighborhoods. Step inside to find simulated wood flooring, dual pane windows, and abundant natural light throughout. The kitchen impresses with granite countertops, stainless steel appliances, ample cabinetry, and a sunny breakfast area. The tiled gas fireplace adds warmth and character to the main living area. An updated HVAC system keeps you comfortable year-round. Out front, a charming and private flower-adorned courtyard welcomes you home. The backyard is a true sanctuary featuring a custom built Trex deck, hot tub, beautiful canopy cover, raised garden beds, and producing citrus trees including orange and lemon. Room to relax, entertain, and grow. Located minutes from Travis AFB, top rated schools, parks, shopping, and Hwy 12, This one has it all. Welcome home!

- Days on Market
- 3 days
- Current Status
- Active
- Original Price
- $535,000
- List Price
- $535,000
- On Market Date
- May 27, 2026
- Property Type
- Single Family Residence
- Area
- Suisun 10
- Zip Code
- 94585
- MLS ID
- 326045791
- APN
- 0173-091-040
- Year Built
- 1978
- Stories in Building
- Unavailable
- Possession
- Close Of Escrow
- Data Source
- BAREIS
- Origin MLS System
Suisun Elementary School
Public K-5 Elementary
Students: 517 Distance: 0.1mi
Crescent Elementary School
Public K-5 Elementary, Yr Round
Students: 607 Distance: 0.4mi
Dan O. Root Elementary School
Public K-6 Elementary, Yr Round
Students: 847 Distance: 0.9mi
Grange Middle School
Public 6-8 Middle
Students: 905 Distance: 1.2mi
Tolenas Elementary School
Public K-5 Elementary
Students: 414 Distance: 1.2mi
Holy Spirit Elementary School
Private K-8 Elementary, Religious, Coed
Students: 326 Distance: 1.3mi
- Bed
- 4
- Bath
- 2
- Shower Stall(s)
- Parking
- 4
- Attached, Garage Door Opener, Garage Facing Front
- SQ FT
- 1,678
- SQ FT Source
- Assessor Auto-Fill
- Lot SQ FT
- 5,663.0
- Lot Acres
- 0.13 Acres
- Kitchen
- Breakfast Area, Granite Counter
- Cooling
- Ceiling Fan(s), Central
- Exterior Details
- Uncovered Courtyard
- Flooring
- Carpet, Linoleum, Simulated Wood, Tile
- Foundation
- Raised
- Fire Place
- Stone
- Heating
- Central
- Laundry
- Cabinets, Inside Area
- Main Level
- Bedroom(s), Dining Room, Family Room, Full Bath(s), Garage, Kitchen, Primary Bedroom, Street Entrance
- Possession
- Close Of Escrow
- Basement
- None
- Architectural Style
- Traditional
- Fee
- $0
MLS and other Information regarding properties for sale as shown in Theo have been obtained from various sources such as sellers, public records, agents and other third parties. This information may relate to the condition of the property, permitted or unpermitted uses, zoning, square footage, lot size/acreage or other matters affecting value or desirability. Unless otherwise indicated in writing, neither brokers, agents nor Theo have verified, or will verify, such information. If any such information is important to buyer in determining whether to buy, the price to pay or intended use of the property, buyer is urged to conduct their own investigation with qualified professionals, satisfy themselves with respect to that information, and to rely solely on the results of that investigation.
School data provided by GreatSchools. School service boundaries are intended to be used as reference only. To verify enrollment eligibility for a property, contact the school directly.