

$624,900
1,571
SQ FT
$398
SQ/FT
565 Schooner Ridge Drive
@ Stratford Avenue - Dixon

- 3 Bed
- 2 Bath
- 6 Park
- 1,571 sqft
- Dixon
-

-
Sun May 31, 1:00 pm - 3:00 pm
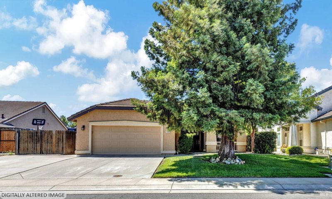
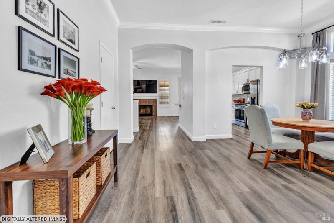
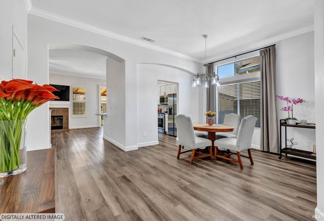
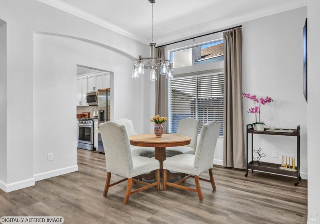
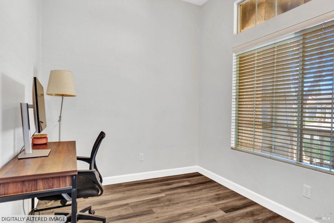
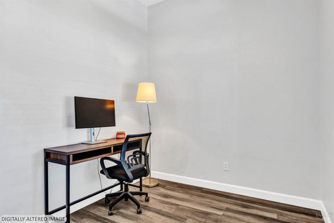
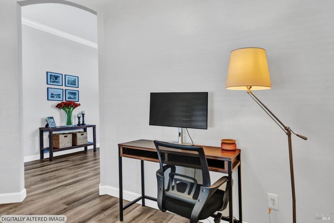
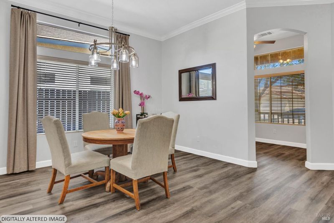
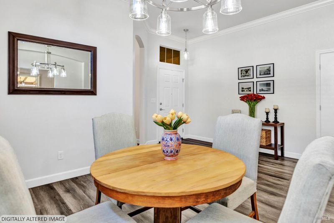
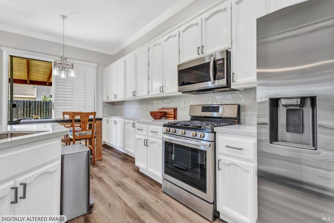
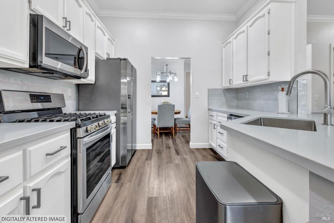
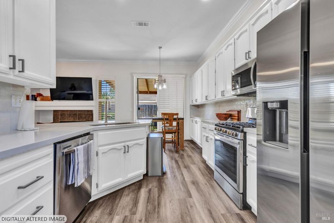
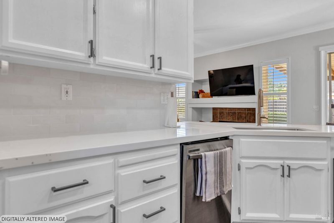
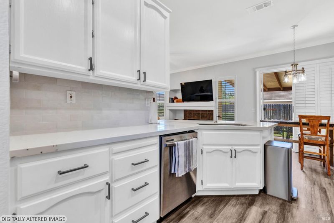
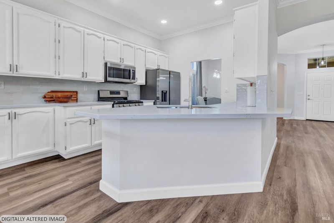
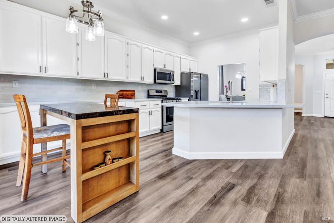
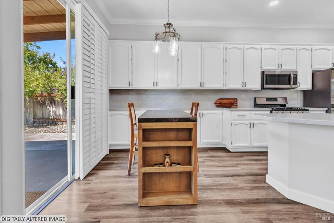
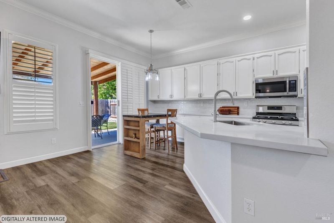
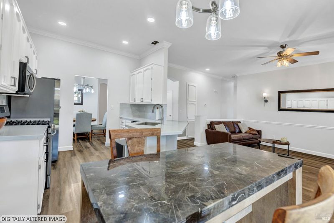
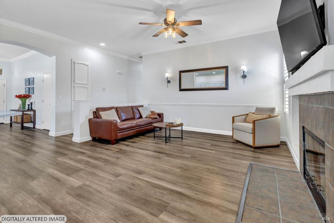
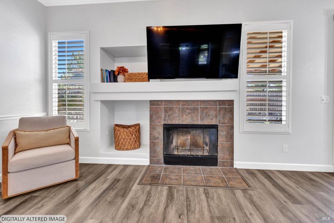
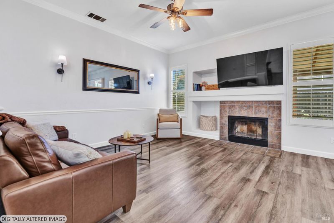
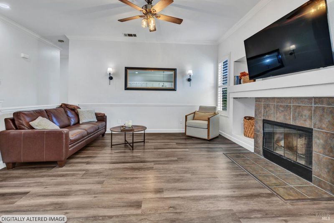
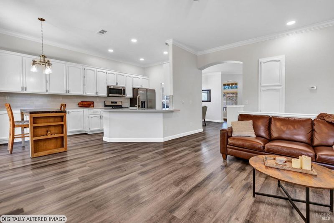
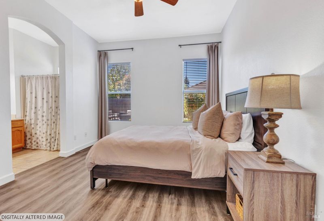
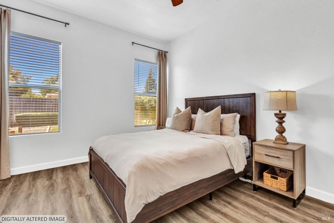
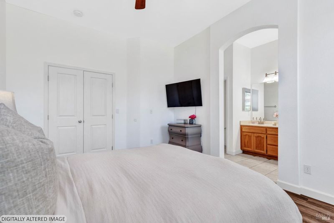
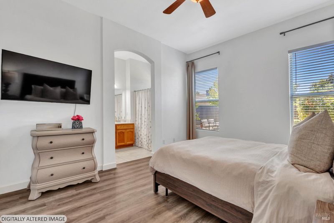
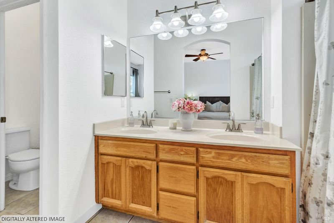
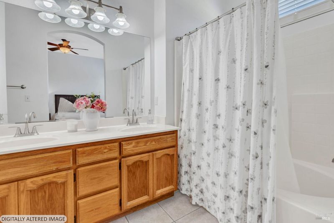
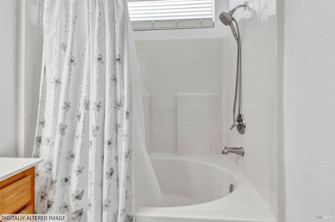
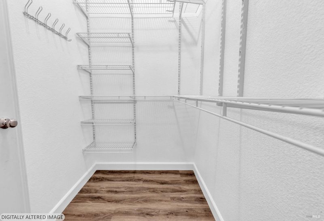
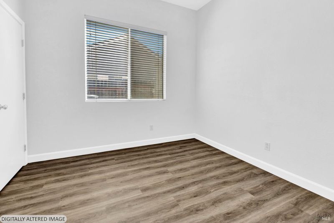
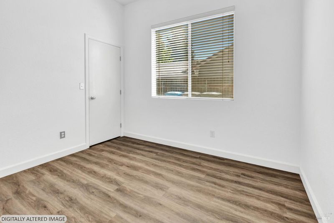
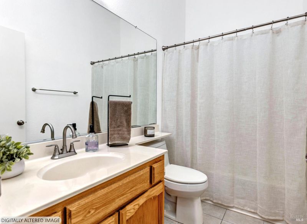
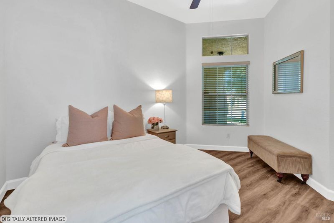
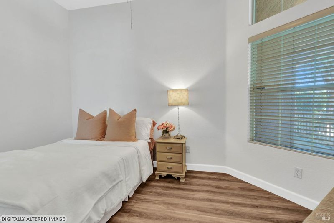
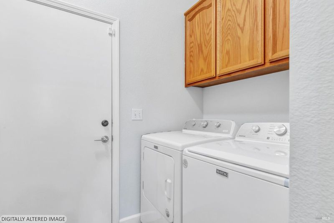
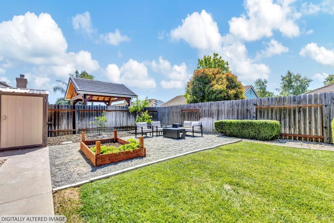
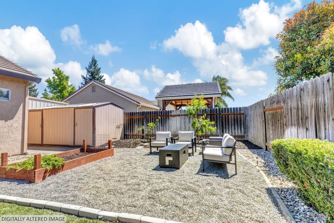
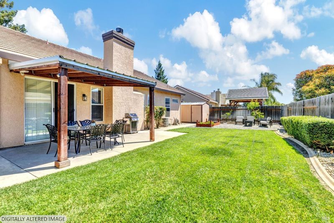
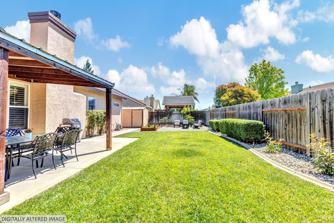
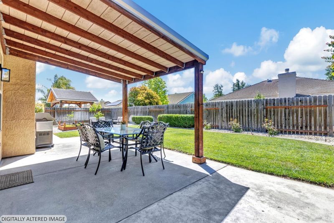
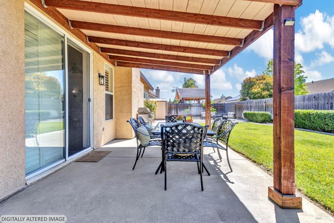
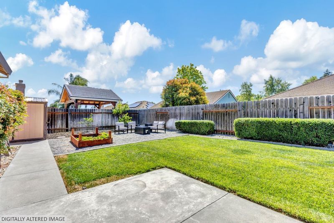
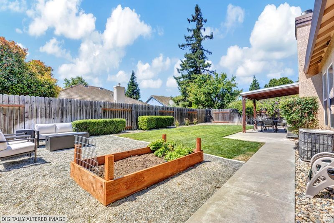
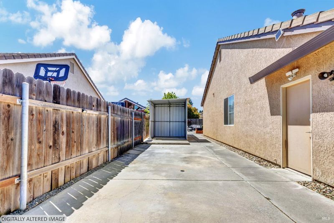
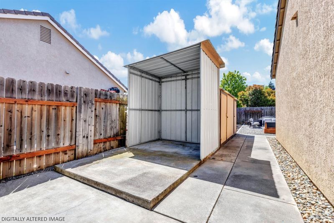
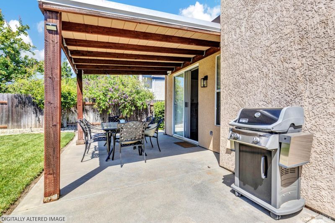
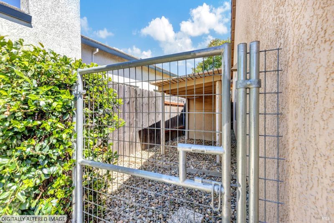
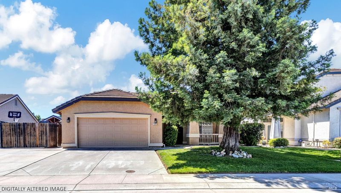
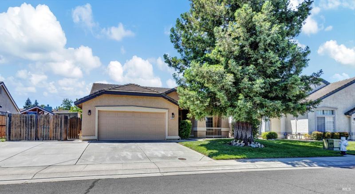
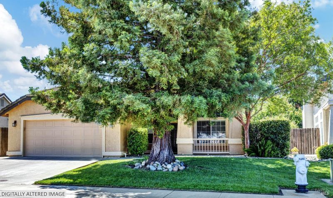
Welcome home to this beautifully updated and inviting property filled with warmth, charm and thoughtful touches throughout! The lovely front porch leads you into the light-filled dining room which continues through to the stunning kitchen - featuring abundant cabinet space, gorgeous quartz countertops, a gas stove, breakfast bar, and sunny dining area. The spacious family room offers a cozy fireplace and a cooling ceiling fan a truly comfortable space for everyday living and entertaining. A dedicated office provides the perfect work-from-home setup or creative retreat. The bright and peaceful primary suite features a ceiling fan, double vanity, walk-in closet, and relaxing soaking tub. The second bedroom also includes a walk-in closet, while the uniquely shaped third bedroom adds character and versatility. Additional highlights include indoor laundry, a two-car garage with shelving. A wonderful backyard designed for entertaining and outdoor enjoyment. The backyard also boasts, fruit trees, an oversized shed, large side yard for possible RV, boat or toy parking. This all combines to create the perfect place to call home!

- Days on Market
- 4 days
- Current Status
- Active
- Original Price
- $624,900
- List Price
- $624,900
- On Market Date
- May 27, 2026
- Property Type
- Single Family Residence
- Area
- Dixon
- Zip Code
- 95620
- MLS ID
- 326044558
- APN
- 0108-262-100
- Year Built
- 1997
- Stories in Building
- Unavailable
- Possession
- Close Of Escrow
- Data Source
- BAREIS
- Origin MLS System
Gretchen Higgins Elementary School
Public K-6 Elementary, Yr Round
Students: 347 Distance: 0.3mi
Dixon Montessori Charter
Charter K-8
Students: 414 Distance: 1.2mi
Dixon Community Day School
Public 7-12 Yr Round
Students: 12 Distance: 1.3mi
Maine Prairie High (Continuation) School
Public 10-12 Continuation, Yr Round
Students: 83 Distance: 1.3mi
Anderson (Linford L.) Elementary School
Public K-6 Elementary
Students: 485 Distance: 1.4mi
C. A. Jacobs Intermediate School
Public 7-8 Middle, Yr Round
Students: 731 Distance: 1.4mi
- Bed
- 3
- Bath
- 2
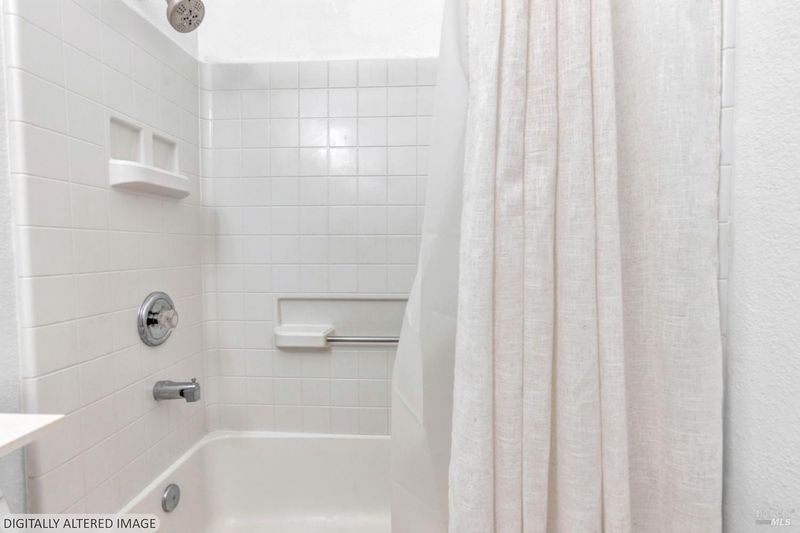
- Double Sinks, Soaking Tub, Tub w/Shower Over
- Parking
- 6
- Boat Storage, Garage Door Opener, Garage Facing Front, RV Access
- SQ FT
- 1,571
- SQ FT Source
- Assessor Auto-Fill
- Lot SQ FT
- 7,105.0
- Lot Acres
- 0.1631 Acres
- Kitchen
- Breakfast Area
- Cooling
- Ceiling Fan(s), Central
- Dining Room
- Formal Area
- Flooring
- Laminate
- Foundation
- Concrete
- Fire Place
- Family Room
- Heating
- Central
- Laundry
- Hookups Only
- Main Level
- Bedroom(s), Dining Room, Family Room, Full Bath(s), Garage, Kitchen, Primary Bedroom, Street Entrance
- Possession
- Close Of Escrow
- Basement
- None
- Fee
- $0
MLS and other Information regarding properties for sale as shown in Theo have been obtained from various sources such as sellers, public records, agents and other third parties. This information may relate to the condition of the property, permitted or unpermitted uses, zoning, square footage, lot size/acreage or other matters affecting value or desirability. Unless otherwise indicated in writing, neither brokers, agents nor Theo have verified, or will verify, such information. If any such information is important to buyer in determining whether to buy, the price to pay or intended use of the property, buyer is urged to conduct their own investigation with qualified professionals, satisfy themselves with respect to that information, and to rely solely on the results of that investigation.
School data provided by GreatSchools. School service boundaries are intended to be used as reference only. To verify enrollment eligibility for a property, contact the school directly.