

$850,000
1,534
SQ FT
$554
SQ/FT
710 Lagunaria Ln
@ Ironwood - Harbor Bay Isle, Alameda

- 2 Bed
- 2.5 (2/1) Bath
- 2 Park
- 1,534 sqft
- Alameda
-

-
Sat May 30, 2:00 pm - 4:00 pm
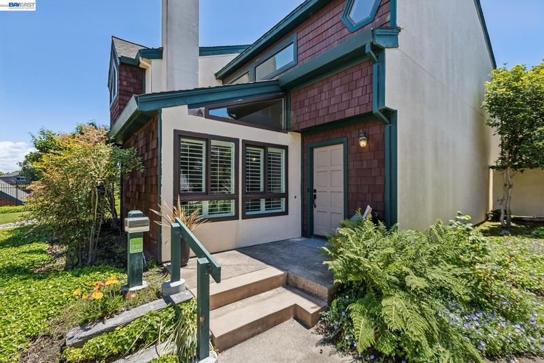
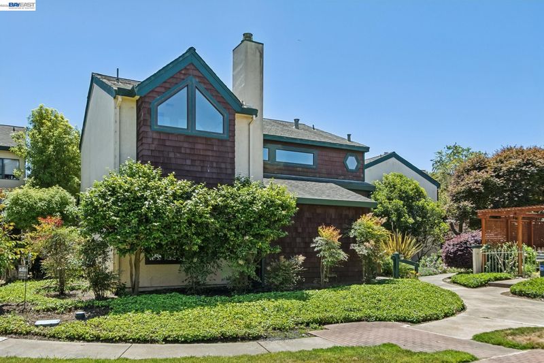
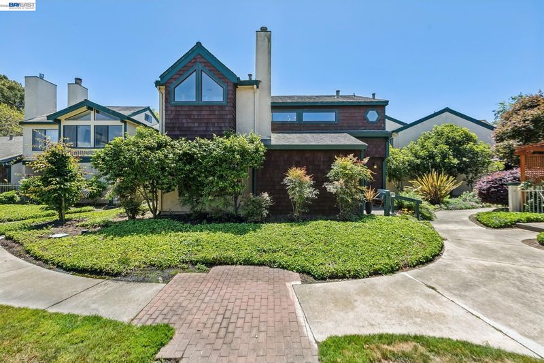
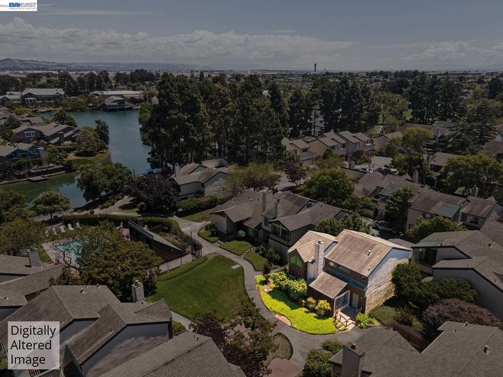
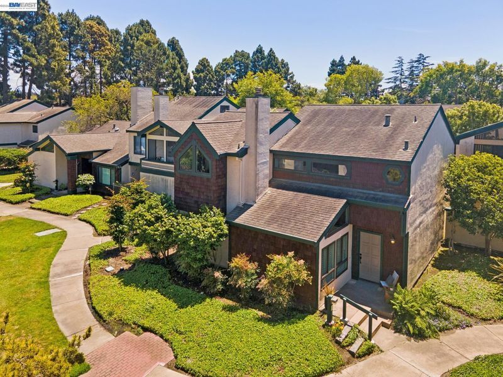
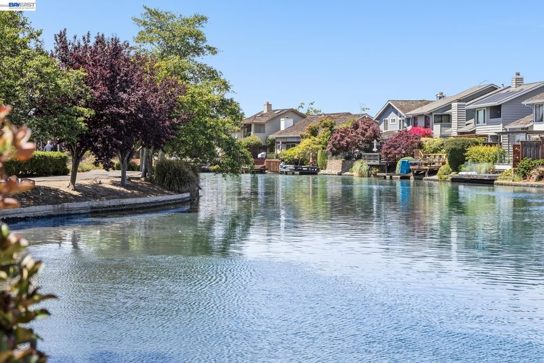
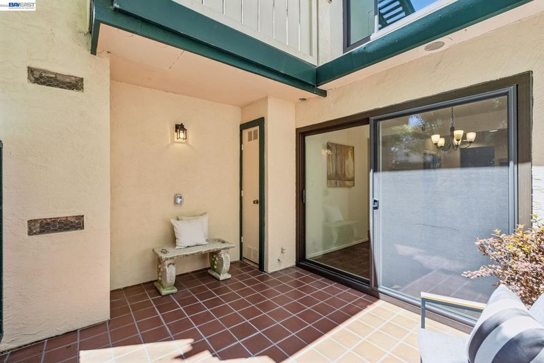
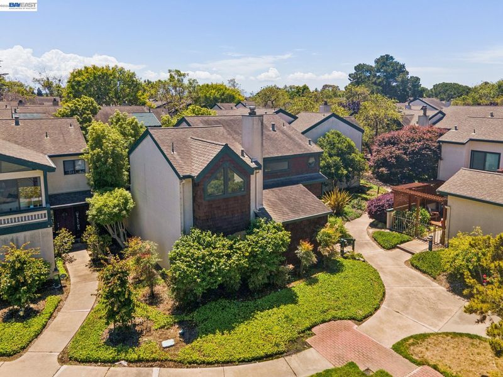
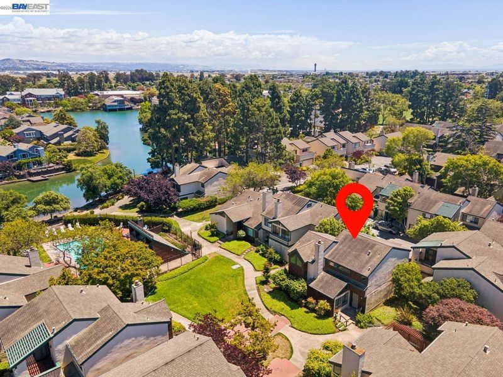
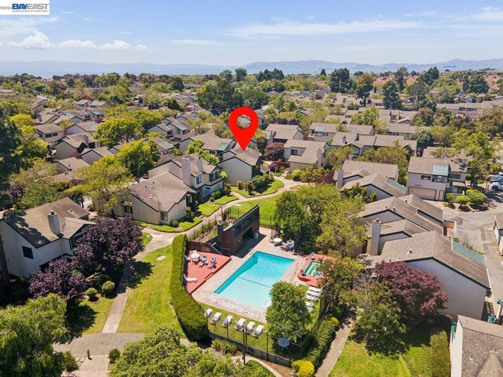
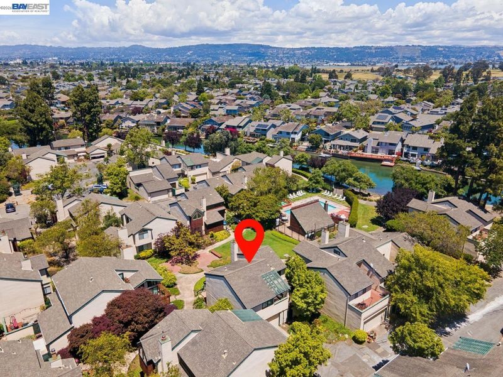
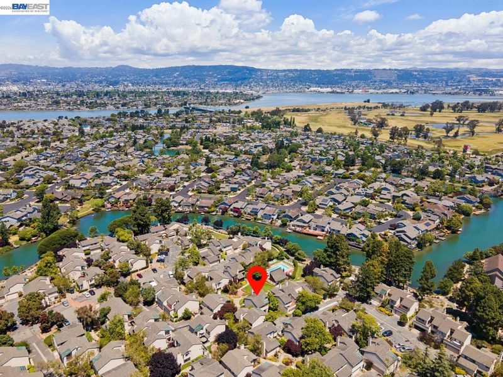
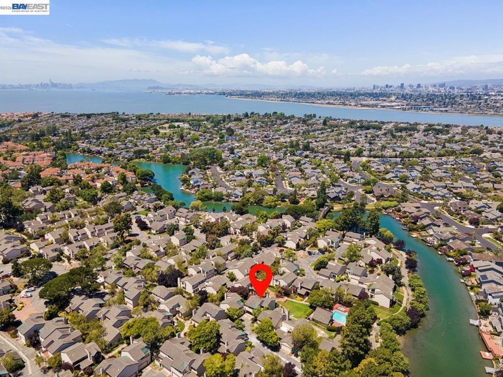
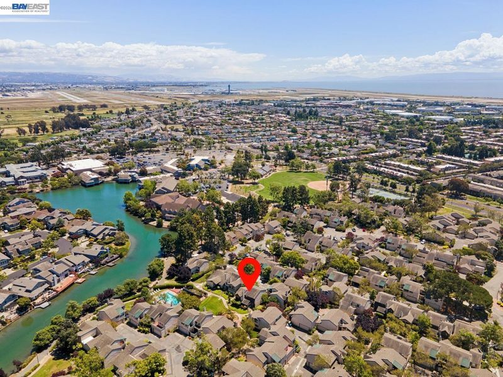
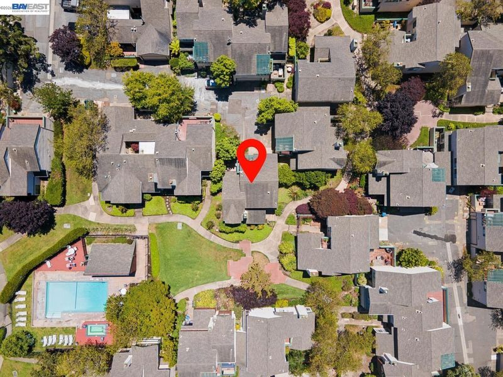
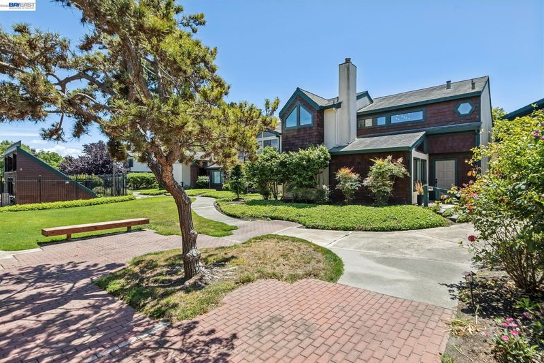
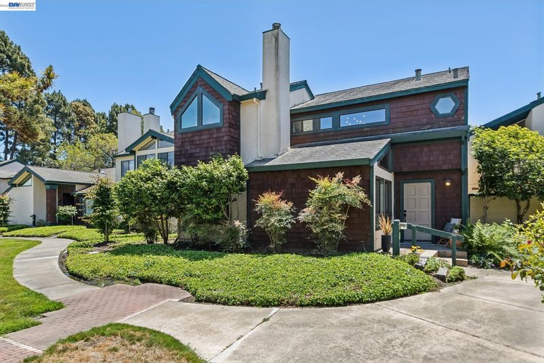
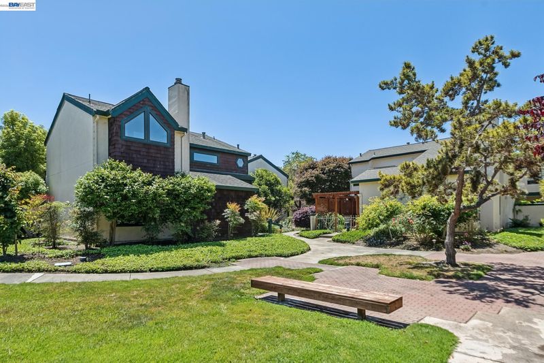
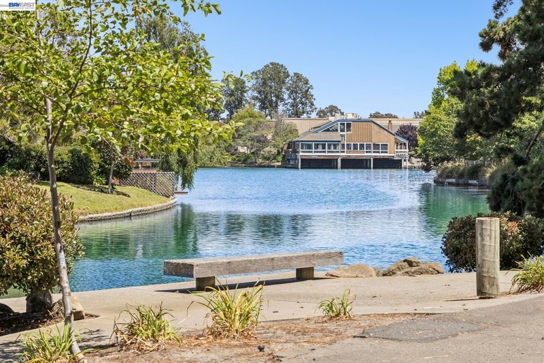
Located in the heart of Harbor Bay, just a short stroll from the Harbor Bay Lagoon walking and biking trail, this rare stand-alone townhome (not attached) offers the privacy and feel of a single-family home. Practically poolside, the residence is mere steps from the resort-style pool and hot tub, known for their beautiful lagoon views. Facing a peaceful courtyard surrounded by mature landscaping, this exceptional location is ideal for those seeking an active yet tranquil lifestyle.
-
Sun May 31, 2:00 pm - 4:00 pm
Located in the heart of Harbor Bay, just a short stroll from the Harbor Bay Lagoon walking and biking trail, this rare stand-alone townhome (not attached) offers the privacy and feel of a single-family home. Practically poolside, the residence is mere steps from the resort-style pool and hot tub, known for their beautiful lagoon views. Facing a peaceful courtyard surrounded by mature landscaping, this exceptional location is ideal for those seeking an active yet tranquil lifestyle.
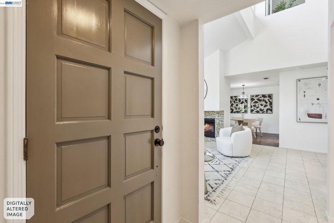
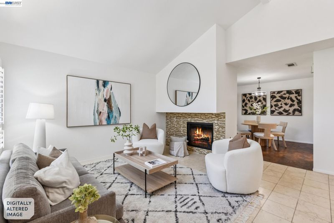
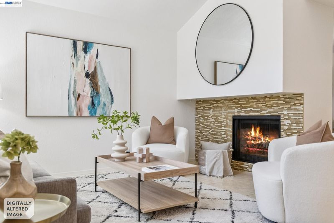
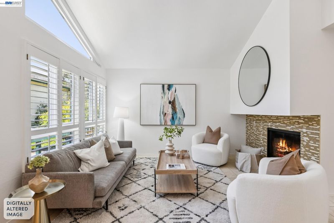
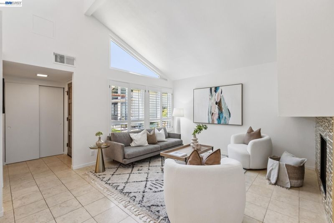
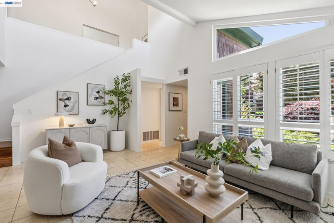
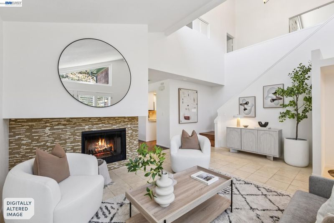
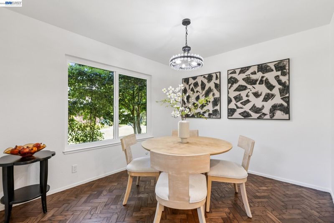
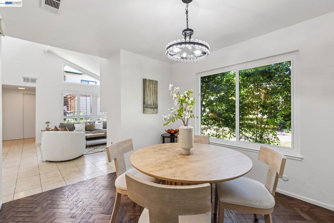
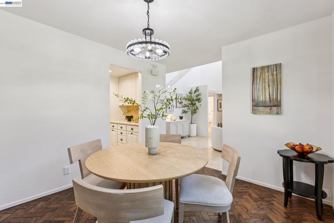
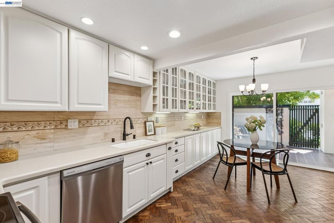
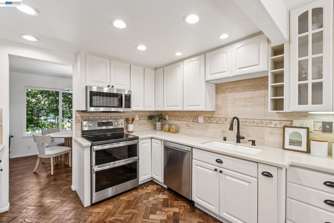
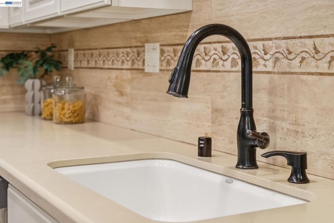
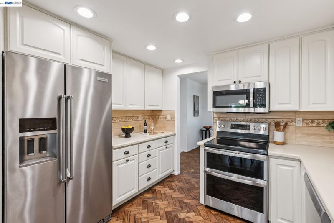
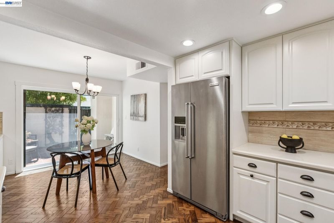
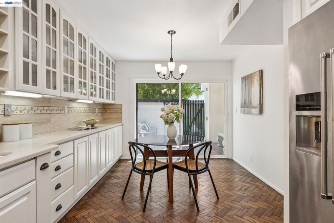
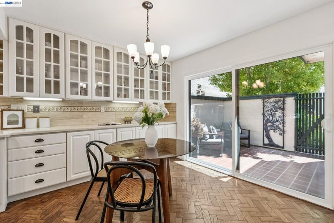
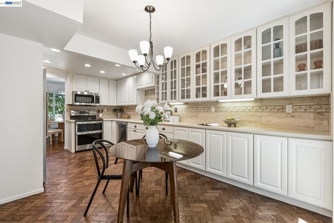
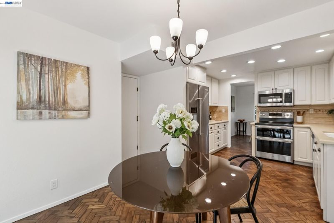
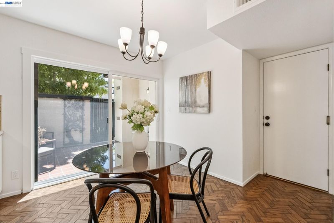
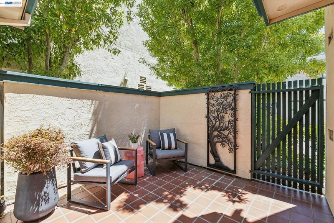
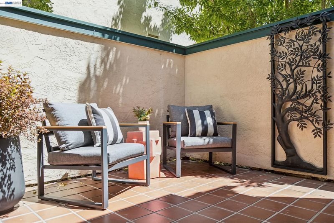
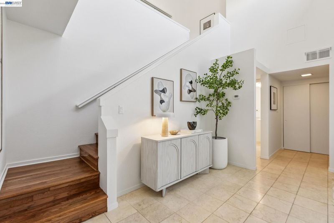
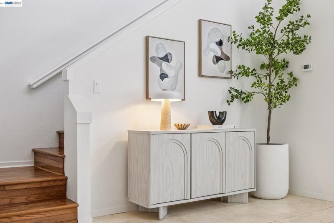
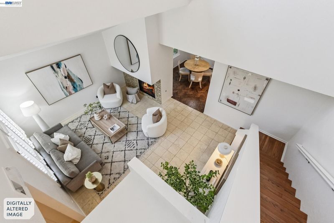
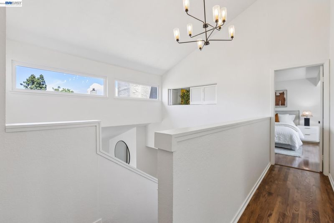
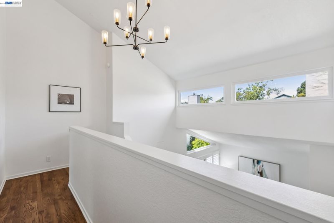
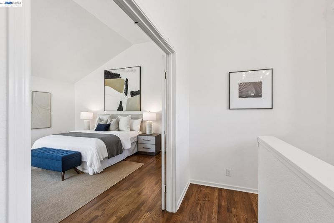
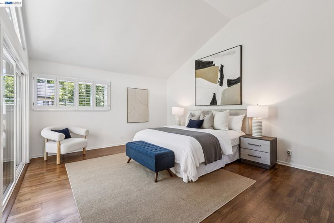
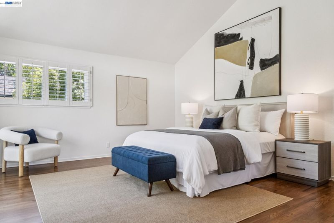
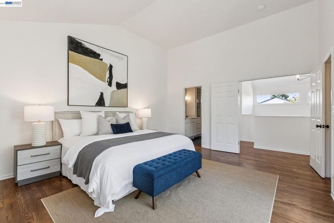
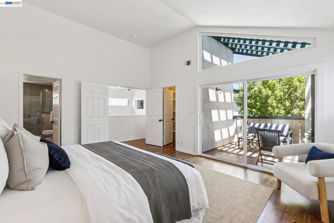
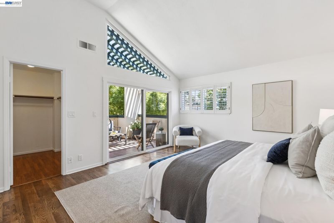
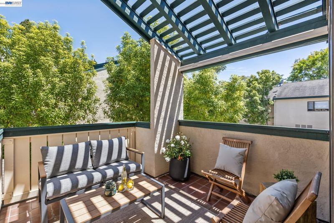
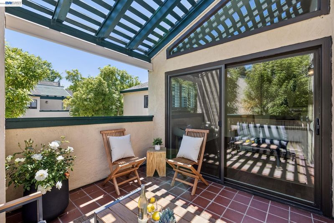
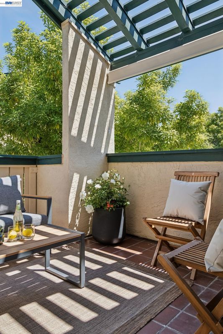
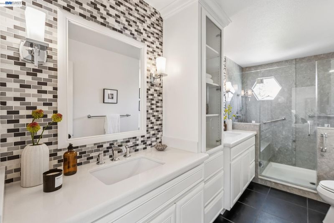
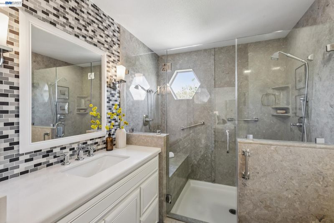
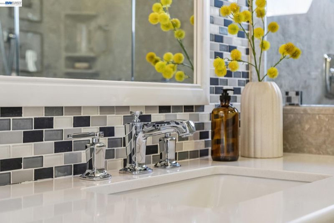
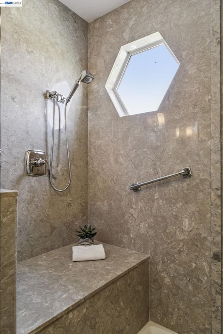
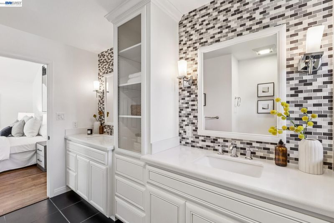
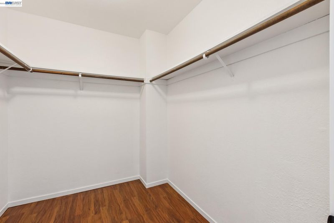
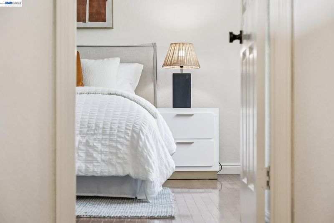
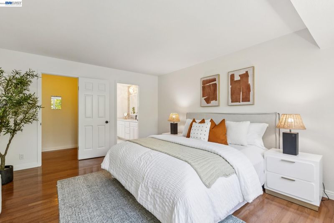
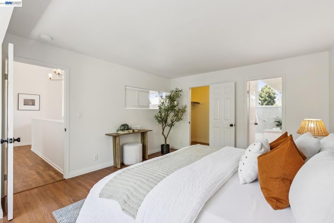
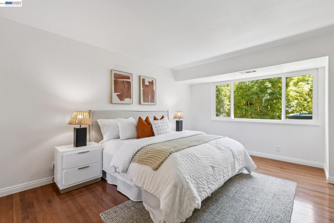
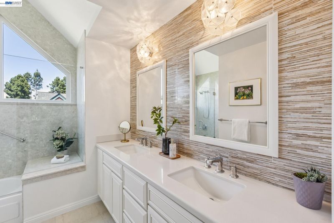
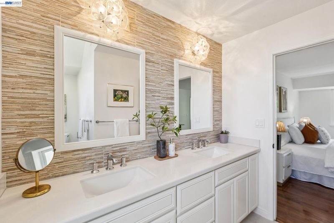
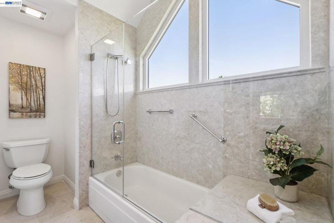
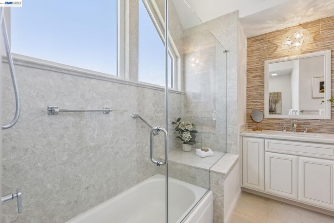
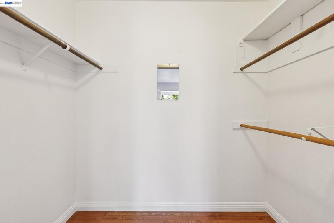
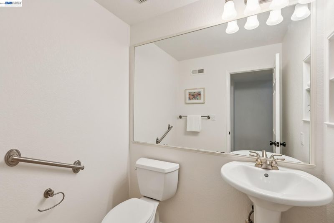
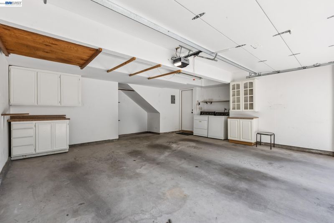
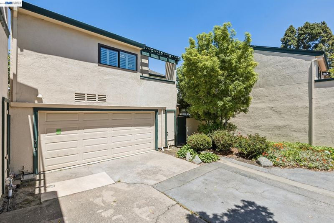
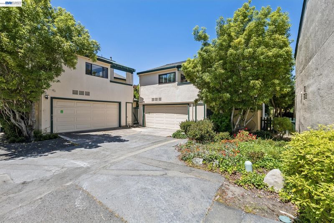
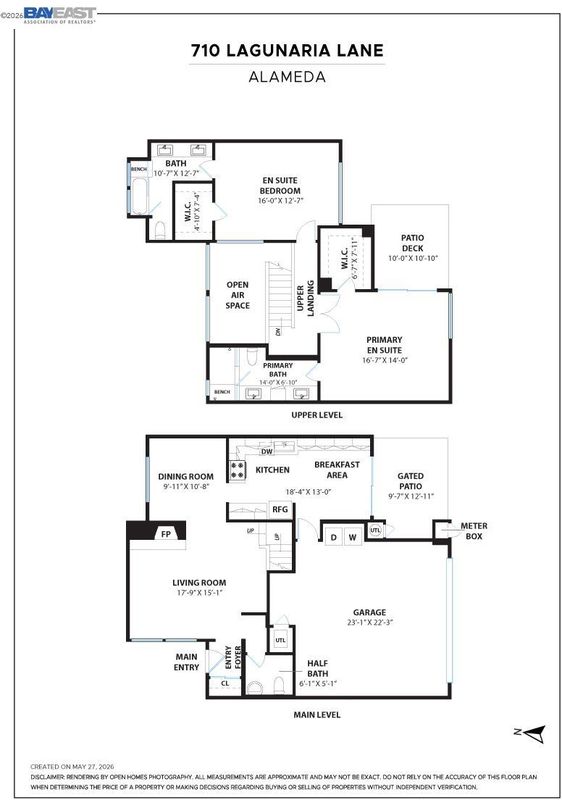
Located in the heart of Harbor Bay, just a short stroll from the Harbor Bay Lagoon walking and biking trail, this rare stand-alone townhome (not attached) offers the privacy and feel of a single-family home. Practically poolside, the residence is mere steps from the resort-style pool and hot tub, known for their beautiful lagoon views. Facing a peaceful courtyard surrounded by mature landscaping, this exceptional location is ideal for those seeking an active yet tranquil lifestyle. Inside, soaring vaulted ceilings and an abundance of natural light create a bright, airy atmosphere throughout. High windows visible from the second-level hallway allow sunlight to pour into the living space, while plantation shutters and a cozy gas fireplace add warmth and character to the spacious living room. Beautiful travertine tile and hardwood flooring flow seamlessly through the home, blending timeless style with everyday durability. The updated kitchen showcases refreshed cabinetry, bronze fixtures, solid stone countertops, stainless steel appliances, and a cozy eat-in dining nook for casual dining. Newly refinished herringbone-pattern hardwood flooring ties the space together beautifully. Just off the kitchen, an exceptionally private patio—often sunny and shaded by mature trees—extends the living space outdoors and creates the perfect setting for morning coffee, reading, or afternoon cocktails. A separate formal dining room with a stylish new light fixture offers an elegant space for entertaining. The flexible floor plan includes two spacious primary suites, both with hardwood floors and walk-in closets, along with a convenient half bath on the main level for guests. Both primary bathrooms have been tastefully remodeled with gorgeous tile, lovely light fixtures, newer double vanities, updated shower surrounds, solid stone countertops, and modern finishes. The main primary suite features vaulted ceilings and a private balcony that lives like an outdoor living room—an inviting retreat for relaxing and enjoying the peaceful surroundings. Additional highlights include a two-car attached garage with interior access. Enjoy direct access to miles of lagoon-front walking and biking trails, along with close proximity to groceries, restaurants, pet grooming, public transportation, award winning schools, public parks, and much more. This stand-alone residence offers a rare combination of privacy, comfort, and lifestyle in one of Alameda’s most desirable neighborhoods.

- Current Status
- New
- Original Price
- $850,000
- List Price
- $850,000
- On Market Date
- May 28, 2026
- Property Type
- Townhouse
- D/N/S
- Harbor Bay Isle
- Zip Code
- 94502
- MLS ID
- 41136359
- APN
- 741039140
- Year Built
- 1978
- Stories in Building
- 2
- Possession
- Close Of Escrow
- Data Source
- MAXEBRDI
- Origin MLS System
- BAY EAST
Peter Pan Academy
Private K-2 Elementary, Coed
Students: 19 Distance: 0.1mi
Bay Farm
Public K-8 Elementary, Coed
Students: 610 Distance: 0.5mi
Bay Farm
Public K-8 Elementary
Students: 583 Distance: 0.5mi
Amelia Earhart Elementary School
Public K-5 Elementary
Students: 585 Distance: 0.5mi
Amelia Earhart Elementary School
Public K-5 Elementary
Students: 651 Distance: 0.5mi
Chinese Christian Schools - Alameda
Private K-8 Elementary, Religious, Nonprofit
Students: 349 Distance: 0.8mi
- Bed
- 2
- Bath
- 2.5 (2/1)
- Parking
- 2
- Int Access From Garage, Garage Door Opener
- SQ FT
- 1,534
- SQ FT Source
- Public Records
- Lot SQ FT
- 1,428.0
- Lot Acres
- 0.03 Acres
- Pool Info
- In Ground, Community
- Kitchen
- Dishwasher, Electric Range, Microwave, Refrigerator, Gas Water Heater, Counter - Solid Surface, Electric Range/Cooktop, Disposal, Updated Kitchen
- Cooling
- None
- Disclosures
- Nat Hazard Disclosure
- Entry Level
- 1
- Exterior Details
- Unit Faces Common Area
- Flooring
- Hardwood, Laminate, Tile
- Foundation
- Fire Place
- Living Room
- Heating
- Forced Air
- Laundry
- Hookups Only
- Upper Level
- Primary Bedrm Suites - 2
- Main Level
- 0.5 Bath
- Possession
- Close Of Escrow
- Architectural Style
- Contemporary
- Non-Master Bathroom Includes
- Shower Over Tub, Double Vanity
- Construction Status
- Existing
- Additional Miscellaneous Features
- Unit Faces Common Area
- Location
- Level
- Pets
- Yes
- Roof
- Other
- Water and Sewer
- Public
- Fee
- $730
MLS and other Information regarding properties for sale as shown in Theo have been obtained from various sources such as sellers, public records, agents and other third parties. This information may relate to the condition of the property, permitted or unpermitted uses, zoning, square footage, lot size/acreage or other matters affecting value or desirability. Unless otherwise indicated in writing, neither brokers, agents nor Theo have verified, or will verify, such information. If any such information is important to buyer in determining whether to buy, the price to pay or intended use of the property, buyer is urged to conduct their own investigation with qualified professionals, satisfy themselves with respect to that information, and to rely solely on the results of that investigation.
School data provided by GreatSchools. School service boundaries are intended to be used as reference only. To verify enrollment eligibility for a property, contact the school directly.