

$1,388,888
1,334
SQ FT
$1,041
SQ/FT
2101 Leon Drive
@ Del Mar Ave - 9 - Central San Jose, San Jose

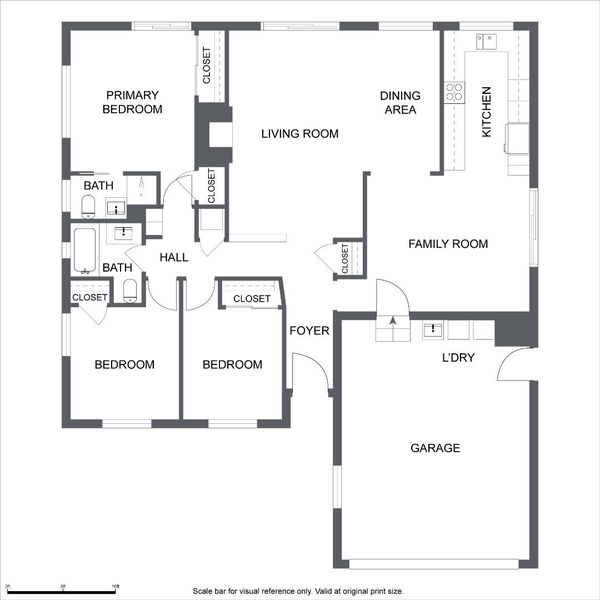
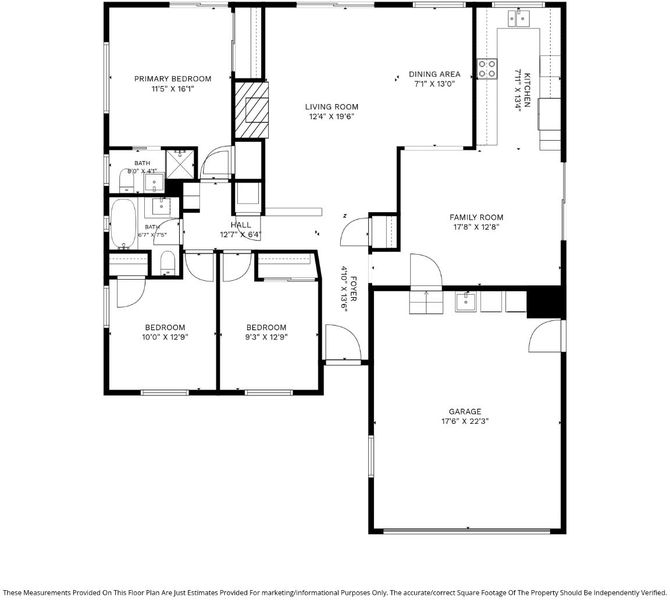
- 3 Bed
- 2 Bath
- 2 Park
- 1,334 sqft
- SAN JOSE
-

-
Sun May 31, 1:00 pm - 4:00 pm
Presented by Veteran-Owned ROI Real Estate Broker Ryan Nickell
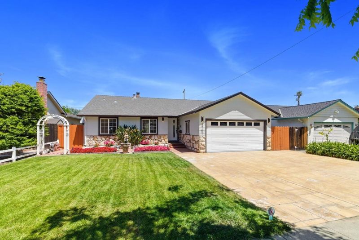
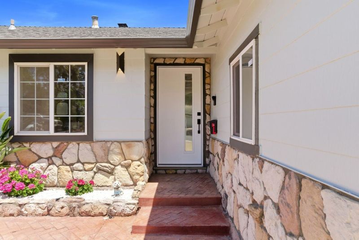
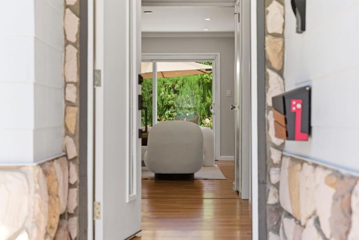
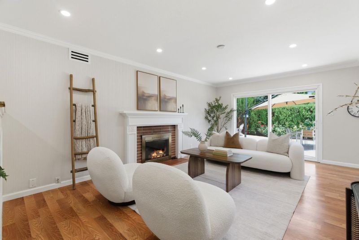
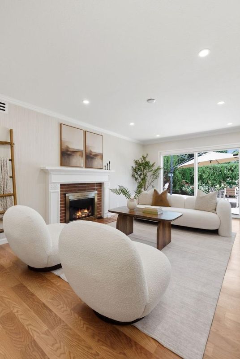
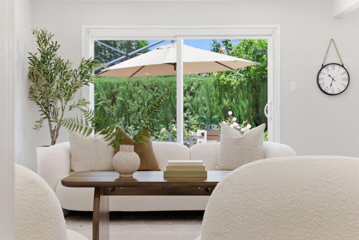
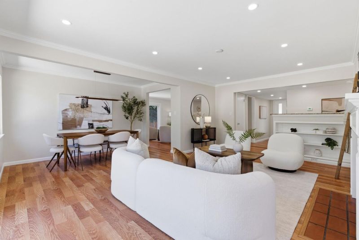
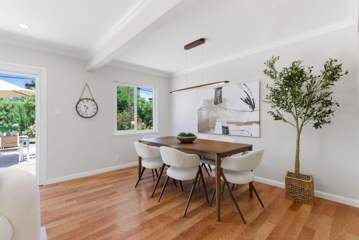
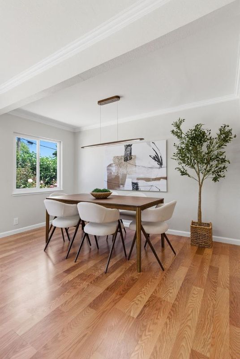
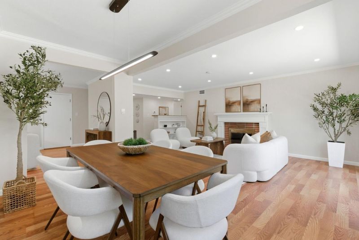
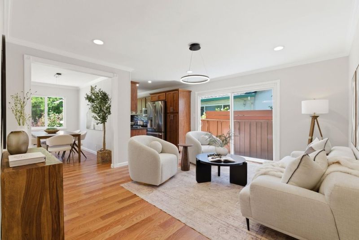
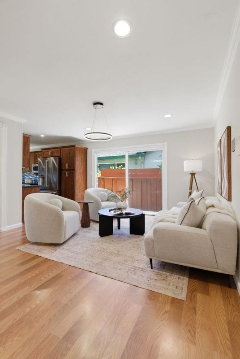
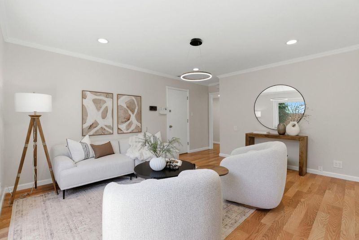
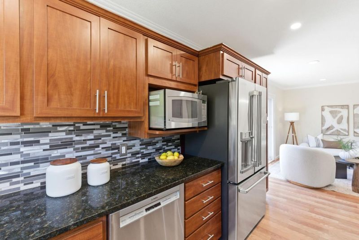
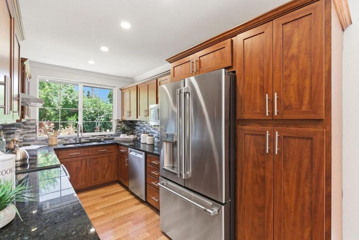
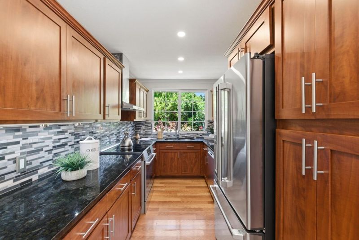
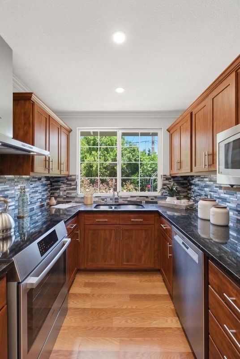
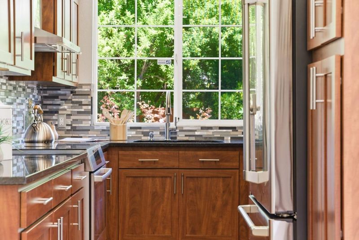
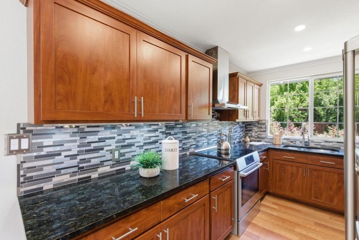
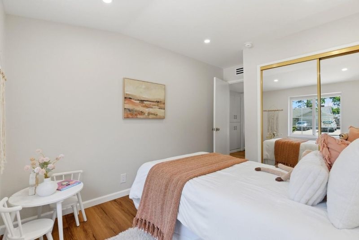
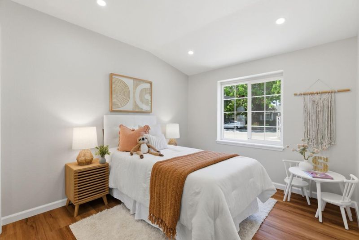
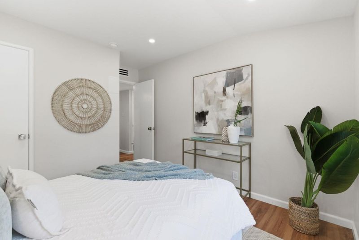
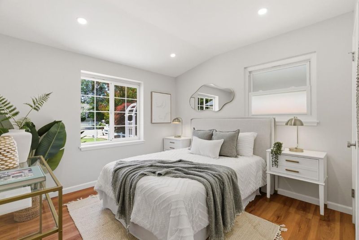
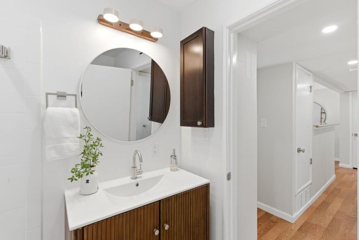
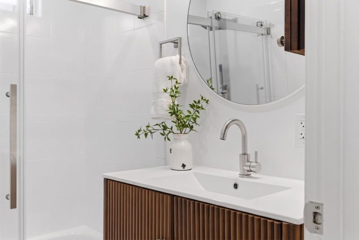
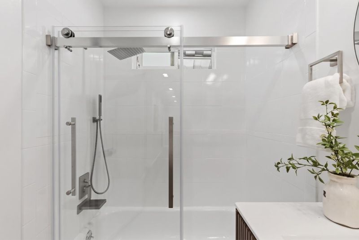
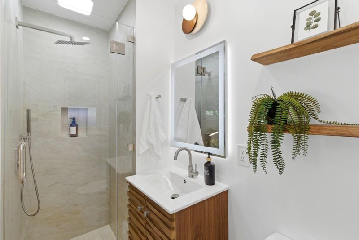
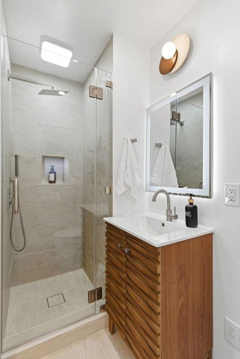
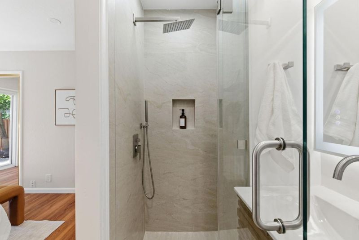
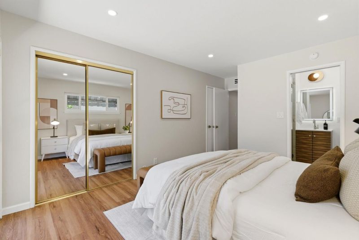
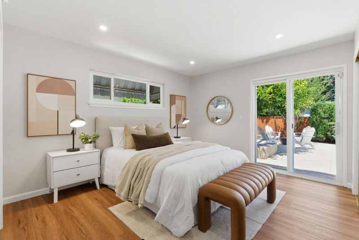
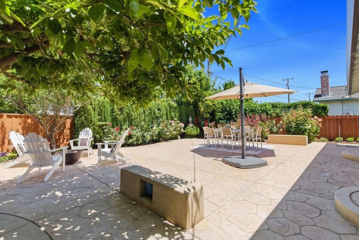
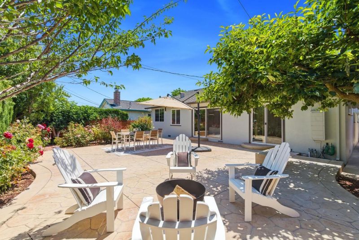
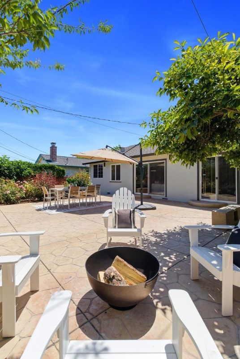
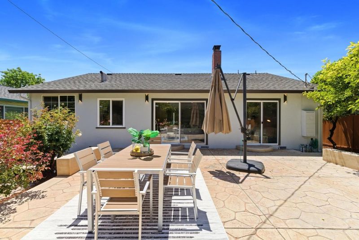
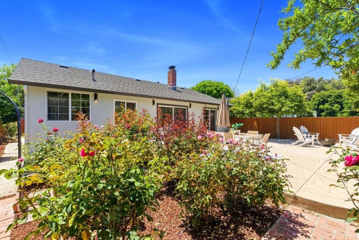
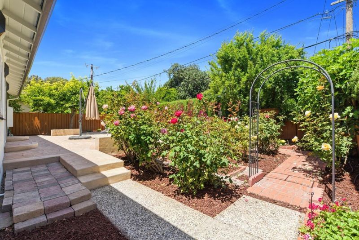
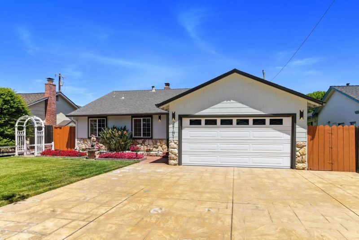
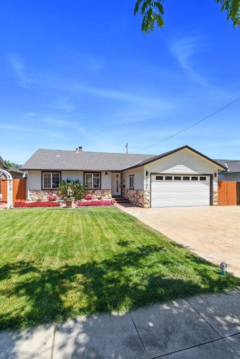
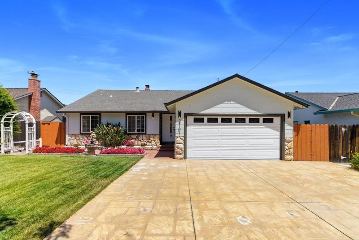
Lovingly maintained and comprehensively remodeled by the same owner over 25 years, this move-in-ready Sherman Oaks home sits on a picturesque tree-lined street where pride of ownership abounds, yet is just a mile from the Pruneyard, 1.3 miles from both Santana Row and Downtown Campbell, and 1.5 miles from Downtown Willow Glen. Inside, enjoy a statement kitchen with rich wood cabinetry, granite countertops, upscale Bosch appliances, and under-cabinet lighting alongside two fully remodeled bathrooms. The hall bath features a large tub with custom tile surround, designer vanity, and LED mirror, while the primary bath offers a walk-in shower with grout line-free porcelain slab walls, designer lighting, LED mirror, and live edge walnut shelving. Additional upgrades include recessed LED lighting, dual pane windows, updated HVAC registers, designer fixtures, and central heating and air conditioning. Outside, lush landscaping and a freshly painted exterior complement custom stone and stamped concrete hardscaping front and back. The private backyard retreat features tasteful hedging, an expansive patio with dual slider access, and a beautiful rose garden, all minutes to 280, 880/17, San Tomas Expressway, and major Silicon Valley employers.

- Days on Market
- 4 days
- Current Status
- Active
- Original Price
- $1,388,888
- List Price
- $1,388,888
- On Market Date
- May 27, 2026
- Property Type
- Single Family Home
- Area
- 9 - Central San Jose
- Zip Code
- 95128
- MLS ID
- ML82048758
- APN
- 282-30-024
- Year Built
- 1955
- Stories in Building
- 1
- Possession
- Unavailable
- Data Source
- MLSL
- Origin MLS System
- MLSListings, Inc.
Campbell Adult And Community Education
Public n/a Adult Education
Students: NA Distance: 0.2mi
Del Mar High School
Public 9-12 Secondary
Students: 1300 Distance: 0.2mi
Eitz Chaim Academy
Private K-8 Elementary, Religious, Nonprofit
Students: NA Distance: 0.3mi
Sherman Oaks Elementary School
Charter K-6 Elementary
Students: 538 Distance: 0.4mi
Blackford Elementary School
Charter K-5 Elementary, Coed
Students: 524 Distance: 0.6mi
Middle College High School
Public 11-12 Secondary
Students: 43 Distance: 0.7mi
- Bed
- 3
- Bath
- 2
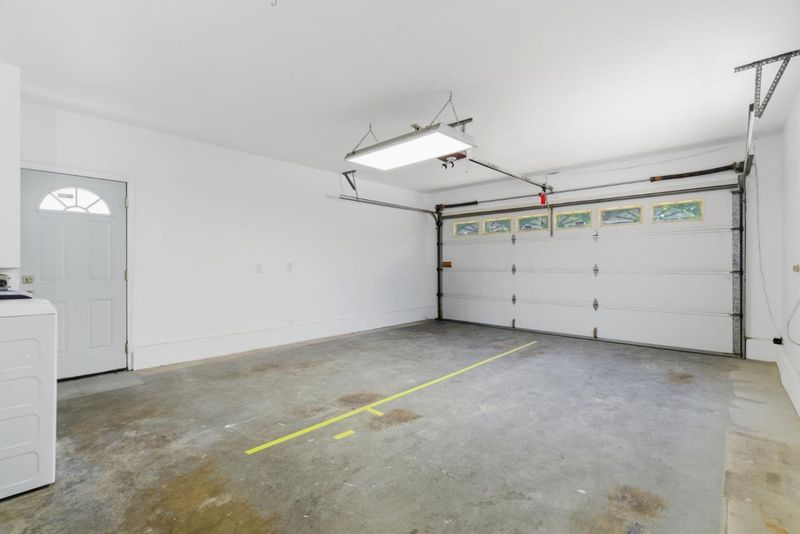
- Parking
- 2
- Attached Garage
- SQ FT
- 1,334
- SQ FT Source
- Unavailable
- Lot SQ FT
- 5,832.0
- Lot Acres
- 0.133884 Acres
- Kitchen
- Cooktop - Electric, Dishwasher, Microwave, Oven - Electric, Refrigerator
- Cooling
- Central AC
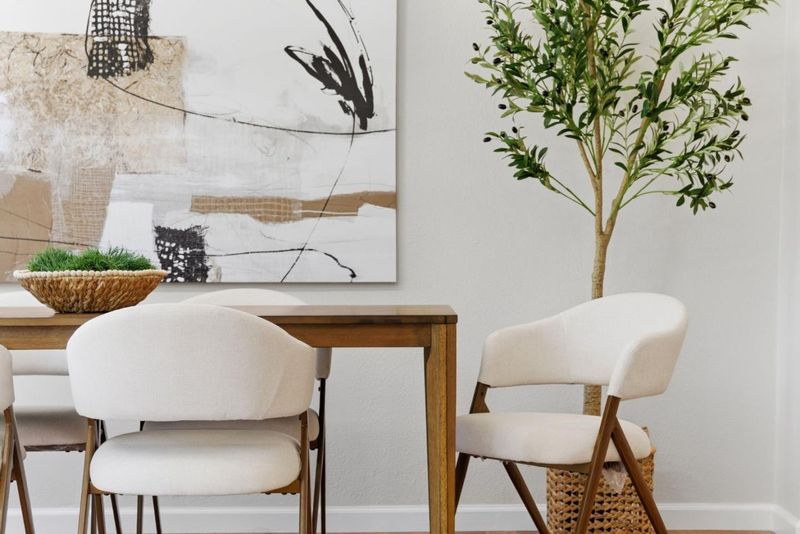
- Dining Room
- Dining Area
- Disclosures
- Natural Hazard Disclosure
- Family Room
- Separate Family Room
- Flooring
- Tile, Vinyl / Linoleum
- Foundation
- Other
- Fire Place
- Gas Burning
- Heating
- Central Forced Air
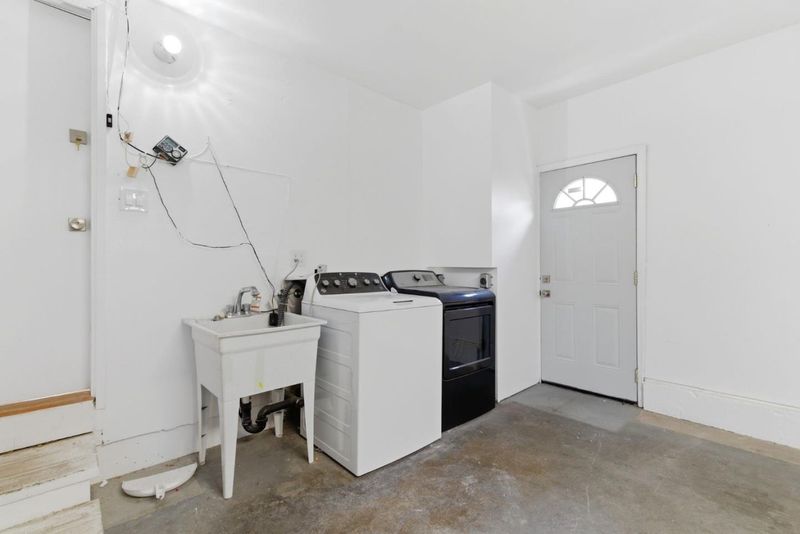
- Laundry
- In Garage
- Fee
- Unavailable
MLS and other Information regarding properties for sale as shown in Theo have been obtained from various sources such as sellers, public records, agents and other third parties. This information may relate to the condition of the property, permitted or unpermitted uses, zoning, square footage, lot size/acreage or other matters affecting value or desirability. Unless otherwise indicated in writing, neither brokers, agents nor Theo have verified, or will verify, such information. If any such information is important to buyer in determining whether to buy, the price to pay or intended use of the property, buyer is urged to conduct their own investigation with qualified professionals, satisfy themselves with respect to that information, and to rely solely on the results of that investigation.
School data provided by GreatSchools. School service boundaries are intended to be used as reference only. To verify enrollment eligibility for a property, contact the school directly.