

$1,688,000
1,480
SQ FT
$1,141
SQ/FT
1508 Stubbins Way
@ Hostetter Rd - 5 - Berryessa, San Jose

- 4 Bed
- 2 Bath
- 2 Park
- 1,480 sqft
- SAN JOSE
-

-
Sat Aug 15, 1:30 pm - 4:30 pm
-
Sun Aug 16, 1:30 pm - 4:30 pm
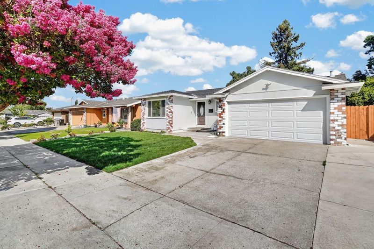
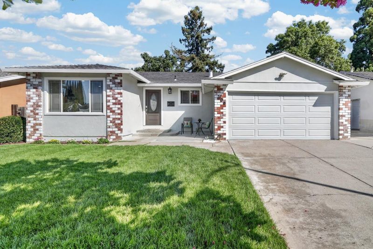
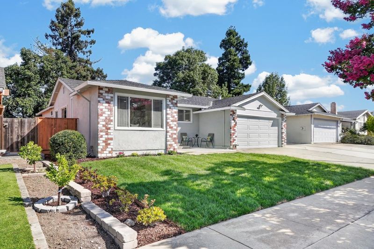
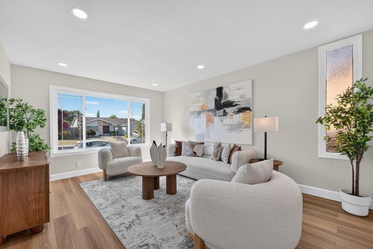
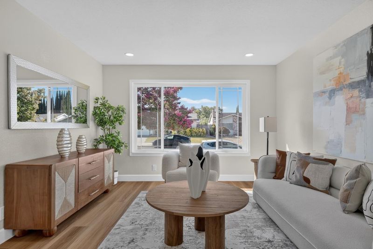
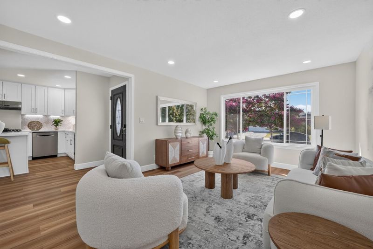
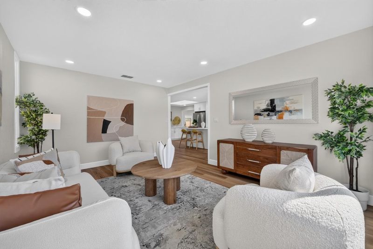
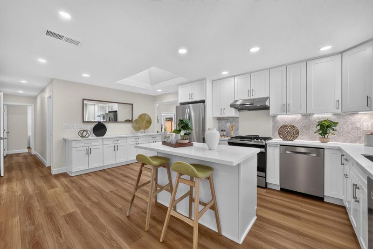
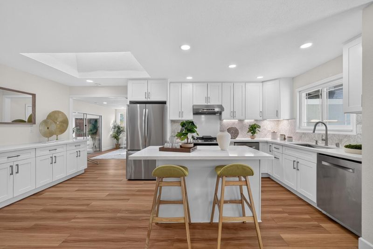
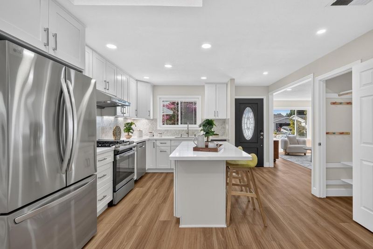
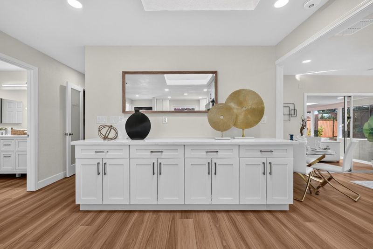
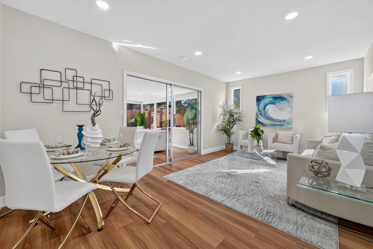
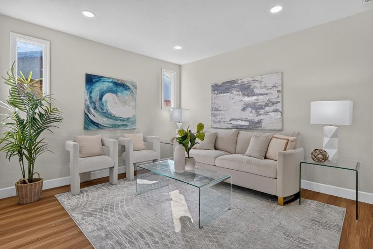
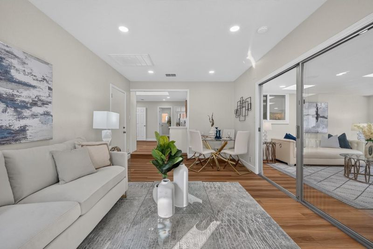
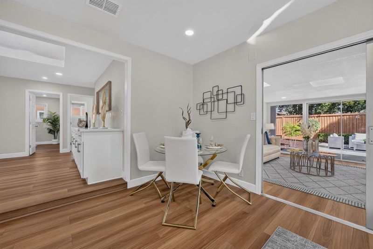
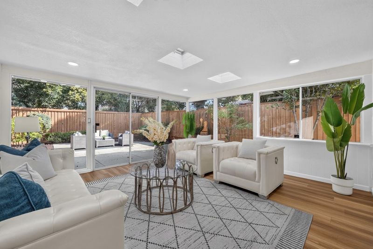
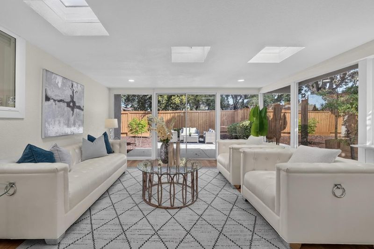
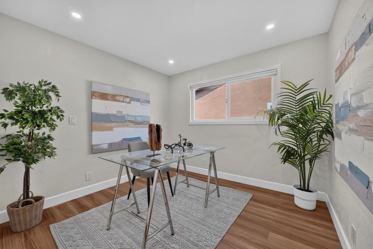
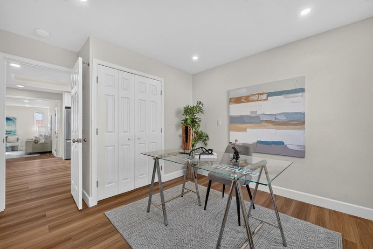
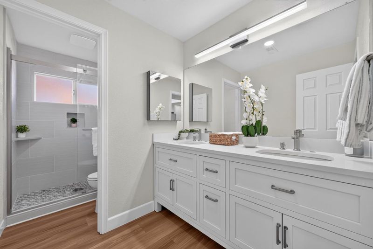
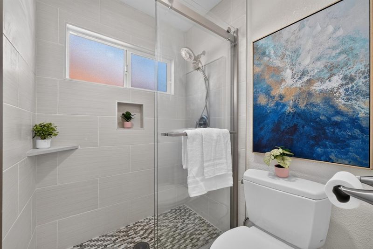
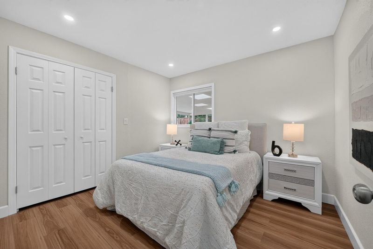
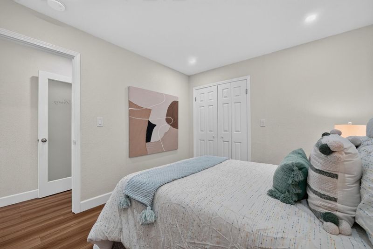
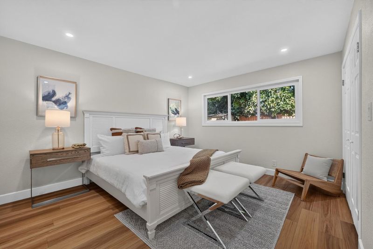
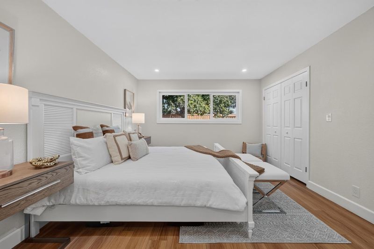
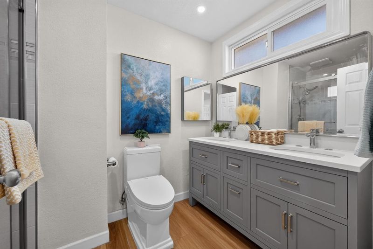
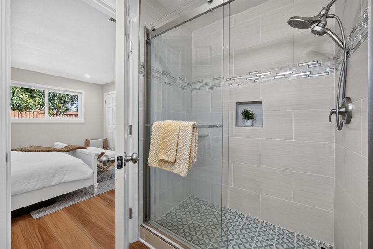
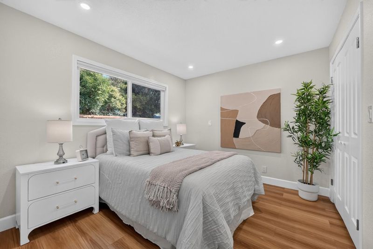
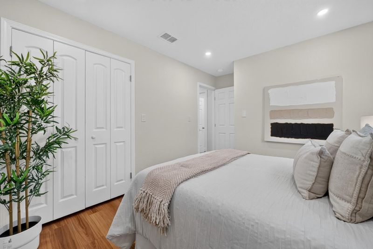
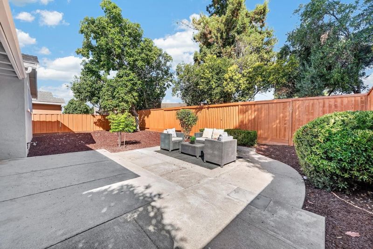
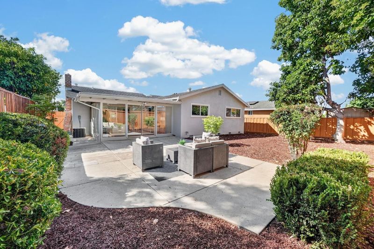
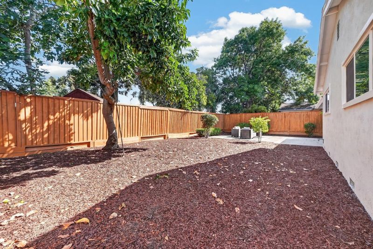
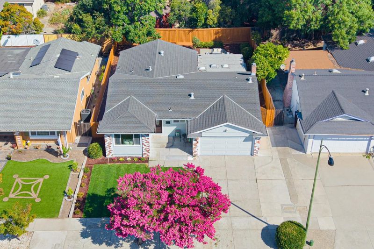
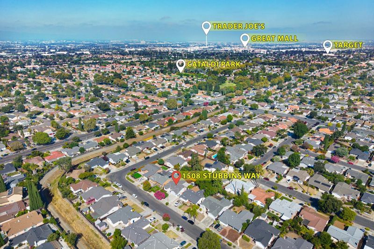
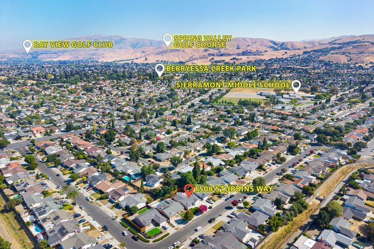
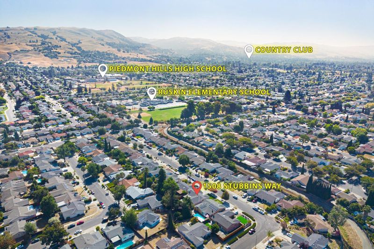
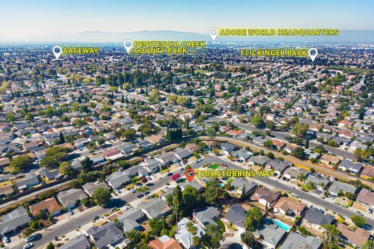
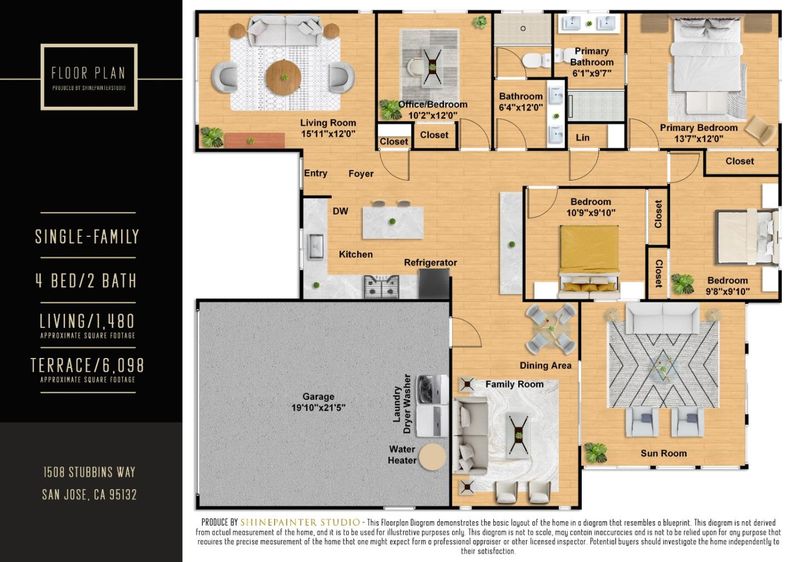
Welcome to this beautifully updated single-family home in San Joses desirable Berryessa neighborhood. This spacious 4-bedroom, 2-bath home offers approximately 1,480 sq ft of living space on an approximately 6,098 sq ft lot, combining modern upgrades with everyday comfort.The stylish kitchen features a center island, updated cabinetry, quartz countertops, full-height quartz backsplash, stainless steel appliances, and contemporary finishes. Both bathrooms have been tastefully remodeled with updated vanities, sinks, faucets, toilets, and modern fixtures. Additional upgrades include luxury vinyl plank flooring throughout, recessed lighting, updated closet and room doors, and a new HVAC system installed in 2024. The freshly painted exterior, newly painted fences, and refreshed front, side, and backyard landscaping create inviting outdoor spaces for relaxation and enjoyment. Conveniently located near BART, VTA Light Rail, parks, shopping, dining, and major Silicon Valley employers. Enjoy access to Ruskin Elementary, Sierramont Middle, and Piedmont Hills High School (buyer to verify). A move-in ready home in one of Berryessas established and convenient neighborhoods.

- Days on Market
- 3 days
- Current Status
- Active
- Original Price
- $1,688,000
- List Price
- $1,688,000
- On Market Date
- Aug 12, 2026
- Property Type
- Single Family Home
- Area
- 5 - Berryessa
- Zip Code
- 95132
- MLS ID
- ML82056988
- APN
- 587-14-069
- Year Built
- 1973
- Stories in Building
- 1
- Possession
- Unavailable
- Data Source
- MLSL
- Origin MLS System
- MLSListings, Inc.
Berryessa Academy
Private K-12
Students: NA Distance: 0.2mi
Ruskin Elementary School
Public K-5 Elementary
Students: 568 Distance: 0.3mi
Sierramont Middle School
Public 6-8 Middle
Students: 930 Distance: 0.4mi
Cherrywood Elementary School
Public PK-5 Elementary
Students: 425 Distance: 0.4mi
St. Victor School
Private K-8 Elementary, Religious, Nonprofit
Students: 240 Distance: 0.6mi
Piedmont Hills High School
Public 9-12 Secondary
Students: 2058 Distance: 0.7mi
- Bed
- 4
- Bath
- 2
- Double Sinks, Primary - Stall Shower(s)
- Parking
- 2
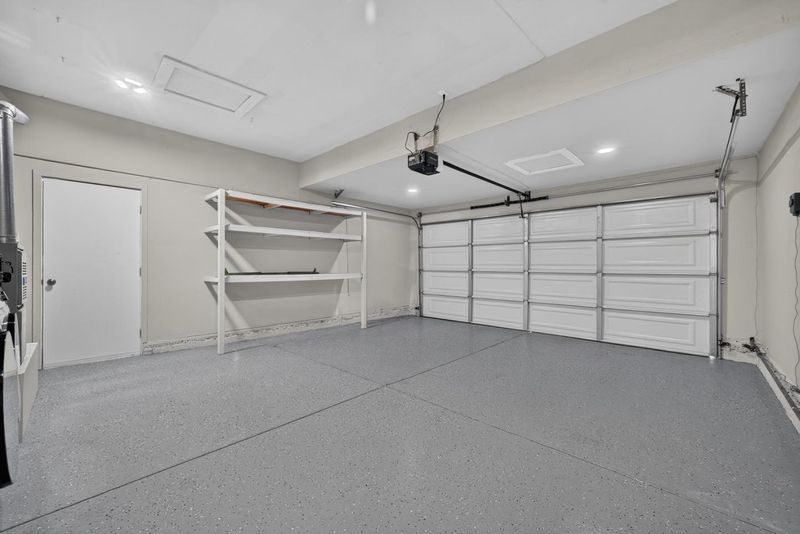
- Attached Garage, Off-Street Parking
- SQ FT
- 1,480
- SQ FT Source
- Unavailable
- Lot SQ FT
- 6,098.0
- Lot Acres
- 0.139991 Acres
- Kitchen
- Cooktop - Gas, Countertop - Quartz, Dishwasher, Exhaust Fan, Garbage Disposal, Hood Over Range, Island, Oven Range - Gas, Pantry, Refrigerator, Skylight
- Cooling
- Central AC
- Dining Room
- Breakfast Bar, Eat in Kitchen, Skylight
- Disclosures
- Natural Hazard Disclosure
- Family Room
- Separate Family Room
- Flooring
- Vinyl / Linoleum
- Foundation
- Crawl Space
- Heating
- Central Forced Air
- Laundry
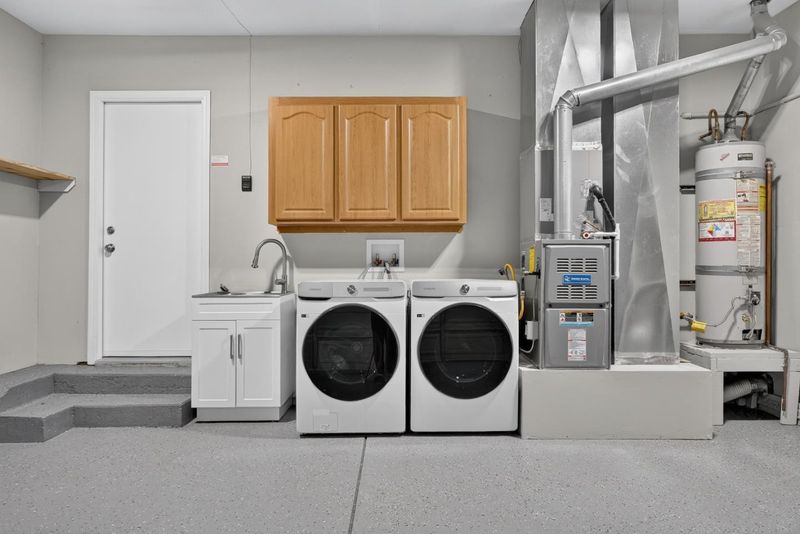
- Washer / Dryer
- Fee
- Unavailable
MLS and other Information regarding properties for sale as shown in Theo have been obtained from various sources such as sellers, public records, agents and other third parties. This information may relate to the condition of the property, permitted or unpermitted uses, zoning, square footage, lot size/acreage or other matters affecting value or desirability. Unless otherwise indicated in writing, neither brokers, agents nor Theo have verified, or will verify, such information. If any such information is important to buyer in determining whether to buy, the price to pay or intended use of the property, buyer is urged to conduct their own investigation with qualified professionals, satisfy themselves with respect to that information, and to rely solely on the results of that investigation.
School data provided by GreatSchools. School service boundaries are intended to be used as reference only. To verify enrollment eligibility for a property, contact the school directly.