

$888,000
1,279
SQ FT
$694
SQ/FT
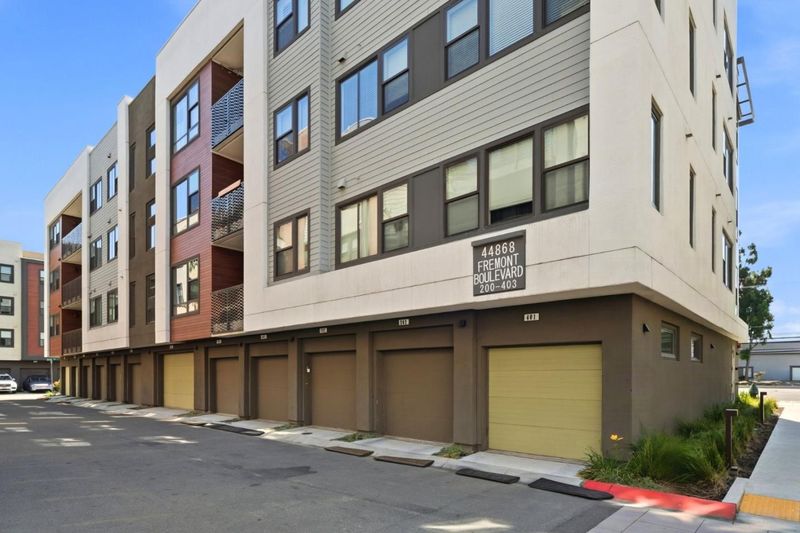
44868 Fremont Boulevard, #200
@ S. Grimmer Blvd - 3700 - Fremont, Fremont

- 2 Bed
- 2 Bath
- 1 Park
- 1,279 sqft
- FREMONT
-

-
Sat Aug 15, 1:00 pm - 4:00 pm
-
Sun Aug 16, 1:00 pm - 4:00 pm
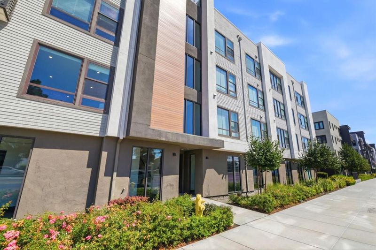
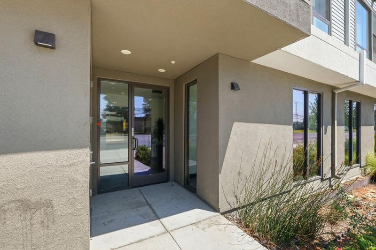
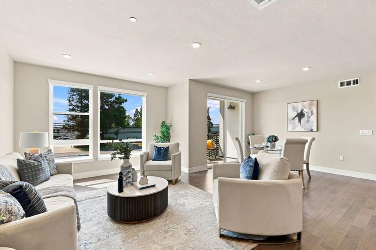
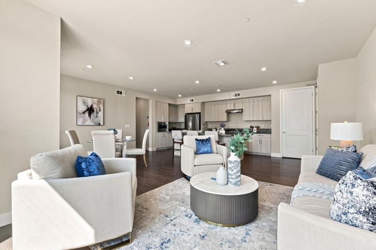
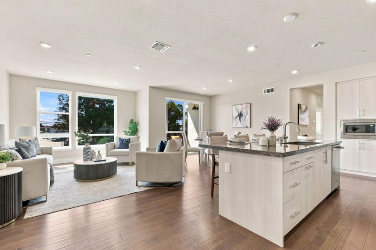
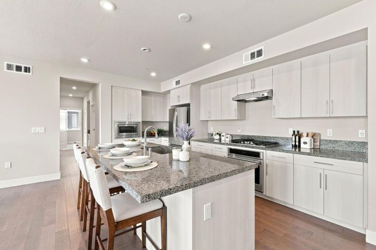
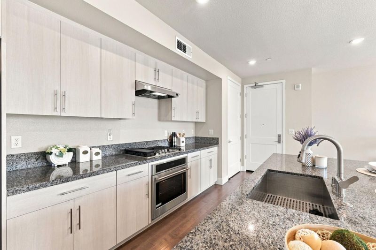
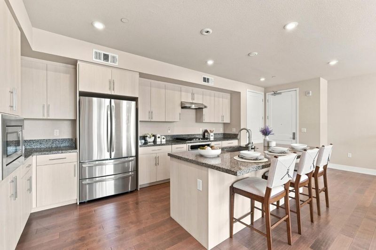
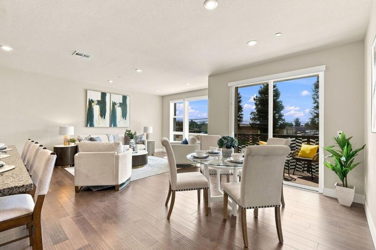
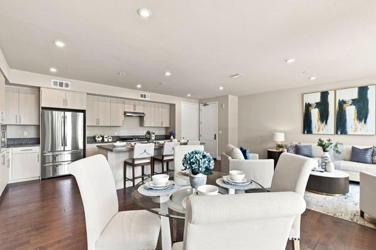
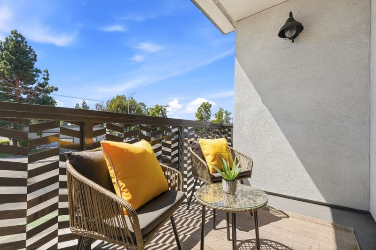
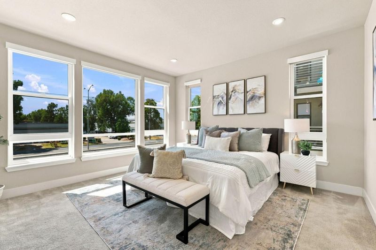
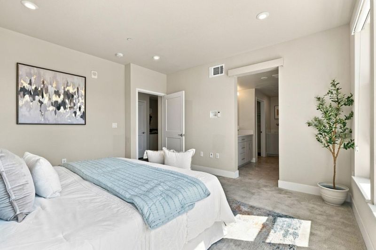
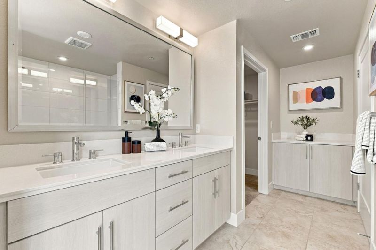
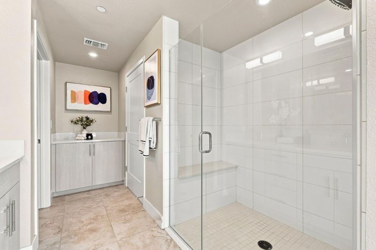
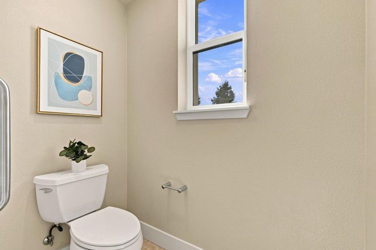
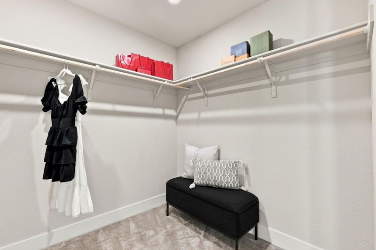
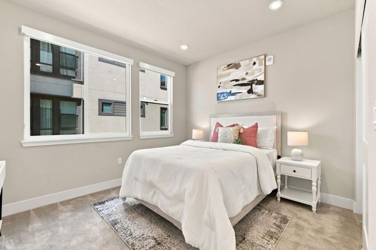
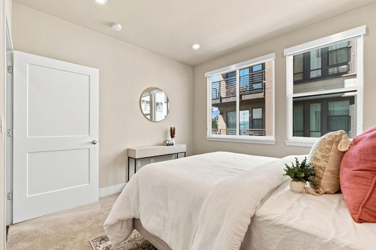
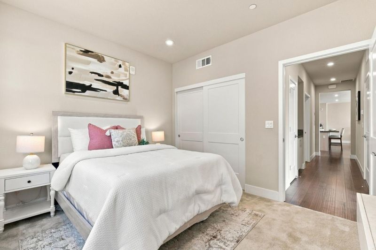
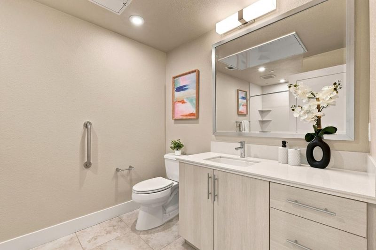
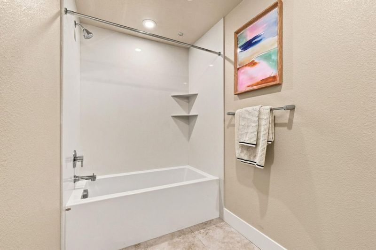
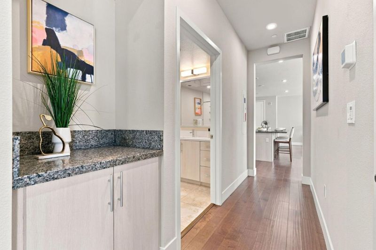
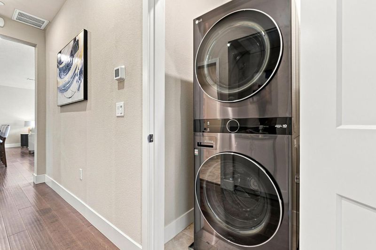
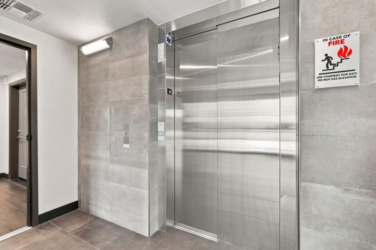
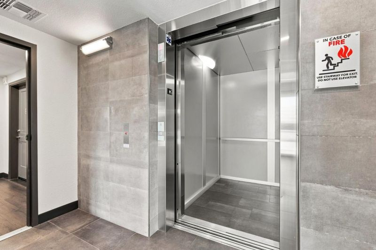
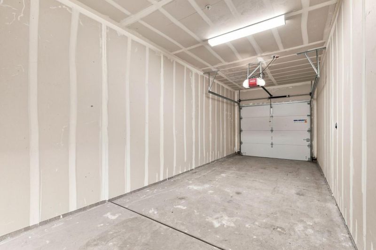
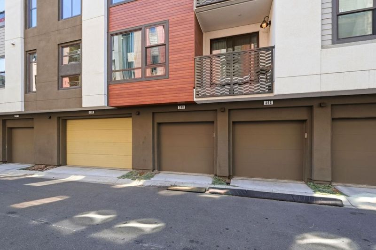
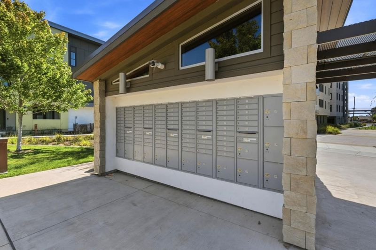
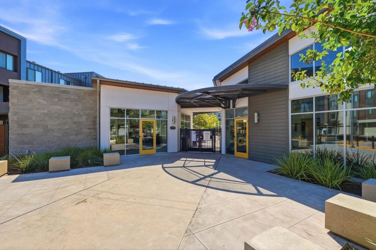
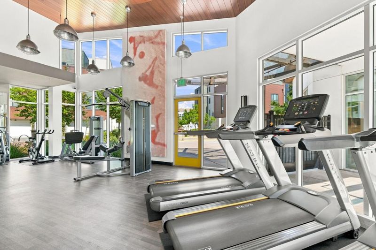
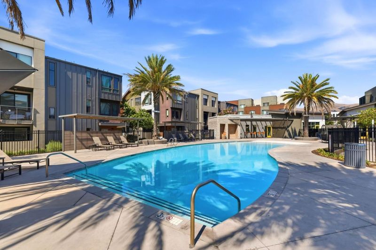
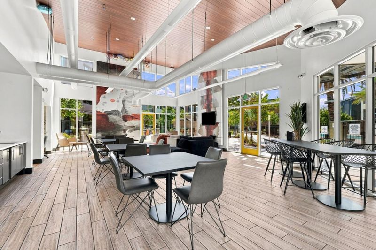
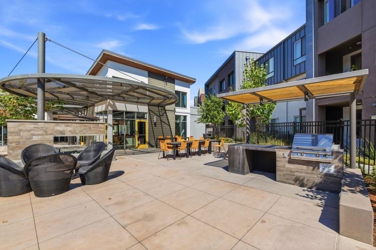
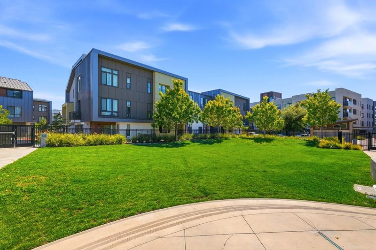
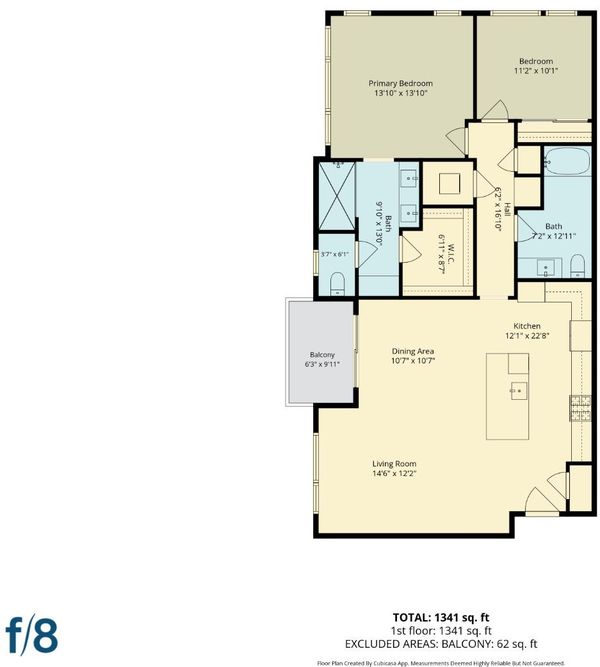
Experience upscale living in this nearly new, single-story condo, built by Shea Homes in 2021, and ideally situated in the highly desirable Innovation Community! Filled with abundant natural light, this open-concept floor plan seamlessly connects the kitchen, living, and dining areas with direct access to a private balcony. The chef-inspired kitchen showcases a spacious multifunctional island with a water filtration system, sleek cabinets, a 5-burner gas range, and stainless-steel appliances including a brand-new microwave. The luxurious primary suite offers a generous walk-in closet and an en-suite bath with dual sinks, a glass-enclosed shower, and a private water closet. Additional features include recessed lighting, central heating and air conditioning, in-unit washer and dryer, a tankless water heater, owned solar panel, and a convenient 1-car garage with an EV charger. Enjoy resort-style community amenities, including a clubhouse, fitness center, swimming pool, BBQ area, and outdoor gathering spaces. Ideally located within walking distance of highly regarded Lila Bringhurst Elementary School, a community park, and the Warm Springs BART station. Convenient access to I-880 and I-680, along with an excellent selection of restaurants, shopping, retail, and grocery stores.

- Days on Market
- 0 days
- Current Status
- Active
- Original Price
- $888,000
- List Price
- $888,000
- On Market Date
- Aug 13, 2026
- Property Type
- Condominium
- Area
- 3700 - Fremont
- Zip Code
- 94538
- MLS ID
- ML82057599
- APN
- 519-1754-075
- Year Built
- 2021
- Stories in Building
- 1
- Possession
- COE
- Data Source
- MLSL
- Origin MLS System
- MLSListings, Inc.
Fred E. Weibel Elementary School
Public K-6 Elementary
Students: 796 Distance: 1.2mi
Averroes High School
Private 9-12
Students: 52 Distance: 1.3mi
E. M. Grimmer Elementary School
Public K-6 Elementary
Students: 481 Distance: 1.3mi
Harvey Green Elementary School
Public K-6 Elementary
Students: 517 Distance: 1.3mi
Robertson High (Continuation) School
Public 9-12 Continuation
Students: 176 Distance: 1.5mi
Vista Alternative School
Public 7-12 Alternative
Students: 34 Distance: 1.5mi
- Bed
- 2
- Bath
- 2
- Double Sinks, Primary - Stall Shower(s)
- Parking
- 1
- Detached Garage, Electric Car Hookup
- SQ FT
- 1,279
- SQ FT Source
- Unavailable
- Pool Info
- Community Facility
- Kitchen
- Cooktop - Gas, Dishwasher, Garbage Disposal, Hood Over Range, Island with Sink, Microwave, Oven Range, Refrigerator
- Cooling
- Central AC
- Dining Room
- Dining Area in Living Room
- Disclosures
- Natural Hazard Disclosure
- Family Room
- Other
- Foundation
- Concrete Slab
- Heating
- Central Forced Air
- Laundry
- Inside, Washer / Dryer
- Possession
- COE
- * Fee
- $534
- Name
- Theory at Innovation
- *Fee includes
- Exterior Painting, Insurance - Common Area, Maintenance - Common Area, Pool, Spa, or Tennis, and Roof
MLS and other Information regarding properties for sale as shown in Theo have been obtained from various sources such as sellers, public records, agents and other third parties. This information may relate to the condition of the property, permitted or unpermitted uses, zoning, square footage, lot size/acreage or other matters affecting value or desirability. Unless otherwise indicated in writing, neither brokers, agents nor Theo have verified, or will verify, such information. If any such information is important to buyer in determining whether to buy, the price to pay or intended use of the property, buyer is urged to conduct their own investigation with qualified professionals, satisfy themselves with respect to that information, and to rely solely on the results of that investigation.
School data provided by GreatSchools. School service boundaries are intended to be used as reference only. To verify enrollment eligibility for a property, contact the school directly.