


$1,590,000
2,099
SQ FT
$758
SQ/FT
31313 Santa Rita Way
@ San Andreas Dr - 3500 - Union City, Union City

- 5 Bed
- 3 Bath
- 2 Park
- 2,099 sqft
- UNION CITY
-

-
Sat May 30, 1:30 pm - 4:30 pm
-
Sun May 31, 1:30 pm - 4:30 pm
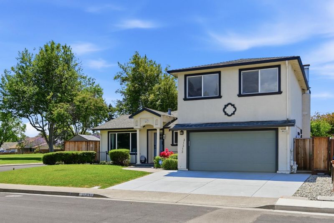
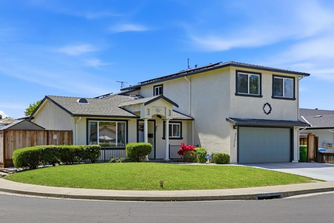
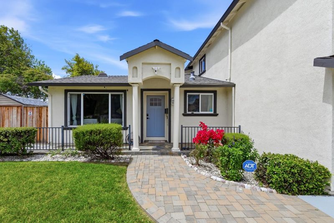
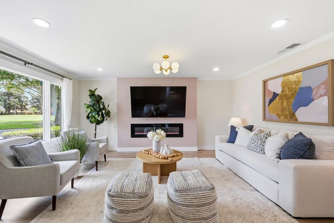
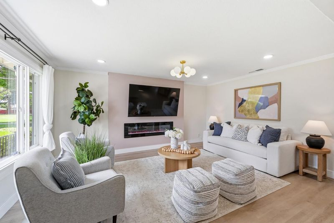
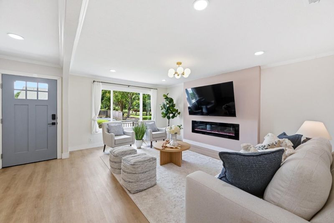
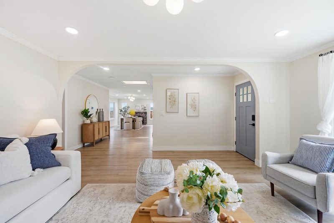
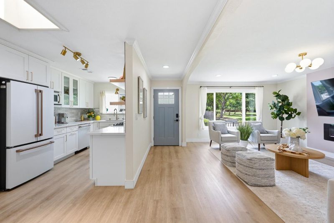
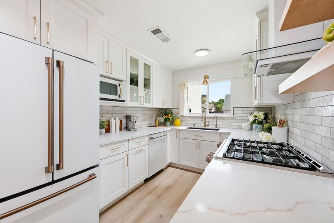
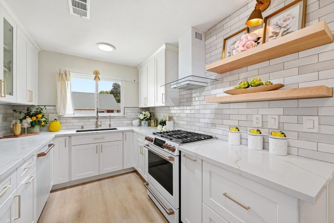
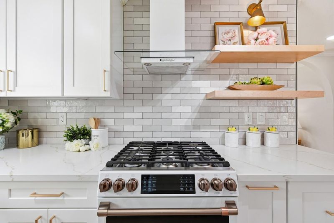
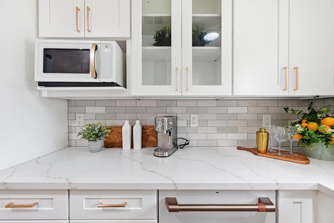
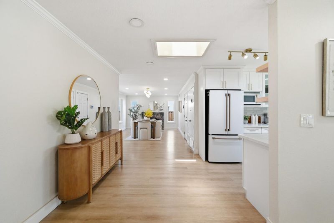
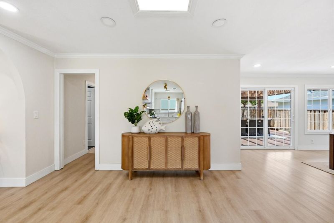
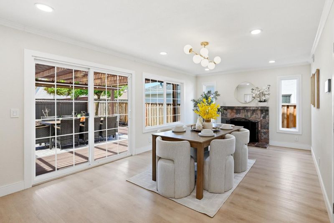
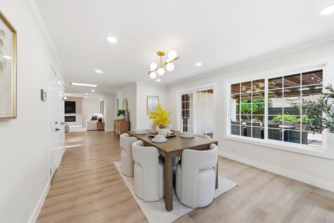
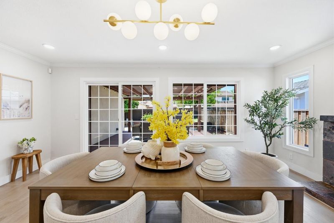
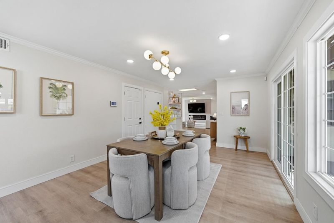
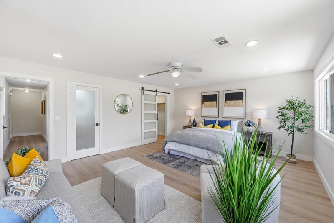
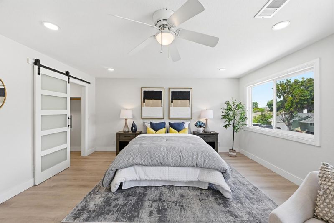
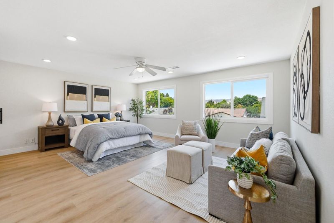
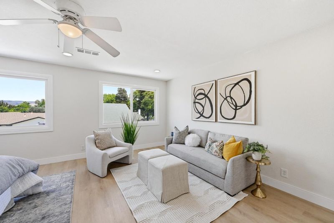
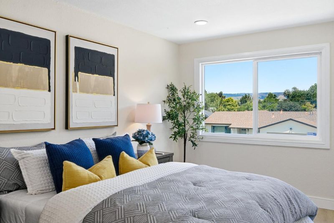
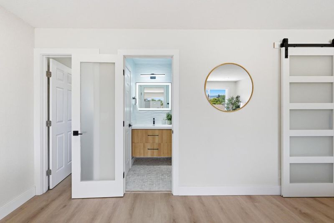
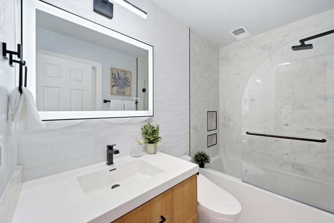
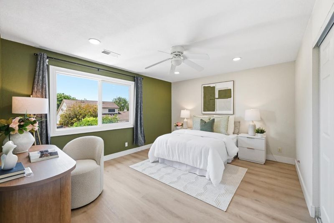
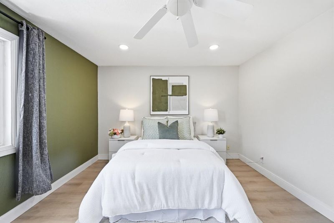
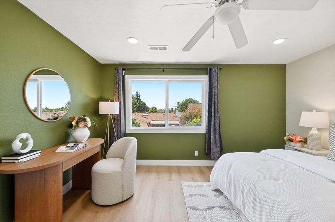
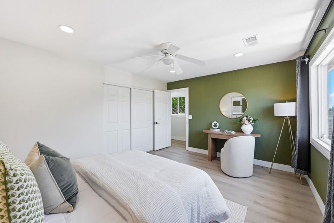
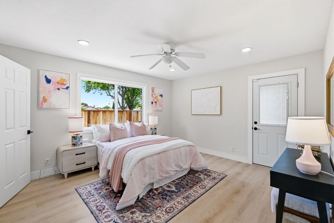
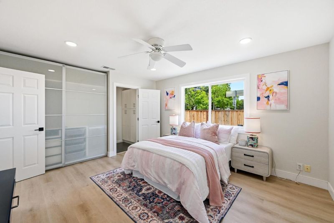
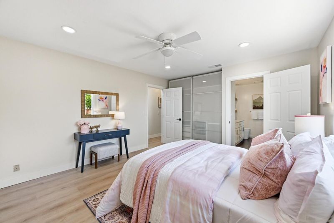
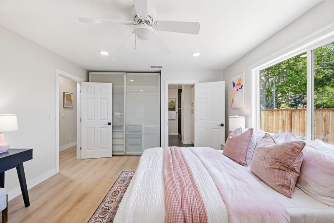
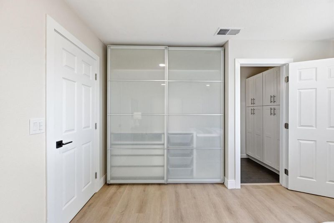
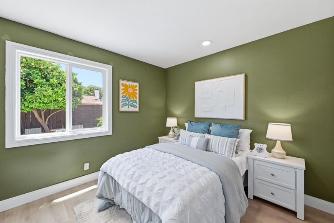
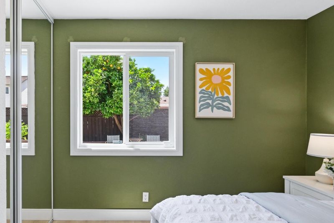
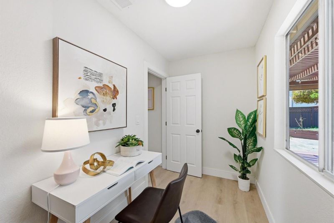
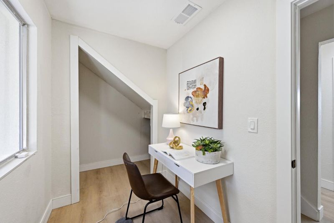
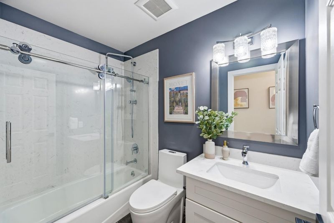
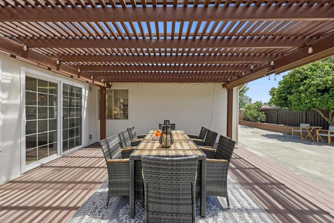
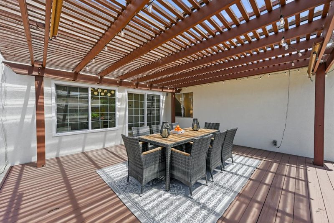
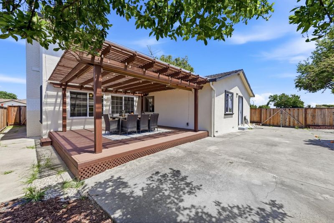
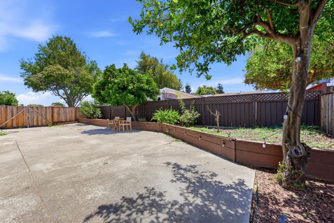
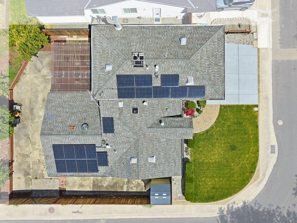
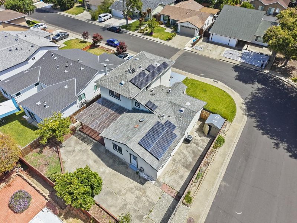
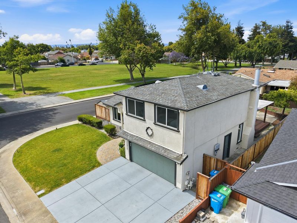
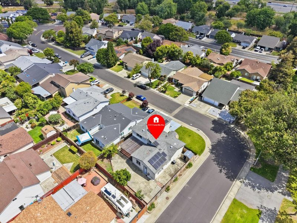
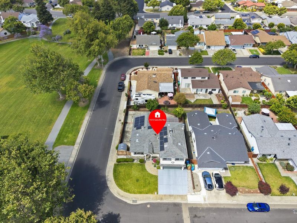
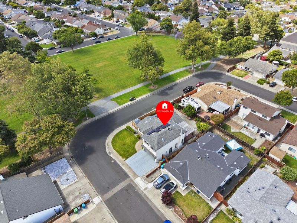
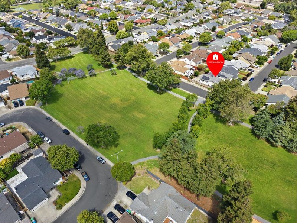
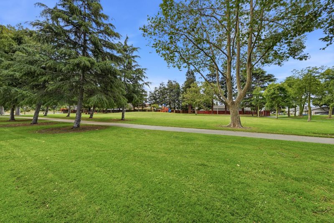
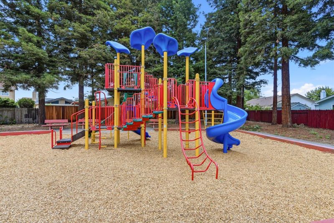
A must-see gem in Union City! Elegant and beautifully updated, this spacious single-family home is ideally situated beside a peaceful neighborhood park, offering serene green views and easy access for walking and outdoor enjoyment. Thoughtfully renovated throughout with newer flooring, fresh interior paint, and a stunning modern kitchen featuring luxury Café appliances. Two fireplaces and an oversized TV entertainment area create a warm yet sophisticated living experience. A newly built outdoor deck seamlessly extends the indoor living space, creating the perfect setting for relaxing or entertaining. The flexible multi-generational floor plan includes a primary suite plus additional guest bedrooms on both levels, ideal for extended family living or work-from-home versatility. A standout feature of the home is the fully owned solar panel system, delivering exceptionally low monthly utility costs and outstanding energy efficiency.Conveniently located in a quiet neighborhood with quick access to HW-880 and CA-84, and only 18 minutes from Meta and major Peninsula tech campuses. A rare combination of elegance, comfort, and commuter convenience.

- Days on Market
- 3 days
- Current Status
- Active
- Original Price
- $1,590,000
- List Price
- $1,590,000
- On Market Date
- May 27, 2026
- Property Type
- Single Family Home
- Area
- 3500 - Union City
- Zip Code
- 94587
- MLS ID
- ML82048711
- APN
- 483-0043-059
- Year Built
- 1969
- Stories in Building
- Unavailable
- Possession
- Unavailable
- Data Source
- MLSL
- Origin MLS System
- MLSListings, Inc.
Alvarado Elementary School
Public K-5 Elementary
Students: 726 Distance: 0.8mi
Tom Kitayama Elementary School
Public K-5 Elementary
Students: 776 Distance: 0.8mi
Cesar Chavez Middle School
Public 6-8 Middle
Students: 1210 Distance: 0.9mi
Alvarado Middle School
Public 6-8 Middle
Students: 1396 Distance: 1.0mi
Peace Terrace Academy
Private K-8 Elementary, Religious, Core Knowledge
Students: 92 Distance: 1.1mi
Union City Christian School
Private K-12 Combined Elementary And Secondary, Religious, Coed
Students: 71 Distance: 1.6mi
- Bed
- 5
- Bath
- 3
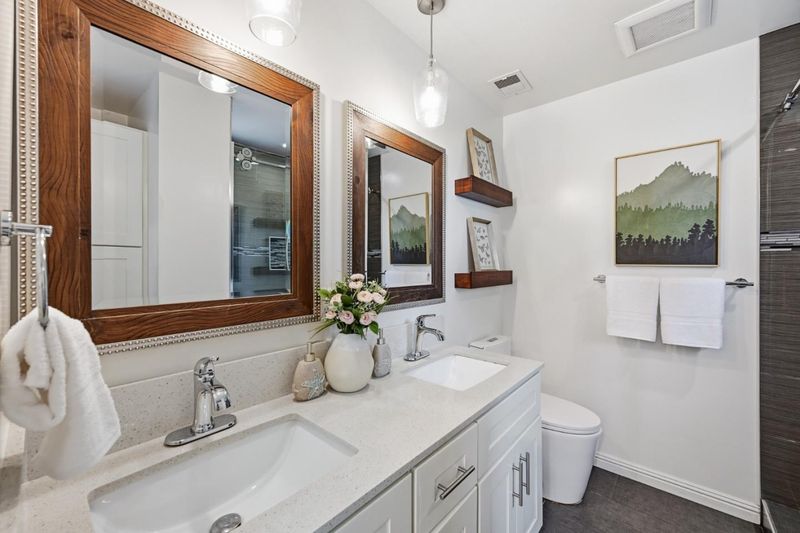
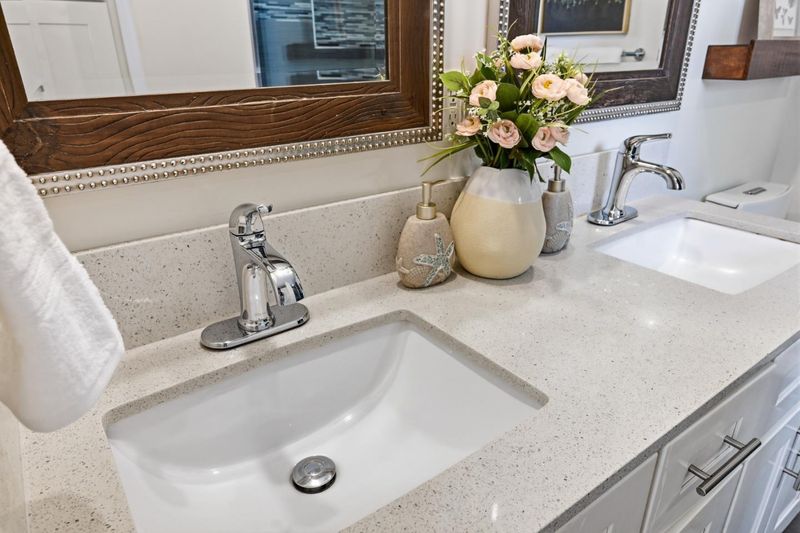
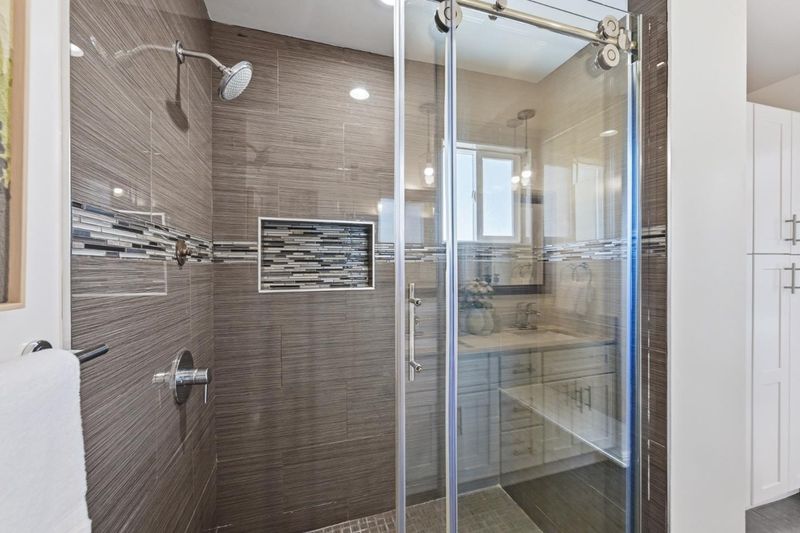
- Double Sinks, Full on Ground Floor
- Parking
- 2
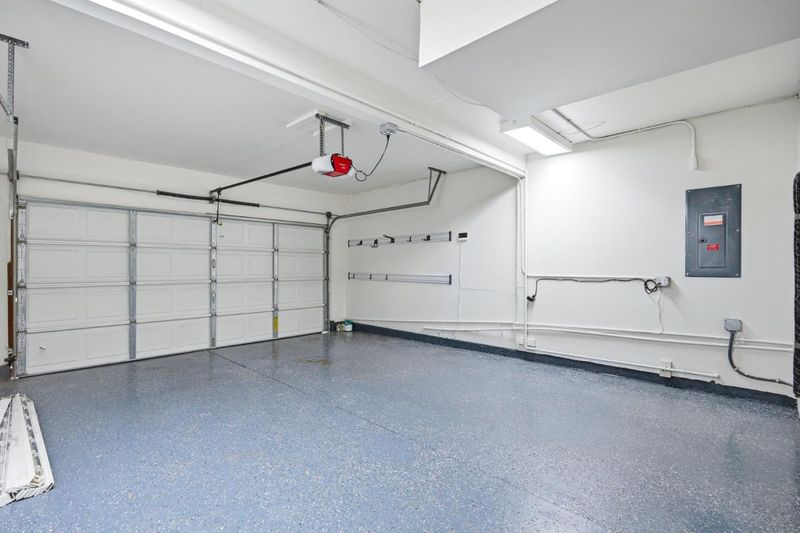
- Attached Garage
- SQ FT
- 2,099
- SQ FT Source
- Unavailable
- Lot SQ FT
- 6,500.0
- Lot Acres
- 0.149219 Acres
- Kitchen
- Countertop - Quartz, Dishwasher, Exhaust Fan, Microwave, Refrigerator, Skylight, Trash Compactor
- Cooling
- Central AC
- Dining Room
- Dining Area in Family Room
- Disclosures
- Natural Hazard Disclosure
- Family Room
- Separate Family Room
- Flooring
- Vinyl / Linoleum
- Foundation
- Crawl Space
- Fire Place
- Family Room, Living Room
- Heating
- Central Forced Air
- Laundry
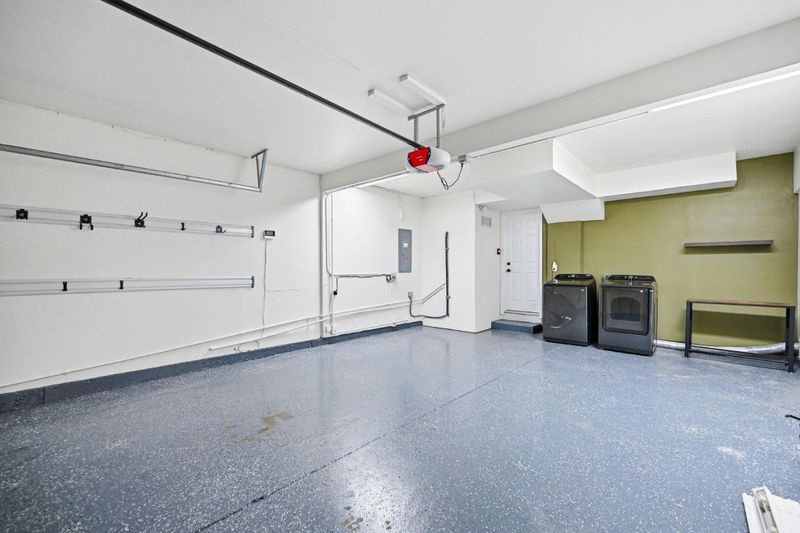
- Dryer, In Garage, Washer
- Fee
- Unavailable
MLS and other Information regarding properties for sale as shown in Theo have been obtained from various sources such as sellers, public records, agents and other third parties. This information may relate to the condition of the property, permitted or unpermitted uses, zoning, square footage, lot size/acreage or other matters affecting value or desirability. Unless otherwise indicated in writing, neither brokers, agents nor Theo have verified, or will verify, such information. If any such information is important to buyer in determining whether to buy, the price to pay or intended use of the property, buyer is urged to conduct their own investigation with qualified professionals, satisfy themselves with respect to that information, and to rely solely on the results of that investigation.
School data provided by GreatSchools. School service boundaries are intended to be used as reference only. To verify enrollment eligibility for a property, contact the school directly.