




$699,000
913
SQ FT
$766
SQ/FT
41 Grandview Street, #907
@ Mission St - 43 - West Santa Cruz, Santa Cruz

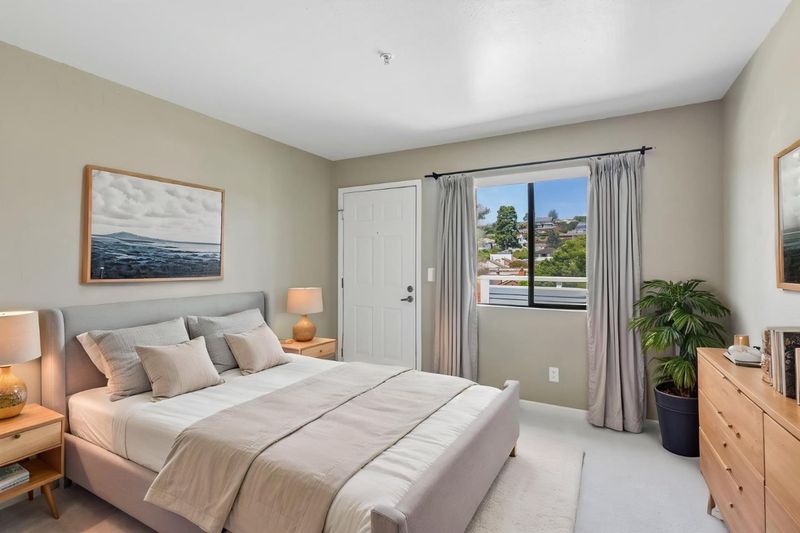
- 2 Bed
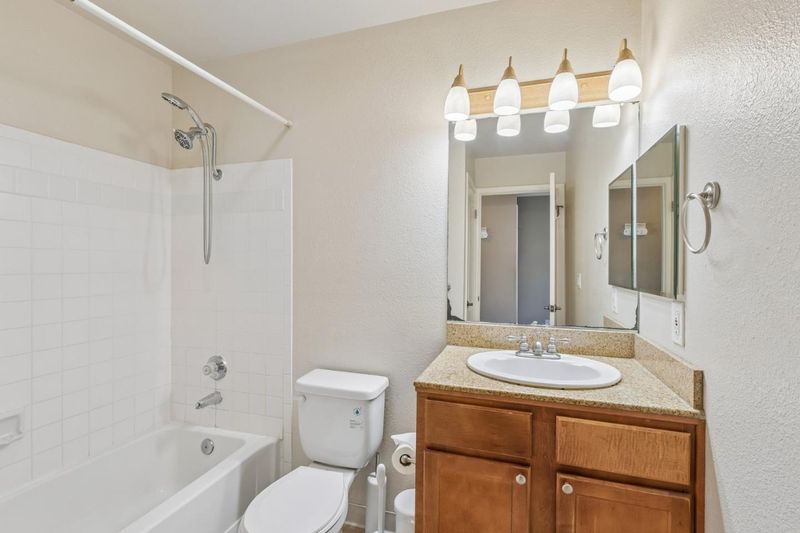
- 2 Bath
- 2 Park
- 913 sqft
- SANTA CRUZ
-

-
Sat Aug 15, 1:00 pm - 4:00 pm
See you there!
-
Sun Aug 16, 1:00 pm - 4:00 pm
See you there!
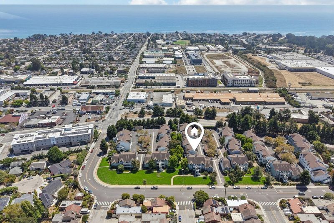
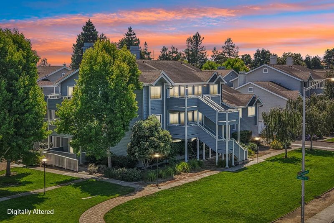
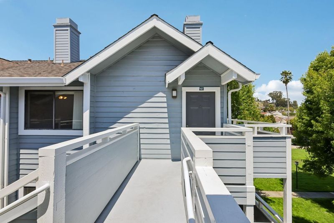
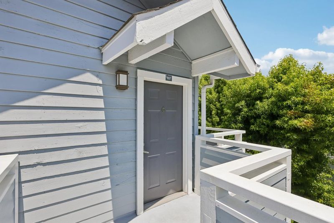
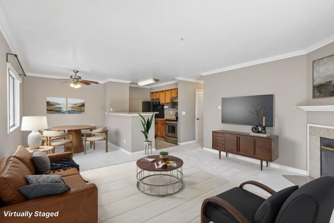
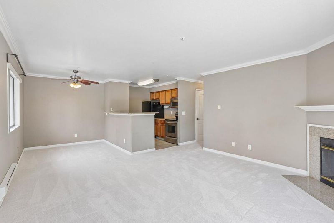
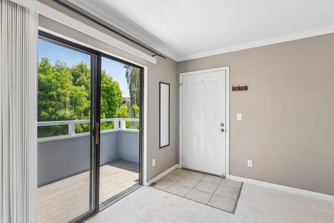
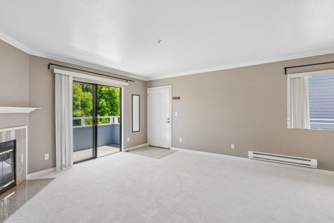
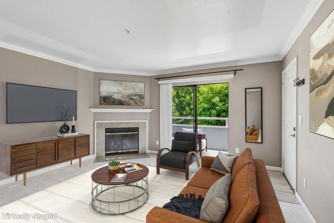
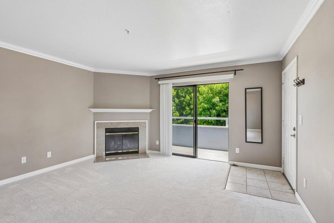
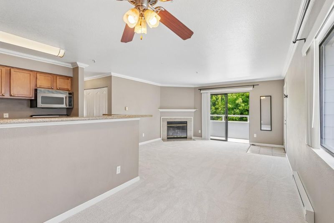
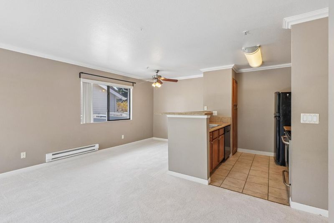
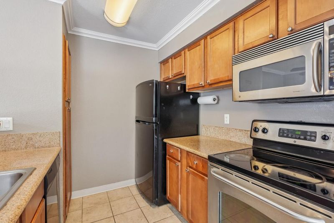
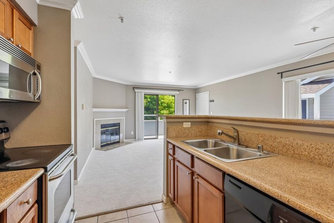
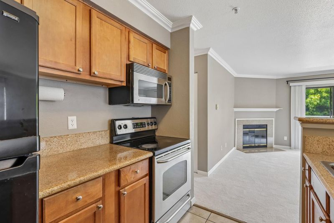
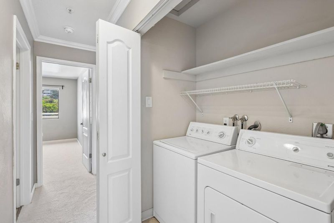
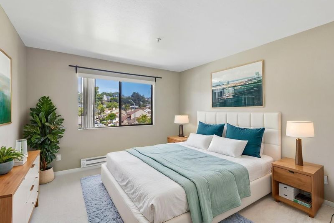
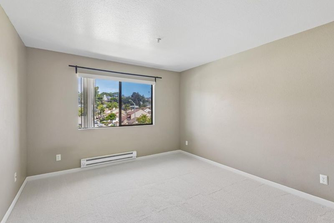
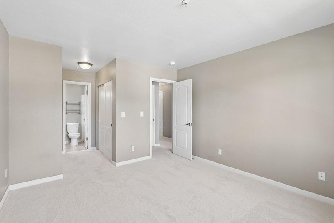
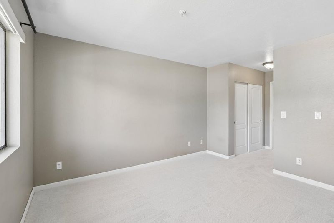
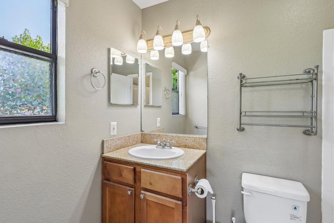
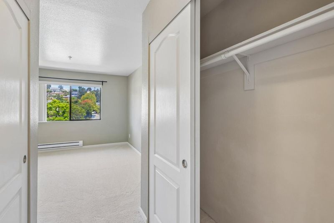
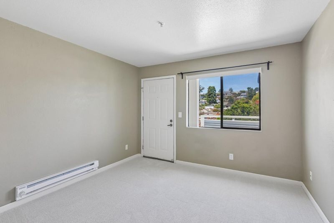
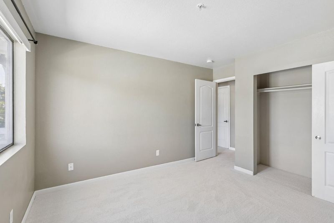
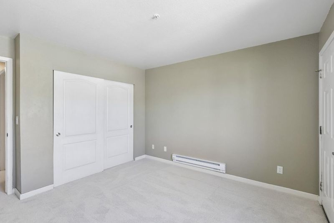
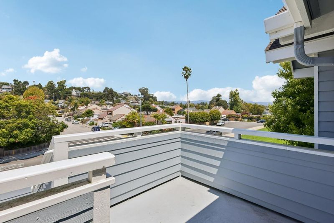
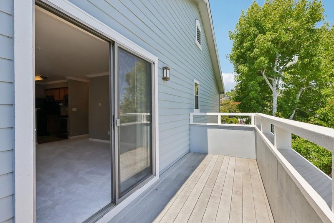
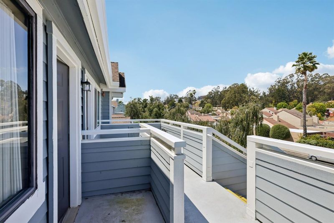
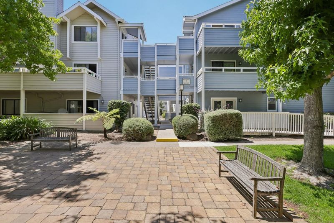
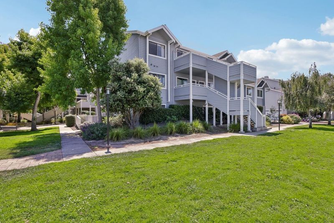
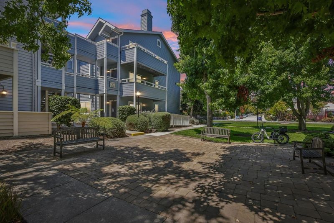
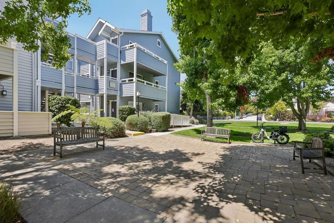
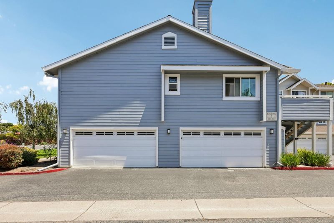
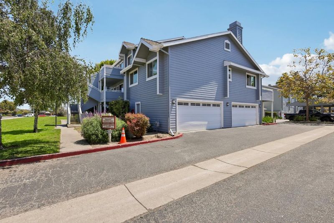
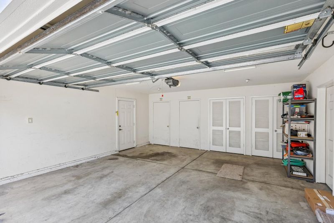
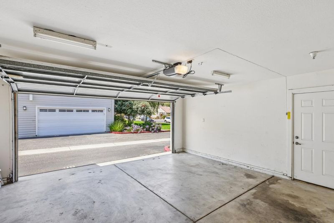
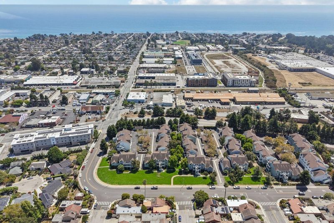

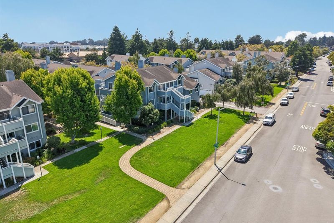
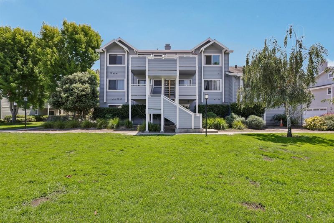
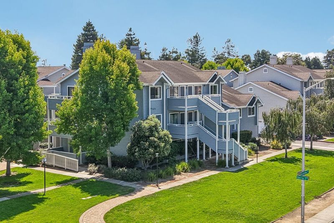
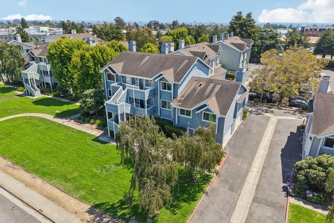
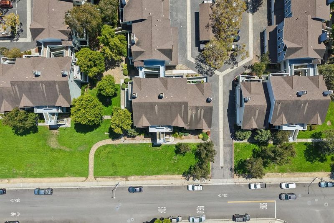

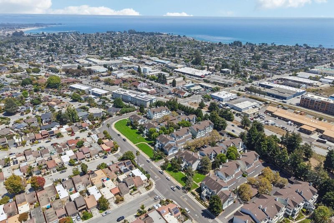
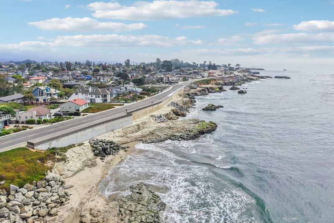
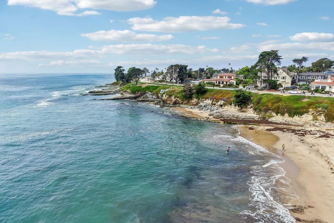
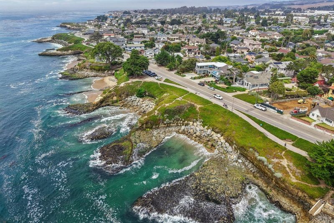
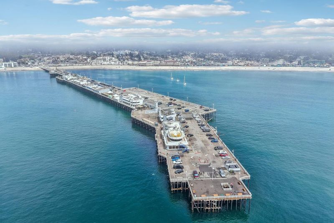
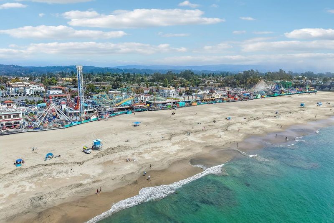
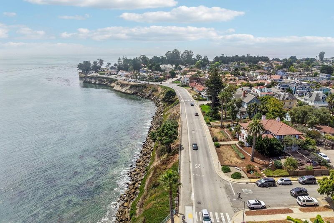
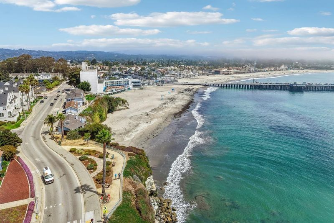
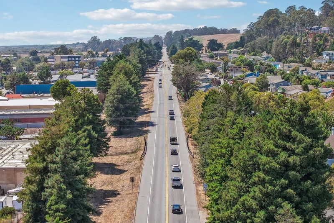
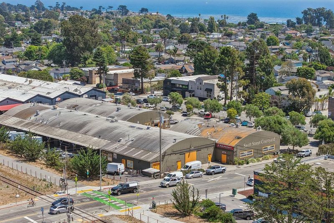
Welcome to 41 Grandview St #907, a beautifully refreshed top-floor, end-unit condo in one of Santa Cruz's sought-after Westside locations. Offering 2BR, 2BA, & 913 sq ft, this light-filled home combines comfort, privacy, & an inviting coastal lifestyle. Step inside to a freshly painted interior w/ new carpet throughout. The well-designed layout flows between the living, dining, & kitchen areas. The kitchen features granite countertops & a breakfast bar overlooking the dining area. A fireplace adds warmth to the living room, while the in-unit washer & dryer provide everyday convenience. As an end unit, the home enjoys added privacy & natural light. Two exterior access doors provide flexibility, while two private patios extend the living space outdoors, creating inviting spots to enjoy the Santa Cruz sunshine, morning coffee, or a quiet evening. The property includes an assigned garage parking space within the building & additional community parking. The well-maintained community is close to West Cliff, Swift Street Commons, dining, coffee shops, beaches, parks, biking & recreation. UCSC & nearby transit routes are also easily accessible. Whether you're seeking a primary residence, Santa Cruz getaway, or a well-located condo w/ investment potential, this home is worth seeing.

- Days on Market
- 0 days
- Current Status
- Active
- Original Price
- $699,000
- List Price
- $699,000
- On Market Date
- Aug 13, 2026
- Property Type
- Condominium
- Area
- 43 - West Santa Cruz
- Zip Code
- 95060
- MLS ID
- ML82057630
- APN
- 002-721-13-000
- Year Built
- 1989
- Stories in Building
- 1
- Possession
- COE
- Data Source
- MLSL
- Origin MLS System
- MLSListings, Inc.
Brightpath
Private 6-11 Coed
Students: 12 Distance: 0.3mi
Brightpath
Private K-12 Coed
Students: NA Distance: 0.5mi
Pacific Collegiate Charter School
Charter 7-12 Secondary
Students: 549 Distance: 0.6mi
Creekside School
Private 1-12
Students: 6 Distance: 0.6mi
Santa Cruz Waldorf High School
Private 9-12 Secondary, Coed
Students: 37 Distance: 0.6mi
Bay View Elementary School
Public K-5 Elementary
Students: 442 Distance: 0.7mi
- Bed
- 2
- Bath
- 2
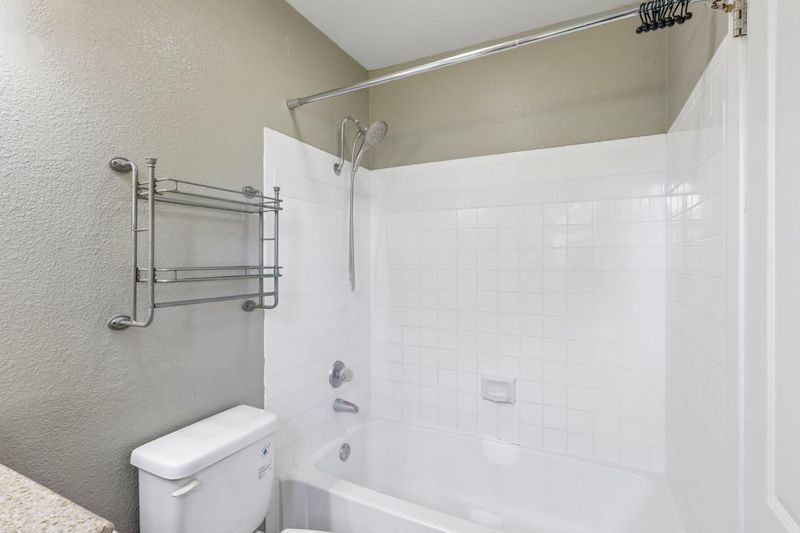
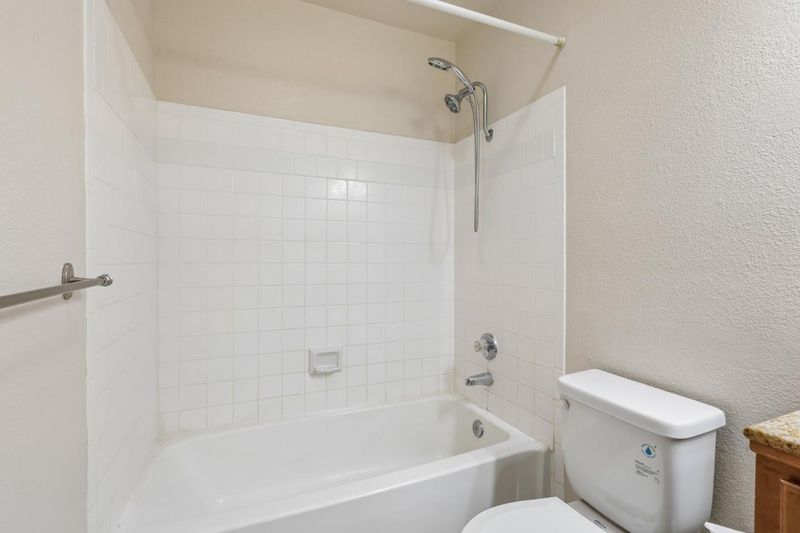
- Shower and Tub, Solid Surface, Tile
- Parking
- 2
- Attached Garage, Gate / Door Opener, Guest / Visitor Parking, Off-Street Parking, Parking Restrictions, Uncovered Parking
- SQ FT
- 913
- SQ FT Source
- Unavailable
- Kitchen
- Cooktop - Electric, Countertop - Granite, Dishwasher, Exhaust Fan, Garbage Disposal, Hood Over Range, Microwave, Oven Range - Electric, Pantry, Refrigerator
- Cooling
- Ceiling Fan, Central AC
- Dining Room
- Breakfast Bar, Dining Area
- Disclosures
- Natural Hazard Disclosure
- Family Room
- No Family Room
- Flooring
- Carpet, Tile
- Foundation
- Concrete Slab
- Fire Place
- Living Room
- Heating
- Baseboard, Electric, Fireplace
- Laundry
- Inside, Washer / Dryer
- Possession
- COE
- Architectural Style
- Traditional
- * Fee
- $571
- Name
- Baywood at North Shore Condominium Assoc
- Phone
- 831-688-0500
- *Fee includes
- Common Area Electricity, Exterior Painting, Garbage, Insurance - Common Area, and Maintenance - Common Area
MLS and other Information regarding properties for sale as shown in Theo have been obtained from various sources such as sellers, public records, agents and other third parties. This information may relate to the condition of the property, permitted or unpermitted uses, zoning, square footage, lot size/acreage or other matters affecting value or desirability. Unless otherwise indicated in writing, neither brokers, agents nor Theo have verified, or will verify, such information. If any such information is important to buyer in determining whether to buy, the price to pay or intended use of the property, buyer is urged to conduct their own investigation with qualified professionals, satisfy themselves with respect to that information, and to rely solely on the results of that investigation.
School data provided by GreatSchools. School service boundaries are intended to be used as reference only. To verify enrollment eligibility for a property, contact the school directly.