

$650,000
1,222
SQ FT
$532
SQ/FT
323 Monte Vista Ave, #210
@ Harrison - Piedmont Avenue, Oakland

- 2 Bed
- 2 Bath
- 1 Park
- 1,222 sqft
- Oakland
-

-
Sat May 30, 1:30 pm - 4:30 pm
Come see it!
-
Sun May 31, 1:30 pm - 4:30 pm
Check it out!
-
Mon Jun 1, 10:30 am - 1:30 pm
Come check it out!
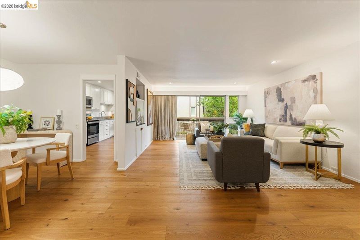
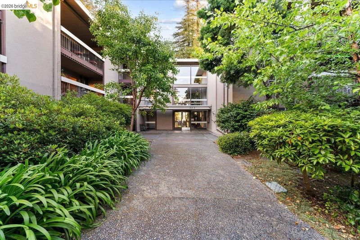
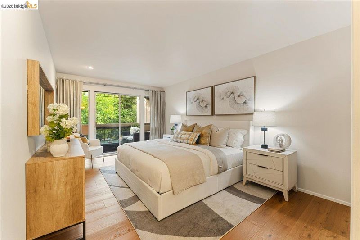
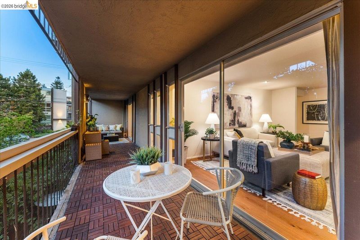
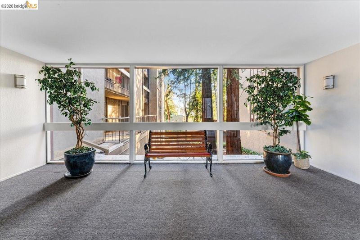
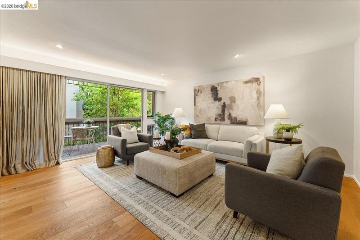
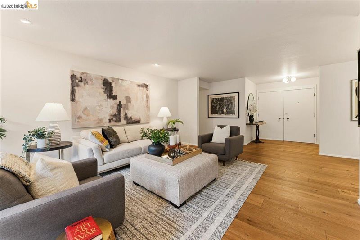
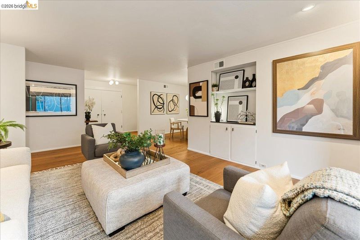
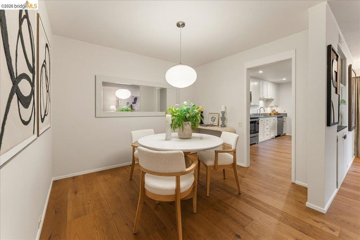
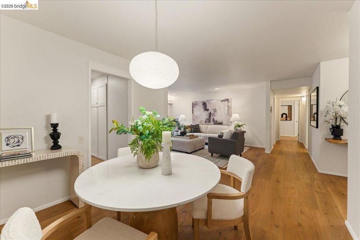
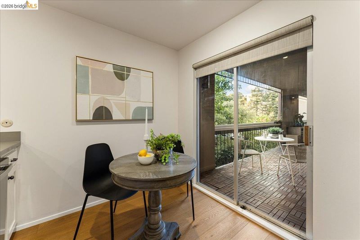
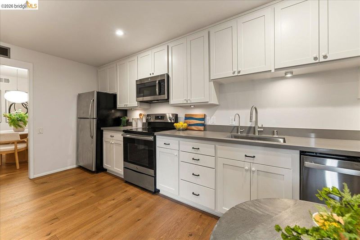
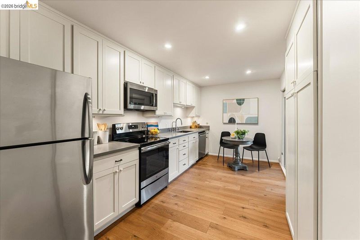
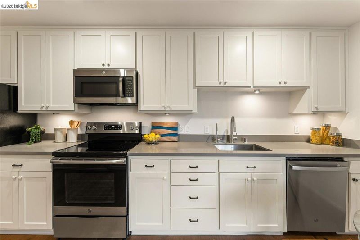
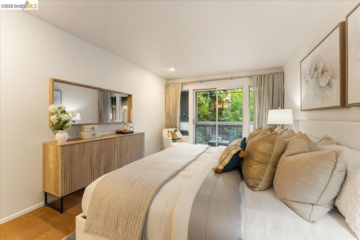
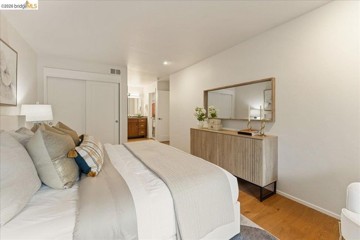
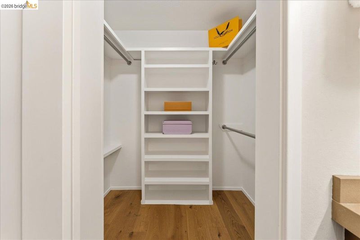
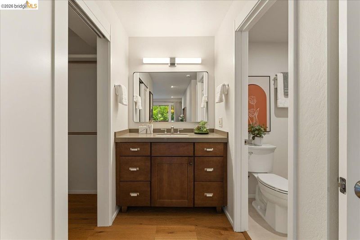
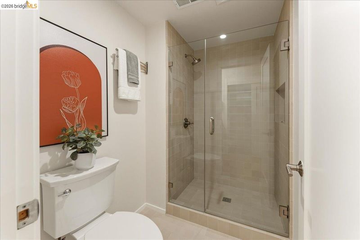
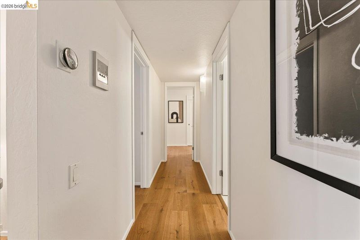
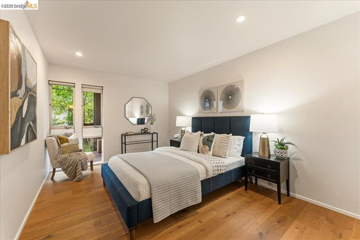
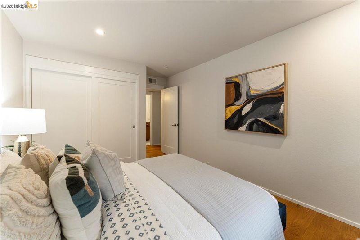
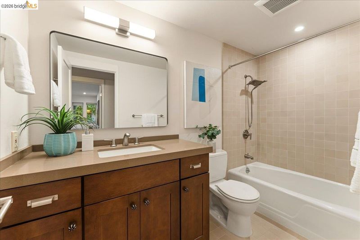
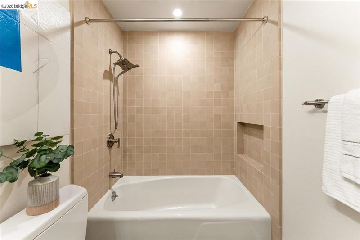
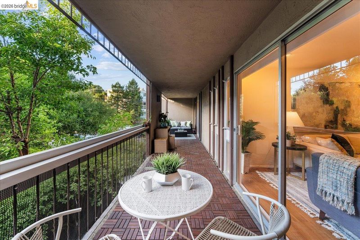
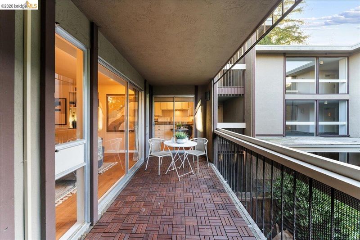
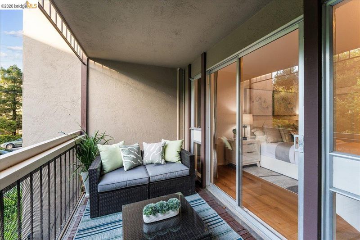
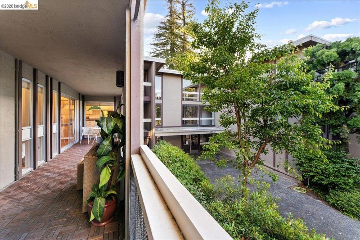
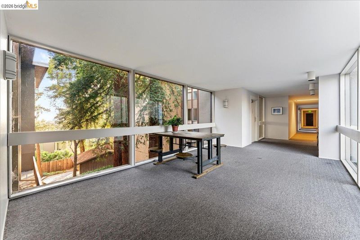
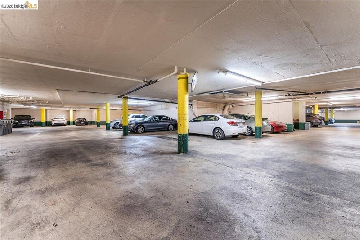
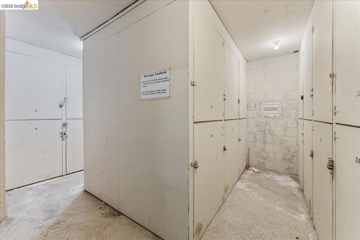
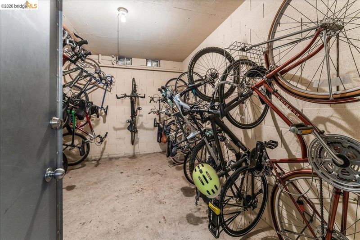
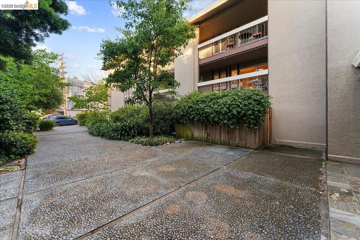
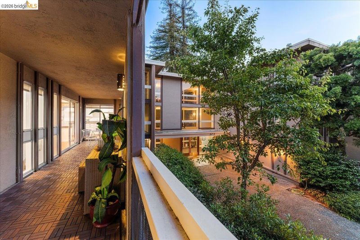
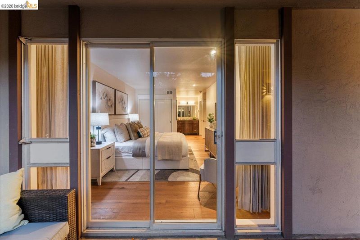
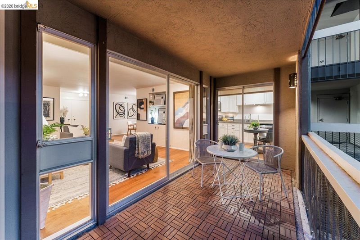
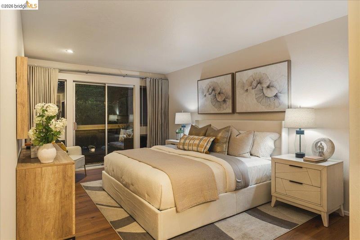
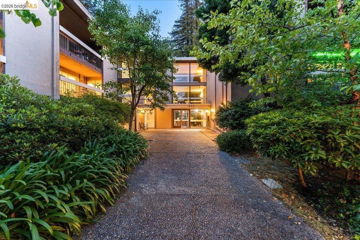
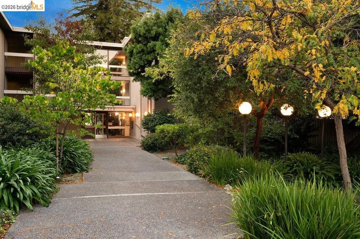
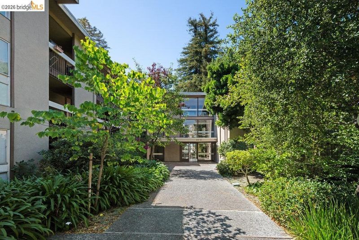
323 Monte Vista Ave #210 is an enviably spacious and light-filled 2-bedroom, 2-bath condominium ideally situated near Piedmont Avenue, thoughtfully designed and built during the late Mid-Century Modern era. Perched on the second floor, this inviting residence offers an exceptional indoor-outdoor lifestyle with a rare, expansive private balcony framed by lush greenery and accessible from the kitchen, living room, and primary suite. Grounded in comfort and tranquility, the home features hardwood flooring with upgraded soundproof underlayment, floor-to-ceiling windows that invite in soft natural light, and a seamless open-concept layout that feels both airy and serene. Thoughtful upgrades throughout include quartz kitchen countertops, refinished cabinetry, dimmable Lutron smart lighting in every room, and a Nest thermostat for modern convenience. Both bathrooms have been tastefully remodeled with a clean, design-forward aesthetic featuring premium tile and stone surfaces, while upgraded underlayment in the bathrooms adds an extra layer of durability and peace of mind. The spacious primary suite includes a walk-in closet and a sleek en suite bath designed with warmth and simplicity in mind. Additional amenities include elevator access, a secured bike room, assigned storage, and garage parking with interior building access. Tucked along a peaceful tree-lined street yet moments from the vibrant shops and dining of Piedmont Avenue, Grand Lake, public transportation, and Highway 580, this home offers the perfect balance of a calm retreat and urban accessibility. Piedmont Avenue and Grand Lake are just moments away, making 323 Monte Vista Ave #210 an easy-to-love home ready for its next chapter.

- Current Status
- New
- Original Price
- $650,000
- List Price
- $650,000
- On Market Date
- Apr 14, 2026
- Property Type
- Condominium
- D/N/S
- Piedmont Avenue
- Zip Code
- 94611
- MLS ID
- 41130864
- APN
- 1292962
- Year Built
- 1967
- Stories in Building
- 3
- Possession
- Close Of Escrow
- Data Source
- MAXEBRDI
- Origin MLS System
- Bridge AOR
Beach Elementary School
Public K-5 Elementary
Students: 276 Distance: 0.2mi
West Wind Academy
Private 4-12
Students: 20 Distance: 0.3mi
St. Leo the Great School
Private PK-8 Elementary, Religious, Coed
Students: 228 Distance: 0.4mi
Grand Lake Montessori
Private K-1 Montessori, Elementary, Coed
Students: 175 Distance: 0.4mi
Piedmont Avenue Elementary School
Public K-5 Elementary
Students: 329 Distance: 0.5mi
Pacific Boychoir Academy
Private 4-8 Elementary, All Male, Nonprofit
Students: 61 Distance: 0.5mi
- Bed
- 2
- Bath
- 2
- Parking
- 1
- Garage, Assigned, Guest, Garage Door Opener, Side By Side
- SQ FT
- 1,222
- SQ FT Source
- Public Records
- Lot SQ FT
- 24,884.0
- Lot Acres
- 0.57 Acres
- Pool Info
- None
- Kitchen
- Dishwasher, Electric Range, Microwave, Refrigerator, Water Filter System, 220 Volt Outlet, Stone Counters, Electric Range/Cooktop, Disposal, Updated Kitchen
- Cooling
- None
- Disclosures
- Nat Hazard Disclosure
- Entry Level
- 2
- Exterior Details
- Lighting, Landscape Back, Landscape Front
- Flooring
- Tile, Carpet, Wood
- Foundation
- Fire Place
- None
- Heating
- Forced Air
- Laundry
- Common Area, Coin Operated, See Remarks
- Main Level
- 2 Bedrooms, 2 Baths, Main Entry
- Possession
- Close Of Escrow
- Architectural Style
- Contemporary
- Construction Status
- Existing
- Additional Miscellaneous Features
- Lighting, Landscape Back, Landscape Front
- Location
- Rectangular Lot, Landscaped
- Pets
- Yes
- Roof
- Unknown
- Water and Sewer
- Private
- Fee
- $853
MLS and other Information regarding properties for sale as shown in Theo have been obtained from various sources such as sellers, public records, agents and other third parties. This information may relate to the condition of the property, permitted or unpermitted uses, zoning, square footage, lot size/acreage or other matters affecting value or desirability. Unless otherwise indicated in writing, neither brokers, agents nor Theo have verified, or will verify, such information. If any such information is important to buyer in determining whether to buy, the price to pay or intended use of the property, buyer is urged to conduct their own investigation with qualified professionals, satisfy themselves with respect to that information, and to rely solely on the results of that investigation.
School data provided by GreatSchools. School service boundaries are intended to be used as reference only. To verify enrollment eligibility for a property, contact the school directly.