

$619,900
1,679
SQ FT
$369
SQ/FT
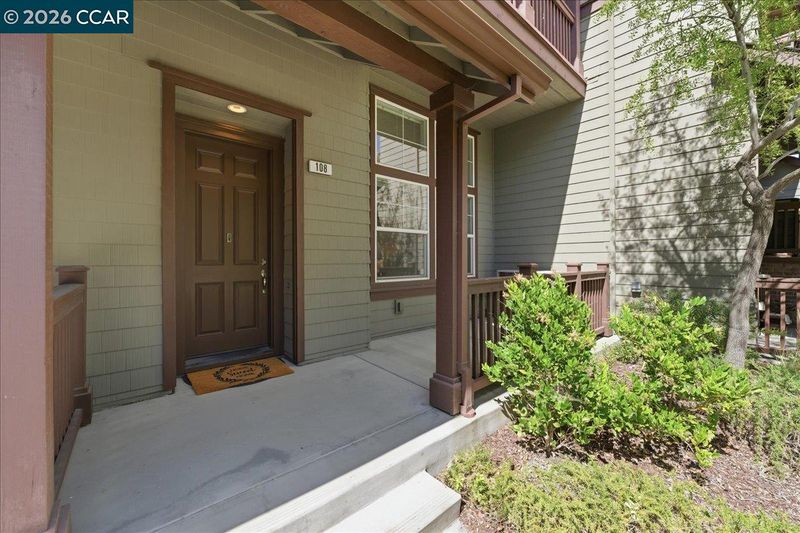
108 Serra Way
@ Road 20 - Abella Vista, San Pablo

- 3 Bed
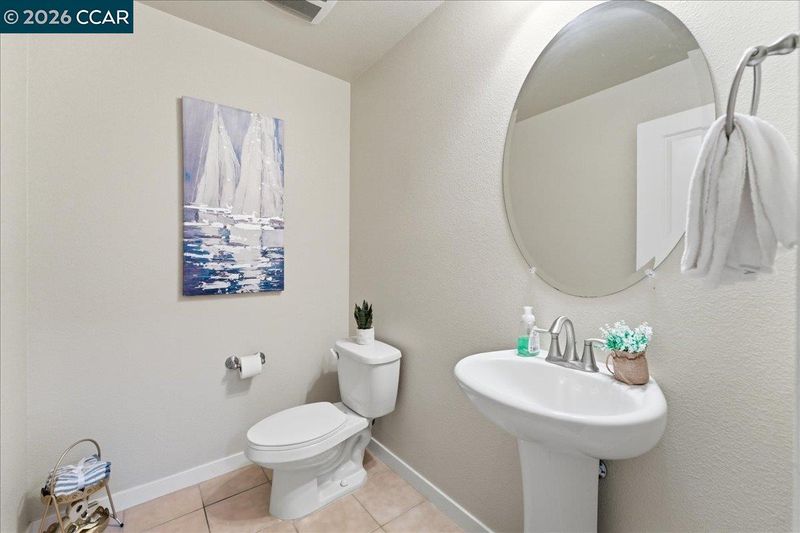
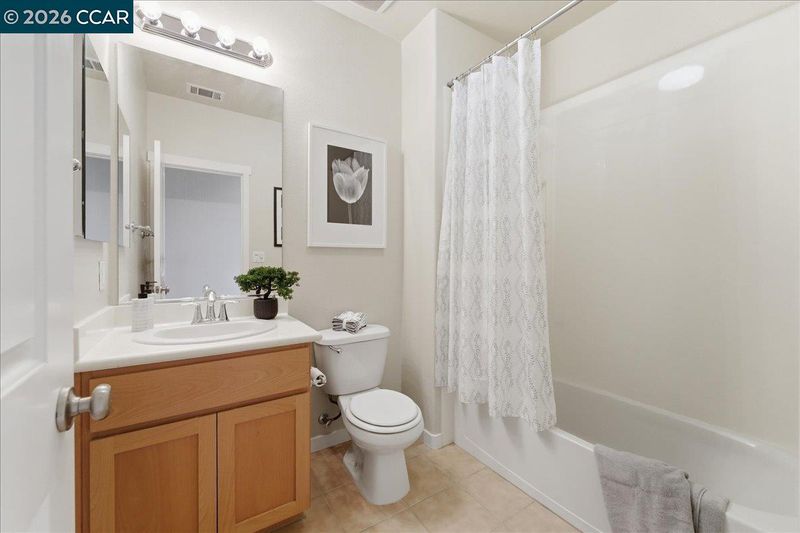
- 2.5 (2/1) Bath
- 2 Park
- 1,679 sqft
- San Pablo
-

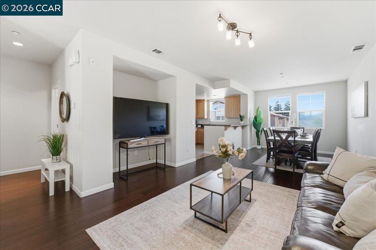
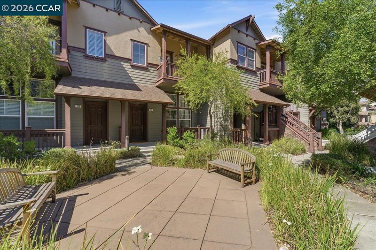
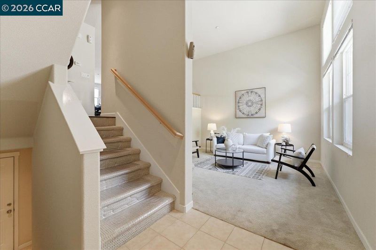
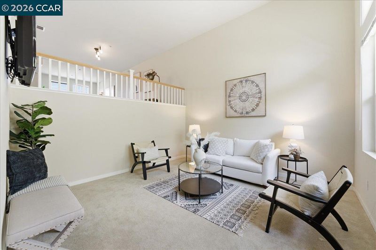
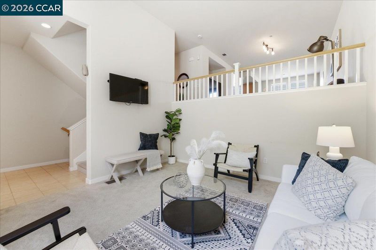
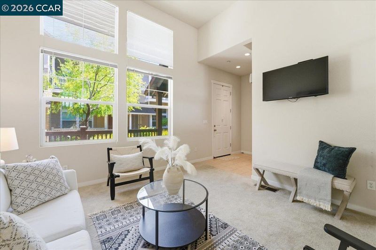
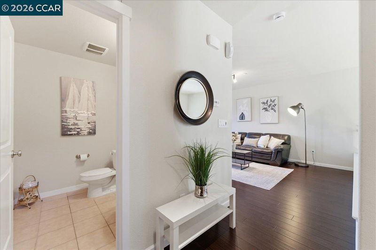
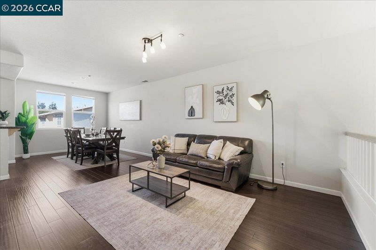
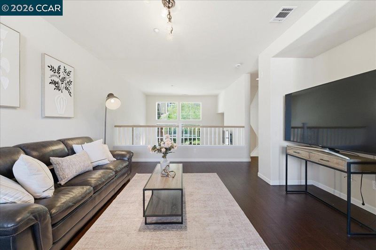
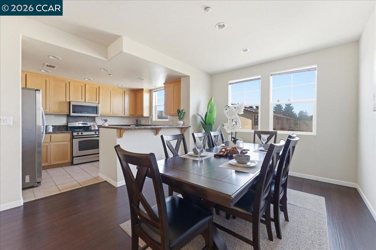
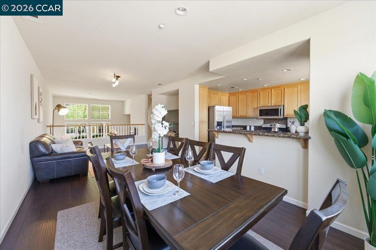
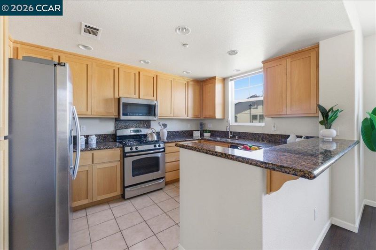
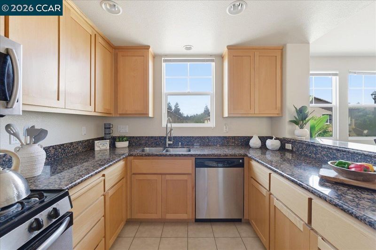
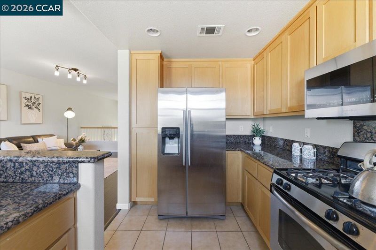
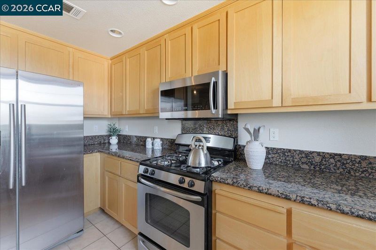
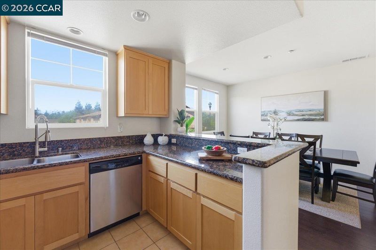
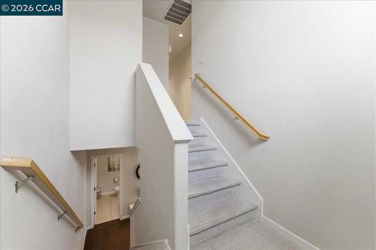
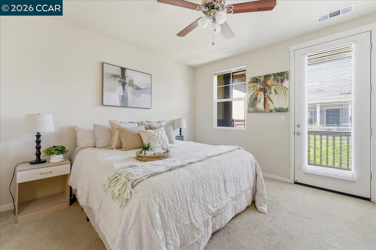
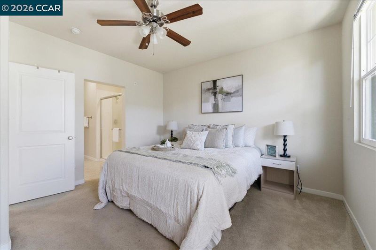
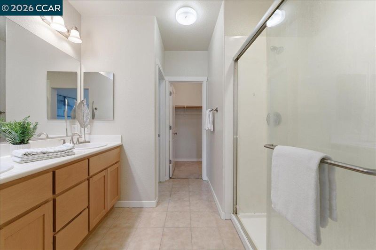
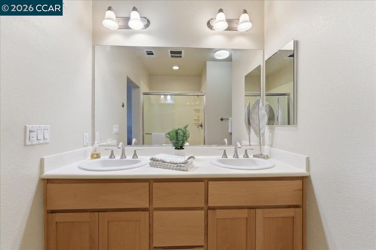
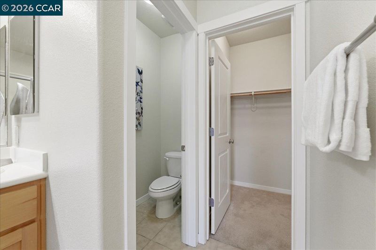
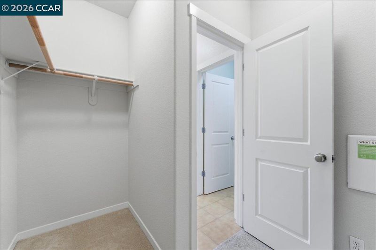
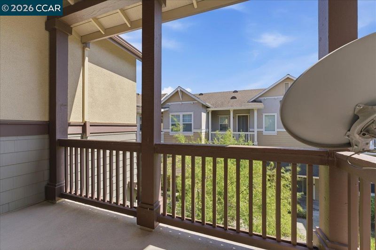
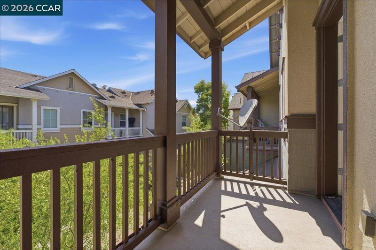
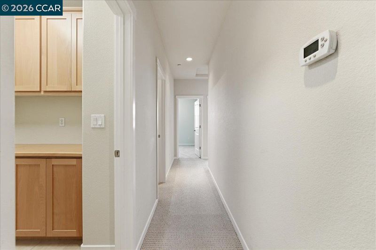
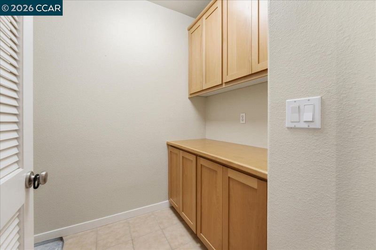
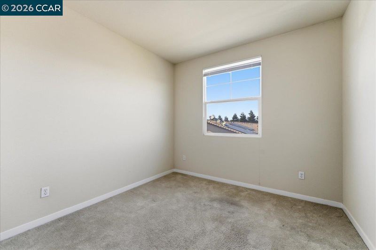
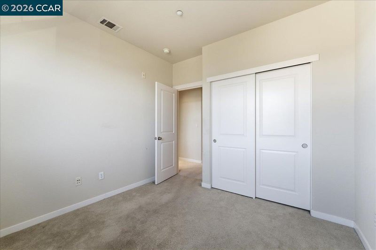
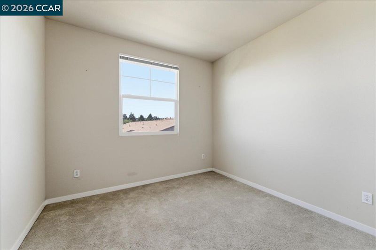
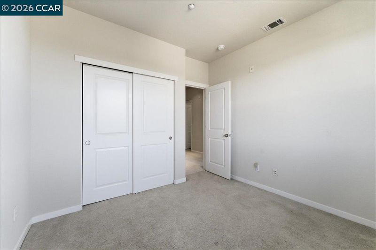
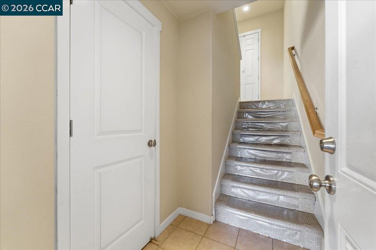
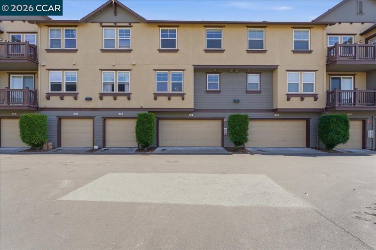
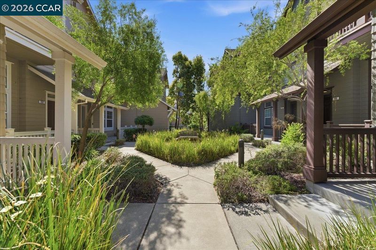
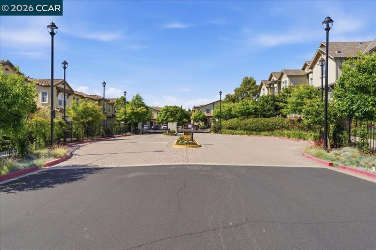
A standout Abella Paseo townhouse/condo style welcomes you home with an immediate sense of style and scale. Perfectly positioned facing a quiet, manicured courtyard, the bright entry living room features dramatic high ceilings that serve as an elegant prelude to the rest of the home. Moving up the stairs, the layout unfolds into the vibrant, heart of the property, featuring a sunshiny family/dining room combination adorned with high-quality flooring. This space seamlessly connects to a spacious kitchen with vast stone countertops and a breakfast bar perfect for morning coffee, casual dining, or evening entertaining. The entire third level is dedicated to rest and daily convenience, with three bright bedrooms and a separate laundry room. The primary suite serves as a true retreat, with its own balcony for private outdoor access, an ensuite bathroom equipped with a double-sink vanity and walk-in closet. This home is thoroughly equipped with essential modern comforts, including central heating and air conditioning, a premium high-efficiency water heater, and a spacious two-car garage with an extra storage room for added utility. The community offers exceptional neighborhood convenience, highlighted by a private resident gate that provides direct pedestrian access straight to the local supermarket. The property is also situated within proximity to Contra Costa College, local school campuses, and AC Transit lines. Easy access to Interstate 80 and the Richmond BART station, regional commuting is effortless, putting the best of the Bay Area just minutes away.

- Current Status
- New
- Original Price
- $619,900
- List Price
- $619,900
- On Market Date
- May 28, 2026
- Property Type
- Townhouse
- D/N/S
- Abella Vista
- Zip Code
- 94806
- MLS ID
- 41136224
- APN
- 4162200218
- Year Built
- 2009
- Stories in Building
- Unavailable
- Possession
- Close Of Escrow
- Data Source
- MAXEBRDI
- Origin MLS System
- CONTRA COSTA
Helms Middle School
Public 7-8 Middle, Coed
Students: 864 Distance: 0.1mi
Middle College High School
Public 9-12 Secondary
Students: 288 Distance: 0.3mi
St. Paul School
Private PK-8 Elementary, Religious, Nonprofit
Students: 235 Distance: 0.5mi
Dover Elementary School
Public K-6 Elementary
Students: 657 Distance: 0.5mi
Community Christian Academy
Private 2-12 Combined Elementary And Secondary, Religious, Coed
Students: 20 Distance: 0.7mi
Bayview Elementary School
Public K-6 Elementary
Students: 512 Distance: 0.8mi
- Bed
- 3
- Bath
- 2.5 (2/1)
- Parking
- 2
- Attached, Alley Access, Garage Faces Rear, Private, Garage Door Opener
- SQ FT
- 1,679
- SQ FT Source
- Assessor Auto-Fill
- Pool Info
- None
- Kitchen
- Dishwasher, Gas Range, Microwave, Refrigerator, Gas Water Heater, Insulated Water Heater, Breakfast Bar, Gas Range/Cooktop
- Cooling
- Ceiling Fan(s), Central Air
- Disclosures
- Easements, Mello-Roos District, Nat Hazard Disclosure, Special Flood Haz Area, Disclosure Package Avail
- Entry Level
- 1
- Exterior Details
- Unit Faces Common Area
- Flooring
- Tile, Carpet, Engineered Wood
- Foundation
- Fire Place
- None
- Heating
- Central
- Laundry
- Hookups Only
- Main Level
- Main Entry
- Possession
- Close Of Escrow
- Architectural Style
- Contemporary
- Construction Status
- Existing
- Additional Miscellaneous Features
- Unit Faces Common Area
- Location
- Court, Level, Rectangular Lot
- Roof
- Unknown
- Water and Sewer
- Public
- Fee
- $625
MLS and other Information regarding properties for sale as shown in Theo have been obtained from various sources such as sellers, public records, agents and other third parties. This information may relate to the condition of the property, permitted or unpermitted uses, zoning, square footage, lot size/acreage or other matters affecting value or desirability. Unless otherwise indicated in writing, neither brokers, agents nor Theo have verified, or will verify, such information. If any such information is important to buyer in determining whether to buy, the price to pay or intended use of the property, buyer is urged to conduct their own investigation with qualified professionals, satisfy themselves with respect to that information, and to rely solely on the results of that investigation.
School data provided by GreatSchools. School service boundaries are intended to be used as reference only. To verify enrollment eligibility for a property, contact the school directly.