

$1,048,800
1,496
SQ FT
$701
SQ/FT
13 Glen Valley Circle
@ Camino Ramon - Glen Valley, Danville

- 3 Bed
- 2.5 (2/1) Bath
- 2 Park
- 1,496 sqft
- Danville
-

-
Sat May 30, 2:00 pm - 4:00 pm
Open
-
Sun May 31, 2:00 pm - 4:00 pm
Open
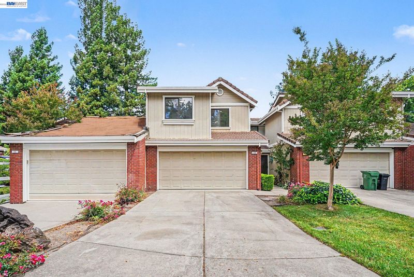
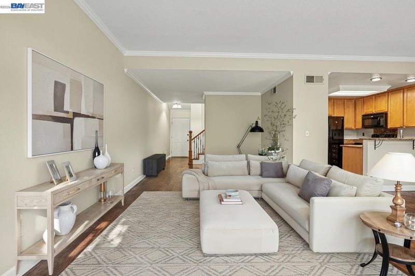
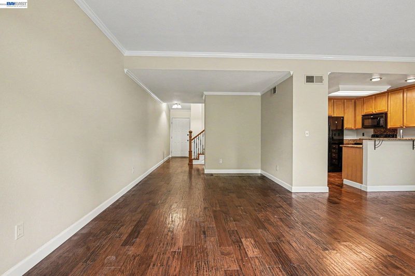
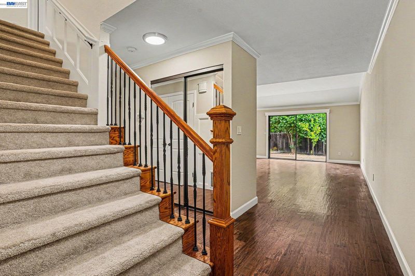
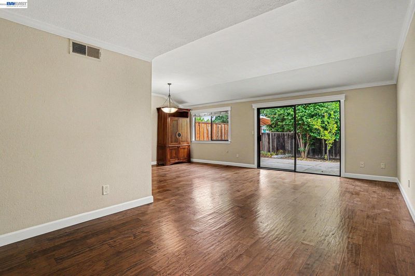
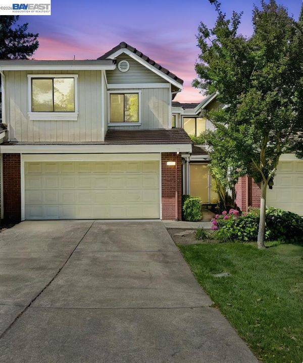
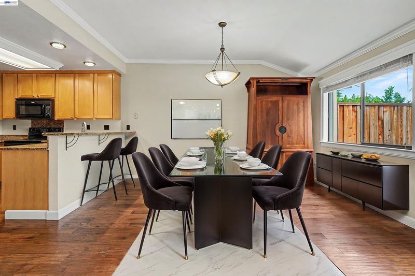
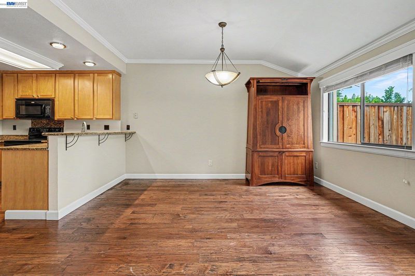
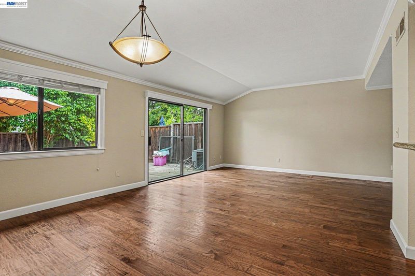
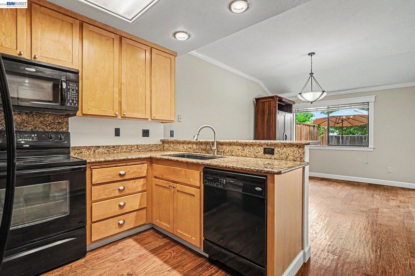
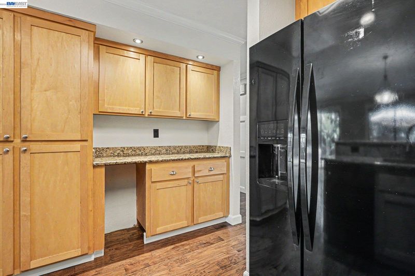
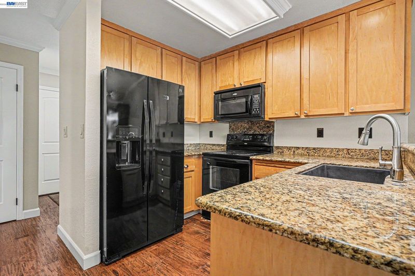
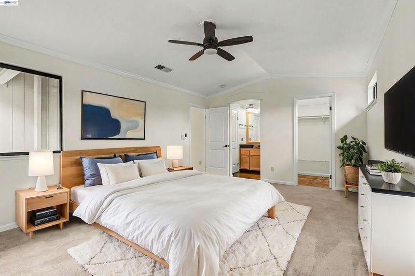
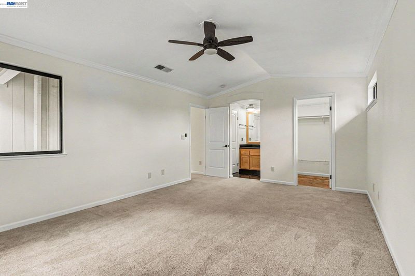
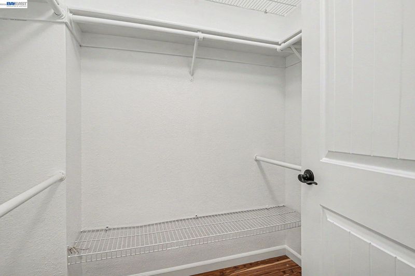
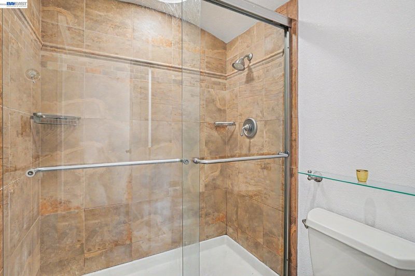
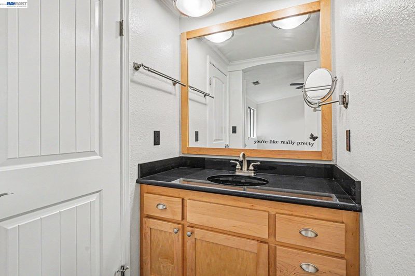
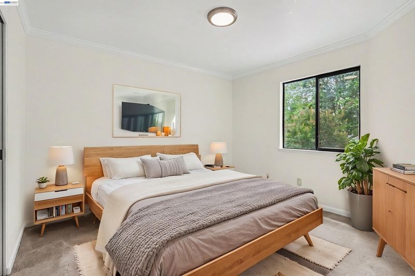
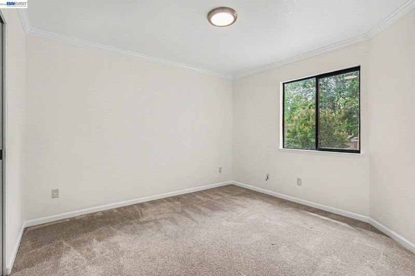
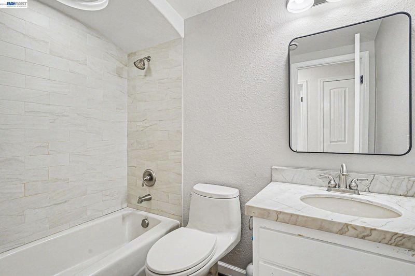
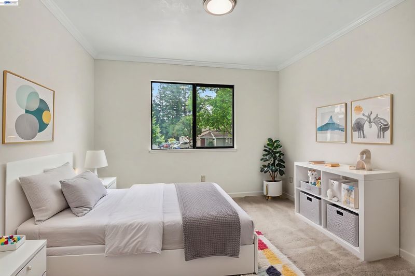
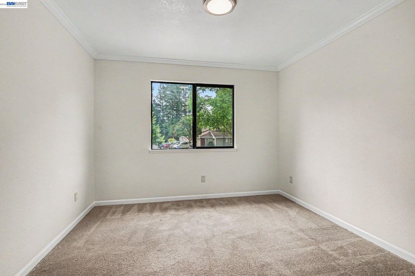
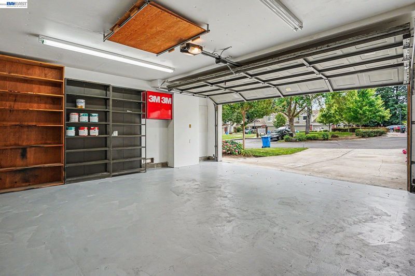
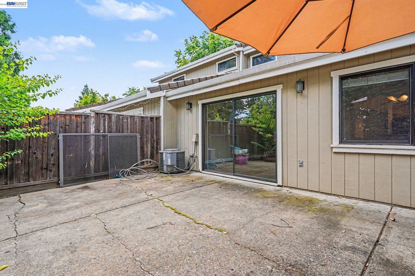
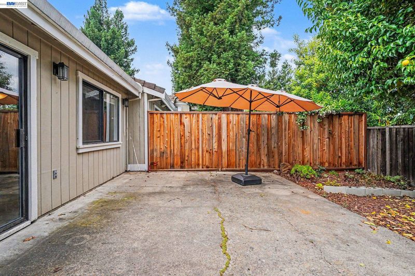
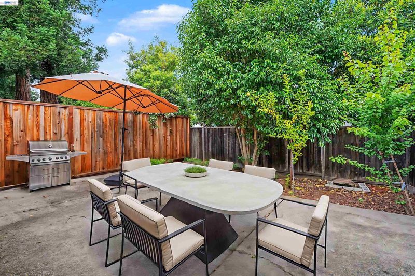
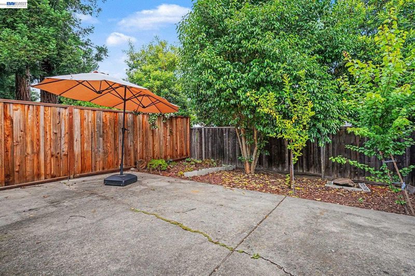
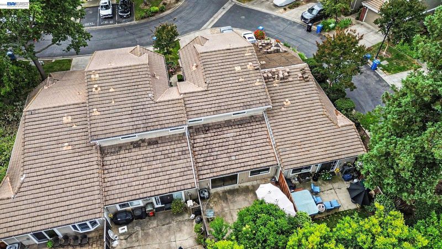
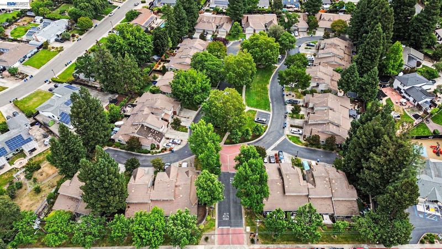
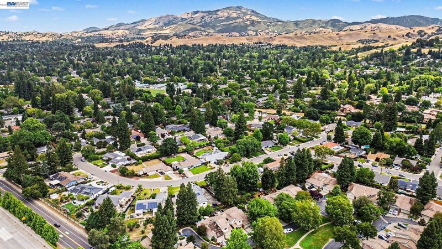
Location, location, location — an exceptional home in one of Danville’s most desirable neighborhoods. Move-in ready with an updated kitchen and baths, crown molding, enhanced baseboards, engineered hardwood floors, carpet upstairs, and paneled doors throughout. The spacious master suite features a walk-in closet and a glass-enclosed shower. A two-car attached garage includes built-in cabinets and shelving for extra storage. Thoughtfully designed open-concept floorplan with abundant natural light and seamless flow between living spaces — ideal for family gatherings, flexible work-from-home setups, and everyday living. Private bedroom provide peaceful retreats and ample storage, creating a true sanctuary at day’s end. Enjoy classic California indoor-outdoor living in a beautifully maintained yard perfect for al fresco dining, weekend entertaining, or quiet morning coffee. This prime Danville location offers the complete package—award-winning San Ramon Valley Unified School District schools, minutes to downtown Danville's premier shopping and dining, easy access to the Iron Horse Trail and local parks, plus convenient commuter access to I-680 and BART. Experience the best of Danville living in this family-friendly community with tree-lined streets and a small-town atmosphere combined with all the modern amenities you desire.

- Current Status
- New
- Original Price
- $1,048,800
- List Price
- $1,048,800
- On Market Date
- May 28, 2026
- Property Type
- Townhouse
- D/N/S
- Glen Valley
- Zip Code
- 94526
- MLS ID
- 41136323
- APN
- 207140283
- Year Built
- 1987
- Stories in Building
- 2
- Possession
- Close Of Escrow
- Data Source
- MAXEBRDI
- Origin MLS System
- BAY EAST
Montessori School Of San Ramon
Private K-3 Montessori, Elementary, Coed
Students: 12 Distance: 0.1mi
John Baldwin Elementary School
Public K-5 Elementary
Students: 515 Distance: 0.4mi
Charlotte Wood Middle School
Public 6-8 Middle
Students: 978 Distance: 0.6mi
Greenbrook Elementary School
Public K-5 Elementary
Students: 630 Distance: 1.1mi
Montair Elementary School
Public K-5 Elementary
Students: 556 Distance: 1.4mi
Vista Grande Elementary School
Public K-5 Elementary
Students: 623 Distance: 1.6mi
- Bed
- 3
- Bath
- 2.5 (2/1)
- Parking
- 2
- Attached, Garage Faces Front
- SQ FT
- 1,496
- SQ FT Source
- Public Records
- Lot SQ FT
- 2,615.0
- Lot Acres
- 0.06 Acres
- Pool Info
- None
- Kitchen
- Dishwasher, Electric Range, Microwave, Refrigerator, Dryer, Washer, Gas Water Heater, Stone Counters, Electric Range/Cooktop, Disposal
- Cooling
- Central Air
- Disclosures
- Nat Hazard Disclosure, Disclosure Package Avail
- Entry Level
- 1
- Exterior Details
- Unit Faces Street, Back Yard, Front Yard
- Flooring
- Carpet, Engineered Wood
- Foundation
- Fire Place
- None
- Heating
- Forced Air
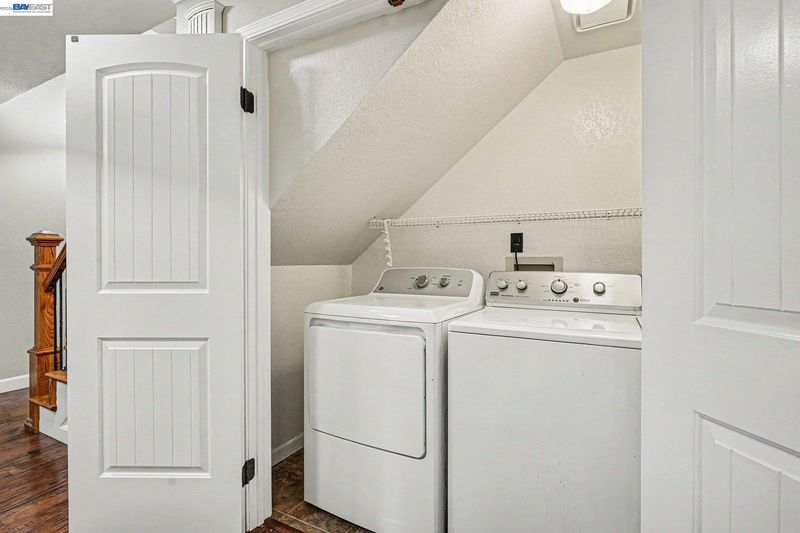
- Laundry
- Dryer, Washer, In Unit
- Main Level
- 3 Bedrooms, 2.5 Baths, Primary Bedrm Suite - 1
- Possession
- Close Of Escrow
- Architectural Style
- Contemporary
- Construction Status
- Existing
- Additional Miscellaneous Features
- Unit Faces Street, Back Yard, Front Yard
- Location
- Back Yard, Front Yard
- Roof
- Composition Shingles
- Water and Sewer
- Public
- Fee
- $608
MLS and other Information regarding properties for sale as shown in Theo have been obtained from various sources such as sellers, public records, agents and other third parties. This information may relate to the condition of the property, permitted or unpermitted uses, zoning, square footage, lot size/acreage or other matters affecting value or desirability. Unless otherwise indicated in writing, neither brokers, agents nor Theo have verified, or will verify, such information. If any such information is important to buyer in determining whether to buy, the price to pay or intended use of the property, buyer is urged to conduct their own investigation with qualified professionals, satisfy themselves with respect to that information, and to rely solely on the results of that investigation.
School data provided by GreatSchools. School service boundaries are intended to be used as reference only. To verify enrollment eligibility for a property, contact the school directly.