

$750,000
1,430
SQ FT
$524
SQ/FT
18105 Railroad Avenue
@ Davidson St & Railroad Ave - Sonoma - , Sonoma

- 3 Bed
- 2 Bath
- 4 Park
- 1,430 sqft
- Sonoma
-

-
Sun Oct 4, 2:00 pm - 4:00 pm
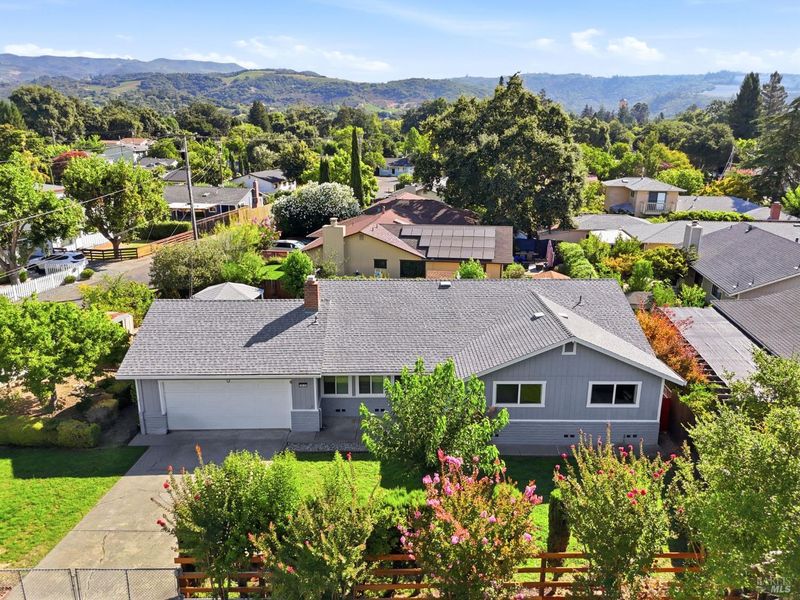
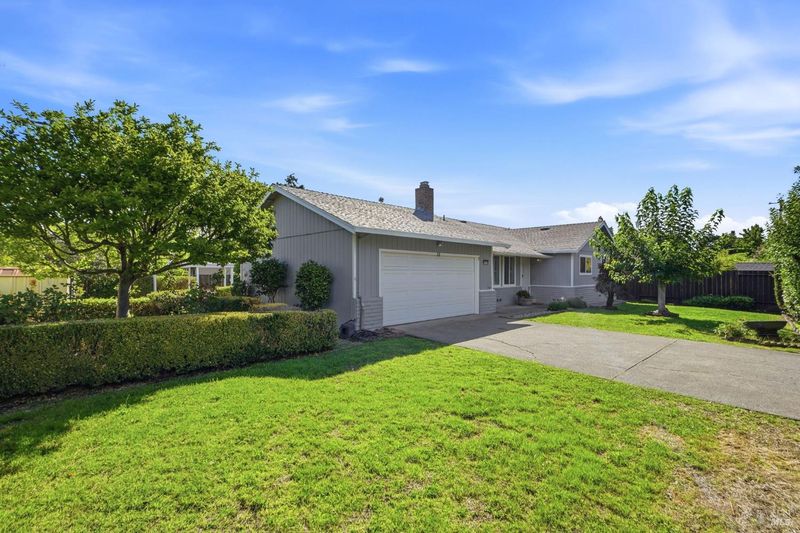
Come discover this inviting Sonoma rancher with vaulted ceilings, a cozy fireplace, spacious kitchen, and an oversized corner lot with fruit trees.
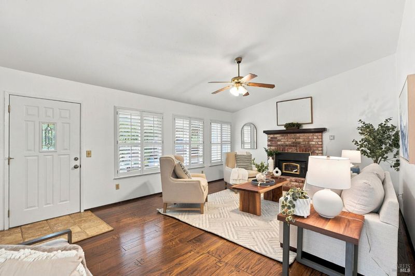
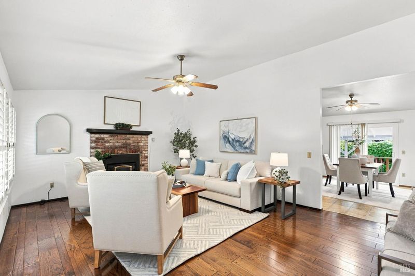
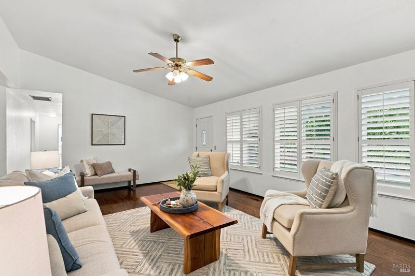
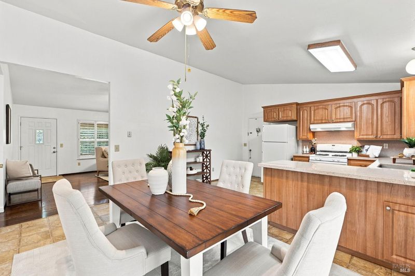
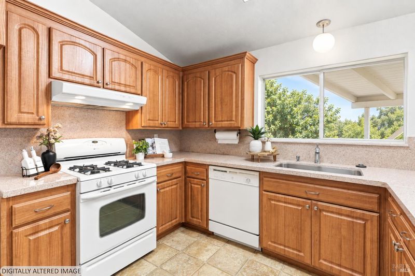
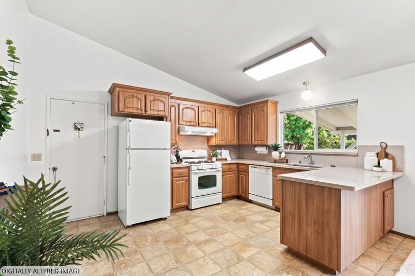
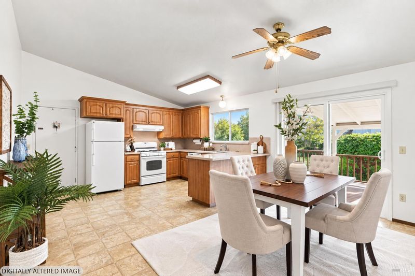
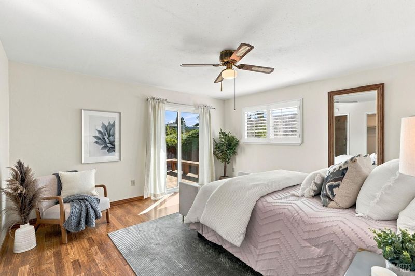
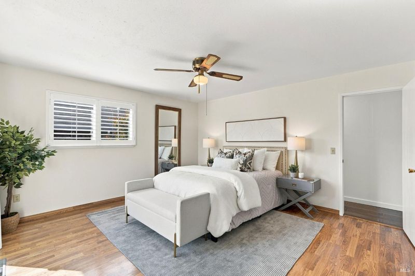
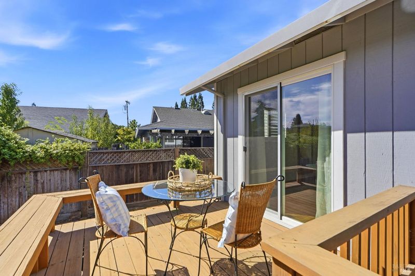
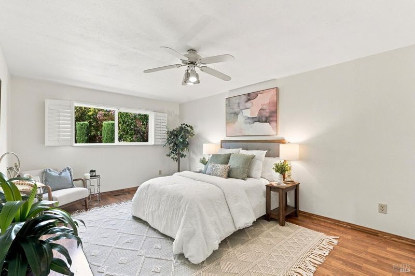
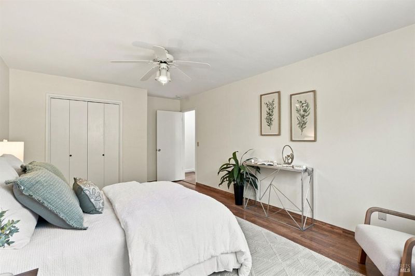
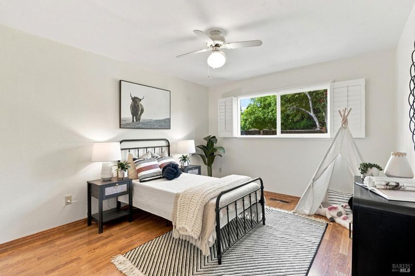
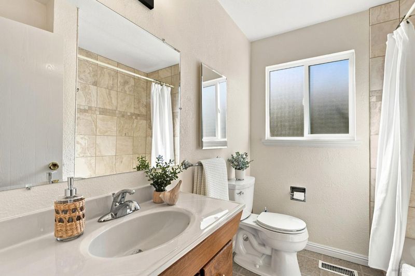
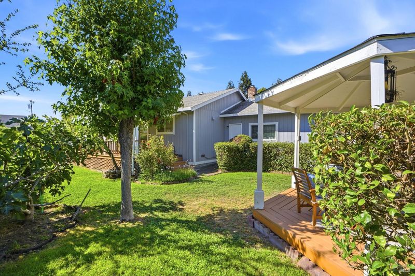
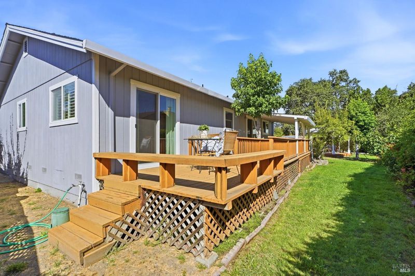
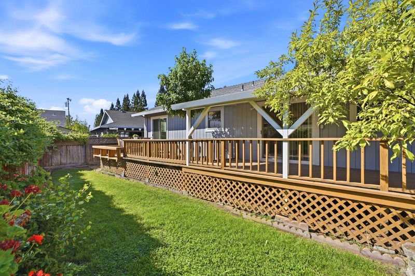
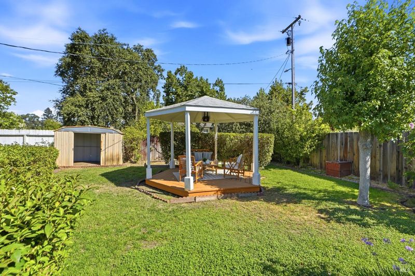
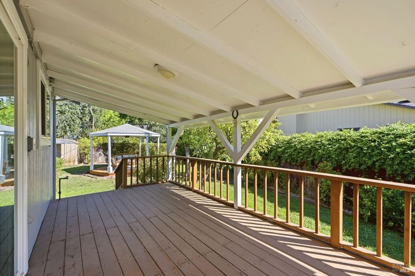
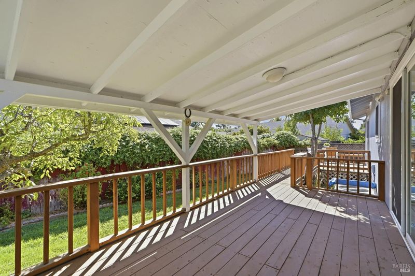
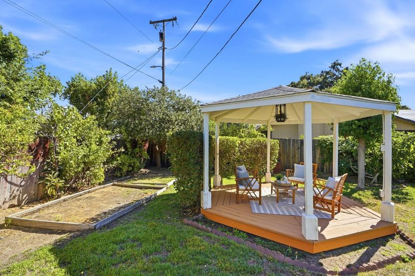
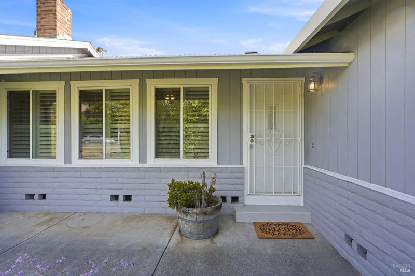
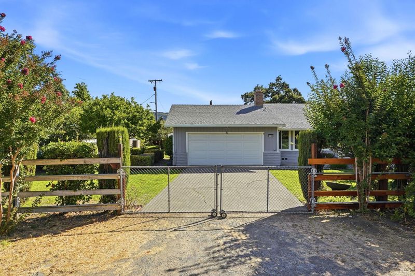
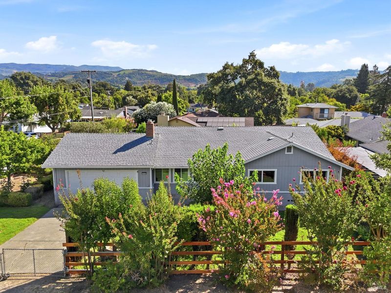
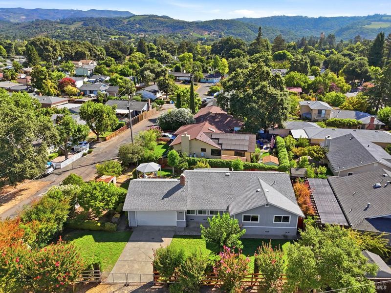
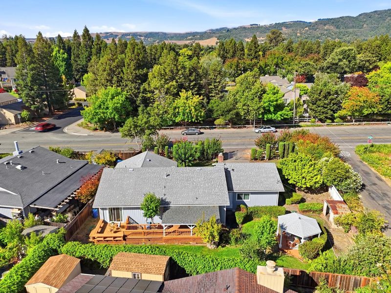
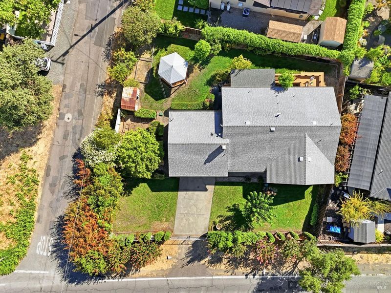
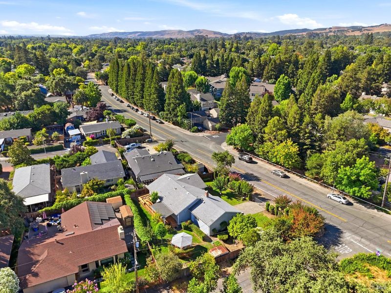
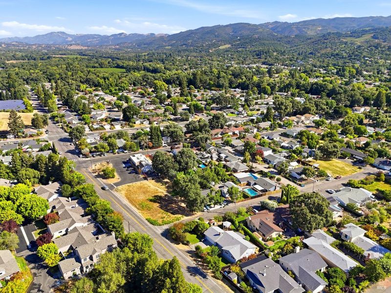
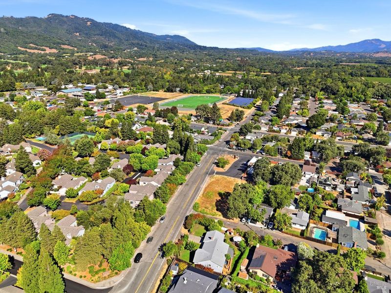
Welcome to 18105 Railroad Ave, a charming single-story Sonoma residence set on an oversized 8,550-square-foot corner lot with fruit trees and plenty of space to breathe. The home is a 3-bedroom, 2-bath rancher that offers an easy, functional floor plan with inviting indoor-outdoor spaces. From the light-filled living room which features vaulted ceilings, plantation shutters, and a classic brick fireplace with a gas-burning stove, it truly invites you home. The spacious and charming kitchen offers warm wood cabinetry, generous counter space, a gas range for whipping up amazing pasta dinners as well as loads of pantry space for all of those dried herbs grown in the garden. The eat-in dining area features sliding glass doors opening to the rear deck for seamless indoor-outdoor living. The spacious primary suite includes hardwood-style flooring, ceiling fan, plantation shutters, ample closet space, and direct access via a sliding door to the rear deck for morning coffee or tea. Set on a special corner lot, the beautifully landscaped grounds are framed by mature plum, fig, and lemon trees alongside a lovely rose garden. A generous covered deck extends the living space outdoors, while a separate gazebo offers an ideal setting for dining, lounging, or entertaining. An arbor shared with a resident stellar jay adds to the charm and peaceful Sonoma setting. The 2 car garage and gated driveway offers additional parking for +4 cars, a recreational speed boat, or a camper van. With Sonoma's famed wineries including Lazy Dog Vineyard and its amazing restaurants including El Molino Central, Sante, Sonoma Valley Farmhouse, Valley Swim Club - this location is a foodie's delight! Conveniently located near, Highway 12, the historic Sonoma Plaza, and Arnold Drive, plus easy access to San Francisco or Santa Rosa, this is the one to call home or even the perfect pied-a-terre!

- Days on Market
- 4 days
- Current Status
- Active
- Original Price
- $750,000
- List Price
- $750,000
- On Market Date
- Sep 25, 2026
- Property Type
- Single Family Residence
- District
- Sonoma -
- Zip Code
- 95476
- MLS ID
- 326070353
- APN
- 052185025000
- Year Built
- 1976
- Stories in Building
- 1
- Possession
- Close Of Escrow
- Data Source
- SFAR
- Origin MLS System
Woodland Star Charter School
Charter K-8 Elementary, Coed
Students: 251 Distance: 0.4mi
Altimira Middle School
Public 6-8 Middle
Students: 468 Distance: 0.4mi
El Verano Elementary School
Public K-5 Elementary
Students: 372 Distance: 0.4mi
New Song School
Private 1-12 Combined Elementary And Secondary, Religious, Coed
Students: 22 Distance: 0.5mi
Flowery Elementary School
Public K-5 Elementary
Students: 339 Distance: 0.6mi
Sonoma Charter School
Charter K-8 Elementary
Students: 205 Distance: 0.8mi
- Bed
- 3
- Bath
- 2
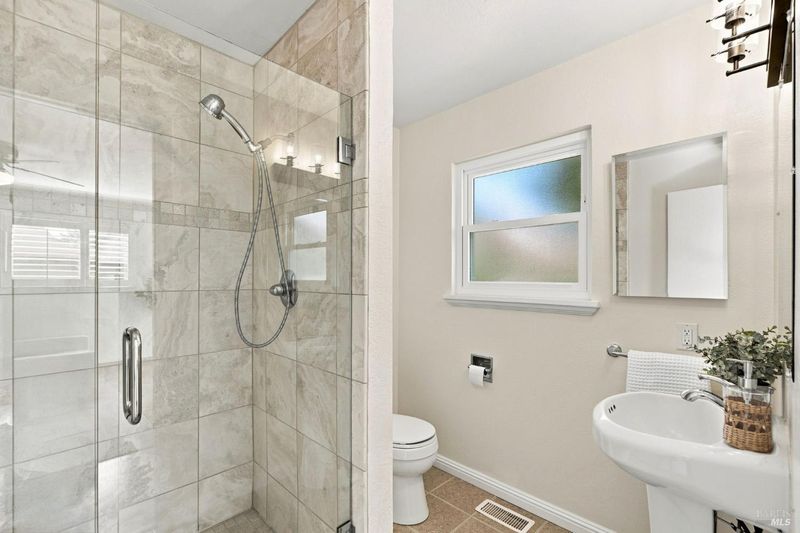
- Tile, Shower Stall(s), Low-Flow Toilet(s)
- Parking
- 4
- Driveway, Uncovered Parking Spaces 2+, Inside Entrance, Garage Faces Front, Garage Door Opener, Covered, Attached
- SQ FT
- 1,430
- SQ FT Source
- Assessor Auto-Fill
- Lot SQ FT
- 8,551.0
- Lot Acres
- 0.1963 Acres
- Kitchen
- Kitchen/Family Combo, Breakfast Area
- Cooling
- Central Air, Ceiling Fan(s)
- Dining Room
- Space in Kitchen, Formal Area, Breakfast Nook
- Entry Level
- 0
- Living Room
- View, Deck Attached
- Flooring
- Wood, Tile, Linoleum
- Foundation
- Concrete Perimeter
- Fire Place
- Living Room, Gas, Brick
- Heating
- Central
- Laundry
- Sink, In Garage
- Possession
- Close Of Escrow
- Basement
- None
- Architectural Style
- Ranch
- Fee
- $0
MLS and other Information regarding properties for sale as shown in Theo have been obtained from various sources such as sellers, public records, agents and other third parties. This information may relate to the condition of the property, permitted or unpermitted uses, zoning, square footage, lot size/acreage or other matters affecting value or desirability. Unless otherwise indicated in writing, neither brokers, agents nor Theo have verified, or will verify, such information. If any such information is important to buyer in determining whether to buy, the price to pay or intended use of the property, buyer is urged to conduct their own investigation with qualified professionals, satisfy themselves with respect to that information, and to rely solely on the results of that investigation.
School data provided by GreatSchools. School service boundaries are intended to be used as reference only. To verify enrollment eligibility for a property, contact the school directly.