

$1,495,000
1,225
SQ FT
$1,220
SQ/FT
265 Carl Street
@ Stanyan - SF District 5 - Cole Valley/Parnassu, San Francisco

- 3 Bed
- 1.5 Bath
- 1 Park
- 1,225 sqft
- San Francisco
-

-
Tue Sep 29, 12:00 pm - 2:00 pm
-
Wed Sep 30, 5:00 pm - 6:30 pm
-
Sat Oct 3, 11:00 am - 1:00 pm
-
Sun Oct 4, 2:00 pm - 4:00 pm
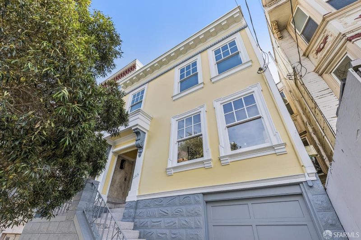
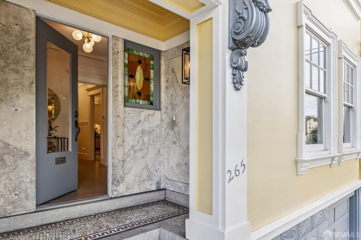
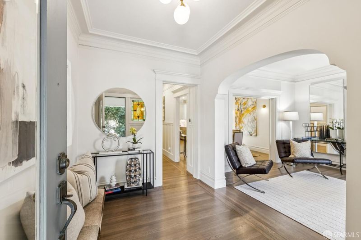
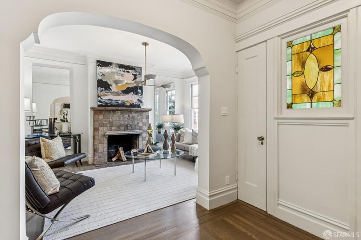
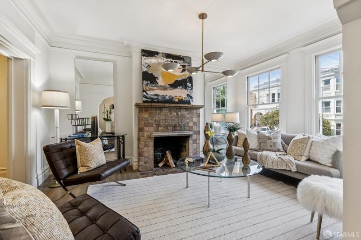
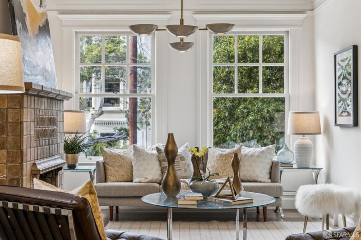
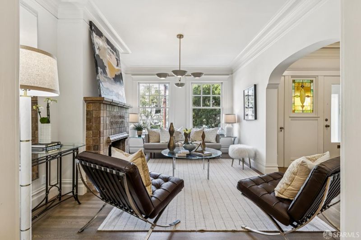
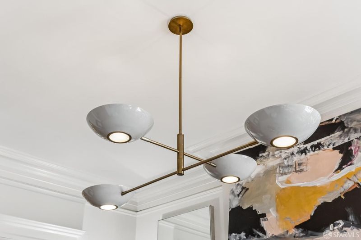
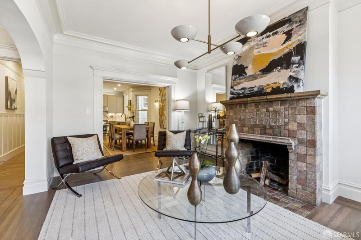
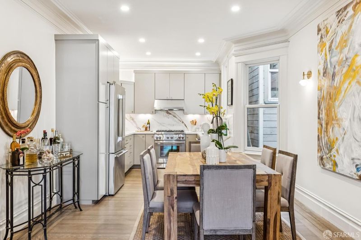
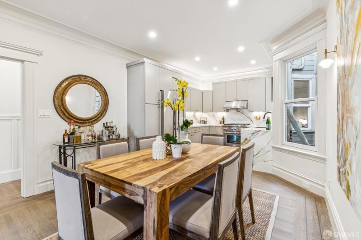
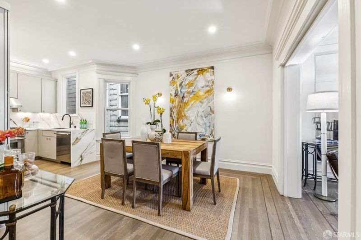
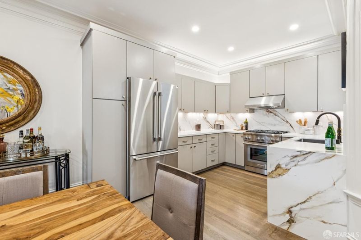
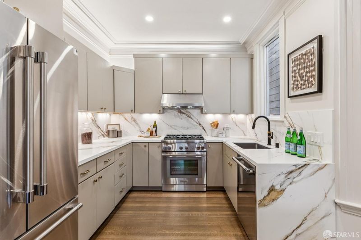
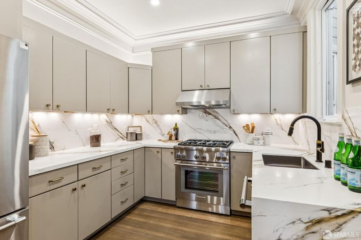
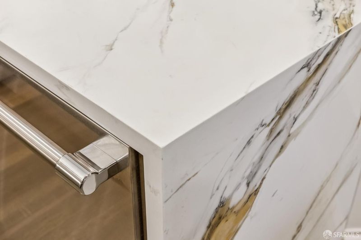
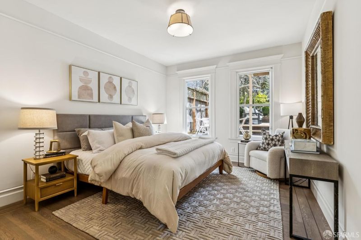
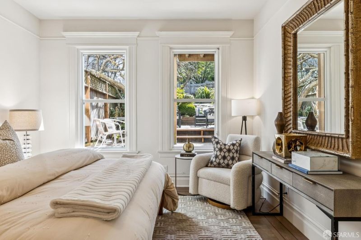
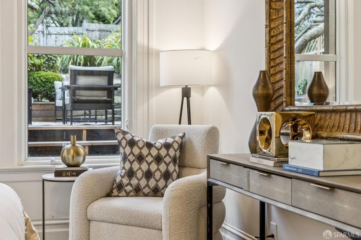
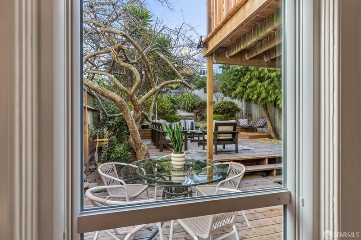
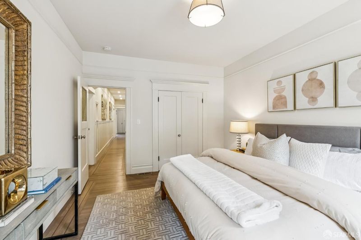
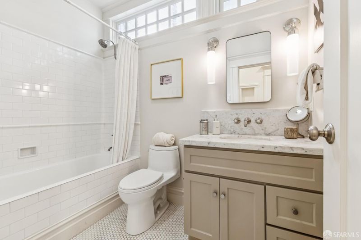
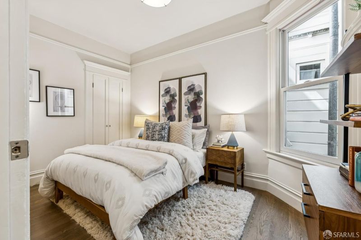
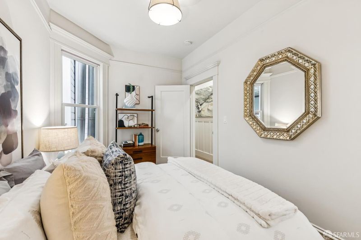
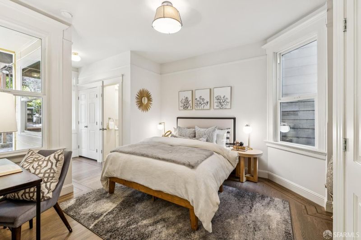
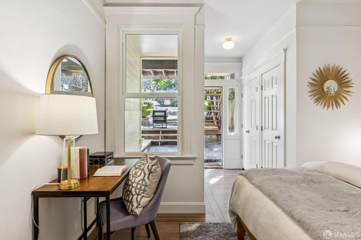
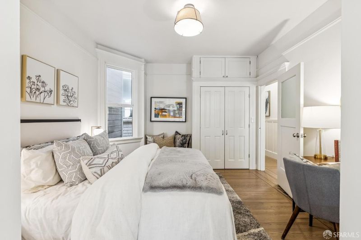
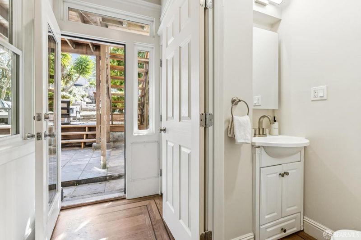
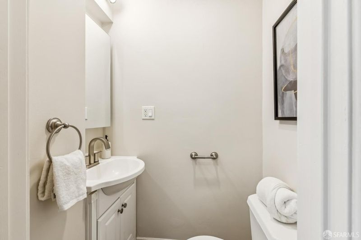
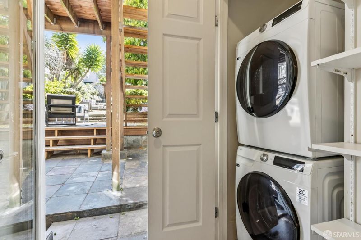
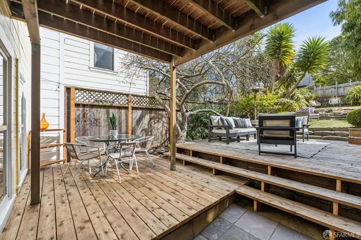
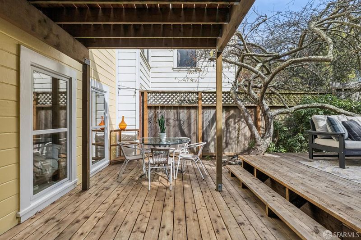
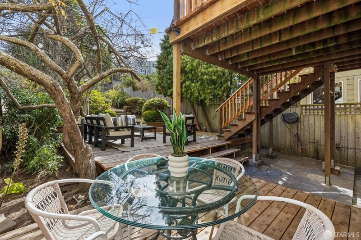
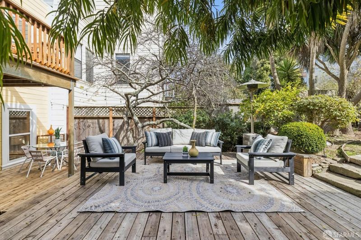
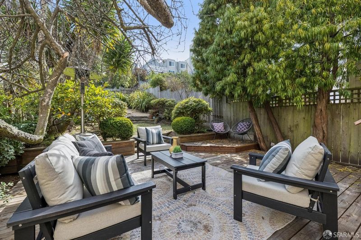
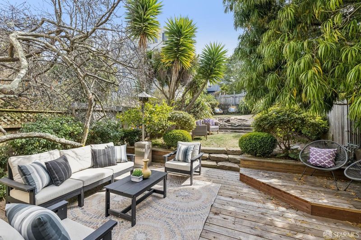
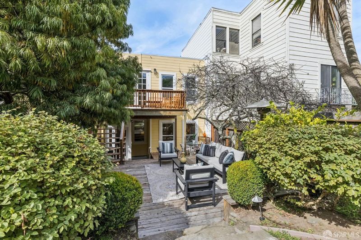
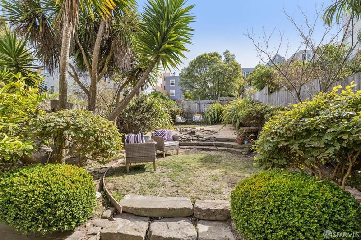
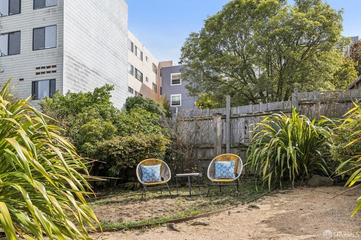
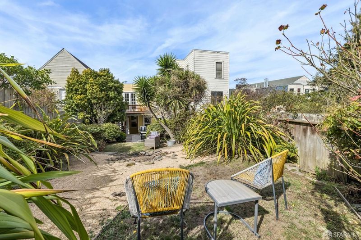
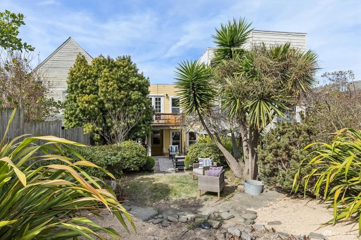
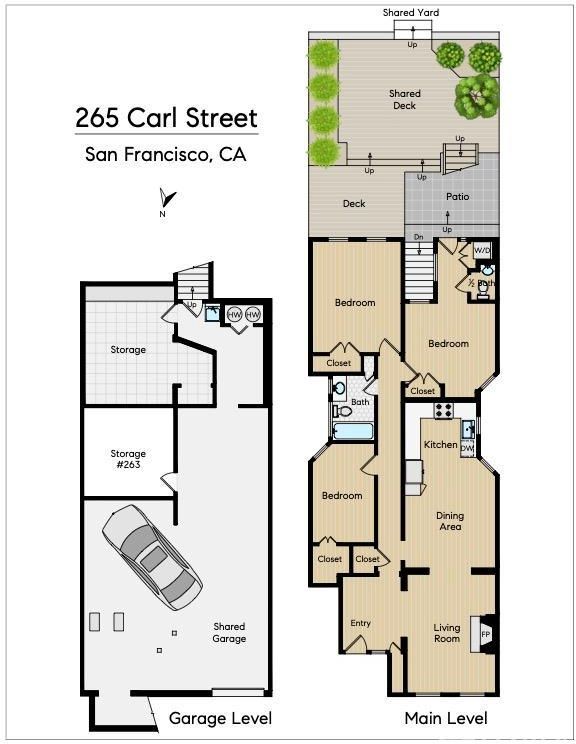
Situated in a 2-unit building on the border of Cole Valley and Parnassus Heights, 265 Carl Street is a beautifully remodeled 3-bedroom, 1.5 bath condominium that pairs classic San Francisco architecture with modern finishes and thoughtful updates. It features an open floor plan and offers exceptional indoor/outdoor living. The inviting entry leads to the light-filled living room with large windows, fireplace and contemporary lighting. Newly refinished hardwood floors add warmth and richness. The adjacent dining room creates a wonderful flow for entertaining and is open to the renovated kitchen with sleek cabinetry, Thermador appliances, and striking quartz backsplash and countertop with a waterfall edge. A guest bedroom just off the hallway provides wonderful guest quarters or home office. The tastefully renovated bathroom offers a shower over tub, new vanity and beautiful lighting. Nearby, a spacious primary bedroom is situated at the rear of the home and overlooks the exclusive use deck, large common deck and expansive mature garden. The third bedroom with half bath opens to the wonderful outdoors. In-unit laundry adds convenience. One of the home's most compelling features is the expansive, mature gardena rare retreat in the middle of the city. Multiple decks and seating areas create inviting spaces for outdoor dining, entertaining, or simply relaxing. A huge private storage room and one-car parking complete this wonderful home.

- Days on Market
- 0 days
- Current Status
- Active
- Original Price
- $1,495,000
- List Price
- $1,495,000
- On Market Date
- Sep 28, 2026
- Property Type
- Condominium
- District
- SF District 5 - Cole Valley/Parnassu
- Zip Code
- 94117
- MLS ID
- 426166172
- APN
- 1274048
- Year Built
- 1908
- Stories in Building
- 0
- Number of Units
- 2
- Possession
- Close Of Escrow
- Data Source
- SFAR
- Origin MLS System
Grattan Elementary School
Public K-5 Elementary
Students: 387 Distance: 0.2mi
San Francisco High School of the Arts
Private 6-12
Students: 41 Distance: 0.4mi
Urban School Of San Francisco
Private 9-12 Secondary, Coed
Students: 378 Distance: 0.6mi
Sunset Progressive School (Will open: Fall 2015)
Private K-1
Students: 12 Distance: 0.6mi
Independence High School
Public 9-12 Alternative
Students: 186 Distance: 0.6mi
Chinese Immersion School At Deavila
Public K-5 Coed
Students: 387 Distance: 0.6mi
- Bed
- 3
- Bath
- 1.5
- Low-Flow Toilet(s), Tile, Tub w/Shower Over, Window
- Parking
- 1
- Level, Enclosed, Garage Door Opener, Side By Side, Side by Side, On Site
- SQ FT
- 1,225
- SQ FT Source
- Graphic Artist
- Lot SQ FT
- 3,450.0
- Lot Acres
- 0.0792 Acres
- Kitchen
- Quartz Counter
- Entry Level
- 0
- Flooring
- Tile, Wood
- Foundation
- Concrete
- Heating
- Central
- Laundry
- Laundry Closet
- Possession
- Close Of Escrow
- Fee
- $400
- Name
- 263-265 Carl Street HOA
MLS and other Information regarding properties for sale as shown in Theo have been obtained from various sources such as sellers, public records, agents and other third parties. This information may relate to the condition of the property, permitted or unpermitted uses, zoning, square footage, lot size/acreage or other matters affecting value or desirability. Unless otherwise indicated in writing, neither brokers, agents nor Theo have verified, or will verify, such information. If any such information is important to buyer in determining whether to buy, the price to pay or intended use of the property, buyer is urged to conduct their own investigation with qualified professionals, satisfy themselves with respect to that information, and to rely solely on the results of that investigation.
School data provided by GreatSchools. School service boundaries are intended to be used as reference only. To verify enrollment eligibility for a property, contact the school directly.