

$1,125,000
1,304
SQ FT
$863
SQ/FT
529 Wagnon Road
@ Bodega - Sebastopol

- 3 Bed
- 2 Bath
- 5 Park
- 1,304 sqft
- Sebastopol
-

-
Sat May 30, 2:00 pm - 4:00 pm
-
Sun May 31, 2:00 pm - 4:00 pm
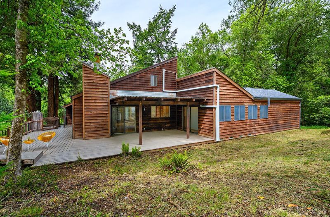
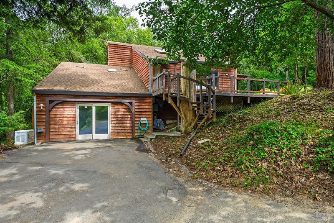
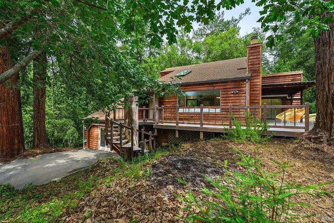
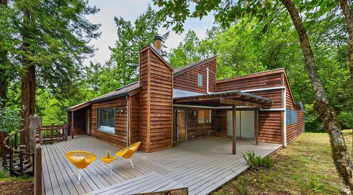
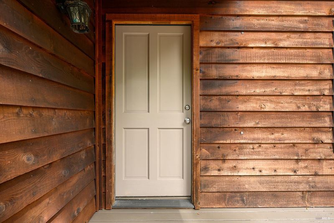
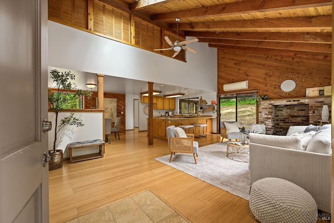
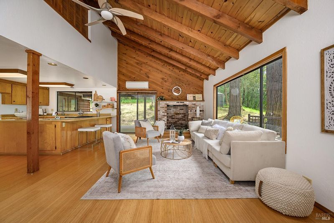
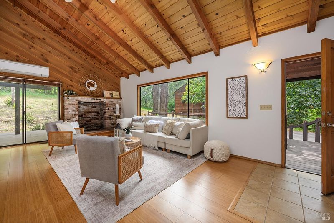
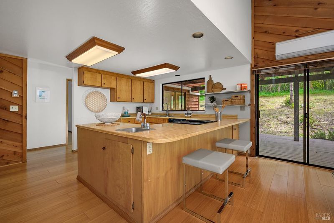
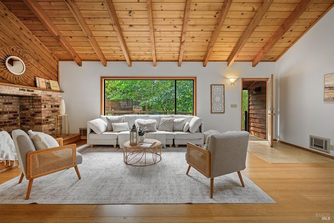
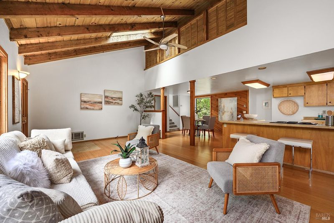
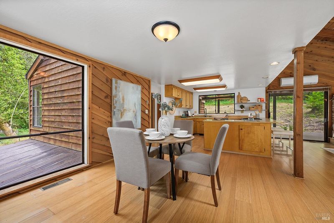
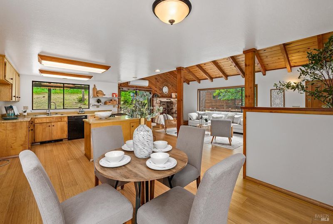
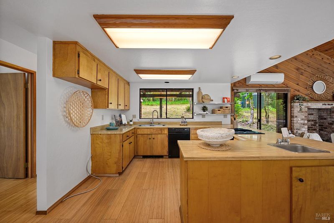
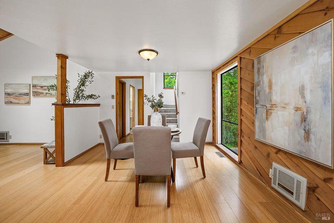
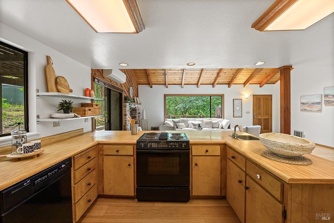
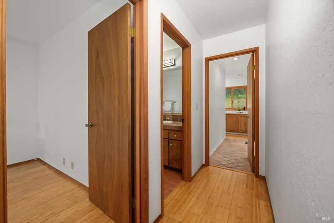
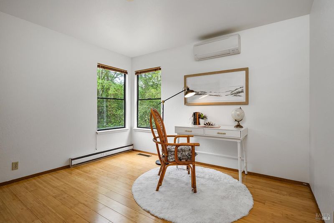
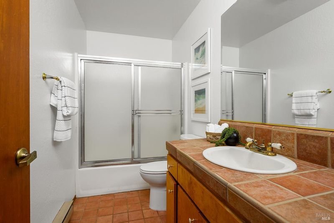
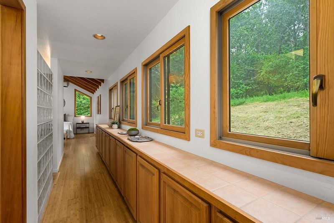
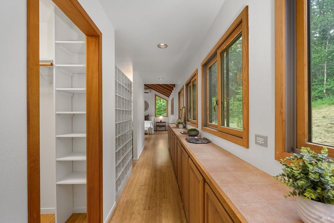
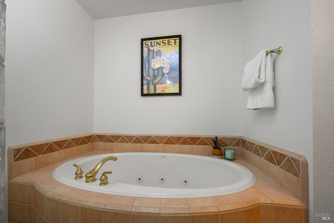
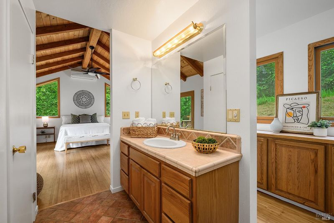
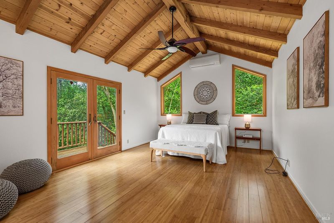
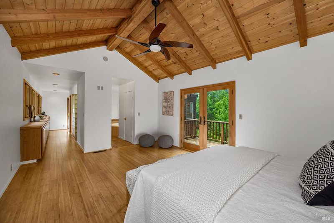
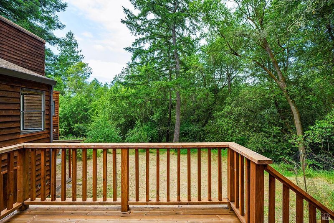
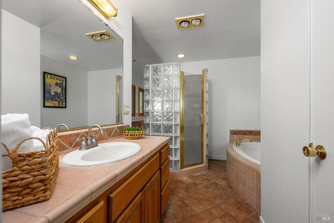
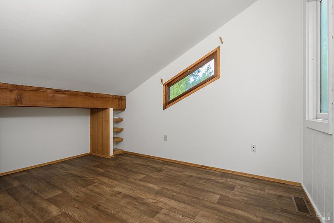
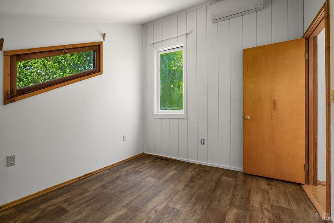
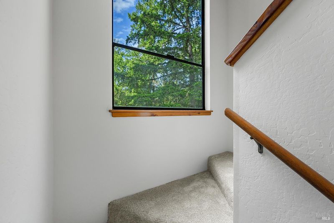
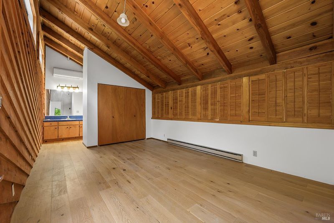
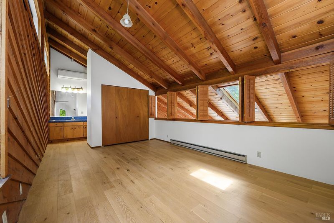
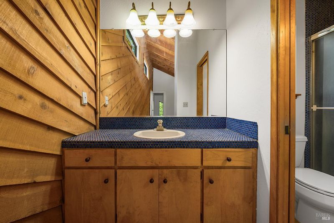
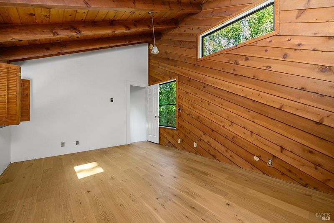
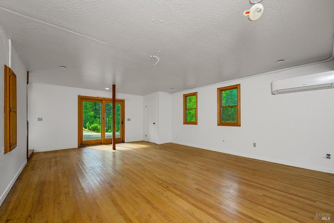
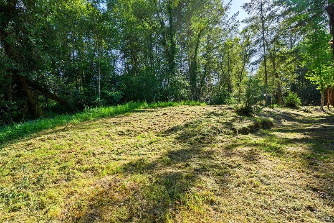
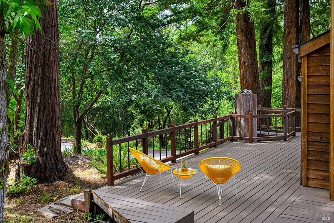
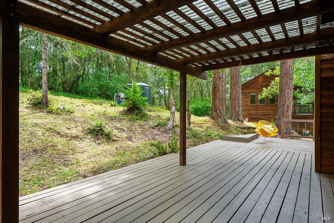
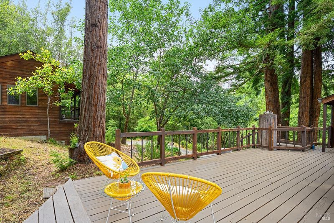
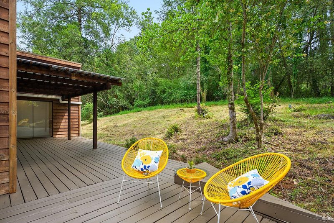
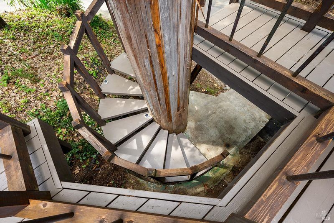
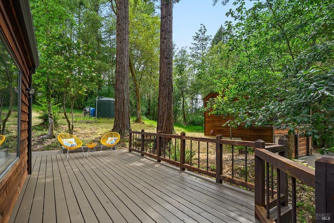
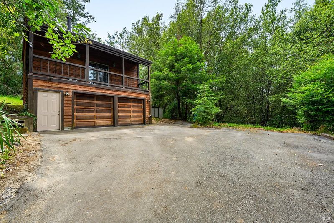
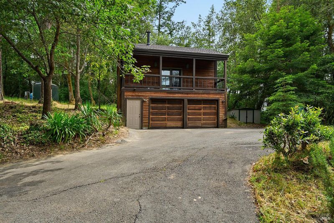
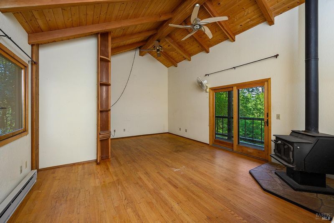
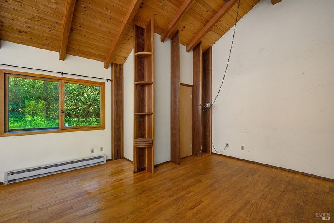
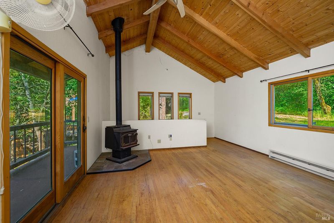
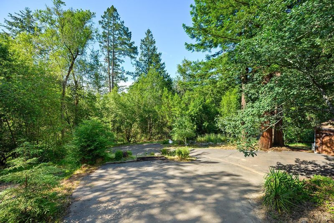
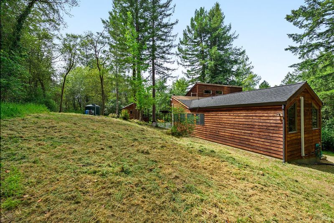
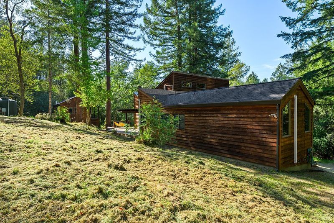
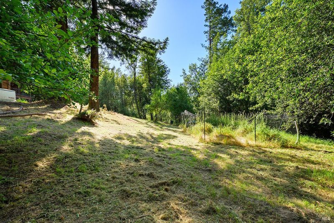
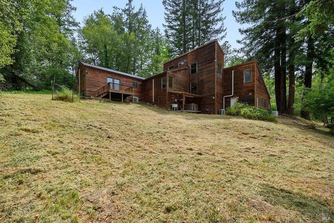
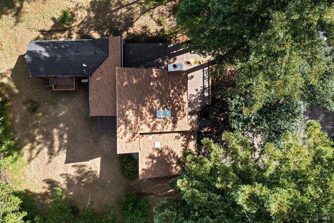
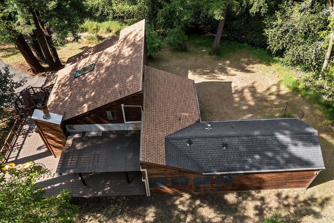
Set on over two usable, private acres in Sebastopol, 529 Wagnon Rd offers the perfect blend of space, light, and flexibility. This single-level home features 3 bedrooms, 3 bathrooms, plus a loft ideal for a home office, guest space, or creative retreat. The open-concept floor plan is designed for easy living and effortless entertaining, with oversized windows that flood the home with natural light and showcase the surrounding landscape. Vaulted ceilings enhance the sense of volume and openness, creating an airy, inviting atmosphere throughout. Outside, the expansive acreage provides privacy and endless possibilitiesgardening, recreation, or simply enjoying the peaceful Sonoma County setting. A detached two-car garage is complemented by a versatile art studio above, perfect for creatives, remote work, or additional flex space. Whether you're looking for a full-time residence or a weekend escape, this property delivers the best of country living just minutes from town.

- Days on Market
- 2 days
- Current Status
- Active
- Original Price
- $1,125,000
- List Price
- $1,125,000
- On Market Date
- May 28, 2026
- Property Type
- Single Family Residence
- Area
- Sebastopol
- Zip Code
- 95472
- MLS ID
- 326046305
- APN
- 077-050-062-000
- Year Built
- 1980
- Stories in Building
- Unavailable
- Possession
- Close Of Escrow
- Data Source
- BAREIS
- Origin MLS System
Orchard View School
Charter K-12 Combined Elementary And Secondary
Students: 234 Distance: 2.2mi
Apple Blossom School
Public K-5 Elementary
Students: 414 Distance: 2.2mi
Willow Spring School
Private K-3 Elementary, Coed
Students: 13 Distance: 2.2mi
Reach School
Charter K-8
Students: 145 Distance: 2.2mi
Salmon Creek School - A Charter
Charter 2-8 Middle
Students: 191 Distance: 2.4mi
Harmony Elementary School
Public K-1 Elementary
Students: 58 Distance: 2.4mi
- Bed
- 3
- Bath
- 2
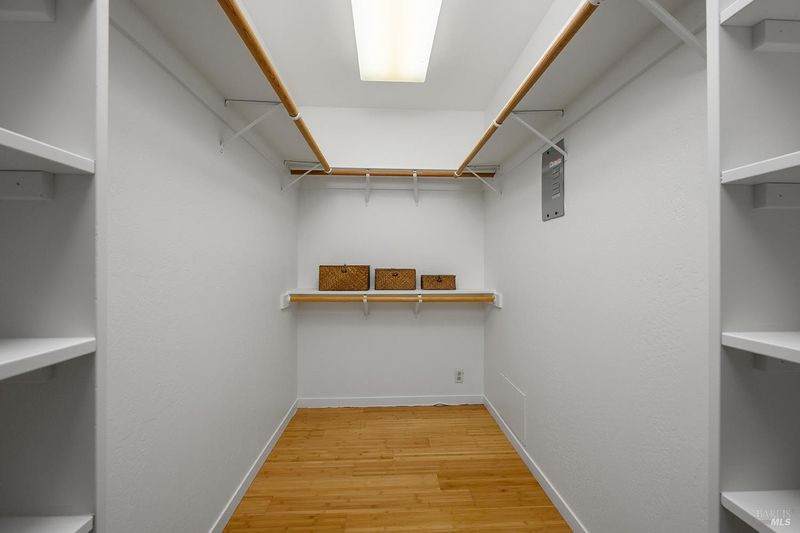
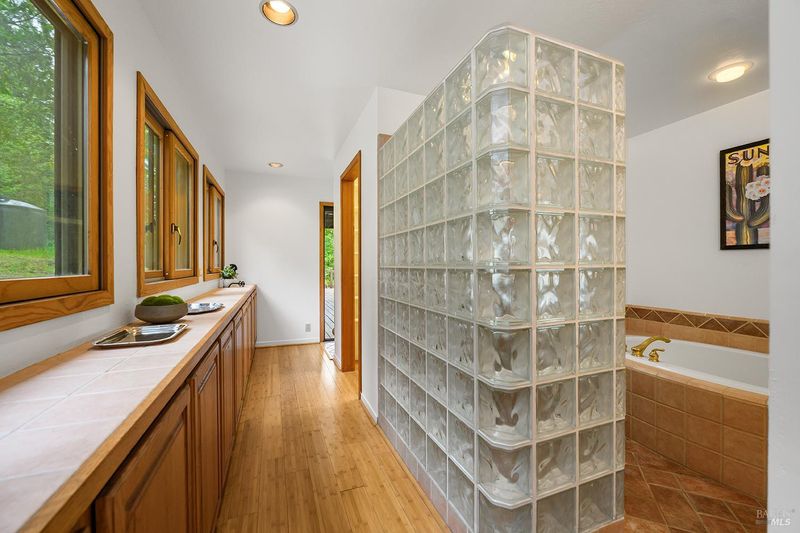
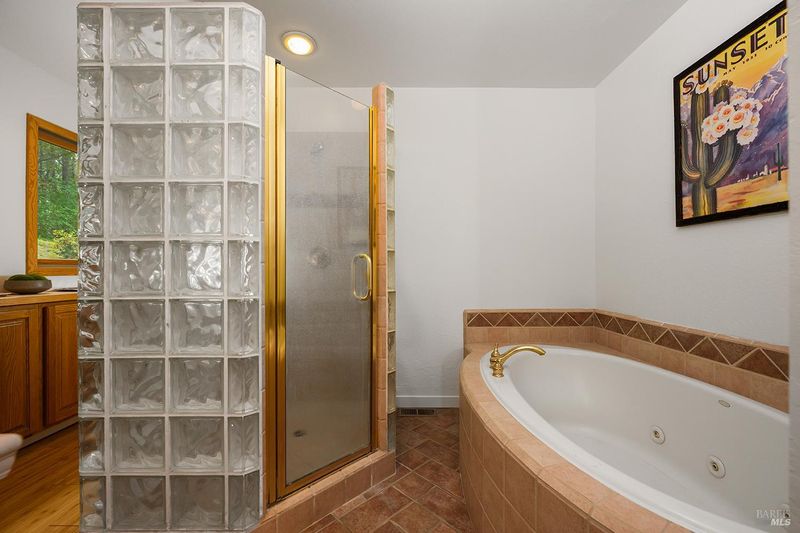
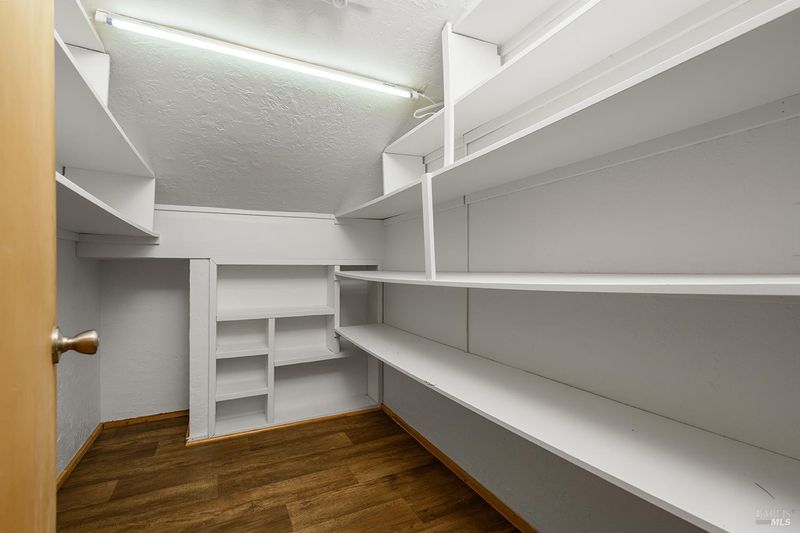
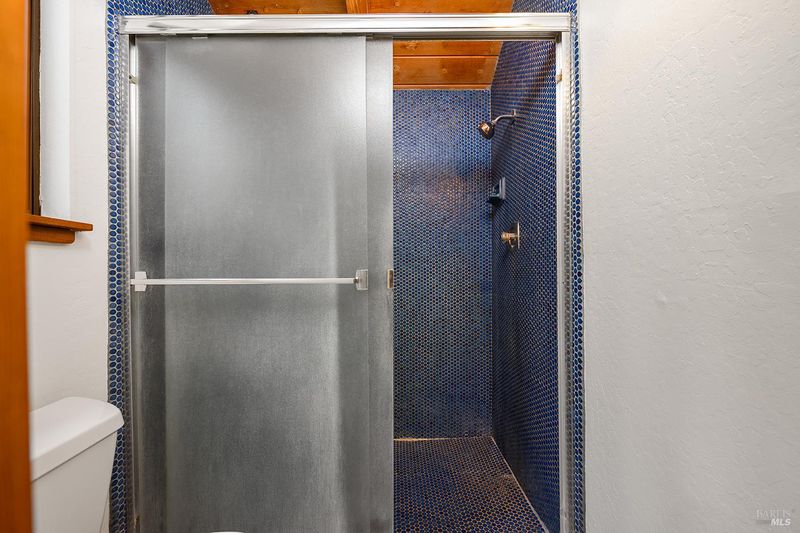
- Double Sinks, Shower Stall(s), Soaking Tub, Walk-In Closet
- Parking
- 5
- Detached
- SQ FT
- 1,304
- SQ FT Source
- Assessor Auto-Fill
- Lot SQ FT
- 100,188.0
- Lot Acres
- 2.3 Acres
- Kitchen
- Kitchen/Family Combo, Laminate Counter
- Cooling
- Ceiling Fan(s), Heat Pump, Wall Unit(s)
- Living Room
- Cathedral/Vaulted
- Flooring
- Bamboo, Carpet, Linoleum, Tile
- Foundation
- Concrete Perimeter
- Fire Place
- Brick, Wood Burning
- Heating
- Central, Fireplace(s), Heat Pump
- Laundry
- Hookups Only
- Upper Level
- Loft
- Main Level
- Bedroom(s), Dining Room, Family Room, Full Bath(s), Kitchen, Living Room, Primary Bedroom
- Views
- Woods
- Possession
- Close Of Escrow
- Basement
- Finished
- Fee
- $0
MLS and other Information regarding properties for sale as shown in Theo have been obtained from various sources such as sellers, public records, agents and other third parties. This information may relate to the condition of the property, permitted or unpermitted uses, zoning, square footage, lot size/acreage or other matters affecting value or desirability. Unless otherwise indicated in writing, neither brokers, agents nor Theo have verified, or will verify, such information. If any such information is important to buyer in determining whether to buy, the price to pay or intended use of the property, buyer is urged to conduct their own investigation with qualified professionals, satisfy themselves with respect to that information, and to rely solely on the results of that investigation.
School data provided by GreatSchools. School service boundaries are intended to be used as reference only. To verify enrollment eligibility for a property, contact the school directly.