

$1,500,000
2,205
SQ FT
$680
SQ/FT
136 Pleasant Ridge Avenue
@ Gay St - 4 - Alum Rock, San Jose

- 4 Bed
- 3 (2/1) Bath
- 2 Park
- 2,205 sqft
- SAN JOSE
-

-
Sat Oct 3, 2:00 pm - 4:00 pm
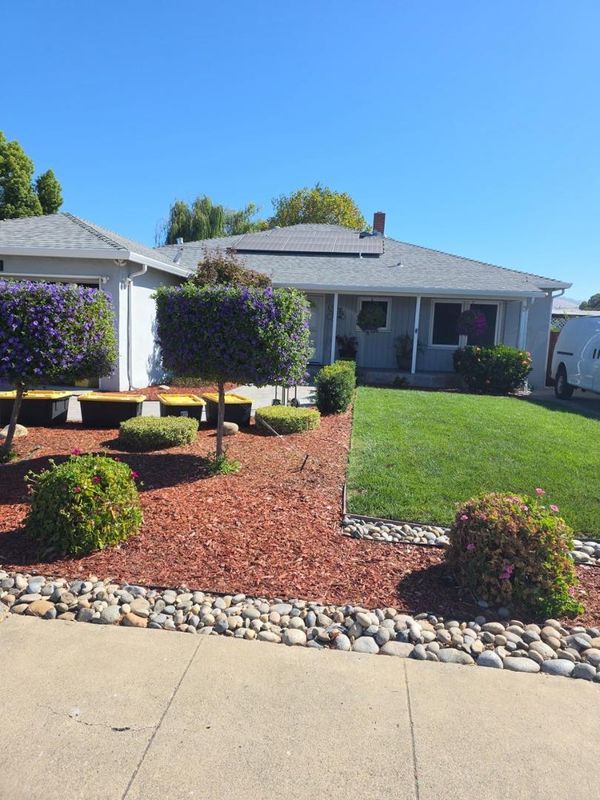
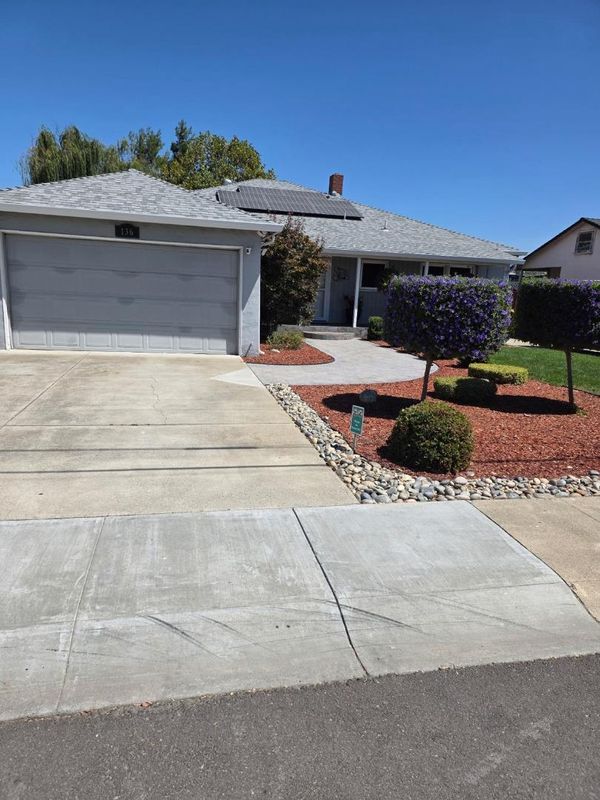
First time on the market. Spacious home, remodeled, with large owner's suite & ADU!!
-
Sun Oct 4, 1:00 pm - 4:00 pm
First time on the market. Spacious home, remodeled, with large owner's suite & ADU!!
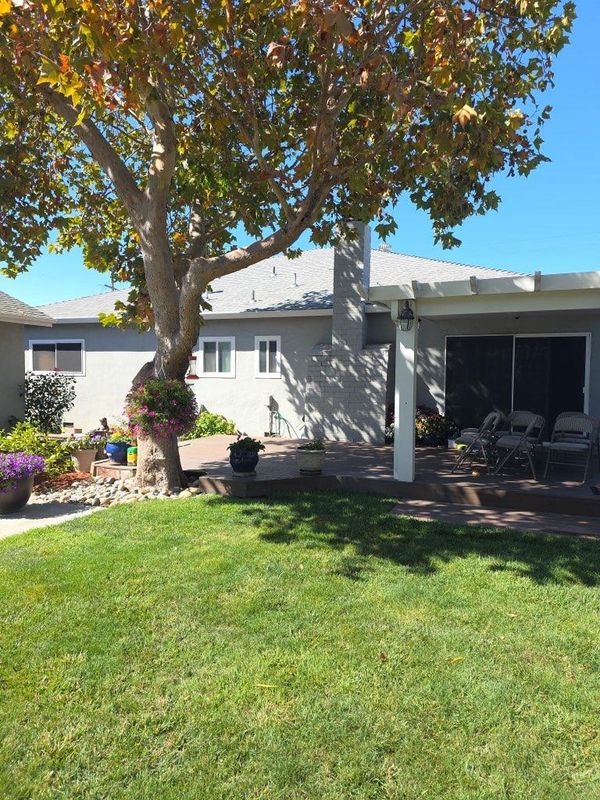
Space to gather, room to recharge, and flexibility for multigenerational living. This lovingly maintained home offers 4 bedrooms and 2.5 baths within approximately 2,205 square feet, plus a 495-square-foot ADU that adds options for extended family. An expanded layout includes a spacious family room and a generous primary suite with a walk-in closet, double vanity, and large shower. Hardwood floors throughout the main home bring warmth and continuity, while the kitchen features cherry cabinetry, granite countertops, and a Monogram range ready for everyday meals and special gatherings. Set on a generously sized lot, the home opens to a beautifully maintained backyard with room to relax, entertain, and enjoy time together. Pride of ownership shines throughout this inviting property, where shared moments and personal space both have a place. Main-home square footage per county records; ADU square footage per appraisal. ADU built around 2015 without permits. Leased Solar.

- Days on Market
- 1 day
- Current Status
- Active
- Original Price
- $1,500,000
- List Price
- $1,500,000
- On Market Date
- Sep 28, 2026
- Property Type
- Single Family Home
- Area
- 4 - Alum Rock
- Zip Code
- 95127
- MLS ID
- ML82062908
- APN
- 484-16-107
- Year Built
- 1948
- Stories in Building
- 1
- Possession
- Unavailable
- Data Source
- MLSL
- Origin MLS System
- MLSListings, Inc.
Anthony P. Russo Academy
Public K-5 Alternative
Students: 446 Distance: 0.1mi
Foothill High School
Public 11-12 Continuation
Students: 274 Distance: 0.2mi
Escuela Popular/Center For Training And Careers, Family Learning
Charter 9-12 Secondary
Students: 643 Distance: 0.3mi
James Lick High School
Public 9-12 Secondary
Students: 1053 Distance: 0.3mi
St. John Vianney
Private K-8 Elementary, Religious, Coed
Students: 456 Distance: 0.5mi
William Sheppard Middle School
Public 6-8 Middle
Students: 601 Distance: 0.6mi
- Bed
- 4
- Bath
- 3 (2/1)
- Double Sinks, Full on Ground Floor, Half on Ground Floor, Primary - Stall Shower(s), Updated Bath
- Parking
- 2
- Attached Garage, Off-Street Parking
- SQ FT
- 2,205
- SQ FT Source
- Unavailable
- Lot SQ FT
- 8,100.0
- Lot Acres
- 0.18595 Acres
- Kitchen
- Countertop - Quartz, Dishwasher, Garbage Disposal, Oven Range - Gas, Refrigerator
- Cooling
- Central AC
- Dining Room
- Dining Area in Living Room, No Formal Dining Room
- Disclosures
- Natural Hazard Disclosure
- Family Room
- Separate Family Room
- Flooring
- Carpet, Hardwood
- Foundation
- Crawl Space
- Fire Place
- Family Room, Gas Starter, Living Room
- Heating
- Central Forced Air - Gas
- Architectural Style
- Ranch
- Fee
- Unavailable
MLS and other Information regarding properties for sale as shown in Theo have been obtained from various sources such as sellers, public records, agents and other third parties. This information may relate to the condition of the property, permitted or unpermitted uses, zoning, square footage, lot size/acreage or other matters affecting value or desirability. Unless otherwise indicated in writing, neither brokers, agents nor Theo have verified, or will verify, such information. If any such information is important to buyer in determining whether to buy, the price to pay or intended use of the property, buyer is urged to conduct their own investigation with qualified professionals, satisfy themselves with respect to that information, and to rely solely on the results of that investigation.
School data provided by GreatSchools. School service boundaries are intended to be used as reference only. To verify enrollment eligibility for a property, contact the school directly.