

$2,898,000
3,860
SQ FT
$751
SQ/FT
330 Wildwood Avenue
@ Requa Road - Piedmont

- 4 Bed
- 3 Bath
- 2 Park
- 3,860 sqft
- Piedmont
-

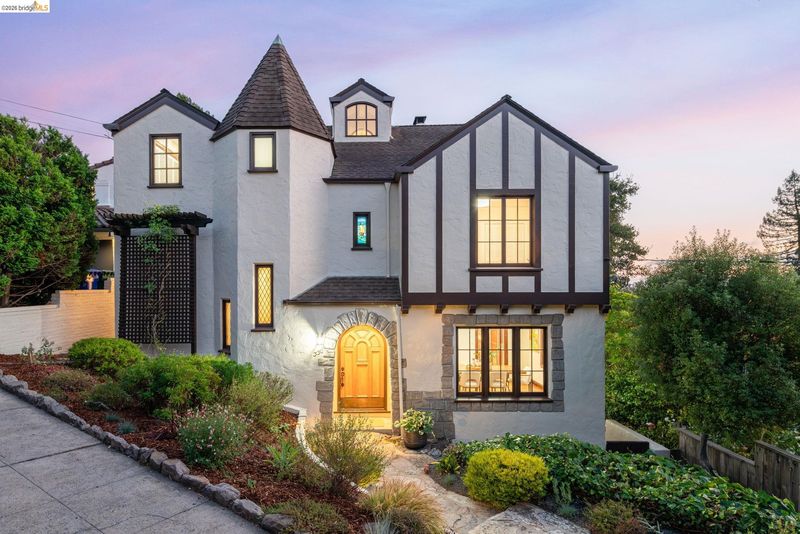
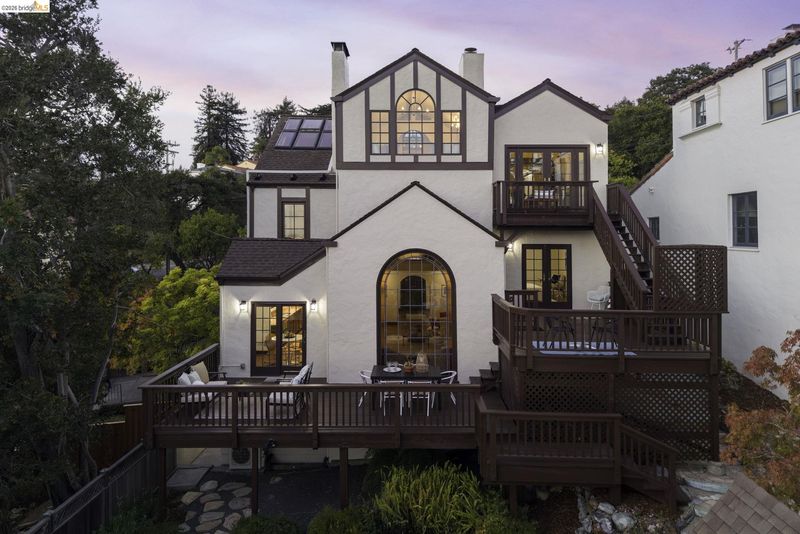
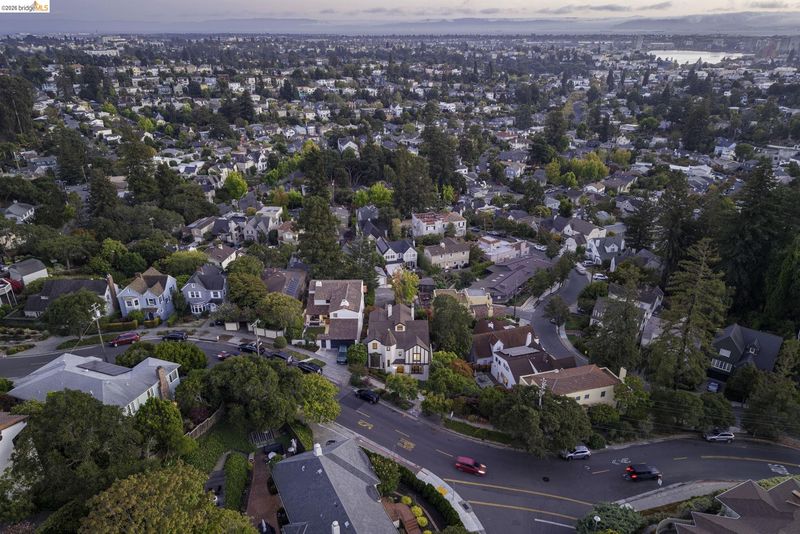
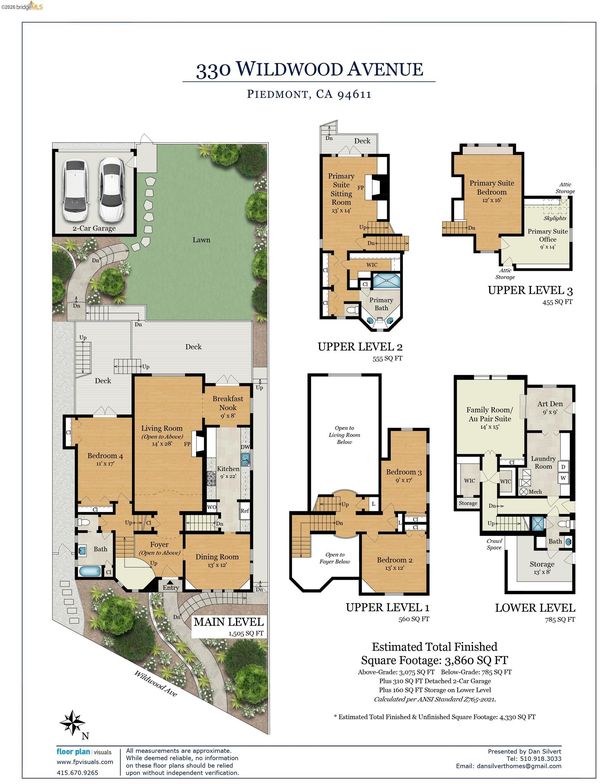
Welcome to 330 Wildwood Avenue! This iconic 1928 English Tudor in the heart of Piedmont is on the market for the first time in 47 years. Lovingly maintained through the decades, the 3,860 square foot home strikes a rare balance between storybook character and modern-day livability. The home features a beautiful foyer with antique sconces, a welcoming curved staircase, a grand living room with a stunning original leaded glass window, four bedrooms, three full bathrooms, and a daylight basement with space for a family room or au pair suite. The luxurious four-room primary suite includes a sitting room with a fireplace, a bedroom with views of Lake Merritt, a separate home office, a large bathroom with Heath Ceramics tile, and closets for days. Outside, there is a multi-story deck with panoramic views of Lake Merritt and a charming backyard that is the perfect place to entertain or unwind while watching the sunset. A separate two-car garage with additional off-street parking completes this special property. Centrally situated in Piedmont, 330 Wildwood is located in close proximity to Piedmont Park, Witter Field, Wildwood Elementary School, Piedmont Middle School, and Piedmont High School. Open houses Sat, 8/15 2-4:30 PM and special Sun, 8/16 event with live music and coffee cart (open to the public) 1-5 PM.

- Current Status
- Active - Coming Soon
- Original Price
- $2,898,000
- List Price
- $2,898,000
- On Market Date
- Aug 13, 2026
- Property Type
- Detached
- D/N/S
- Piedmont
- Zip Code
- 94611
- MLS ID
- 41144787
- APN
- 5147372
- Year Built
- 1928
- Stories in Building
- 3
- Possession
- Close Of Escrow
- Data Source
- MAXEBRDI
- Origin MLS System
- Bridge AOR
Wildwood Elementary School
Public K-5 Elementary
Students: 296 Distance: 0.1mi
Millennium High Alternative School
Public 9-12 Continuation
Students: 65 Distance: 0.2mi
Piedmont Middle School
Public 6-8 Middle
Students: 651 Distance: 0.2mi
Piedmont Adult Education
Public n/a Adult Education
Students: NA Distance: 0.3mi
Piedmont High School
Public 9-12 Secondary
Students: 855 Distance: 0.3mi
Havens Elementary School
Public K-5 Elementary
Students: 439 Distance: 0.4mi
- Bed
- 4
- Bath
- 3
- Parking
- 2
- Detached, Garage, Off Street, Parking Spaces, Garage Door Opener, Side By Side
- SQ FT
- 3,860
- SQ FT Source
- Graphic Artist
- Lot SQ FT
- 4,995.0
- Lot Acres
- 0.12 Acres
- Pool Info
- None
- Kitchen
- Dishwasher, Double Oven, Gas Range, Plumbed For Ice Maker, Microwave, Oven, Range, Refrigerator, Dryer, Washer, Gas Water Heater, Breakfast Nook, Stone Counters, Eat-in Kitchen, Gas Range/Cooktop, Ice Maker Hookup, Oven Built-in, Range/Oven Built-in
- Cooling
- Heat Pump
- Disclosures
- Nat Hazard Disclosure, Shopping Cntr Nearby, Restaurant Nearby, Disclosure Statement, Lead Hazard Disclosure
- Entry Level
- Exterior Details
- Back Yard, Front Yard, Garden/Play, Sprinklers Automatic, Sprinklers Front, Sprinklers Side, Landscape Back, Landscape Front
- Flooring
- Hardwood, Hardwood Flrs Throughout, Tile, Carpet
- Foundation
- Fire Place
- Gas Starter, Living Room, Master Bedroom, Wood Burning
- Heating
- Floor Furnace, Heat Pump, Hot Water, Central
- Laundry
- Dryer, In Basement, Laundry Room, Washer, Cabinets
- Main Level
- Main Entry
- Possession
- Close Of Escrow
- Architectural Style
- Tudor
- Construction Status
- Existing
- Additional Miscellaneous Features
- Back Yard, Front Yard, Garden/Play, Sprinklers Automatic, Sprinklers Front, Sprinklers Side, Landscape Back, Landscape Front
- Location
- Sloped Down, Back Yard, Front Yard, Landscaped, Sprinklers In Rear
- Roof
- Composition Shingles
- Water and Sewer
- Public
- Fee
- Unavailable
MLS and other Information regarding properties for sale as shown in Theo have been obtained from various sources such as sellers, public records, agents and other third parties. This information may relate to the condition of the property, permitted or unpermitted uses, zoning, square footage, lot size/acreage or other matters affecting value or desirability. Unless otherwise indicated in writing, neither brokers, agents nor Theo have verified, or will verify, such information. If any such information is important to buyer in determining whether to buy, the price to pay or intended use of the property, buyer is urged to conduct their own investigation with qualified professionals, satisfy themselves with respect to that information, and to rely solely on the results of that investigation.
School data provided by GreatSchools. School service boundaries are intended to be used as reference only. To verify enrollment eligibility for a property, contact the school directly.