

$2,675,000
3,735
SQ FT
$716
SQ/FT
117 Moore Creek Road
@ Western - 43 - West Santa Cruz, Santa Cruz

- 4 Bed
- 3 (2/1) Bath
- 4 Park
- 3,735 sqft
- SANTA CRUZ
-

-
Sat May 30, 12:00 pm - 3:00 pm
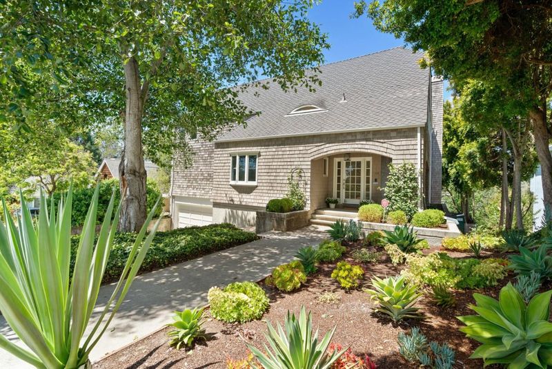
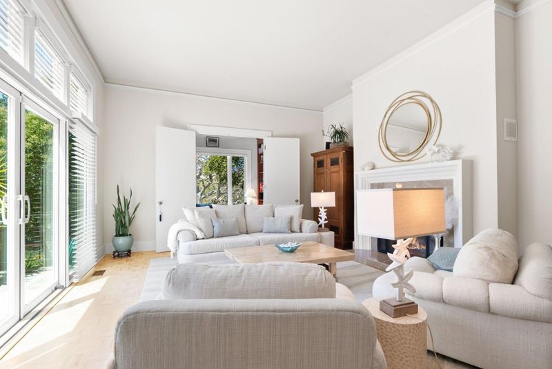
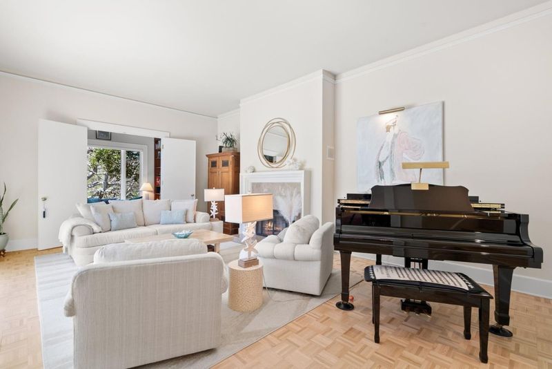
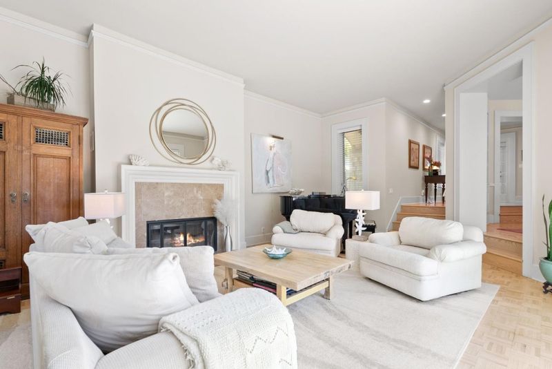
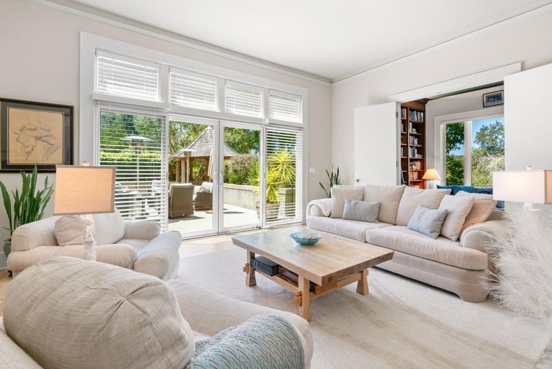
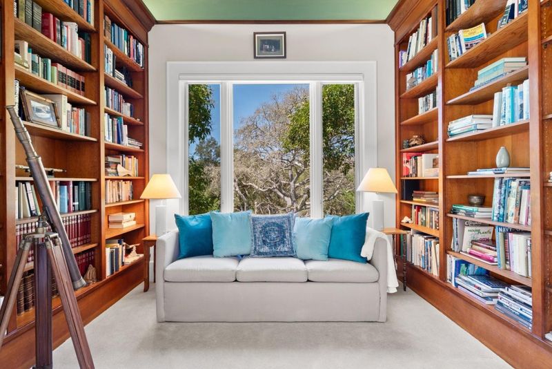
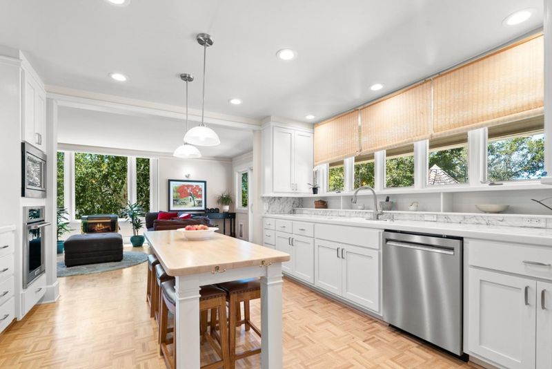
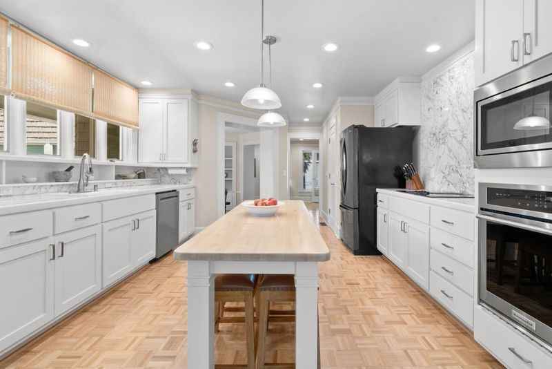
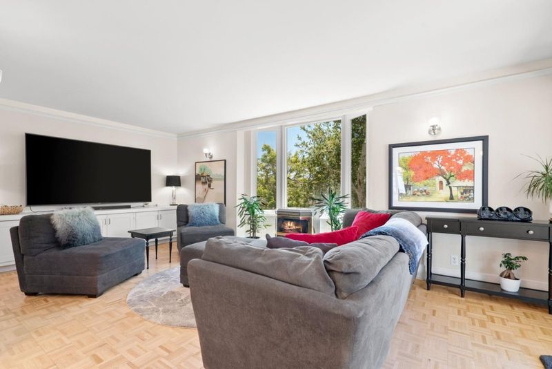
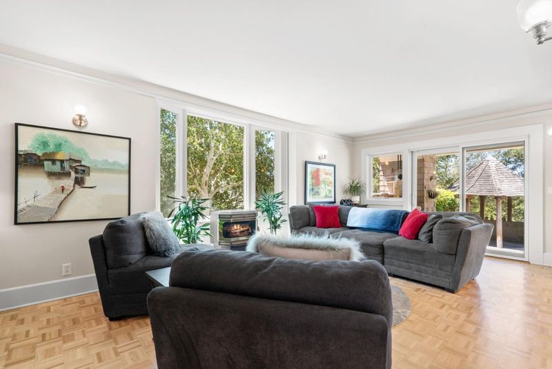
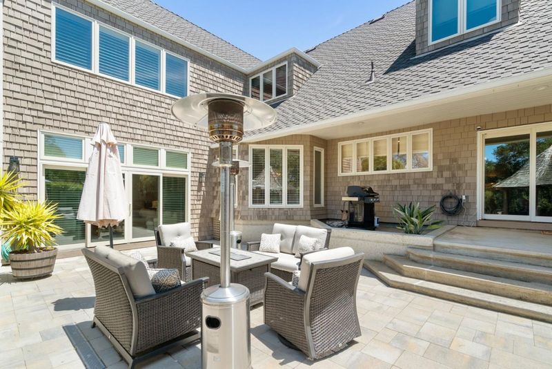
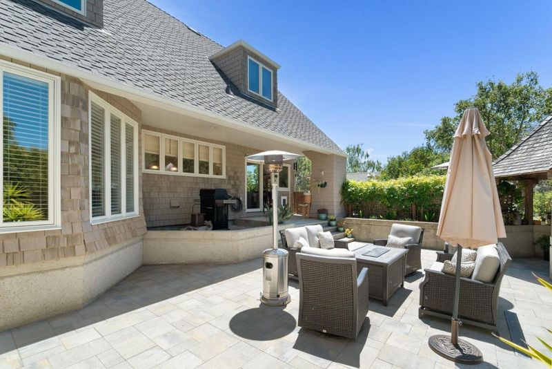
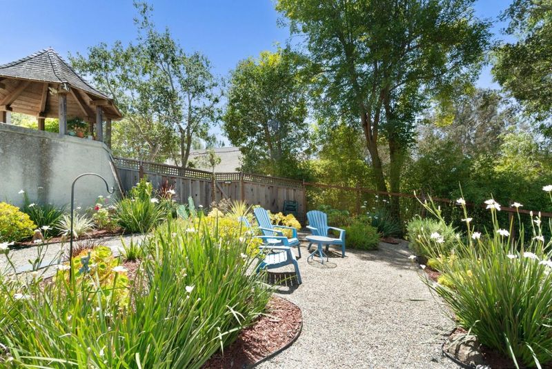
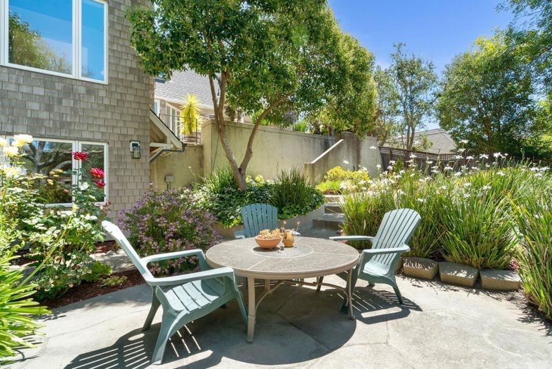
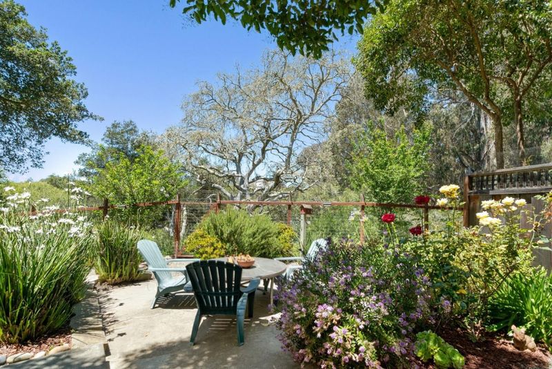
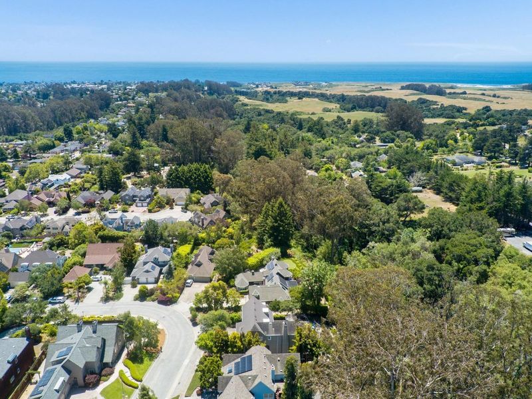
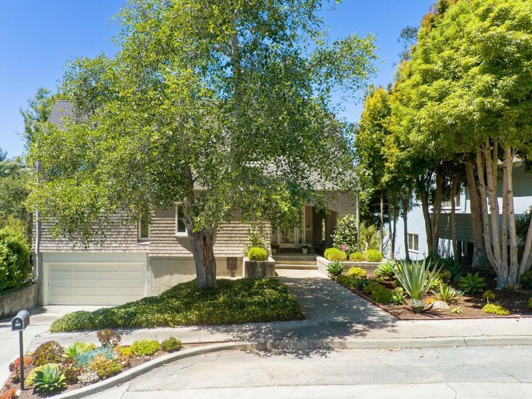
Beautiful 4 bedroom home on the Westside in desireable Moore Creek Estates. Sun filled living room that opens up to private patio, and a tranquil library that overlooks Moore Creek open space. Updated kitchen that flows to family room. Studio below.
-
Sun May 31, 12:00 pm - 3:00 pm
Beautiful 4 bedroom home on the Westside in desireable Moore Creek Estates. Sun filled living room that opens up to private patio, and a tranquil library that overlooks Moore Creek open space. Updatrf kitchen that flows to family room. Studio below.
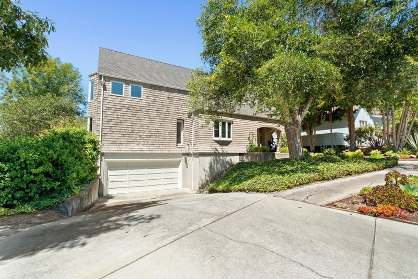
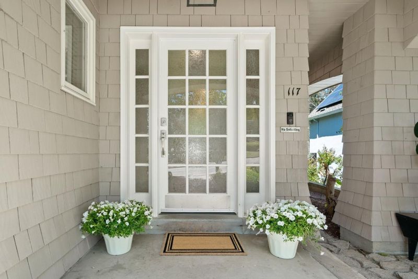
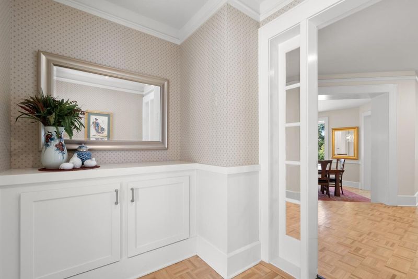
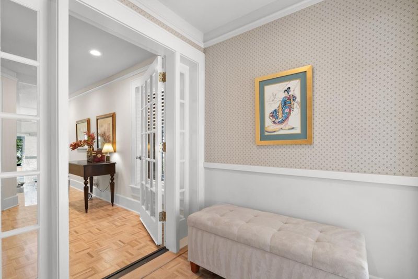
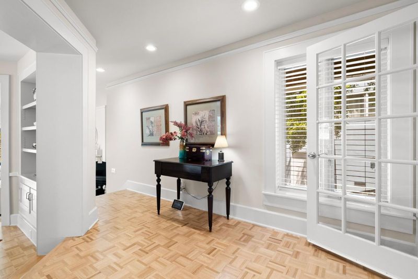
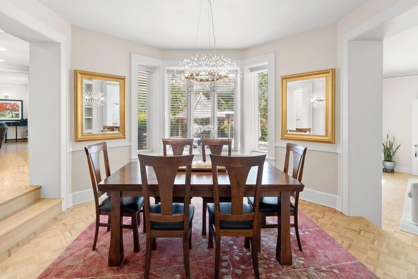
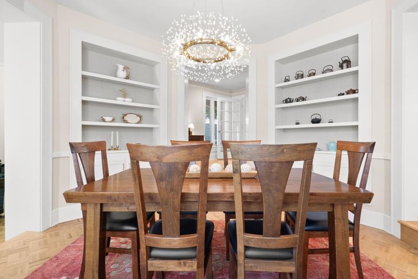
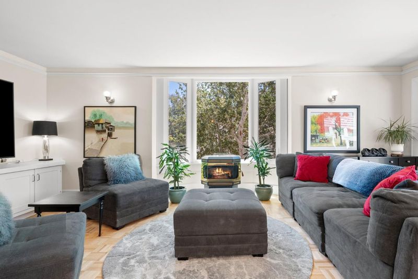
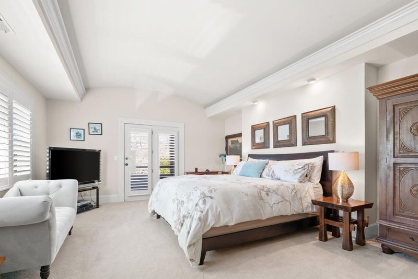
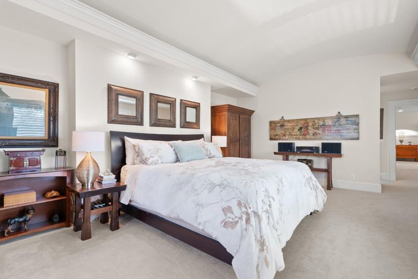
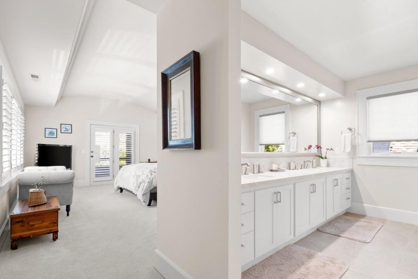
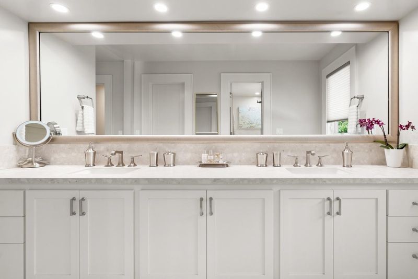
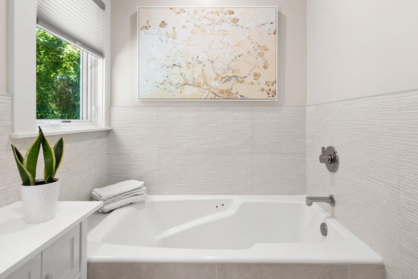
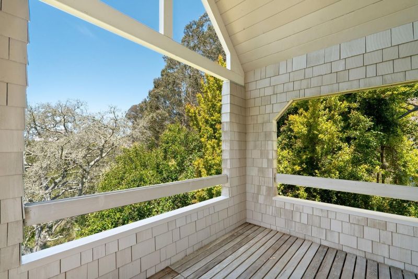
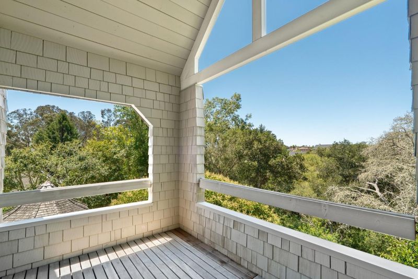
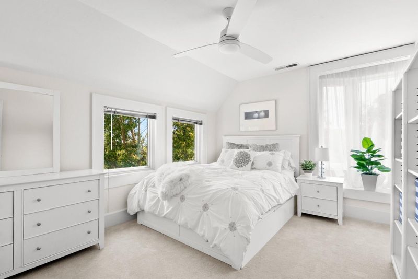
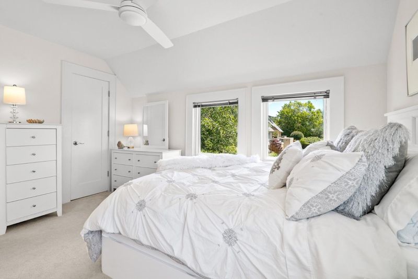
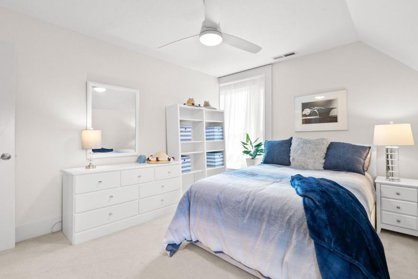
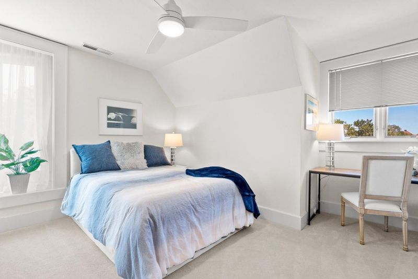
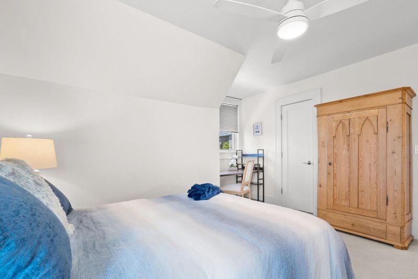
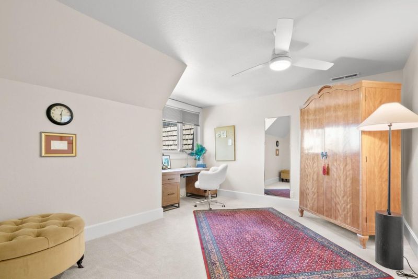
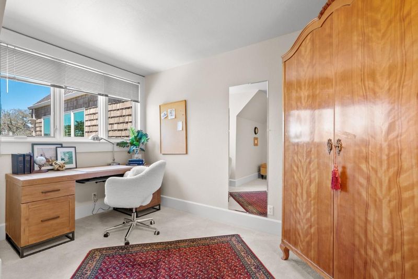
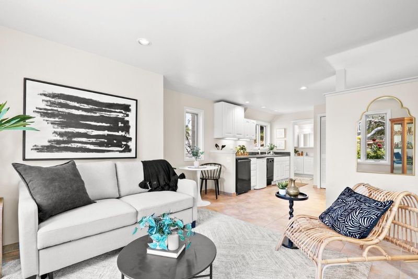
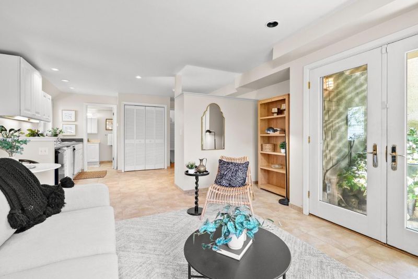
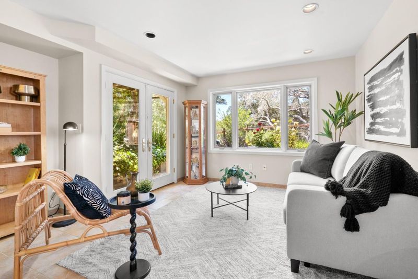
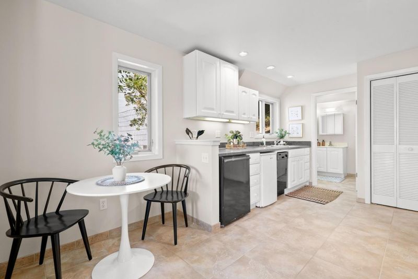
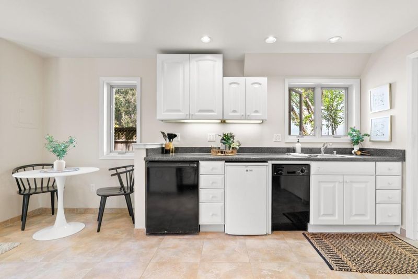
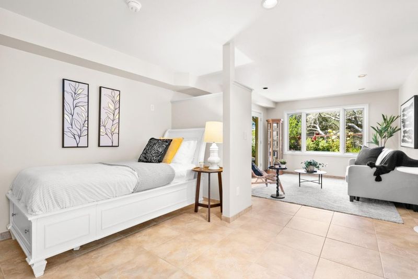
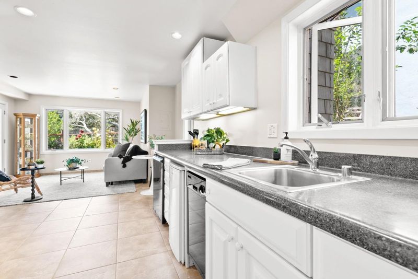
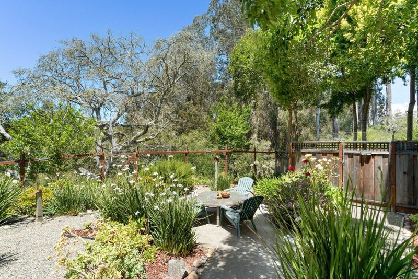
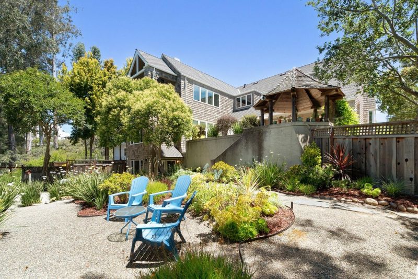
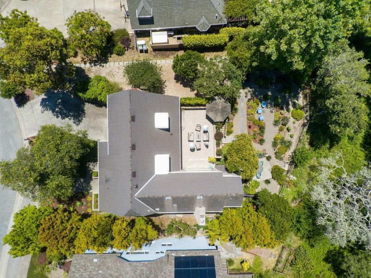
Beautiful custom home in prestigious Moore Creek Estates on the Upper Westside of Santa Cruz. This spacious 3,735 sq. ft. 4-bedroom, 2.5-bath home sits on a 10,803 sq. ft. lot with sweeping views of Moore Creek Open Space behind the property. Designed by Thacher and Thompson, it boasts a formal entryway and a bright, sun-filled living room that opens to the deck and serene natural setting beyond. Just off the living room is a tranquil library that is an inviting retreat for morning coffee, quiet reading, or simply enjoying the peaceful tree-lined views. The kitchen overlooks the expansive back patio and captures beautiful nature scenes through its windows. It flows seamlessly into the cozy family room, creating the open-concept great room feel today's buyers love. Just steps away, the spacious deck and BBQ area make indoor/outdoor entertaining effortless. A formal dining room with a distinctive eight-sided design has built-in cabinetry and is bright and sunny. The generous primary suite features a large bathroom with big soaking tub, oversized walk-in closet, and a relaxing private deck with views. All bedrooms are good-sized and filled with natural light. Follow the steps down to a fully permitted 450 sq. ft. bonus studio offering flexibility as a guest house.

- Days on Market
- 2 days
- Current Status
- Active
- Original Price
- $2,675,000
- List Price
- $2,675,000
- On Market Date
- May 28, 2026
- Property Type
- Single Family Home
- Area
- 43 - West Santa Cruz
- Zip Code
- 95060
- MLS ID
- ML82049016
- APN
- 002-481-09-000
- Year Built
- 1982
- Stories in Building
- Unavailable
- Possession
- COE
- Data Source
- MLSL
- Origin MLS System
- MLSListings, Inc.
Westlake Elementary School
Public K-5 Elementary
Students: 529 Distance: 0.6mi
Creekside School
Private 1-12
Students: 6 Distance: 1.0mi
Pacific Collegiate Charter School
Charter 7-12 Secondary
Students: 549 Distance: 1.1mi
Georgiana Bruce Kirby Preparatory School
Private 6-12 Secondary, Nonprofit
Students: 269 Distance: 1.3mi
Mission Hill Middle School
Public 6-8 Middle
Students: 607 Distance: 1.4mi
Santa Cruz County Community School
Public 7-12 Opportunity Community
Students: 655 Distance: 1.4mi
- Bed
- 4
- Bath
- 3 (2/1)
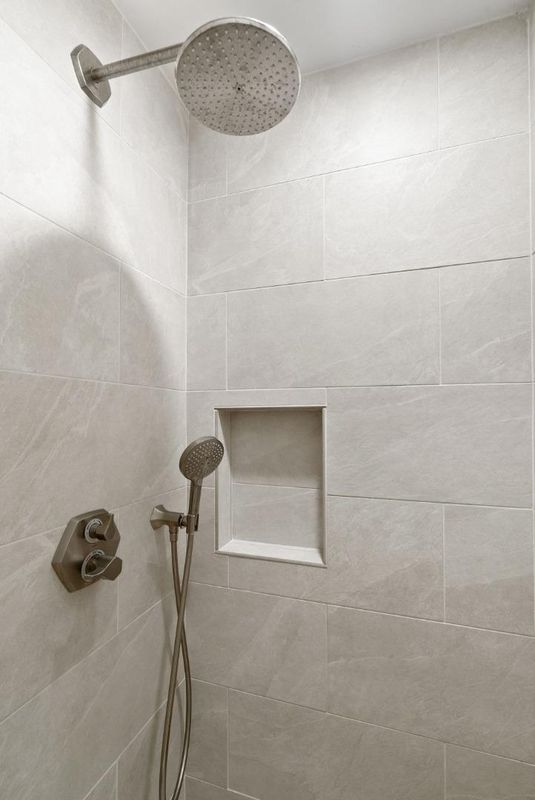
- Double Sinks, Half on Ground Floor, Oversized Tub, Primary - Oversized Tub, Shower over Tub - 1, Tub in Primary Bedroom
- Parking
- 4
- Attached Garage
- SQ FT
- 3,735
- SQ FT Source
- Unavailable
- Lot SQ FT
- 10,803.0
- Lot Acres
- 0.248003 Acres
- Kitchen
- Cooktop - Electric, Countertop - Marble, Countertop - Tile, Dishwasher, Exhaust Fan, Freezer, Garbage Disposal, Island, Oven - Built-In, Pantry, Refrigerator
- Cooling
- Other, Ceiling Fan
- Dining Room
- Dining Area, Eat in Kitchen, Formal Dining Room, Skylight, Sunken Dining Area
- Disclosures
- NHDS Report
- Family Room
- Separate Family Room, Other
- Flooring
- Tile, Carpet, Wood
- Foundation
- Raised, Concrete Perimeter and Slab
- Fire Place
- Family Room, Free Standing, Living Room, Pellet Stove, Wood Burning
- Heating
- Central Forced Air, Fireplace, Stove - Pellet
- Laundry
- Washer / Dryer, Inside
- Views
- Forest / Woods, Neighborhood
- Possession
- COE
- Architectural Style
- Traditional
- Fee
- Unavailable
MLS and other Information regarding properties for sale as shown in Theo have been obtained from various sources such as sellers, public records, agents and other third parties. This information may relate to the condition of the property, permitted or unpermitted uses, zoning, square footage, lot size/acreage or other matters affecting value or desirability. Unless otherwise indicated in writing, neither brokers, agents nor Theo have verified, or will verify, such information. If any such information is important to buyer in determining whether to buy, the price to pay or intended use of the property, buyer is urged to conduct their own investigation with qualified professionals, satisfy themselves with respect to that information, and to rely solely on the results of that investigation.
School data provided by GreatSchools. School service boundaries are intended to be used as reference only. To verify enrollment eligibility for a property, contact the school directly.