

$1,898,000
2,104
SQ FT
$902
SQ/FT
5342 Elmridge Court
@ Hopyard - 3900 - Pleasanton, Pleasanton

- 4 Bed
- 3 (2/1) Bath
- 2 Park
- 2,104 sqft
- PLEASANTON
-

-
Sun May 31, 1:00 pm - 4:00 pm
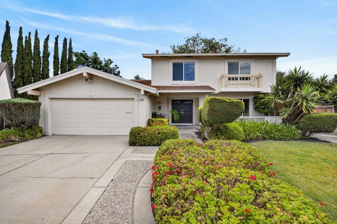
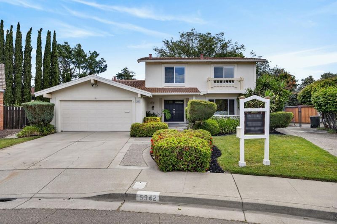
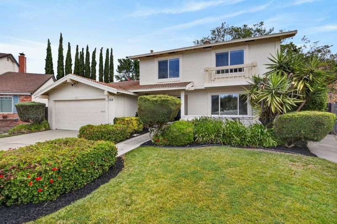
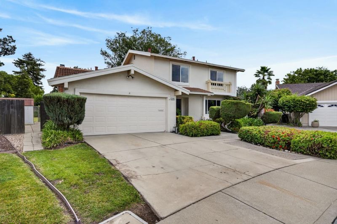
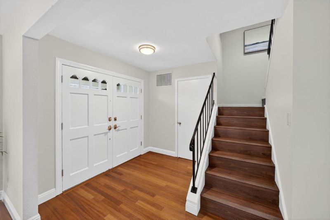
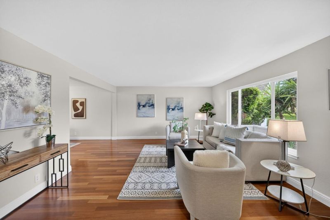
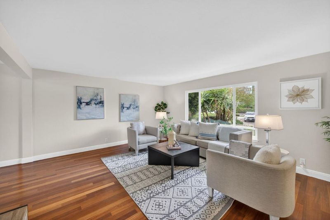
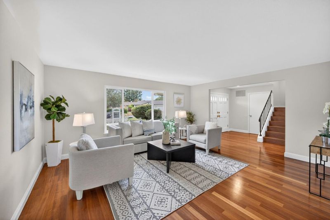
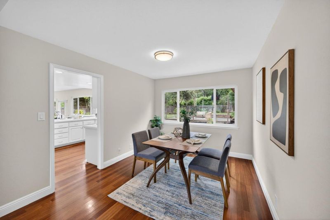
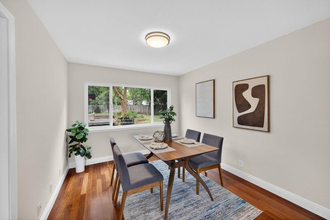
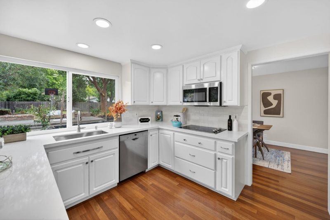
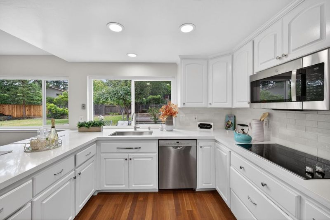
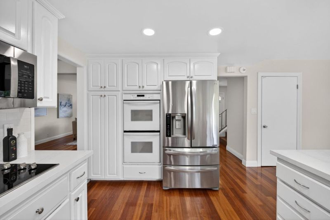
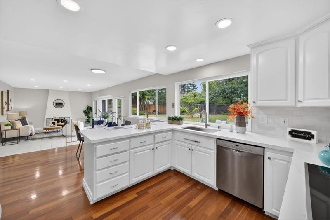
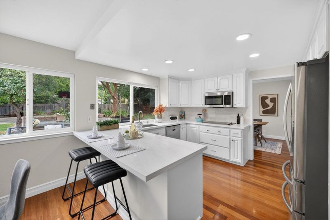
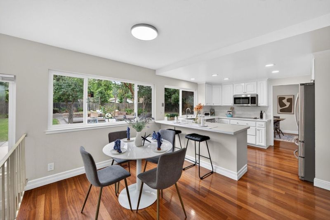
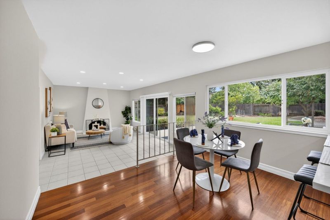
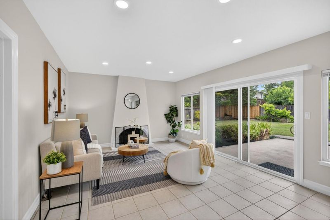
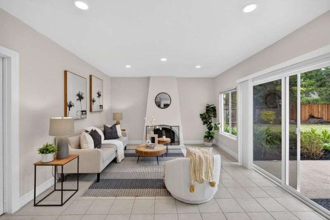
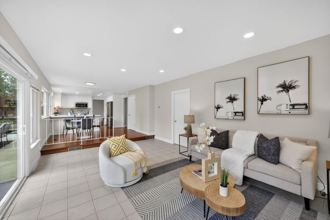
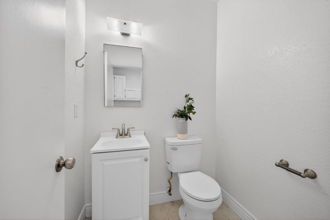
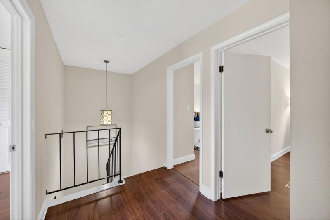
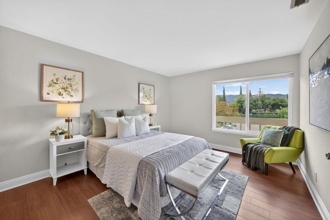
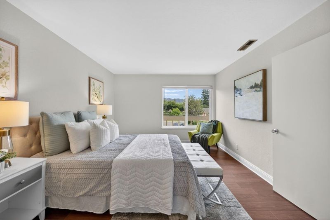
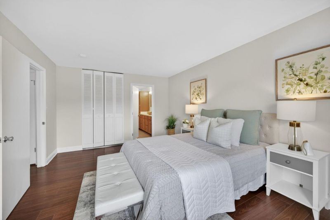
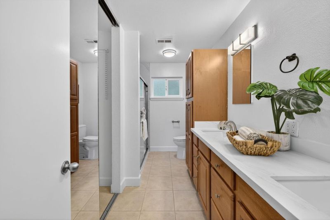
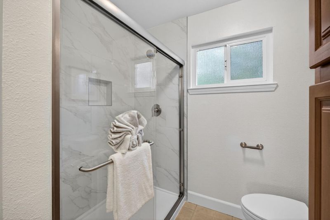
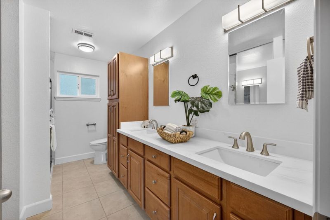
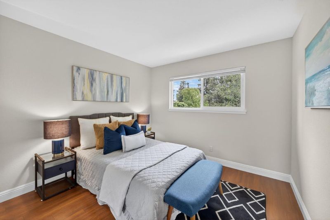
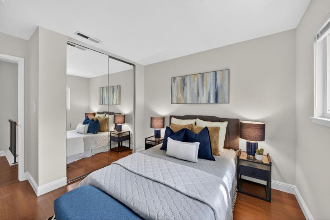
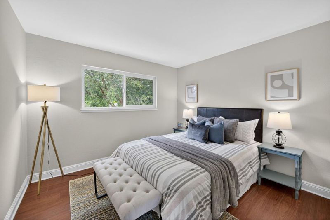
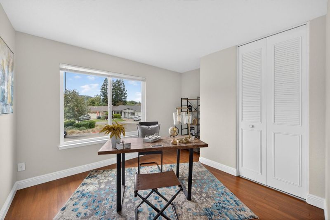
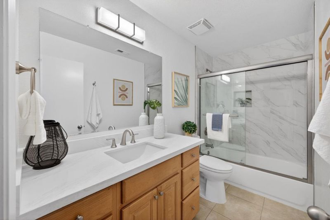
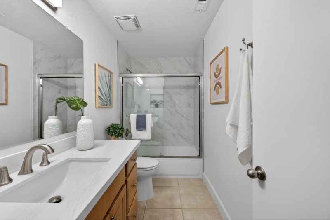
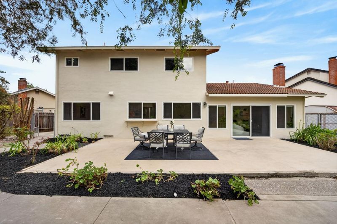
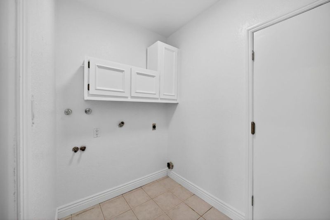
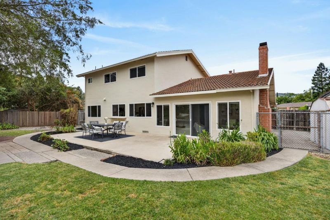
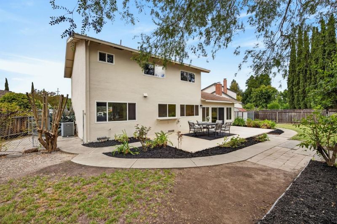
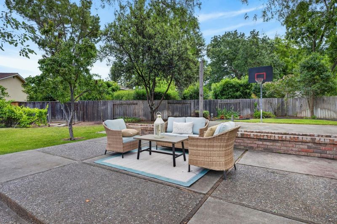
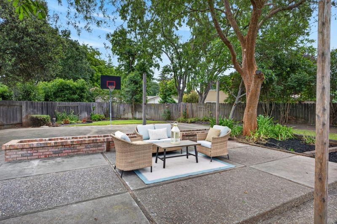
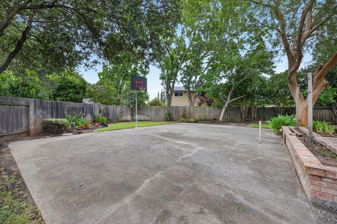
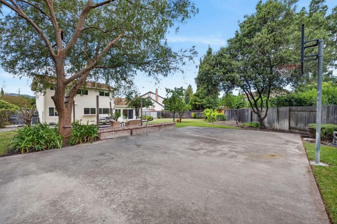
Beautifully updated home on an expansive lot in a prime Pleasanton location! The inviting floorplan features a large living room and dining area. Upgraded kitchen with quartz counters, tile backsplash, recessed lighting, and abundant cabinetry. Family room offers excellent natural light and direct access to the backyard. Downstairs laundry and half bath. Upstairs features 4 bedrooms with a spacious primary suite and a beautifully remodeled bath featuring a double sink vanity with quartz counters, custom tile shower. The updated hall bath offers matching high-end finishes including quartz counters and custom tilework. Three additional guest bedrooms provide excellent natural light and flexibility for family, guests, or office space. Oversized backyard offers endless possibilities with a large patio, spacious lawn area, and ample room for gardening, entertaining, or a potential ADU. Excellent Pleasanton location with convenient access to Highway 680, downtown Pleasanton shopping and dining, and nearby outdoor recreation including Sunol Regional Wilderness. Close proximity to top-rated schools including Walnut Grove Elementary, Harvest Park Middle, and Amador Valley High. A wonderful opportunity in one of Pleasantons most desirable neighborhoods!

- Days on Market
- 4 days
- Current Status
- Active
- Original Price
- $1,898,000
- List Price
- $1,898,000
- On Market Date
- May 27, 2026
- Property Type
- Single Family Home
- Area
- 3900 - Pleasanton
- Zip Code
- 94566
- MLS ID
- ML82048805
- APN
- 946-3376-029
- Year Built
- 1968
- Stories in Building
- 2
- Possession
- COE
- Data Source
- MLSL
- Origin MLS System
- MLSListings, Inc.
Walnut Grove Elementary School
Public K-5 Elementary
Students: 749 Distance: 0.2mi
Hillview Christian Academy
Private 1-12
Students: 9 Distance: 0.3mi
Harvest Park Middle School
Public 6-8 Middle
Students: 1223 Distance: 0.4mi
The Child Day Schools, Pleasanton
Private PK-5 Coed
Students: 80 Distance: 0.5mi
Amador Valley High School
Public 9-12 Secondary
Students: 2713 Distance: 0.8mi
Alisal Elementary School
Public K-5 Elementary
Students: 644 Distance: 0.8mi
- Bed
- 4
- Bath
- 3 (2/1)
- Double Sinks, Half on Ground Floor, Primary - Stall Shower(s), Shower over Tub - 1, Stone, Tile, Updated Bath
- Parking
- 2
- Attached Garage
- SQ FT
- 2,104
- SQ FT Source
- Unavailable
- Lot SQ FT
- 12,130.0
- Lot Acres
- 0.278466 Acres
- Kitchen
- 220 Volt Outlet, Cooktop - Electric, Countertop - Quartz, Dishwasher, Exhaust Fan, Garbage Disposal, Hood Over Range, Oven - Built-In, Oven - Double, Pantry, Refrigerator
- Cooling
- Central AC
- Dining Room
- Dining Area
- Disclosures
- NHDS Report
- Family Room
- Kitchen / Family Room Combo
- Flooring
- Hardwood, Laminate, Tile
- Foundation
- Concrete Perimeter and Slab
- Fire Place
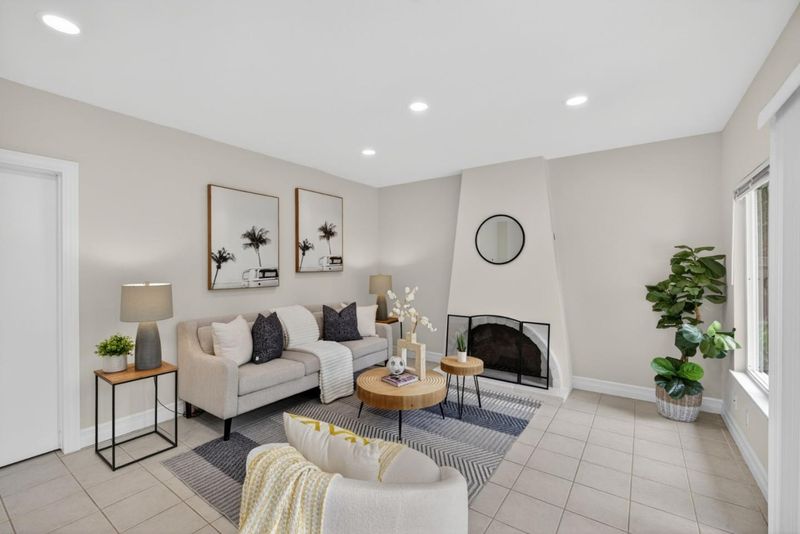
- Wood Burning
- Heating
- Central Forced Air
- Laundry
- Inside
- Possession
- COE
- Fee
- Unavailable
MLS and other Information regarding properties for sale as shown in Theo have been obtained from various sources such as sellers, public records, agents and other third parties. This information may relate to the condition of the property, permitted or unpermitted uses, zoning, square footage, lot size/acreage or other matters affecting value or desirability. Unless otherwise indicated in writing, neither brokers, agents nor Theo have verified, or will verify, such information. If any such information is important to buyer in determining whether to buy, the price to pay or intended use of the property, buyer is urged to conduct their own investigation with qualified professionals, satisfy themselves with respect to that information, and to rely solely on the results of that investigation.
School data provided by GreatSchools. School service boundaries are intended to be used as reference only. To verify enrollment eligibility for a property, contact the school directly.