

$425,000
1,456
SQ FT
$292
SQ/FT
5475 Wilkinson Avenue
@ 28th - Lake County, Clearlake

- 3 Bed
- 2 Bath
- 10 Park
- 1,456 sqft
- Clearlake
-

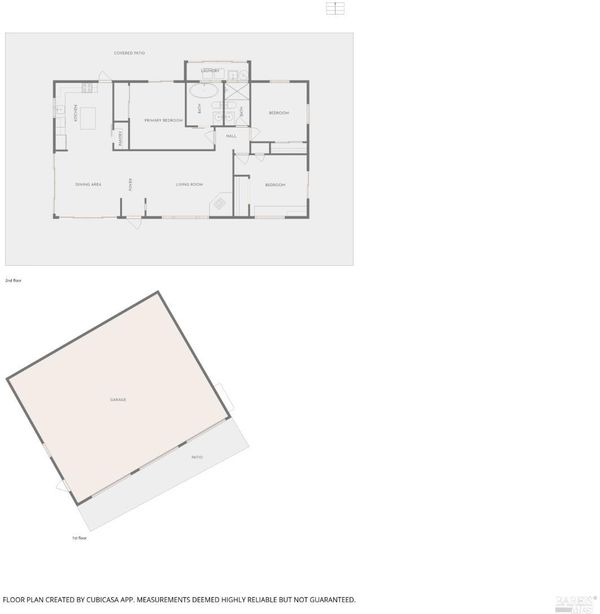
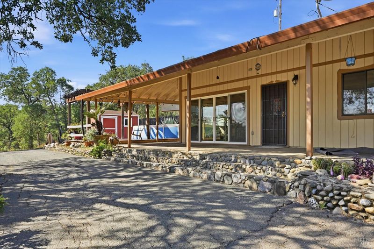
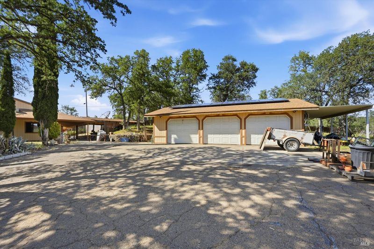
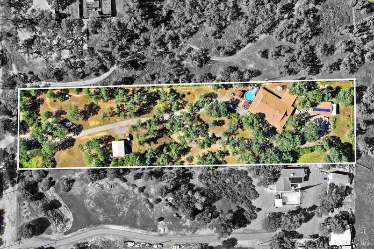
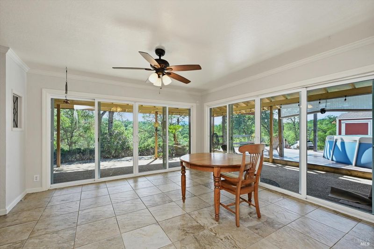
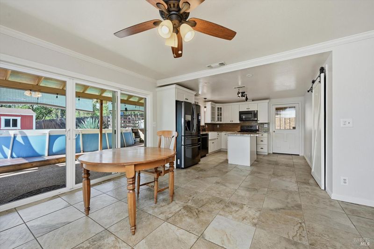
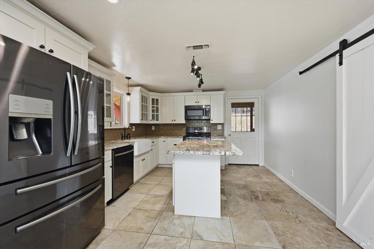
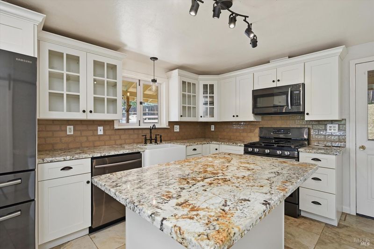
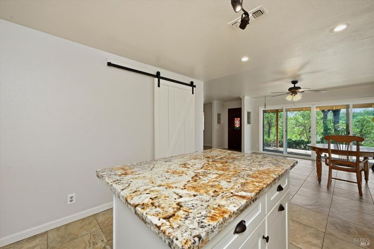
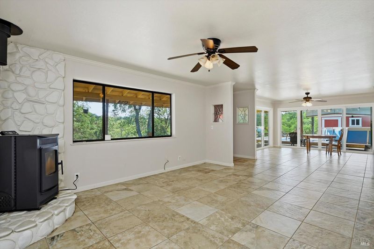
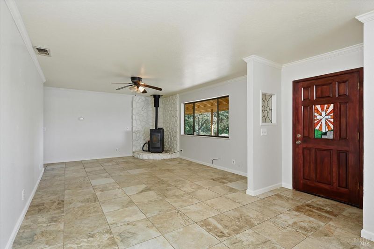
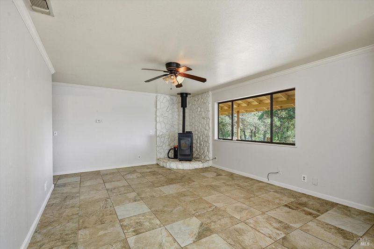
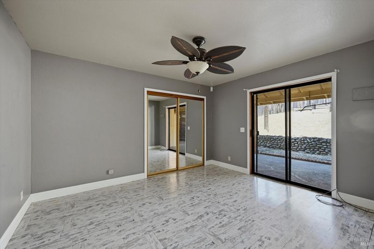
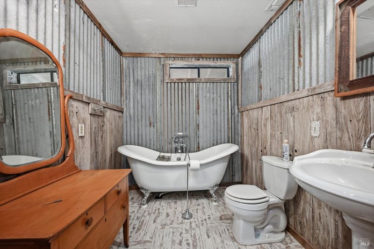
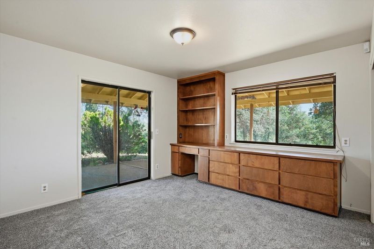
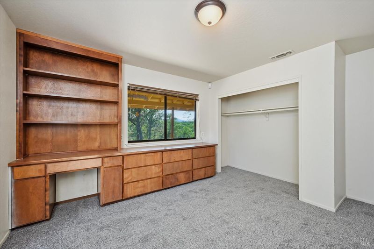
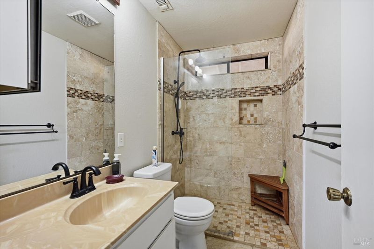
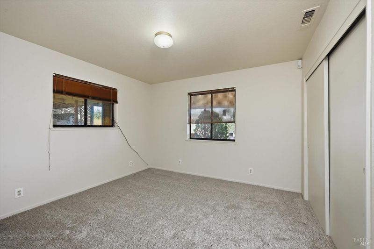
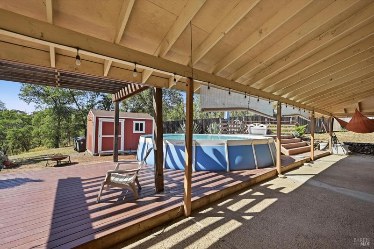
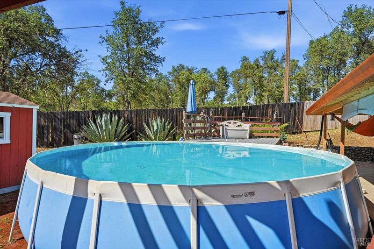
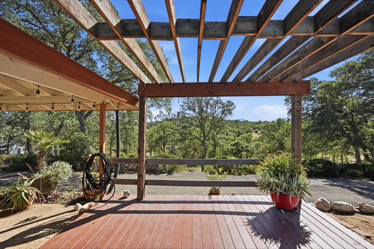
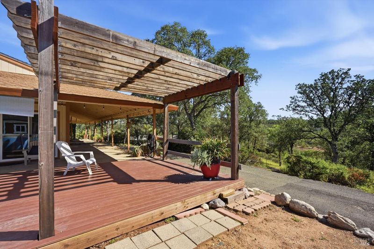
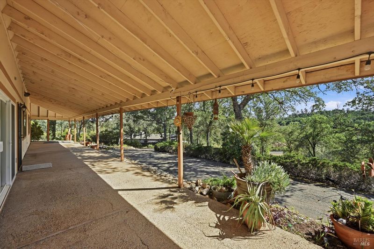
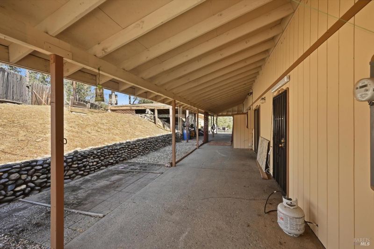
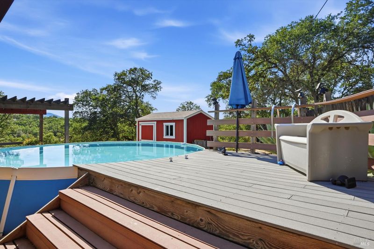
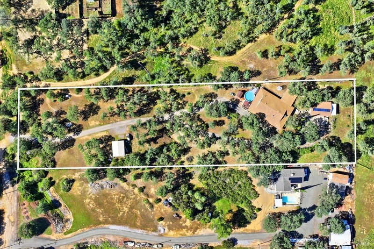
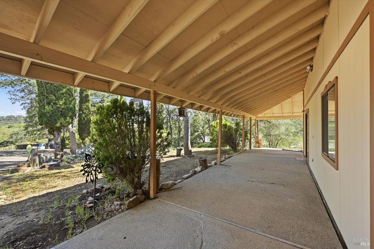
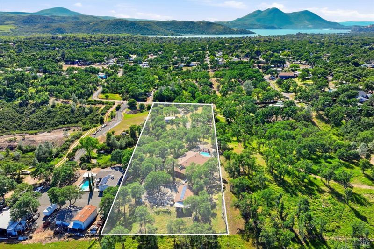
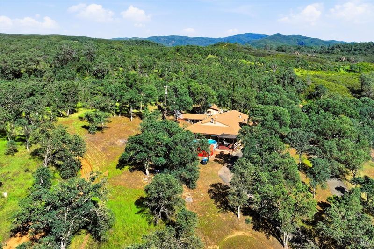
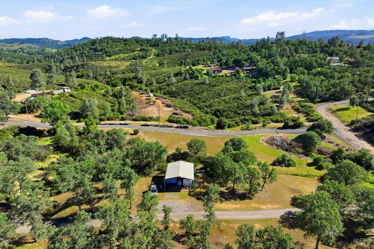
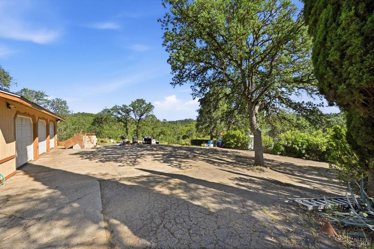
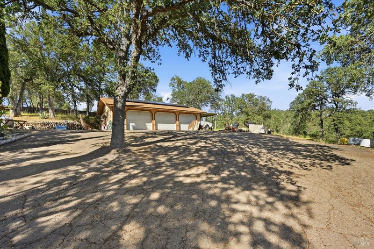
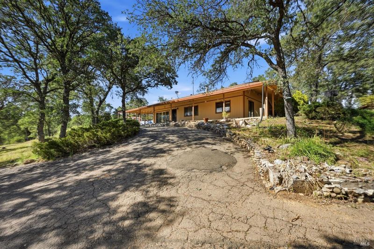
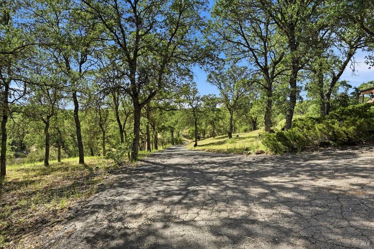
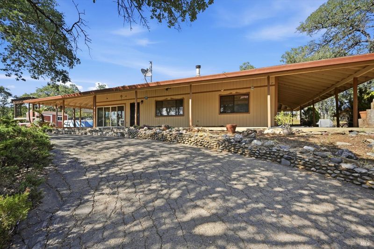
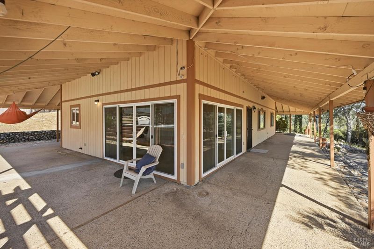
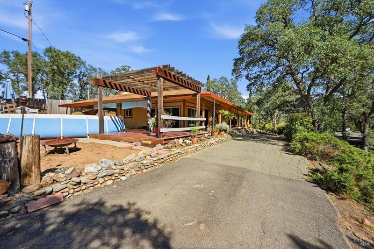
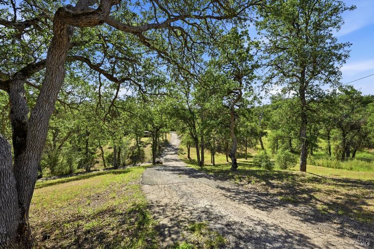
Custom Country Retreat on 2.5 acres. Discover the charm and comfort of this custom-built 3 bedroom, 2 bath home offering approximately 1500 sqft of thoughtful living space on 2.5 acres. Front of property has detached RV/fifth wheel covered area , also plenty of flat area for adding barn or animals. Wrap yourself in the warmth of the 10-foot covered porch that surrounds the entire home - perfect for morning coffee or evening relaxation in every season. Inside, the inviting living room features a corner pellet stove, keeping you cozy through the winter months. Main living areas are finished with easy-care tile flooring and the kitchen is well appointment with a stove, microwave hood and dishwasher. Barn door with walk in pantry in kitchen. Custom claw foot tub with touches in primary bathroom. Seamless indoor-outdoor flow is crated by dual sliding doors off the dining area and kitchen , leading directly to the above ground pool and deck. Ideal set up for summer entertaining or quiet evenings under the stars. The detached 3 car garage offers exceptional storage and workshop options. Whether you're looking for room to roam, space for your hobbies, animals or simply a peaceful place to call home, this property delivers. Home includes 10 solar panels .

- Days on Market
- 4 days
- Current Status
- Active
- Original Price
- $425,000
- List Price
- $425,000
- On Market Date
- May 27, 2026
- Property Type
- Single Family Residence
- Area
- Lake County
- Zip Code
- 95422
- MLS ID
- 326046161
- APN
- 042-256-010-000
- Year Built
- 1985
- Stories in Building
- Unavailable
- Possession
- Close Of Escrow
- Data Source
- BAREIS
- Origin MLS System
Konocti Education Center
Public 4-12
Students: 414 Distance: 0.9mi
Clearlake Creativity
Public K-12
Students: 24 Distance: 1.3mi
Burns Valley School
Public K-7 Elementary
Students: 532 Distance: 1.4mi
Jeannies Learning Garden
Private PK-1 Coed
Students: NA Distance: 1.4mi
Clearlake Sda Christian
Private 1-8 Elementary, Religious, Coed
Students: 12 Distance: 1.5mi
Konocti Private School
Private 2-11 Coed
Students: 10 Distance: 1.6mi
- Bed
- 3
- Bath
- 2
- Soaking Tub
- Parking
- 10
- Detached, RV Possible, See Remarks
- SQ FT
- 1,456
- SQ FT Source
- Not Verified
- Lot SQ FT
- 102,802.0
- Lot Acres
- 2.36 Acres
- Pool Info
- Above Ground, Liner
- Kitchen
- Island, Pantry Closet, Quartz Counter
- Cooling
- Central
- Dining Room
- Dining/Family Combo
- Flooring
- Carpet, Tile, Other
- Heating
- Central, Fireplace(s), Pellet Stove
- Laundry
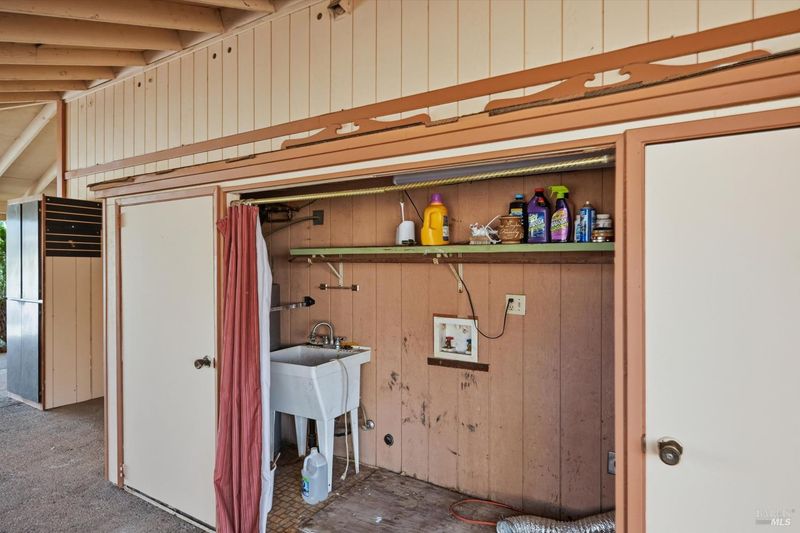
- Laundry Closet, Other, See Remarks
- Main Level
- Bedroom(s), Full Bath(s), Kitchen, Living Room, Primary Bedroom, Street Entrance
- Views
- Mountains, Other
- Possession
- Close Of Escrow
- Basement
- None
- Architectural Style
- Rustic
- Fee
- $0
MLS and other Information regarding properties for sale as shown in Theo have been obtained from various sources such as sellers, public records, agents and other third parties. This information may relate to the condition of the property, permitted or unpermitted uses, zoning, square footage, lot size/acreage or other matters affecting value or desirability. Unless otherwise indicated in writing, neither brokers, agents nor Theo have verified, or will verify, such information. If any such information is important to buyer in determining whether to buy, the price to pay or intended use of the property, buyer is urged to conduct their own investigation with qualified professionals, satisfy themselves with respect to that information, and to rely solely on the results of that investigation.
School data provided by GreatSchools. School service boundaries are intended to be used as reference only. To verify enrollment eligibility for a property, contact the school directly.