 Price Reduced



$1,299,999
1,714
SQ FT
$758
SQ/FT
106 Hidden Drive
@ Cross St. - 39 - Scotts Valley, Scotts Valley

- 3 Bed
- 2 Bath
- 3 Park
- 1,714 sqft
- SCOTTS VALLEY
-

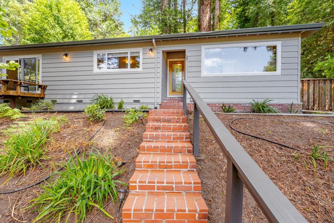
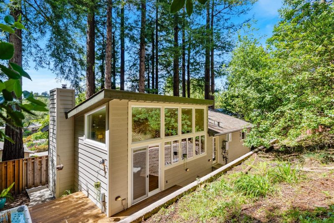
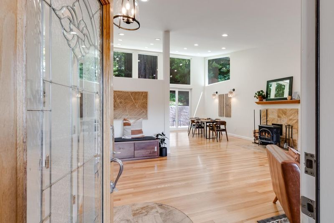
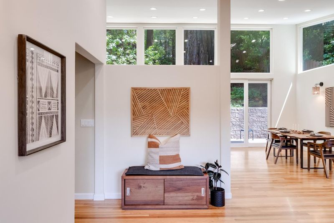
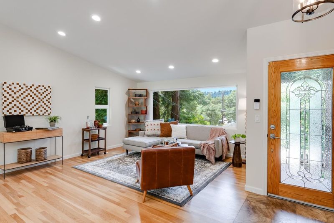
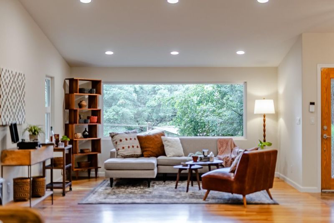
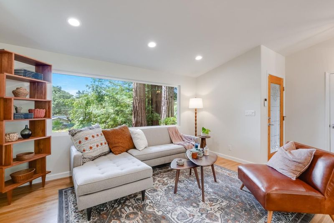
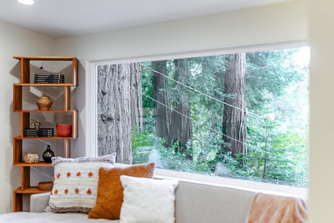
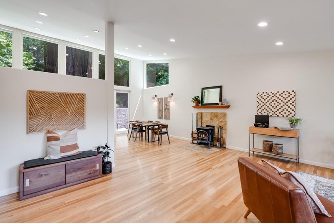
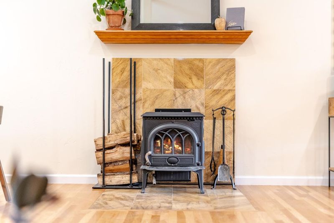
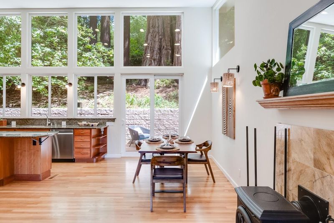
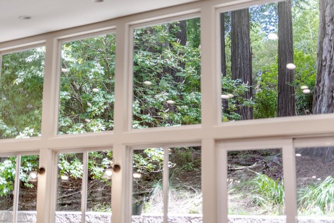
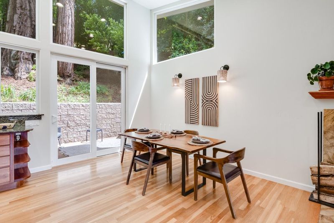
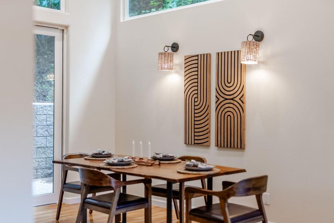
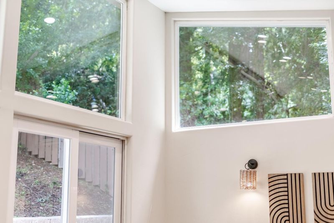
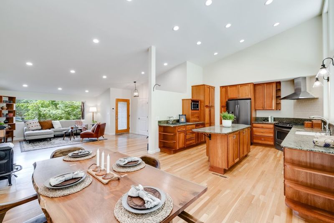

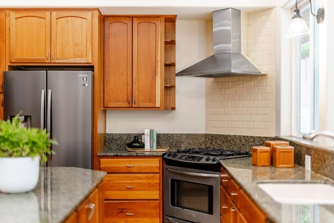
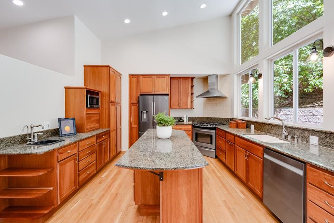
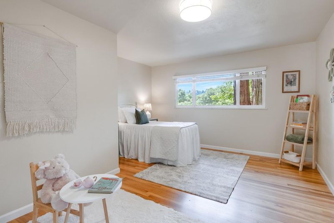
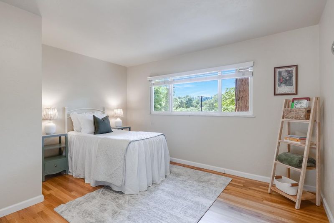
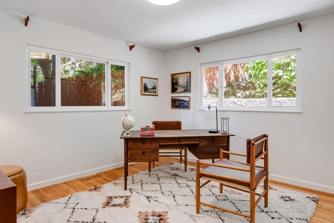
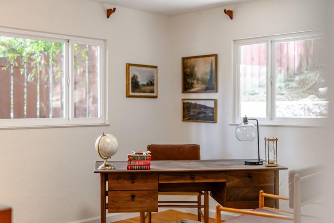
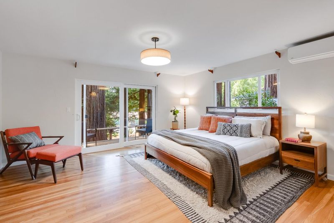
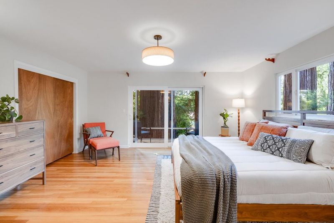
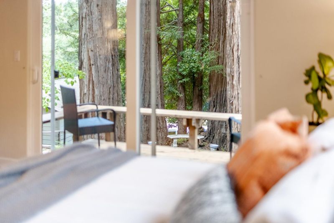
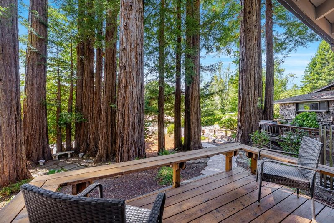
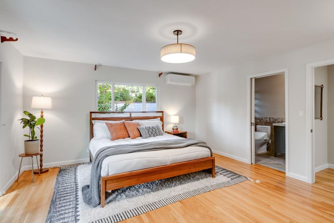
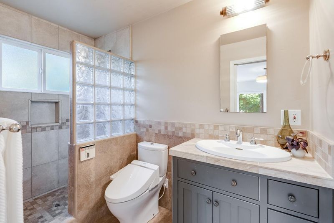
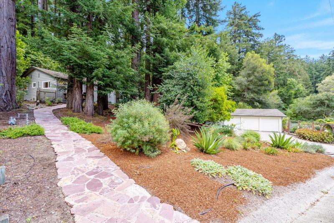
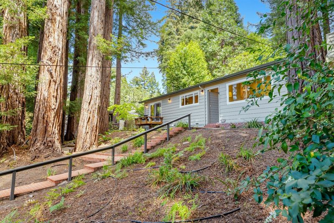
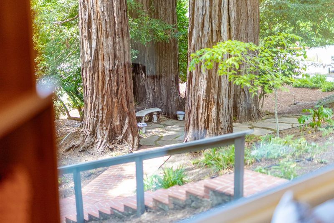
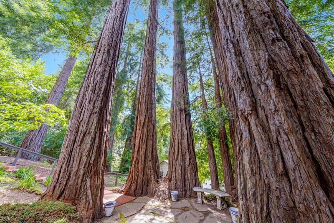
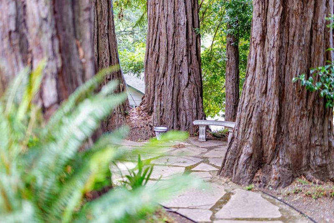
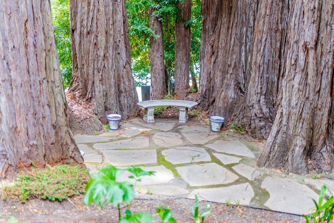
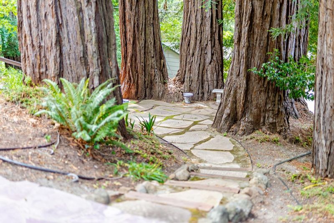
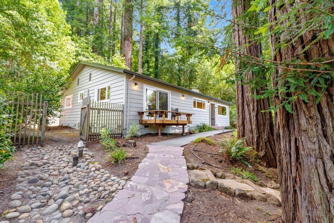
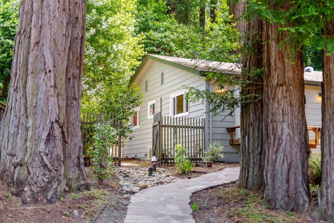
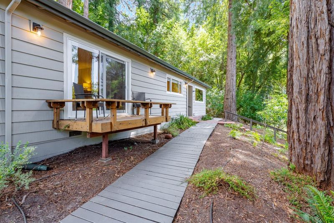
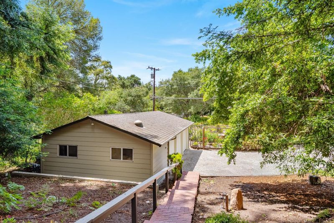
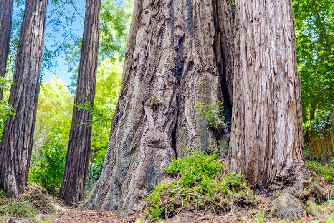
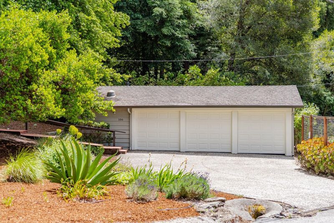
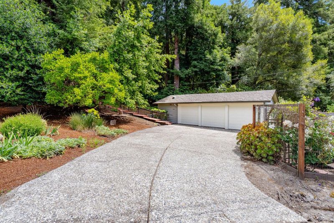
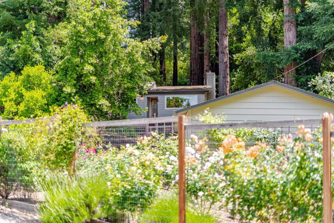
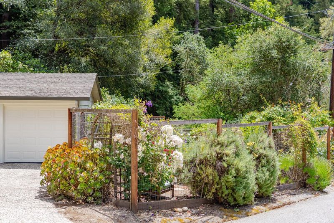
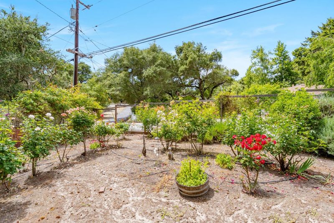
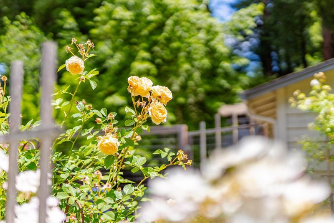
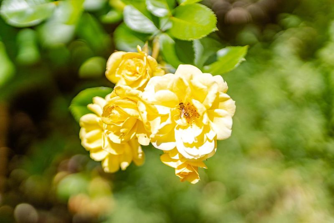
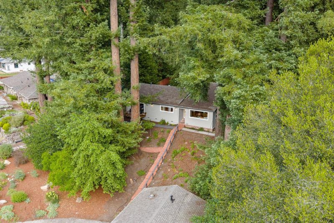
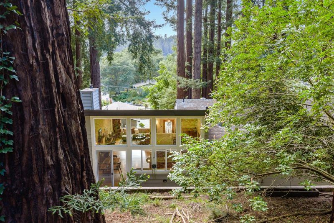
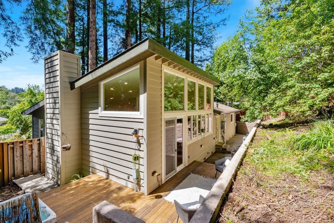
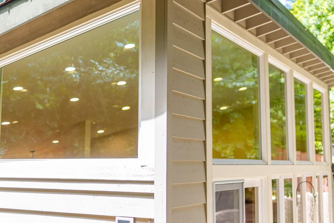
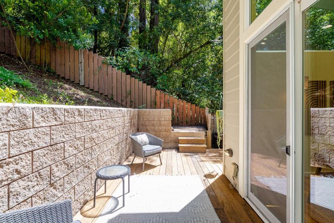
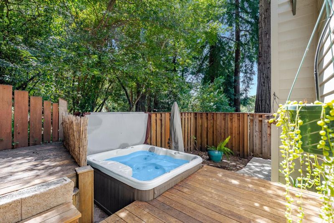
Set in Scotts Valley's sought-after Granite Creek neighborhood, this single-level 3-bed, 2-bath home sits on 0.41 acres of mature redwoods and park-like grounds with the kind of privacy that is genuinely hard to find this close to town. Winding roads, larger parcels, and custom homes tucked into the trees give this pocket a mountain-residential feel buyers keep coming back for. Inside, 1,714 square feet of remodeled living space features warm hardwood flooring, soaring ceilings, & a wood-burning fireplace. The shed roof opens the kitchen and dining area to a dramatic 15-foot vaulted ceiling. Out back, a 1,000-year-old old-growth coast redwood anchors the yard. A front yard fairy circle, 37 variety rose garden, and river rock drought-resistant landscaping complete the grounds. The detached multi-car garage includes heated living space for an office, studio, or gym. Major systems have been fully updated: new copper repipe, whole house water filter, new furnace, inline water heater, mini split AC, updated electrical with grounded subpanels, and more. Receipts for everything, all licensed contractors. Santa Cruz beaches and Silicon Valley are both within easy reach. Scotts Valley's new Town Center is in development nearby. The timing to buy into Granite Creek has rarely been better.

- Days on Market
- 81 days
- Current Status
- Active
- Original Price
- $1,349,000
- List Price
- $1,299,999
- On Market Date
- May 29, 2026
- Property Type
- Single Family Home
- Area
- 39 - Scotts Valley
- Zip Code
- 95066
- MLS ID
- ML82048669
- APN
- 024-173-02-000
- Year Built
- 1959
- Stories in Building
- 1
- Possession
- Unavailable
- Data Source
- MLSL
- Origin MLS System
- MLSListings, Inc.
Wilderness Skills Institute
Private K-12
Students: 7 Distance: 0.4mi
Baymonte Christian School
Private K-8 Elementary, Religious, Coed
Students: 291 Distance: 0.5mi
Vine Hill Elementary School
Public K-5 Elementary
Students: 550 Distance: 0.9mi
Scotts Valley Middle School
Public 6-8 Middle
Students: 534 Distance: 1.3mi
Scotts Valley High School
Public 9-12 Secondary
Students: 818 Distance: 1.3mi
Silicon Valley High School
Private 6-12
Students: 1500 Distance: 1.7mi
- Bed
- 3
- Bath
- 2
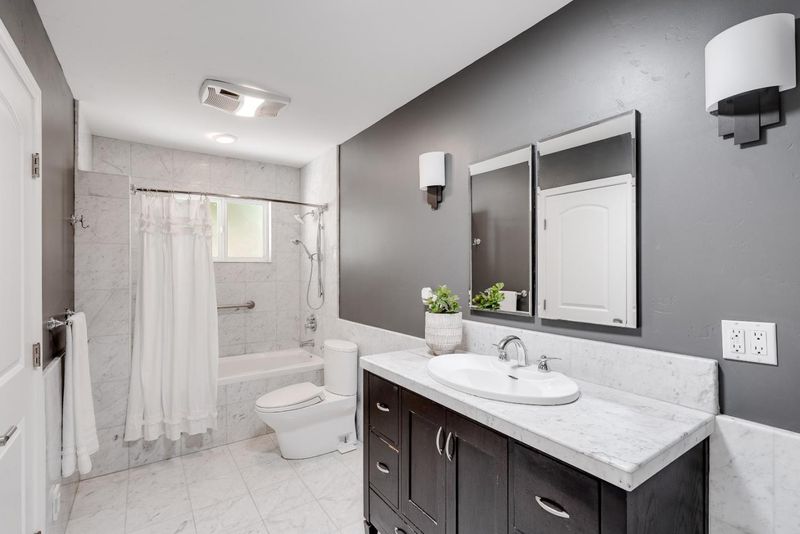
- Primary - Stall Shower(s), Shower over Tub - 1, Tile
- Parking
- 3
- Detached Garage, Off-Street Parking, Room for Oversized Vehicle
- SQ FT
- 1,714
- SQ FT Source
- Unavailable
- Lot SQ FT
- 17,860.0
- Lot Acres
- 0.410009 Acres
- Kitchen
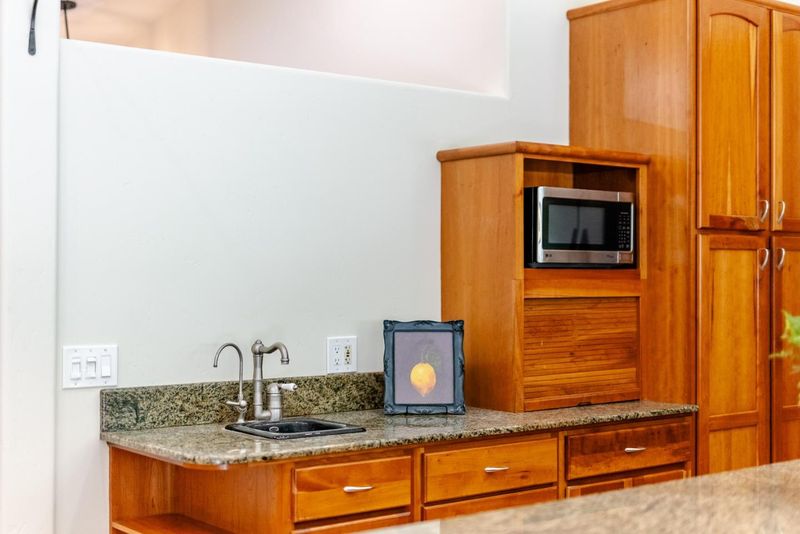
- Countertop - Granite, Dishwasher, Garbage Disposal, Hood Over Range, Island, Microwave, Oven Range, Oven Range - Gas, Pantry, Refrigerator
- Cooling
- None
- Dining Room
- Dining Area, Eat in Kitchen
- Disclosures
- Natural Hazard Disclosure
- Family Room
- Separate Family Room
- Flooring
- Hardwood, Tile
- Foundation
- Concrete Perimeter
- Fire Place
- Dual See Thru, Family Room, Wood Burning, Wood Stove
- Heating
- Central Forced Air - Gas
- Laundry
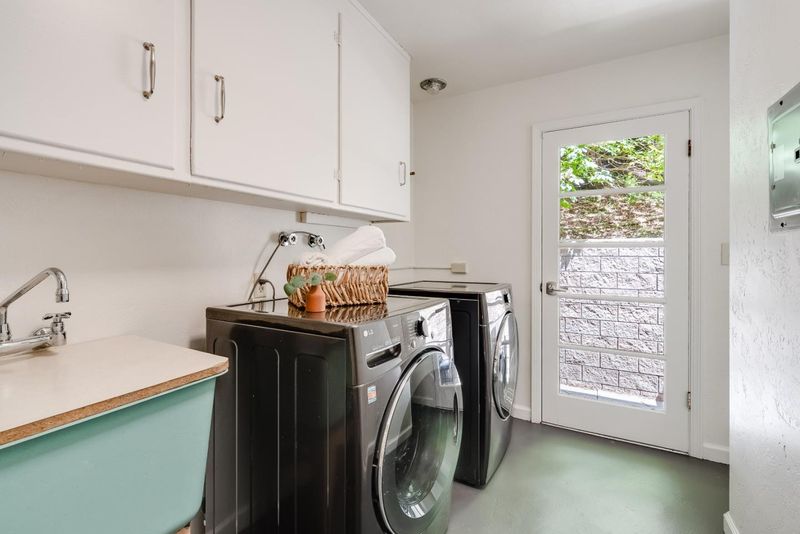
- In Utility Room, Inside, Washer / Dryer
- Views
- Forest / Woods, Garden / Greenbelt
- Fee
- Unavailable
MLS and other Information regarding properties for sale as shown in Theo have been obtained from various sources such as sellers, public records, agents and other third parties. This information may relate to the condition of the property, permitted or unpermitted uses, zoning, square footage, lot size/acreage or other matters affecting value or desirability. Unless otherwise indicated in writing, neither brokers, agents nor Theo have verified, or will verify, such information. If any such information is important to buyer in determining whether to buy, the price to pay or intended use of the property, buyer is urged to conduct their own investigation with qualified professionals, satisfy themselves with respect to that information, and to rely solely on the results of that investigation.
School data provided by GreatSchools. School service boundaries are intended to be used as reference only. To verify enrollment eligibility for a property, contact the school directly.