

$8,000,000
3,770
SQ FT
$2,122
SQ/FT
3221 Washington Street
@ Lyon - SF District 7 - Pacific Heights, San Francisco

- 5 Bed
- 4.5 Bath
- 2 Park
- 3,770 sqft
- San Francisco
-

-
Thu Oct 1, 4:00 pm - 5:30 pm
-
Sat Oct 3, 1:00 pm - 3:00 pm
-
Sun Oct 4, 1:00 pm - 3:00 pm
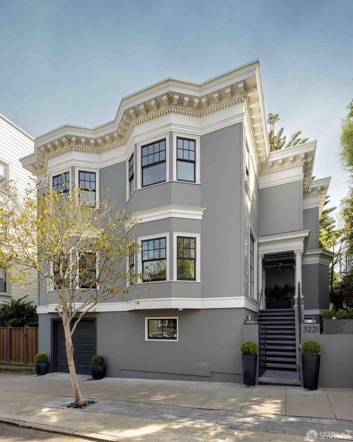
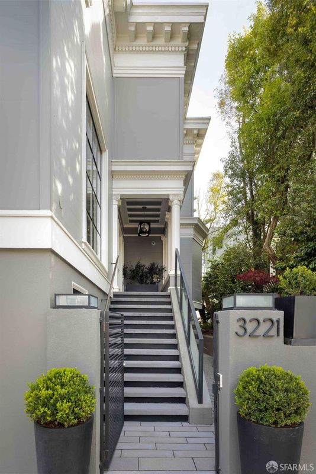
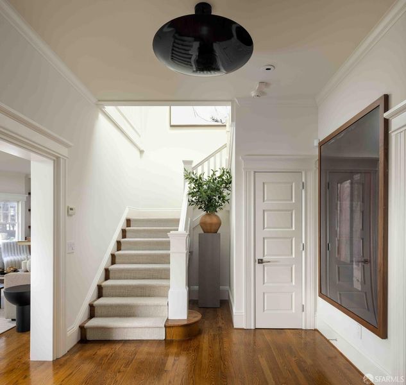
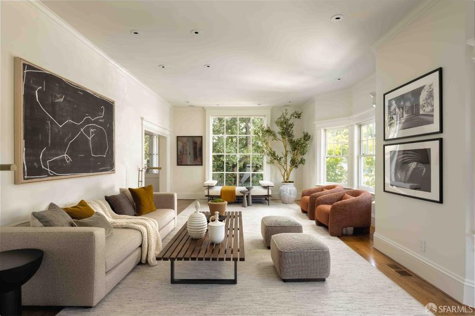
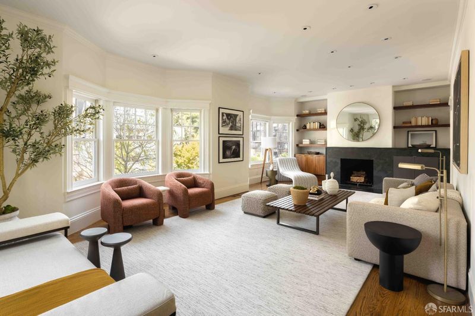
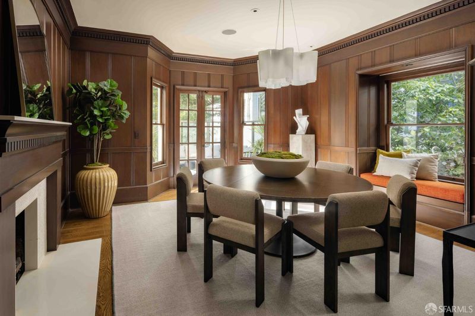
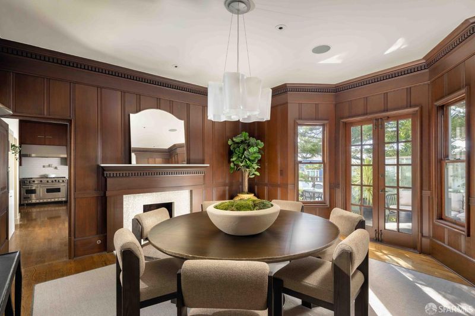
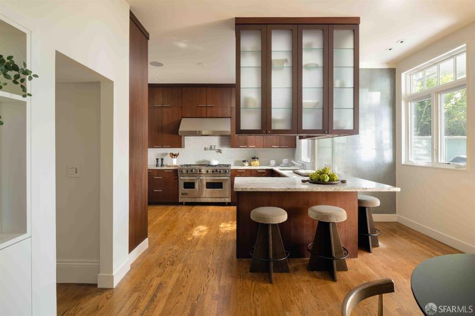
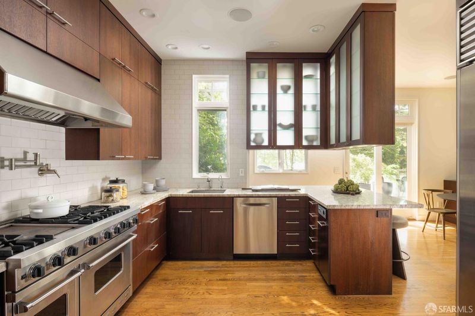
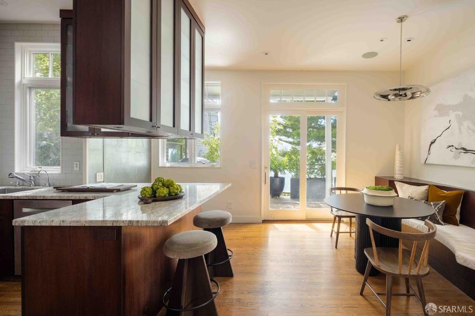
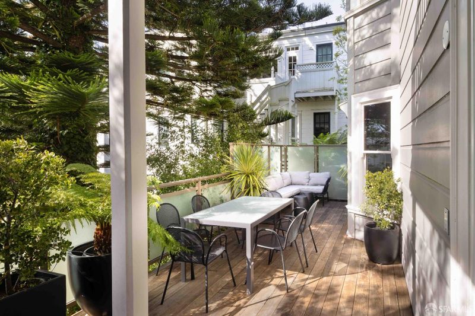
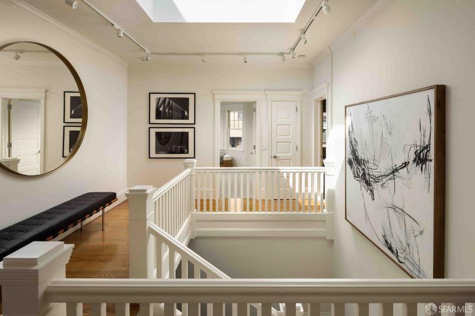
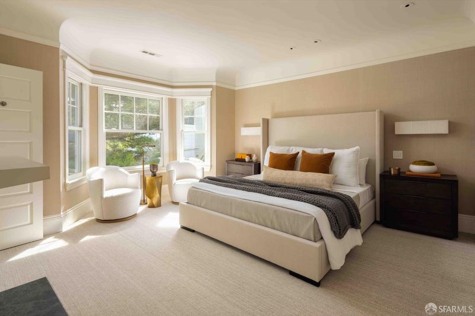
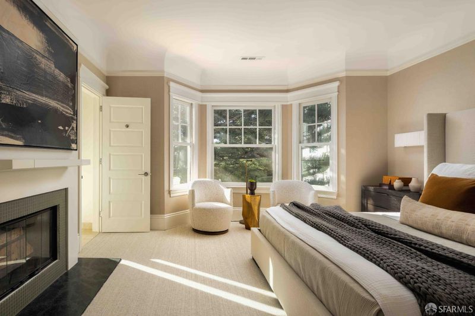
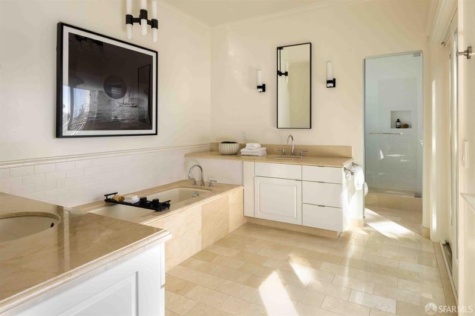
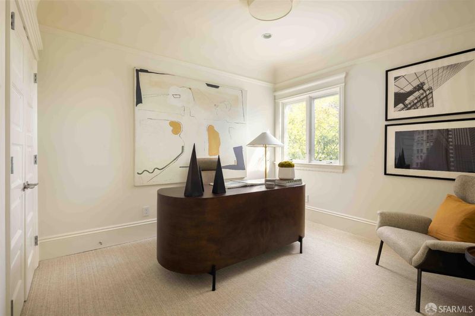
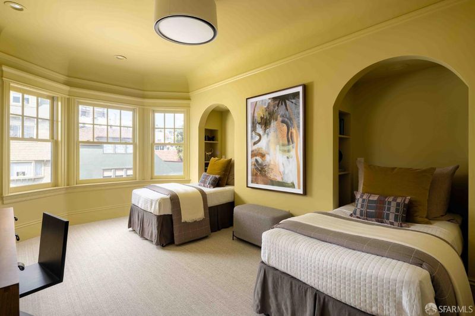
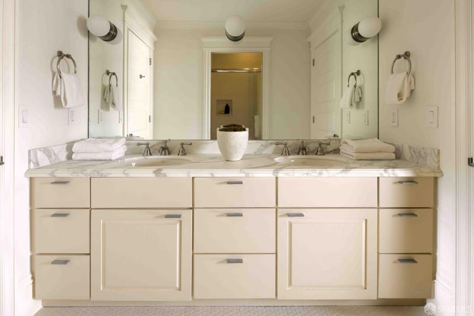
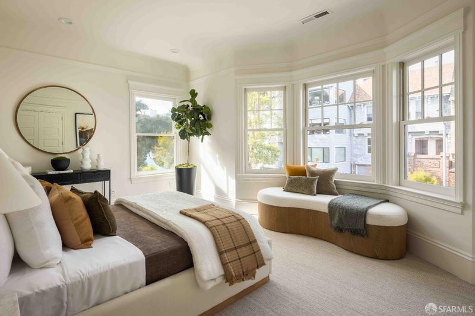
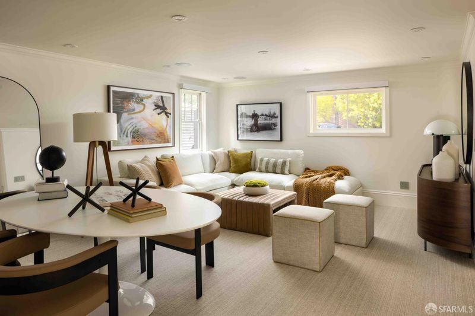
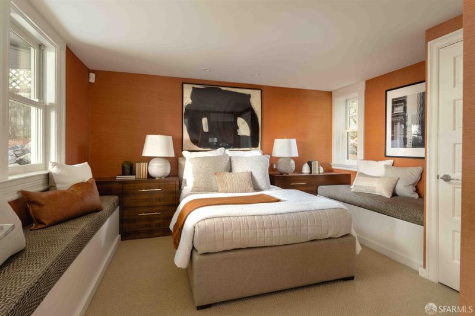
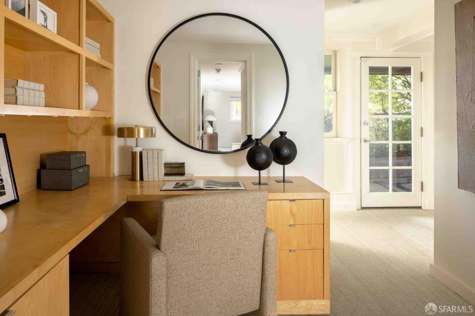
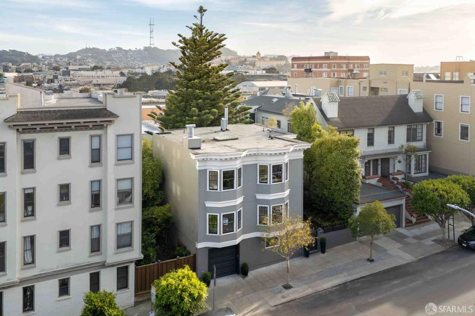
Ideally located in Pacific Heights, 3221 Washington is a distinguished residence where the exceptional width of a 50-foot lot creates a sense of scale rarely found in a home of this size. A gated approach framed by mature greenery leads to a columned portico and the home's gracious entry. Beautifully preserved architectural detailing is paired with sophisticated contemporary updates and an exceptionally well-conceived floor plan ideally suited to family living. The scale of the property is immediately apparent in the 30-foot living room spanning the front of the main level. Two large bay windows fill the room with natural light, while a fireplace with custom built-ins anchors the space. Across the entry hall, the richly paneled formal dining room is one of the home's most distinctive rooms, with a fireplace, built-in window seating, and French doors opening directly to the terrace. At the rear of the main level, the kitchen and breakfast area form the center of everyday family life. The kitchen features extensive cabinetry, generous counter space, a walk-in pantry, and counter seating, while a built-in banquette defines the breakfast area. French doors open directly to the large terrace with barbecue and ample space for outdoor dining and entertaining. A skylit central staircase brings natural light through the center of the home. The upper level is particularly well designed for family living, with four bedrooms together on one floor. The primary suite features a large bay window, fireplace, walk-in closet, and spacious bath with separate tub and shower. A second bedroom has an en suite bath, while two additional bedroomsone currently used as an officeshare a Jack-and-Jill bath. The lower level provides an entirely separate area for family and guests, with a large family/recreation room, fifth bedroom and full bath, separate office with extensive built-ins, wine cellar, laundry room, and storage. The lower level opens to the rear and side patio. A two-car tandem garage completes the home.

- Days on Market
- 1 day
- Current Status
- Active
- Original Price
- $8,000,000
- List Price
- $8,000,000
- On Market Date
- Sep 28, 2026
- Property Type
- Single Family Residence
- District
- SF District 7 - Pacific Heights
- Zip Code
- 94115
- MLS ID
- 426166166
- APN
- 0998018
- Year Built
- 1908
- Stories in Building
- 0
- Possession
- Close Of Escrow
- Data Source
- SFAR
- Origin MLS System
San Francisco University High School
Private 9-12 Secondary, Coed
Students: 400 Distance: 0.1mi
San Francisco Expeditionary School
Private 3-8
Students: 8 Distance: 0.2mi
San Francisco Waldorf School
Private PK-8 Combined Elementary And Secondary, Coed
Students: 260 Distance: 0.3mi
Drew School
Private 9-12 Secondary, Nonprofit
Students: 280 Distance: 0.3mi
Town School For Boys
Private K-8 Elementary, All Male
Students: 408 Distance: 0.4mi
Sterne School
Private 5-12 Special Education, Combined Elementary And Secondary, Coed
Students: 210 Distance: 0.4mi
- Bed
- 5
- Bath
- 4.5
- Double Vanity, Jack & Jill, Stone
- Parking
- 2
- Attached, Inside Entrance, Tandem, On Site (Single Family Only)
- SQ FT
- 3,770
- SQ FT Source
- Graphic Artist
- Lot SQ FT
- 2,500.34
- Lot Acres
- 0.0574 Acres
- Kitchen
- Breakfast Area, Butlers Pantry, Stone Counters
- Cooling
- None
- Dining Room
- Formal Room
- Entry Level
- 0
- Exterior Details
- Balcony, Built-In Barbeque
- Flooring
- Tile, Wood
- Foundation
- Concrete
- Fire Place
- Dining Room, Living Room, Master Bedroom
- Heating
- Natural Gas
- Laundry
- Inside Room, Sink
- Possession
- Close Of Escrow
- Architectural Style
- Traditional
- Fee
- $0
MLS and other Information regarding properties for sale as shown in Theo have been obtained from various sources such as sellers, public records, agents and other third parties. This information may relate to the condition of the property, permitted or unpermitted uses, zoning, square footage, lot size/acreage or other matters affecting value or desirability. Unless otherwise indicated in writing, neither brokers, agents nor Theo have verified, or will verify, such information. If any such information is important to buyer in determining whether to buy, the price to pay or intended use of the property, buyer is urged to conduct their own investigation with qualified professionals, satisfy themselves with respect to that information, and to rely solely on the results of that investigation.
School data provided by GreatSchools. School service boundaries are intended to be used as reference only. To verify enrollment eligibility for a property, contact the school directly.