

$2,425,000
2,364
SQ FT
$1,026
SQ/FT
2337 Walden Square
@ Heritage Drive - 10 - Willow Glen, San Jose

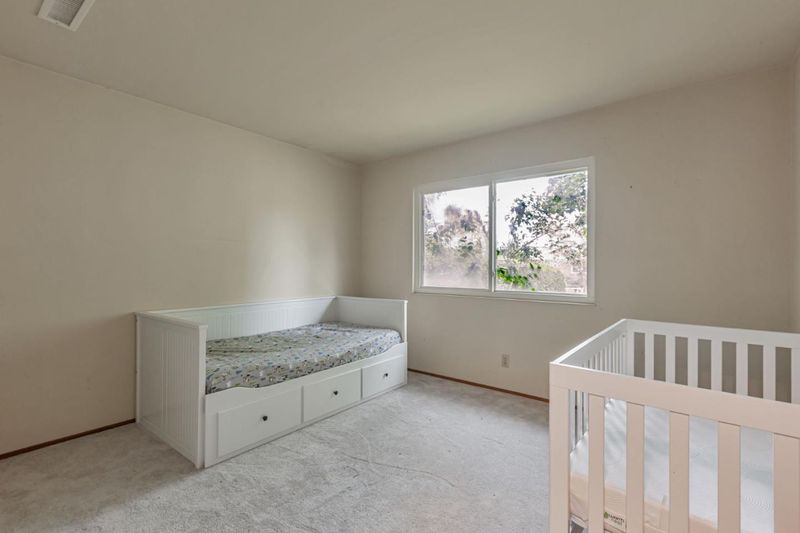
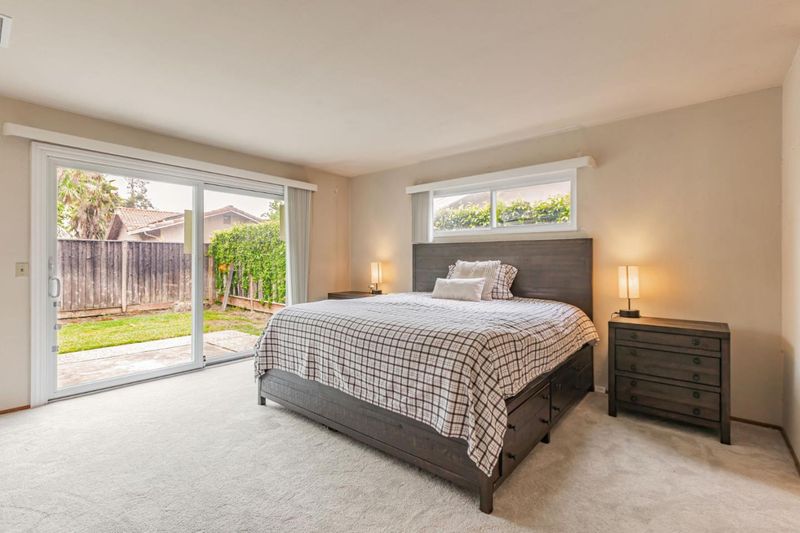
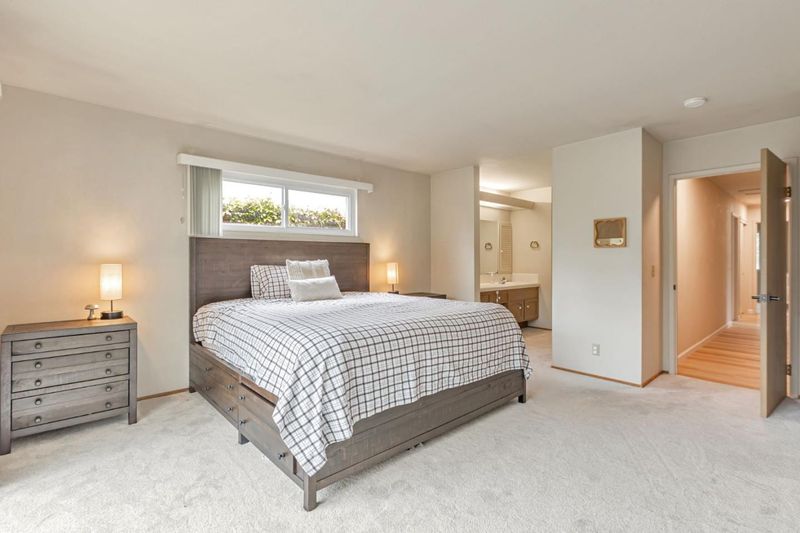
- 4 Bed
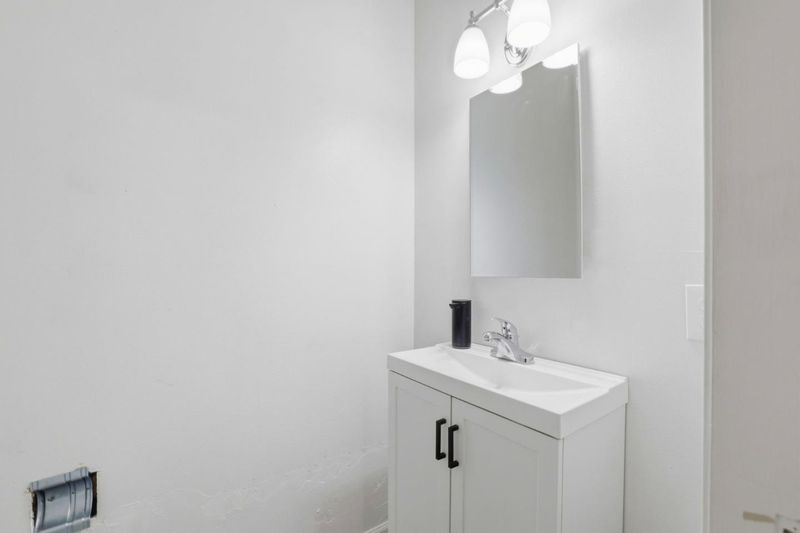
- 3 (2/1) Bath
- 2 Park
- 2,364 sqft
- SAN JOSE
-

-
Sat May 30, 1:00 pm - 4:00 pm
-
Sun May 31, 1:00 pm - 4:00 pm
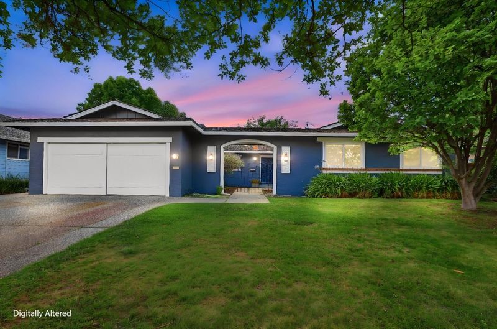
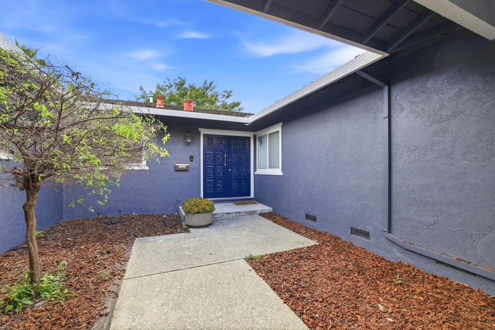
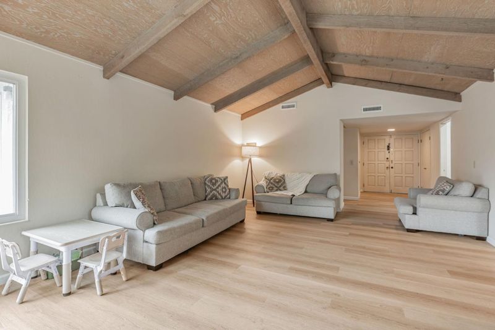
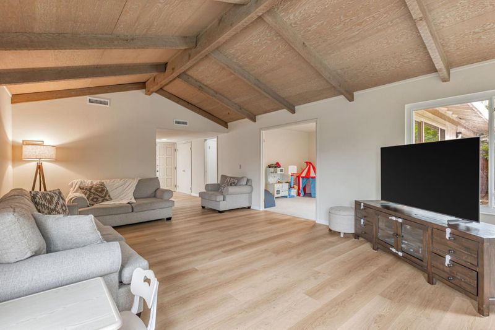
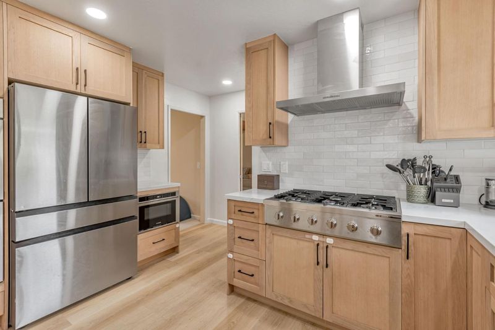
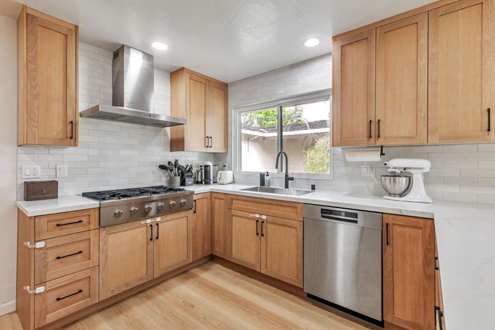
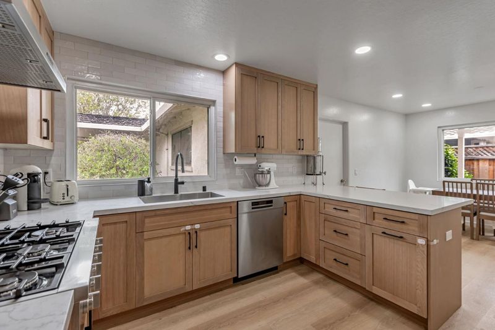
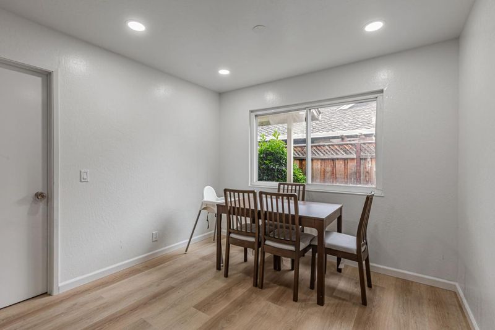
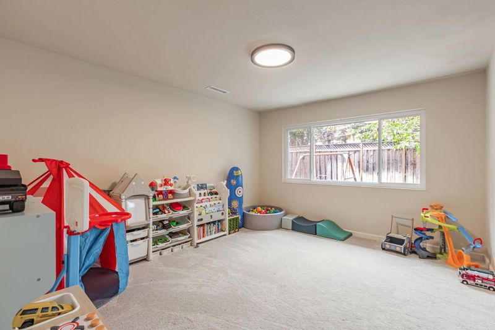
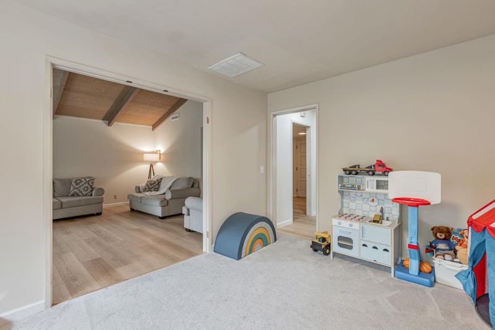
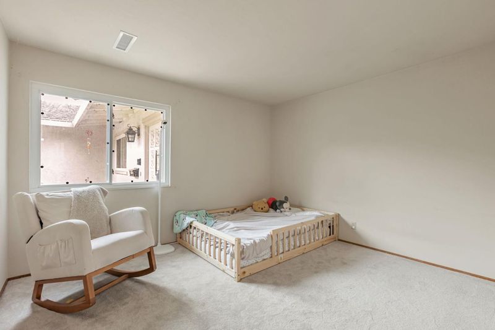
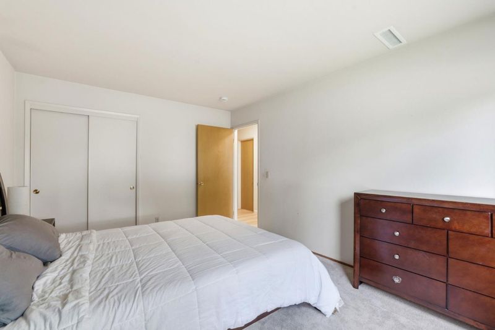
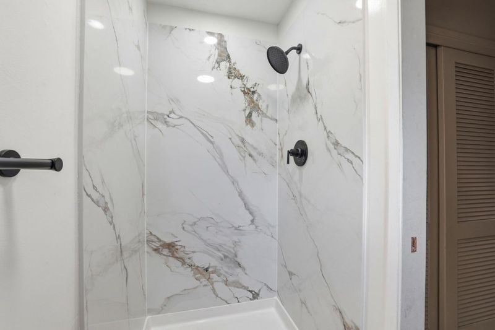
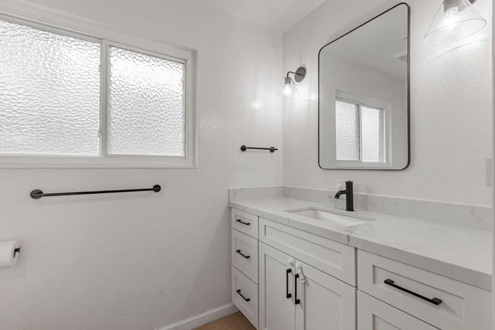
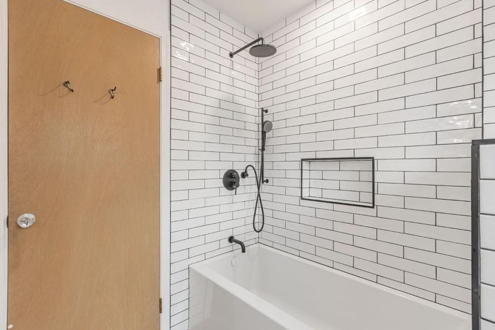
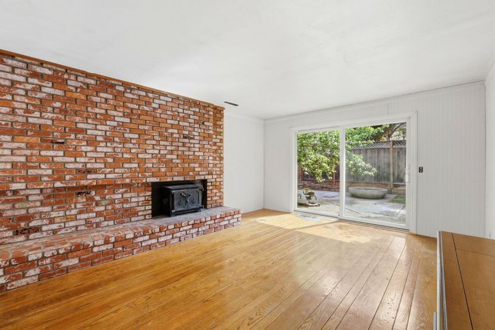
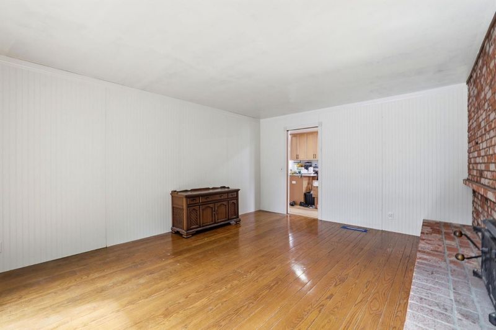
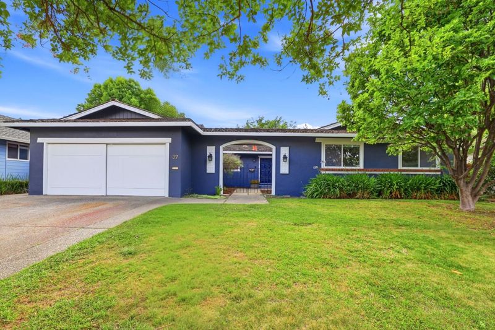
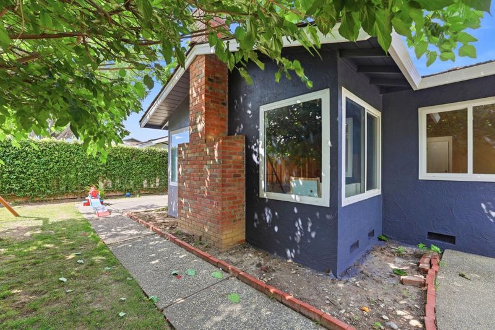
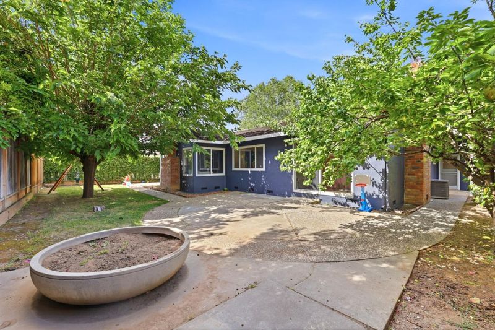
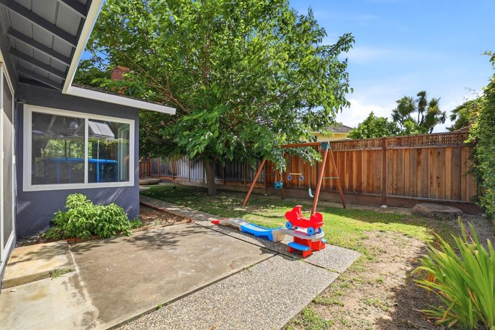
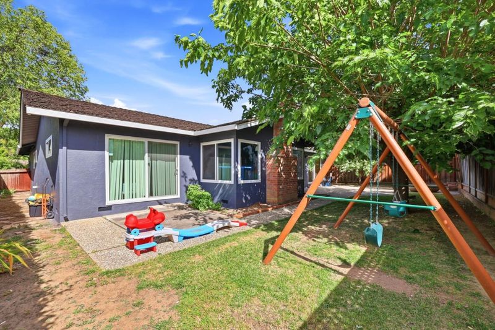
This is a single-story beauty in the Dry Creek neighborhood of Willow Glen, which is a quaint, family-friendly neighborhood located just a few miles southwest of Downtown. This home is situated along a quiet tree-lined street and surrounded by homes with unique architecture. Built by the award-winning builder, Brown and Kauffmann, this 4-bedroom, 2.5 bath has 2364 sqft of living space. It sits on a large 8030 sqft flat lot with usable space in both the front and back yards. The kitchen has been fully remodeled in 2024 with a breakfast bar and breakfast nook. The main bath was also updated in 2024. Both the family room and living room have wood-burning fireplaces. Easy access to Highways 17, 280, 85, and 87. San Jose Mineta Airport is just a short 15 minutes away.

- Days on Market
- 2 days
- Current Status
- Active
- Original Price
- $2,425,000
- List Price
- $2,425,000
- On Market Date
- May 28, 2026
- Property Type
- Single Family Home
- Area
- 10 - Willow Glen
- Zip Code
- 95124
- MLS ID
- ML82048388
- APN
- 442-15-017
- Year Built
- 1966
- Stories in Building
- 1
- Possession
- Seller Rent Back
- Data Source
- MLSL
- Origin MLS System
- MLSListings, Inc.
Bagby Elementary School
Public K-5 Elementary
Students: 511 Distance: 0.3mi
Grace Christian School
Private K-6 Elementary, Religious, Nonprofit
Students: 11 Distance: 0.3mi
Willow Vale Christian Children
Private PK-12 Combined Elementary And Secondary, Religious, Coed
Students: NA Distance: 0.4mi
Price Charter Middle School
Charter 6-8 Middle
Students: 962 Distance: 0.7mi
Fammatre Elementary School
Charter K-5 Elementary
Students: 553 Distance: 0.8mi
St. Christopher Elementary School
Private K-8 Elementary, Religious, Coed
Students: 627 Distance: 0.8mi
- Bed
- 4
- Bath
- 3 (2/1)
- Double Sinks, Granite, Primary - Stall Shower(s), Shower and Tub
- Parking
- 2
- Off-Street Parking, On Street
- SQ FT
- 2,364
- SQ FT Source
- Unavailable
- Lot SQ FT
- 8,030.0
- Lot Acres
- 0.184343 Acres
- Kitchen
- Microwave, Oven - Built-In, Oven - Gas, Oven Range - Built-In, Gas, Pantry, Refrigerator
- Cooling
- Central AC
- Dining Room
- Breakfast Bar, Breakfast Nook
- Disclosures
- Natural Hazard Disclosure
- Family Room
- Separate Family Room
- Flooring
- Carpet, Hardwood, Vinyl / Linoleum
- Foundation
- Crawl Space
- Fire Place
- Family Room, Living Room, Wood Burning
- Heating
- Central Forced Air - Gas
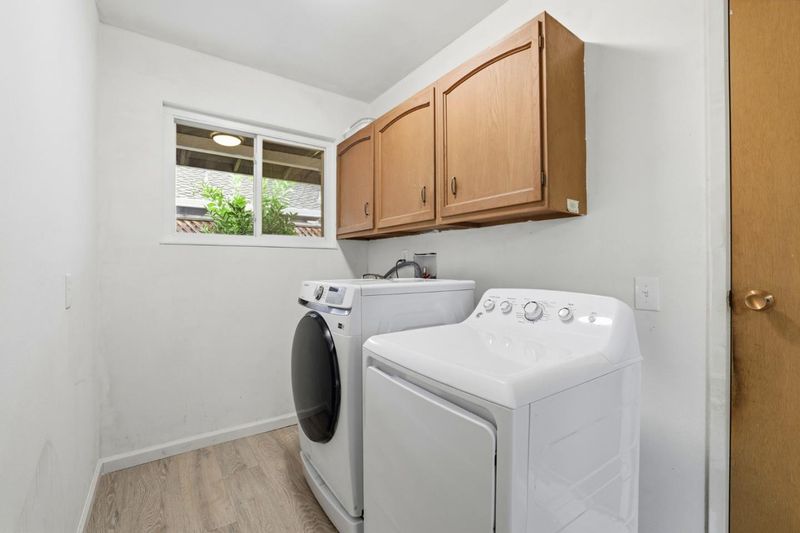
- Laundry
- In Utility Room, Washer / Dryer
- Views
- None
- Possession
- Seller Rent Back
- Architectural Style
- Contemporary
- Fee
- Unavailable
MLS and other Information regarding properties for sale as shown in Theo have been obtained from various sources such as sellers, public records, agents and other third parties. This information may relate to the condition of the property, permitted or unpermitted uses, zoning, square footage, lot size/acreage or other matters affecting value or desirability. Unless otherwise indicated in writing, neither brokers, agents nor Theo have verified, or will verify, such information. If any such information is important to buyer in determining whether to buy, the price to pay or intended use of the property, buyer is urged to conduct their own investigation with qualified professionals, satisfy themselves with respect to that information, and to rely solely on the results of that investigation.
School data provided by GreatSchools. School service boundaries are intended to be used as reference only. To verify enrollment eligibility for a property, contact the school directly.