

$1,600,000
1,709
SQ FT
$936
SQ/FT
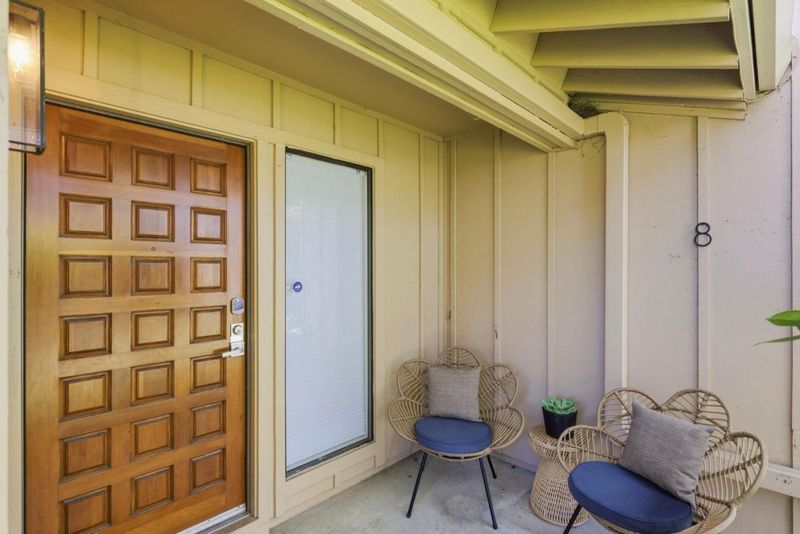
8 Calypso Lane
@ Crestview Drive - 351 - Beverly Terrace Etc., San Carlos

- 3 Bed
- 2 Bath
- 3 Park
- 1,709 sqft
- San Carlos
-

-
Sun May 31, 1:00 pm - 4:00 pm
-
Tue Jun 2, 10:00 am - 12:00 pm
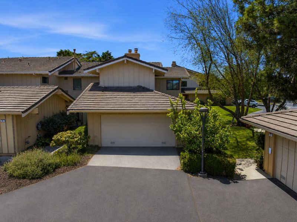
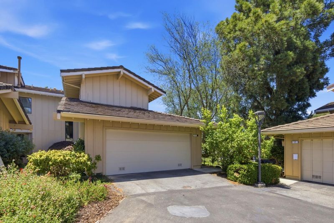
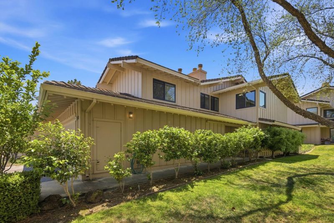
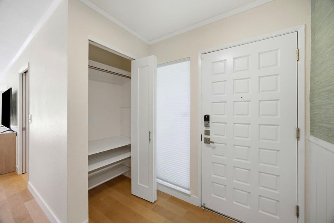
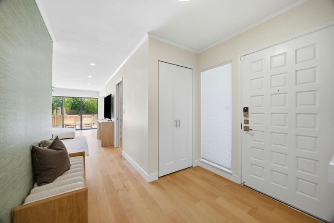
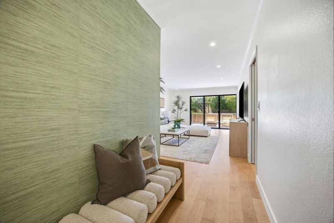
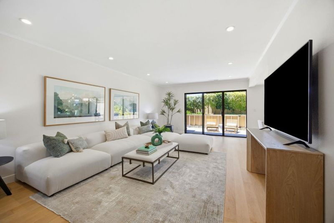
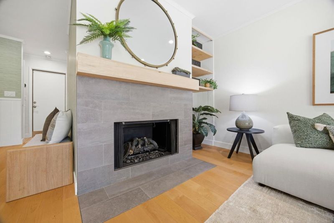
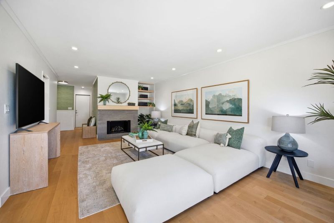
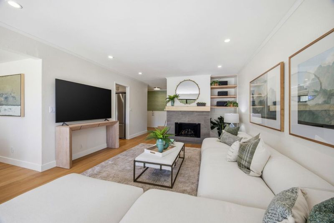
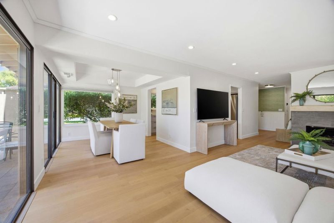
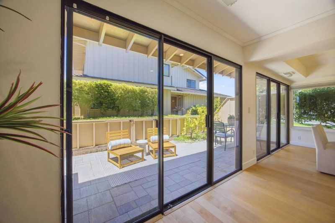
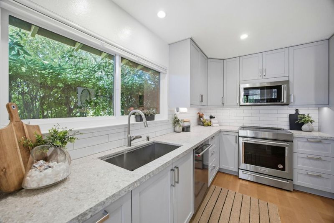
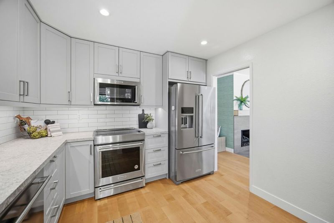
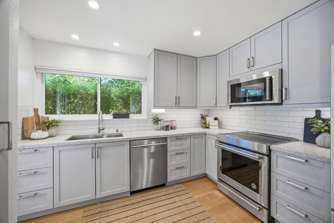
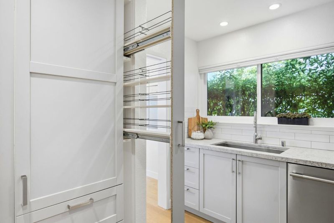
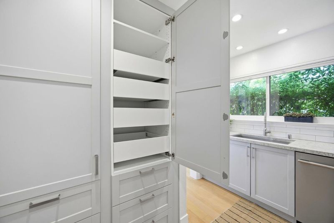
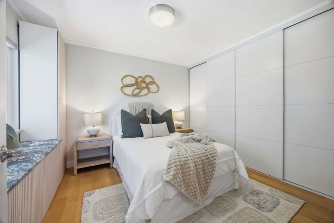
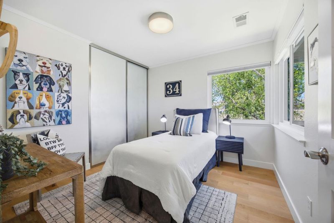
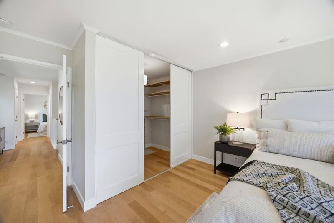
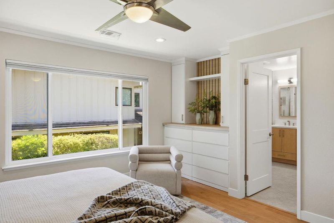
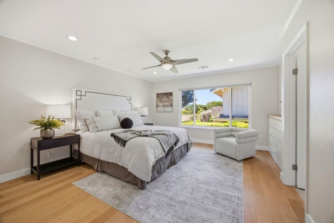
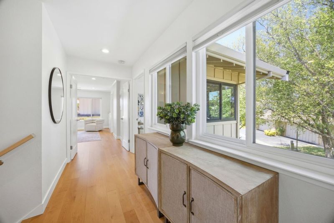
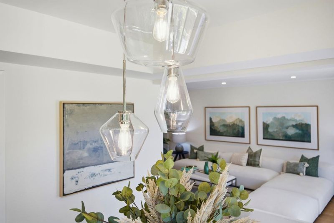
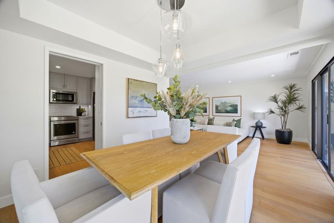
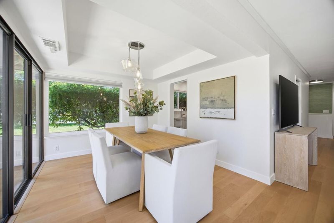
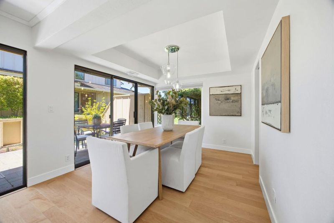
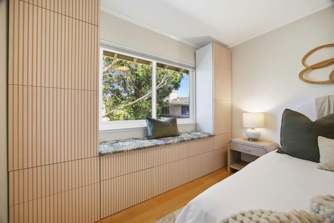
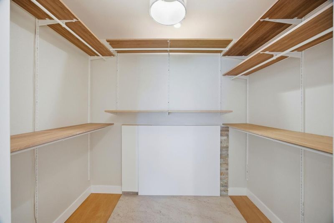
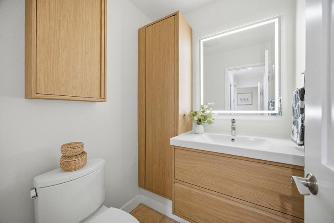
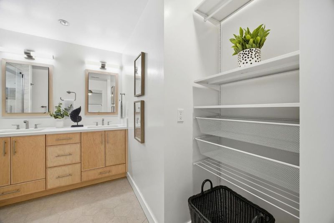
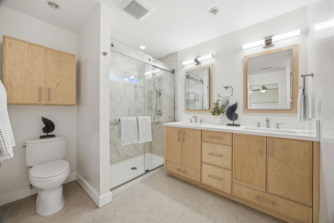
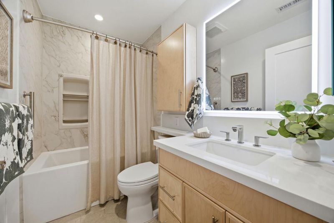
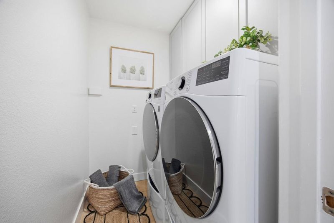
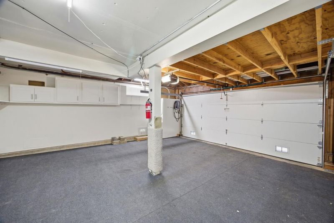
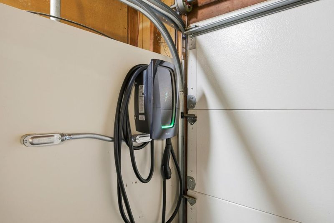
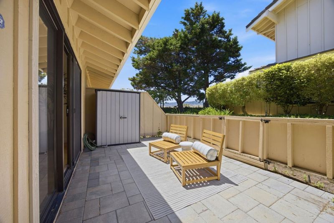
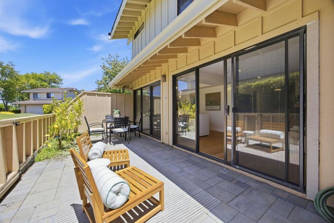
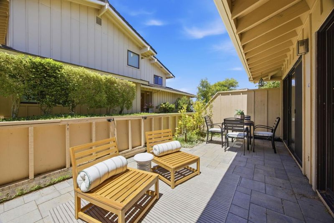
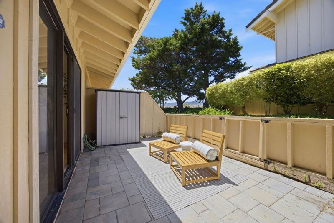
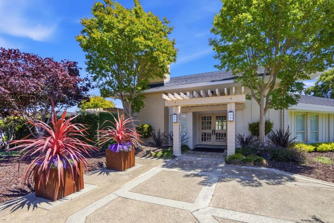
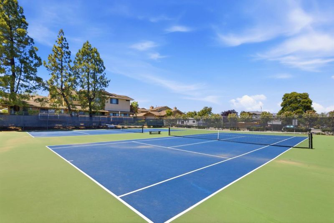
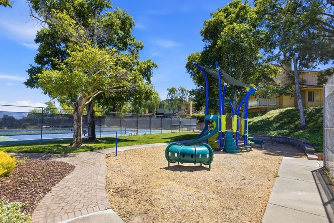
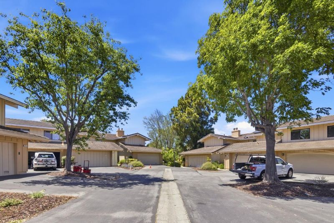
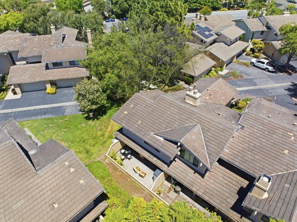
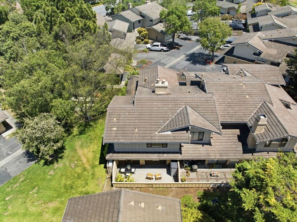
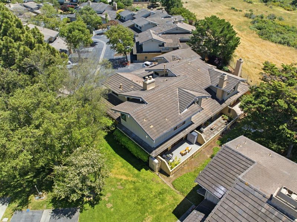
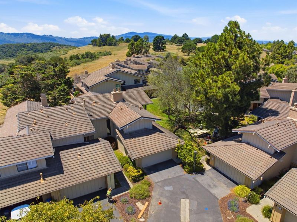
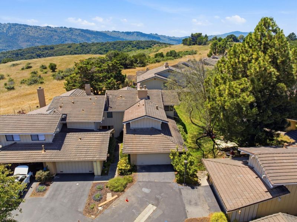
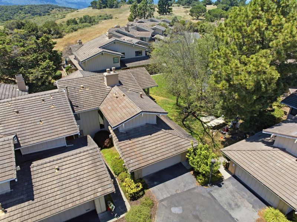
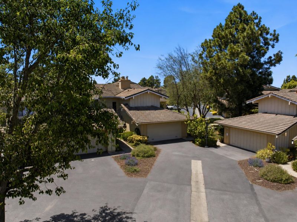
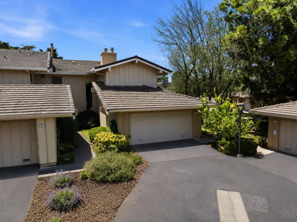
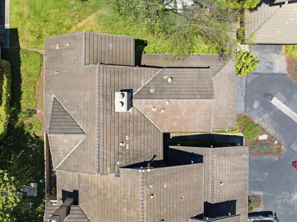
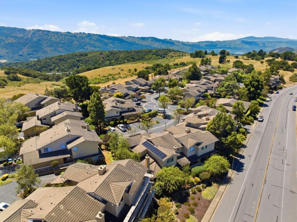
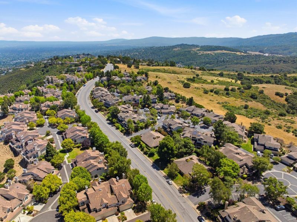
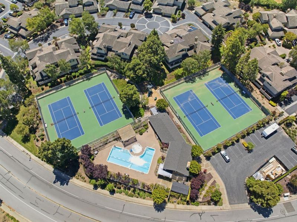
Located in the highly desirable San Carlos Hills, this updated corner-unit townhome offers the perfect blend of comfort, style, and convenience. Filled with natural light, the home features engineered hardwood flooring, air conditioning, and a functional floor plan designed for modern living. The remodeled kitchen includes quartz countertops, KitchenAid appliances, and abundant storage, flowing seamlessly into the main living spaces. The inviting living room opens directly to a private patio, creating an effortless indoor-outdoor lifestyle ideal for entertaining or relaxing. Upstairs, the spacious primary suite features a large walk-in closet, while two additional bedrooms provide flexibility for family, guests, or a home office. Additional highlights include tastefully updated bathrooms, a spacious two-car garage with EV charging, driveway parking, and 1-gig internet included in the HOA dues. Ideally located near parks, hiking trails, top-rated schools, and vibrant downtown San Carlos, this home offers exceptional Peninsula living. *Select photos have been digitally modified to remove temporary items and enhance presentation*

- Days on Market
- 4 days
- Current Status
- Active
- Original Price
- $1,600,000
- List Price
- $1,600,000
- On Market Date
- May 27, 2026
- Property Type
- Townhouse
- Area
- 351 - Beverly Terrace Etc.
- Zip Code
- 94070
- MLS ID
- ML82048248
- APN
- 111-350-170
- Year Built
- 1979
- Stories in Building
- 2
- Possession
- COE
- Data Source
- MLSL
- Origin MLS System
- MLSListings, Inc.
Heather Elementary School
Charter K-4 Elementary
Students: 400 Distance: 1.1mi
Carlmont High School
Public 9-12 Secondary
Students: 2216 Distance: 1.1mi
San Carlos Charter Learning Center
Charter K-8 Elementary
Students: 385 Distance: 1.2mi
Tierra Linda Middle School
Charter 5-8 Middle
Students: 701 Distance: 1.2mi
Immaculate Heart Of Mary School
Private K-8 Elementary, Religious, Coed
Students: 266 Distance: 1.3mi
Belmont Oaks Academy
Private K-5 Elementary, Coed
Students: 228 Distance: 1.3mi
- Bed
- 3
- Bath
- 2
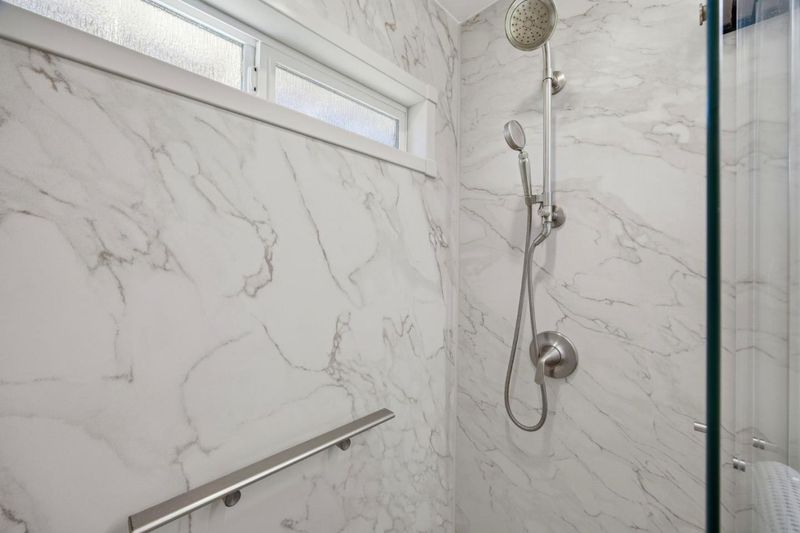
- Shower over Tub - 1, Stall Shower, Tub with Jets, Updated Bath, Half on Ground Floor
- Parking
- 3
- Attached Garage
- SQ FT
- 1,709
- SQ FT Source
- Unavailable
- Lot SQ FT
- 1,241.0
- Lot Acres
- 0.028489 Acres
- Pool Info
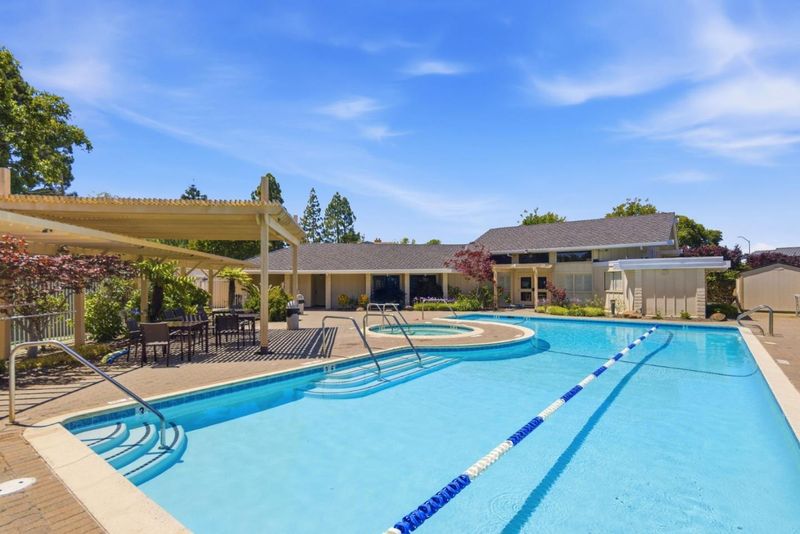
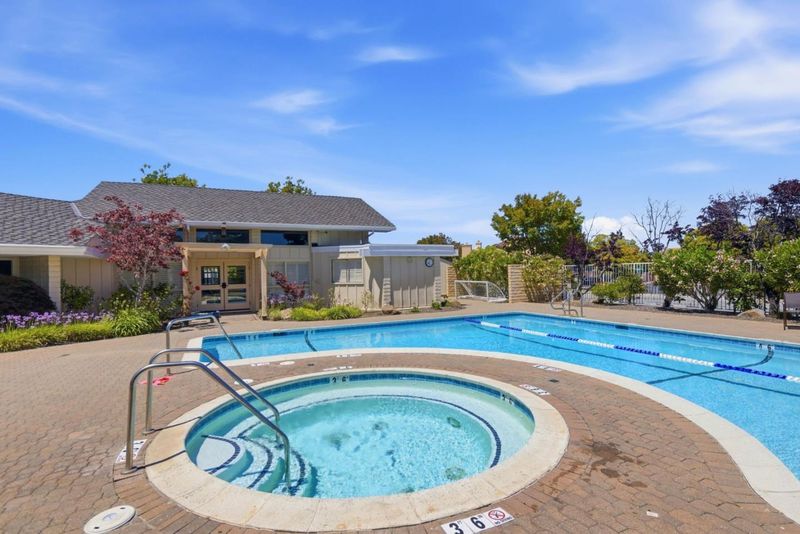
- Yes
- Kitchen
- Countertop - Stone, Dishwasher, Garbage Disposal, Microwave, Oven - Self Cleaning, Oven Range - Electric, Refrigerator
- Cooling
- Central AC
- Dining Room
- Dining "L", Formal Dining Room
- Disclosures
- Natural Hazard Disclosure
- Family Room
- Separate Family Room
- Flooring
- Carpet, Tile, Wood
- Foundation
- Concrete Slab
- Fire Place
- Wood Burning
- Heating
- Central Forced Air - Gas
- Laundry
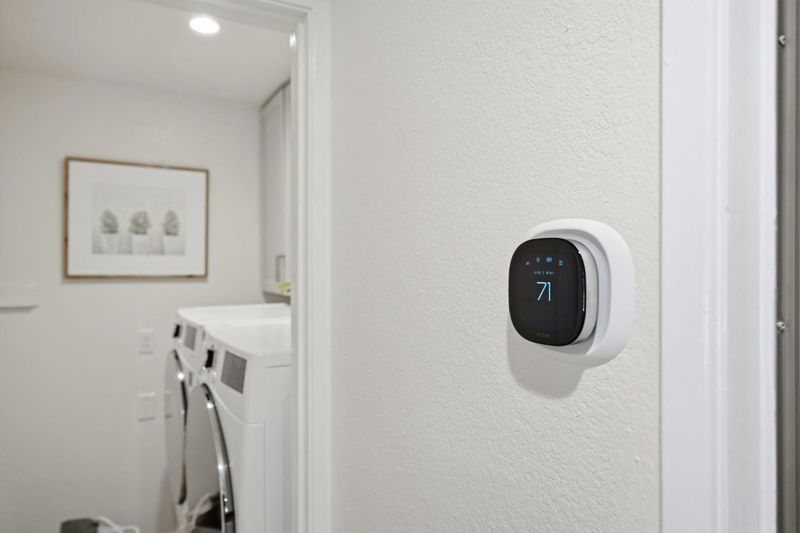
- Electricity Hookup (220V), Washer / Dryer, Other
- Views
- Mountains, Garden / Greenbelt
- Possession
- COE
- Architectural Style
- Contemporary
- * Fee
- $760
- Name
- ACE Property Management
- Phone
- 408-217-2882
- *Fee includes
- Maintenance - Exterior, Exterior Painting, Landscaping / Gardening, Management Fee, Pool, Spa, or Tennis, Reserves, Roof, Insurance - Structure, Maintenance - Common Area, and Insurance - Earthquake
MLS and other Information regarding properties for sale as shown in Theo have been obtained from various sources such as sellers, public records, agents and other third parties. This information may relate to the condition of the property, permitted or unpermitted uses, zoning, square footage, lot size/acreage or other matters affecting value or desirability. Unless otherwise indicated in writing, neither brokers, agents nor Theo have verified, or will verify, such information. If any such information is important to buyer in determining whether to buy, the price to pay or intended use of the property, buyer is urged to conduct their own investigation with qualified professionals, satisfy themselves with respect to that information, and to rely solely on the results of that investigation.
School data provided by GreatSchools. School service boundaries are intended to be used as reference only. To verify enrollment eligibility for a property, contact the school directly.