






$1,199,900
1,751
SQ FT
$685
SQ/FT
7531 Morevern Circle
@ Yerba Buena and San Felipe - 3 - Evergreen, San Jose

- 2 Bed
- 3 (2/1) Bath
- 4 Park
- 1,751 sqft
- SAN JOSE
-

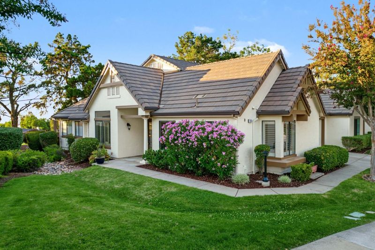
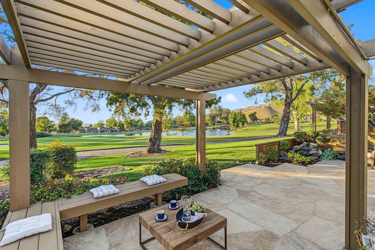
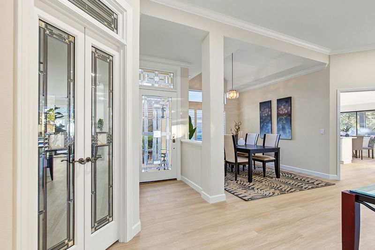
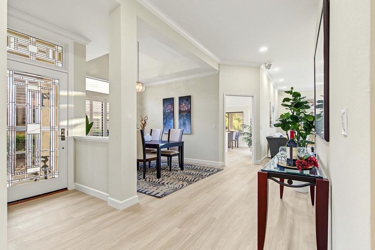
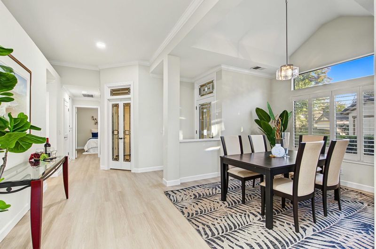
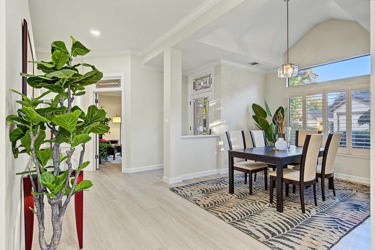
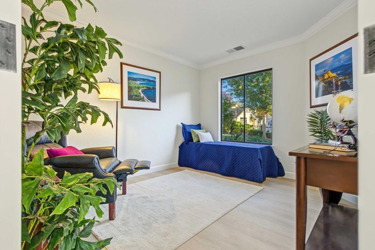
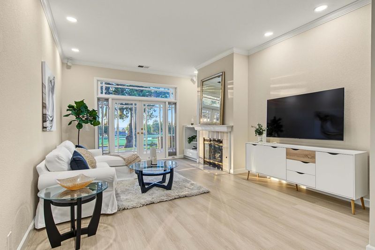
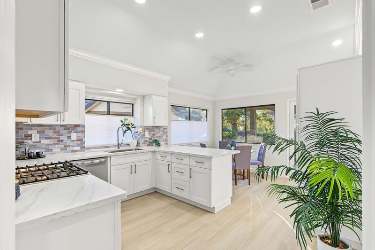
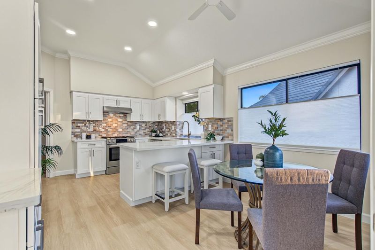
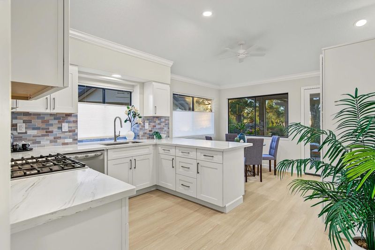
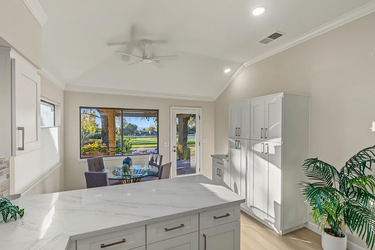
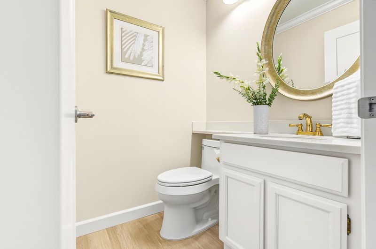
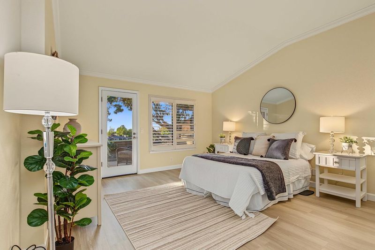
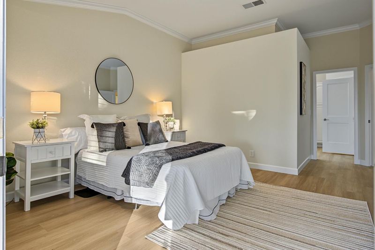
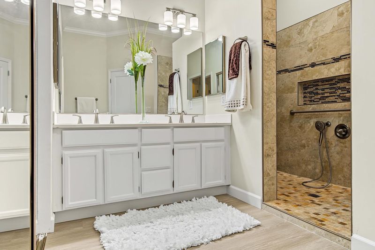
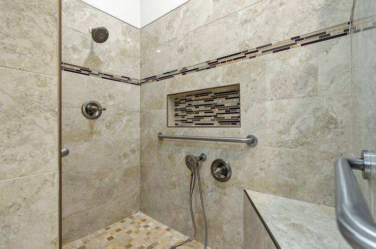
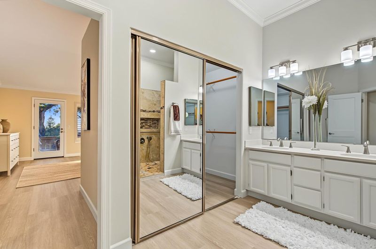
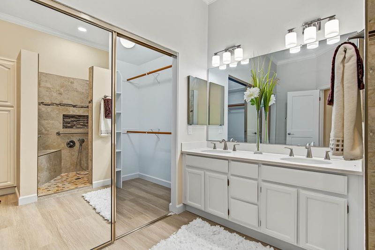
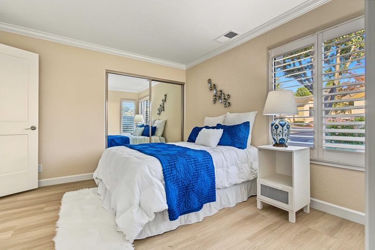
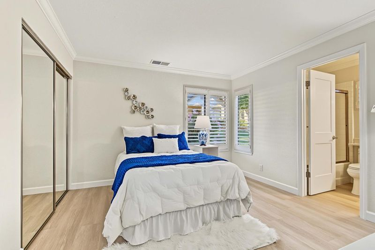
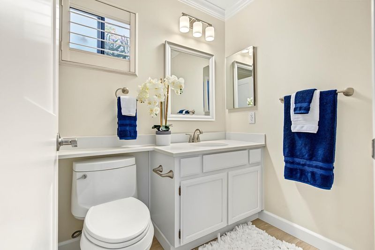
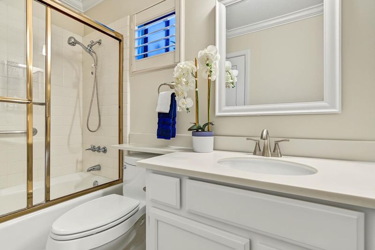
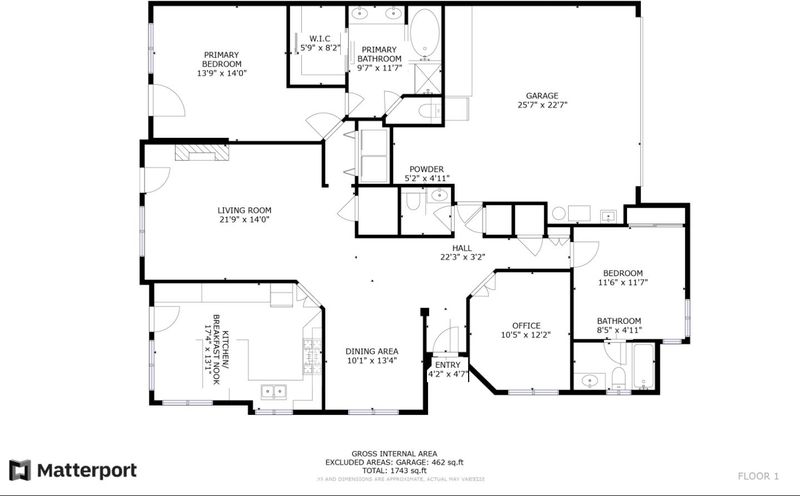
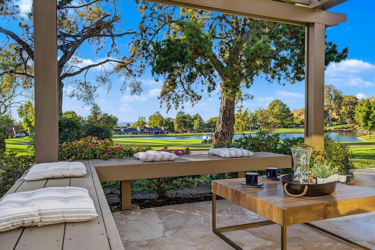
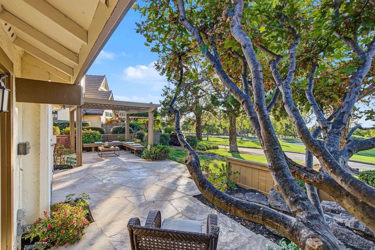
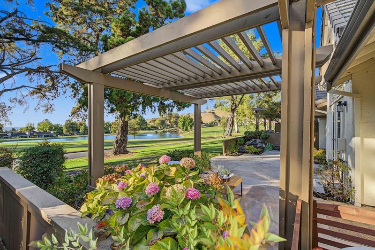
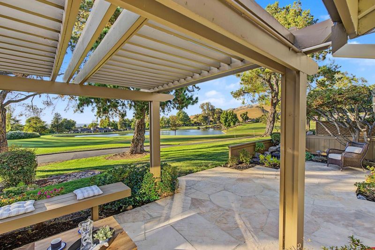
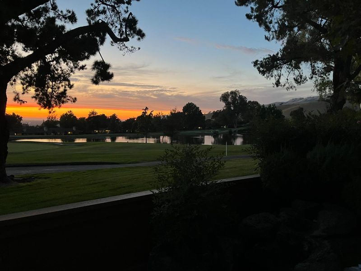
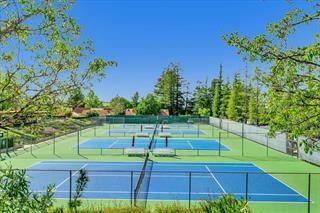
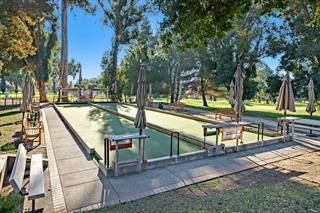
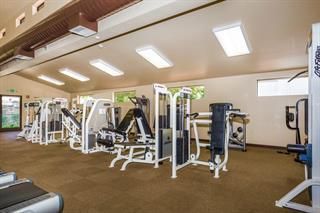
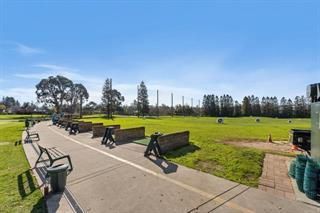
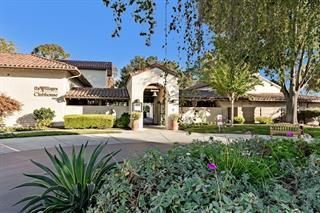
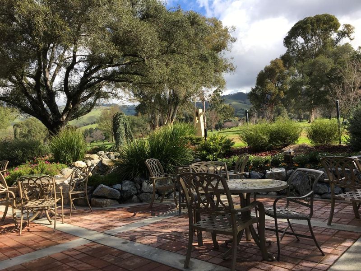
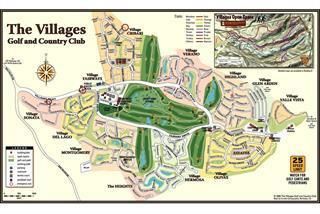
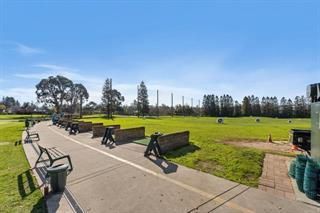
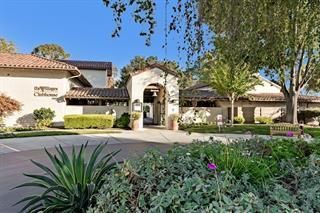
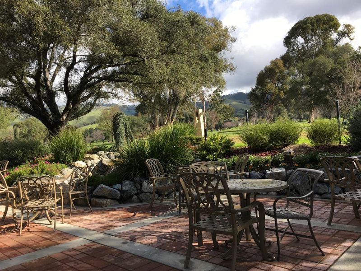
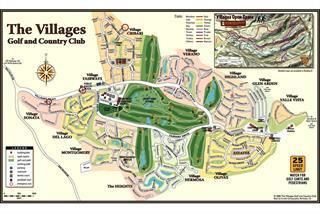
Expansive windows frame sweeping views of the golf course and tranquil pond, creating a stunning backdrop throughout the home. Located in The Villages Golf & Country Club, the Bay Areas premier gated 55+ communities, this beautifully appointed residence offers an extraordinary combination of elegance and comfort with wonderful sunsets and natural surroundings as a backdrop throughout the home. As the day comes to an end, enjoy the lovely custom slate patio with trellis seating while you enjoy the sunsets. This home with its generous open floor plan includes a private office space/3rd bedroom, with 2 other bedrooms with bathroom ensuites to enjoy. The spacious primary bathroom has been upgraded with a double headed walk-in shower, new paint, fixtures and more. The kitchen has been newly remodeled included solid surface quartz and custom backsplash, gas range, new dishwasher and so much more. Add to the elegant cut glass doors, new interior doors, floors, baseboard, lighting and paint, this home feels fresh. The Villages offers an extraordinary array of amenities designed around an active and social lifestyle. Residence enjoy Golf putting and chipping and driving range, 9 and 18 hole courses, Bocce, tennis and pickle ball 4 swimming pools and spas, Fitness center. and more!

- Days on Market
- 2 days
- Current Status
- Active
- Original Price
- $1,199,900
- List Price
- $1,199,900
- On Market Date
- Sep 27, 2026
- Property Type
- Condominium
- Area
- 3 - Evergreen
- Zip Code
- 95135
- MLS ID
- ML82062450
- APN
- 665-57-031
- Year Built
- 1988
- Stories in Building
- 1
- Possession
- COE
- Data Source
- MLSL
- Origin MLS System
- MLSListings, Inc.
Silver Oak Elementary School
Public K-6 Elementary
Students: 607 Distance: 1.7mi
Tom Matsumoto Elementary School
Public K-6 Elementary
Students: 657 Distance: 1.9mi
Chaboya Middle School
Public 7-8 Middle
Students: 1094 Distance: 2.1mi
Laurelwood Elementary School
Public K-6 Elementary
Students: 316 Distance: 2.2mi
Evergreen Montessori School
Private n/a Montessori, Elementary, Coed
Students: 110 Distance: 2.4mi
Evergreen Elementary School
Public K-6 Elementary
Students: 738 Distance: 2.4mi
- Bed
- 2
- Bath
- 3 (2/1)
- Double Sinks, Full on Ground Floor, Primary - Stall Shower(s), Shower and Tub, Stall Shower
- Parking
- 4
- Attached Garage
- SQ FT
- 1,751
- SQ FT Source
- Unavailable
- Lot SQ FT
- 2,400.0
- Lot Acres
- 0.055096 Acres
- Pool Info
- Cabana / Dressing Room, Community Facility, Pool - Fenced, Pool - In Ground, Pool / Spa Combo
- Kitchen
- Countertop - Quartz, Dishwasher, Exhaust Fan, Garbage Disposal, Oven - Self Cleaning, Oven Range - Gas
- Cooling
- Central AC
- Dining Room
- Dining Area
- Disclosures
- Natural Hazard Disclosure, NHDS Report
- Family Room
- No Family Room
- Flooring
- Tile, Vinyl / Linoleum
- Foundation
- Concrete Slab
- Fire Place
- Gas Burning
- Heating
- Central Forced Air
- Laundry
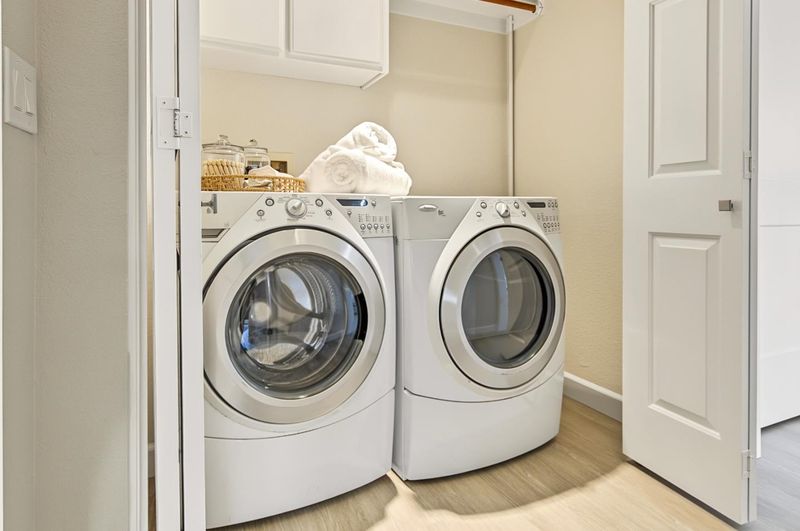
- Dryer, Inside, Washer
- Views
- Garden / Greenbelt, Golf Course, Greenbelt, Lake, Water
- Possession
- COE
- Architectural Style
- Tudor
- * Fee
- $1,479
- Name
- The Villages
- Phone
- 408-754-1336
- *Fee includes
- Common Area Electricity, Exterior Painting, Garbage, Insurance, Insurance - Common Area, Landscaping / Gardening, Maintenance - Common Area, Maintenance - Exterior, Maintenance - Road, Management Fee, Organized Activities, Pool, Spa, or Tennis, Reserves, Roof, Security Service, and Sewer
MLS and other Information regarding properties for sale as shown in Theo have been obtained from various sources such as sellers, public records, agents and other third parties. This information may relate to the condition of the property, permitted or unpermitted uses, zoning, square footage, lot size/acreage or other matters affecting value or desirability. Unless otherwise indicated in writing, neither brokers, agents nor Theo have verified, or will verify, such information. If any such information is important to buyer in determining whether to buy, the price to pay or intended use of the property, buyer is urged to conduct their own investigation with qualified professionals, satisfy themselves with respect to that information, and to rely solely on the results of that investigation.
School data provided by GreatSchools. School service boundaries are intended to be used as reference only. To verify enrollment eligibility for a property, contact the school directly.