

$999,888
1,101
SQ FT
$908
SQ/FT
540 Ripley Drive
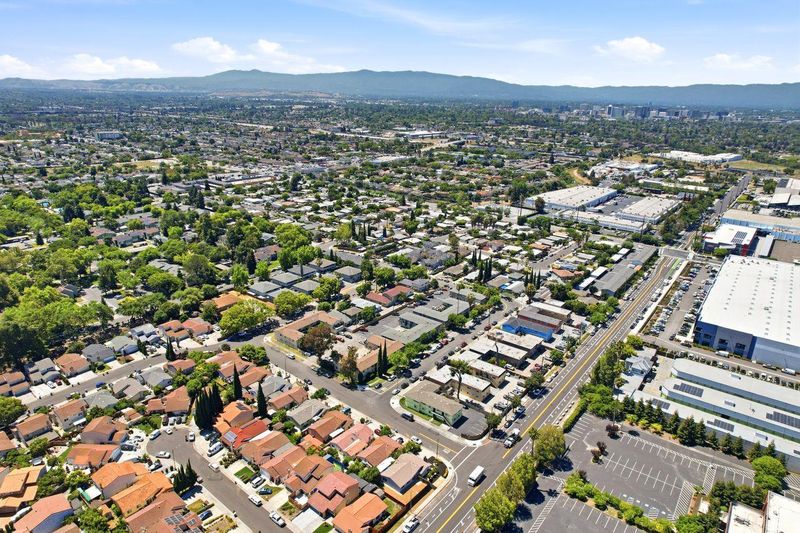
@ Las - 5 - Berryessa, San Jose

- 3 Bed
- 2 Bath
- 2 Park
- 1,101 sqft
- SAN JOSE
-

-
Sun May 31, 1:00 pm - 4:00 pm
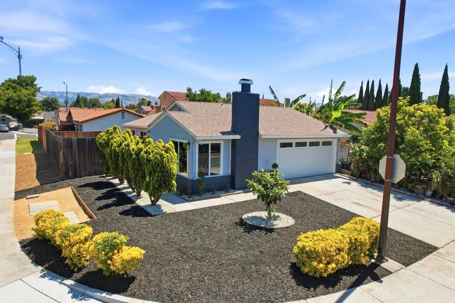
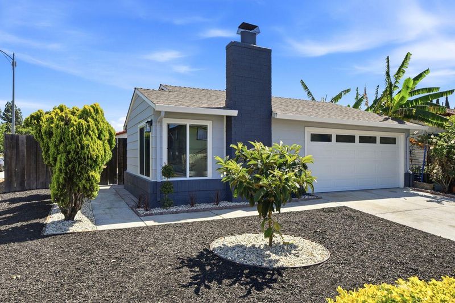
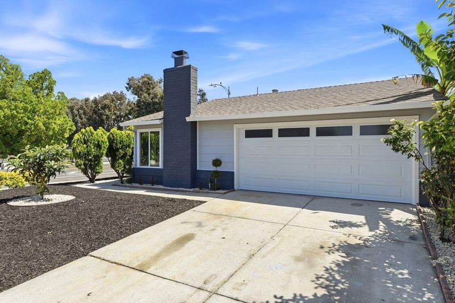
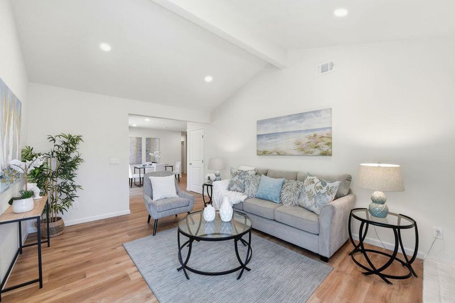
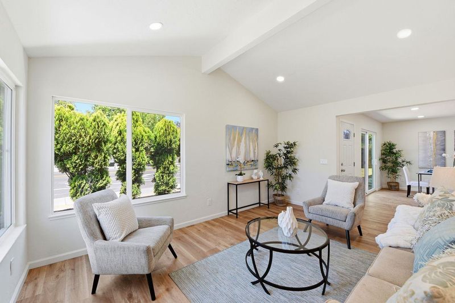
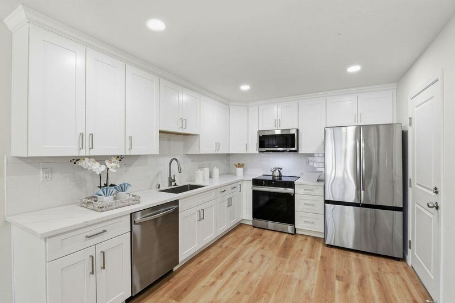
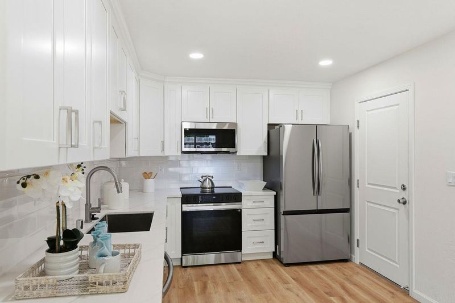
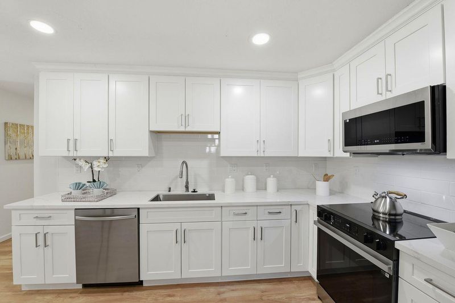
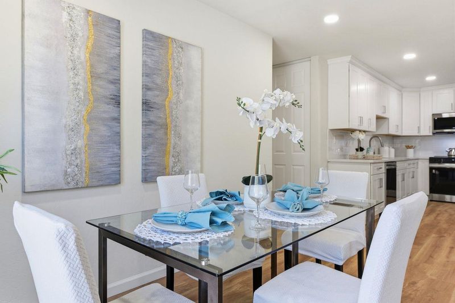
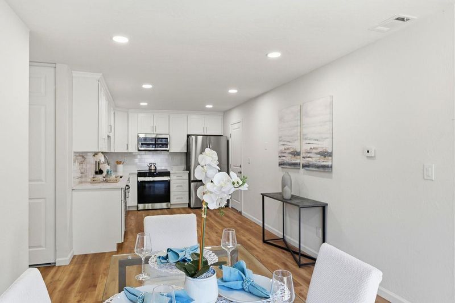
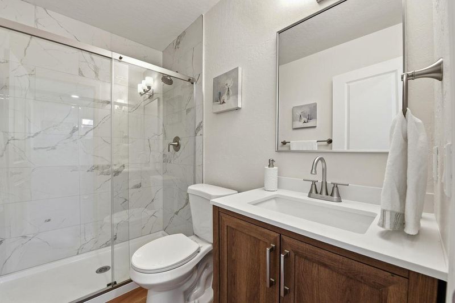
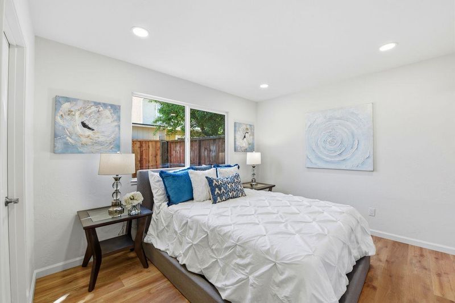
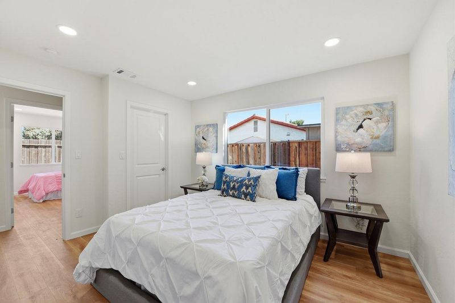
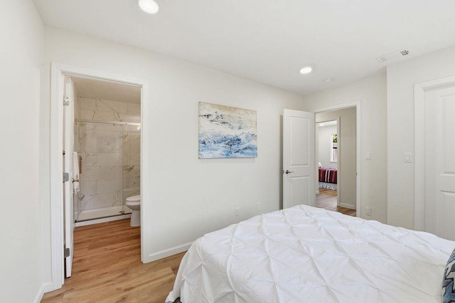
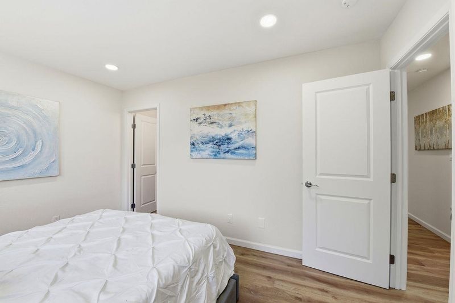
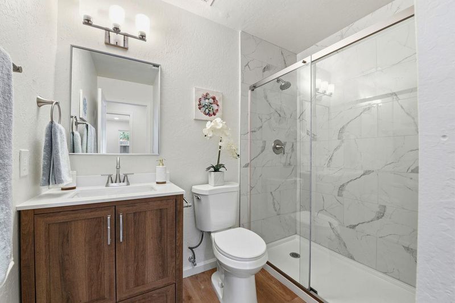
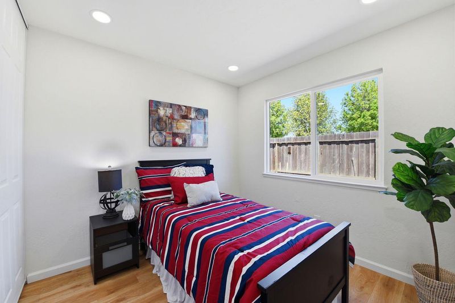
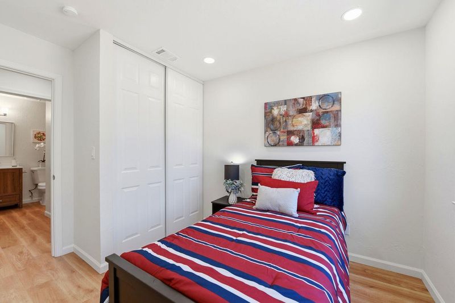
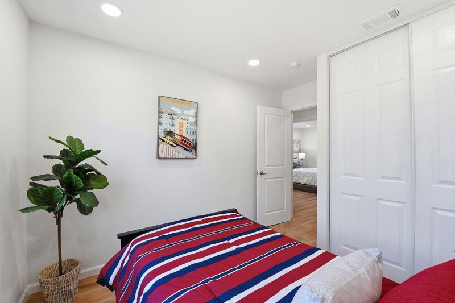
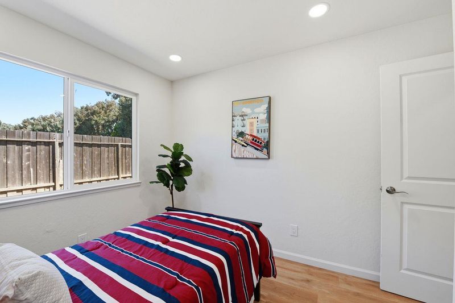
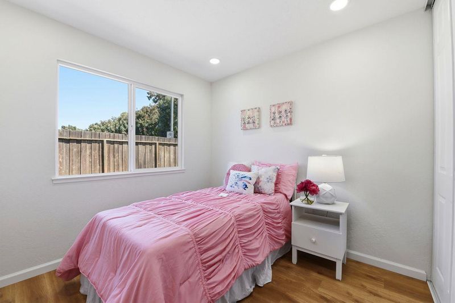
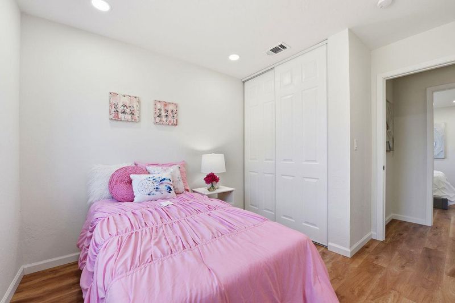
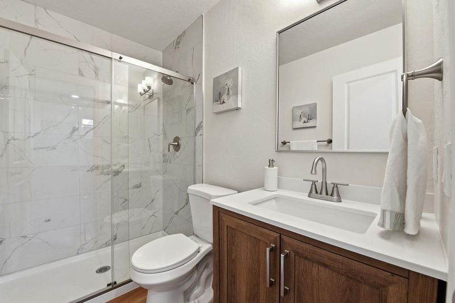
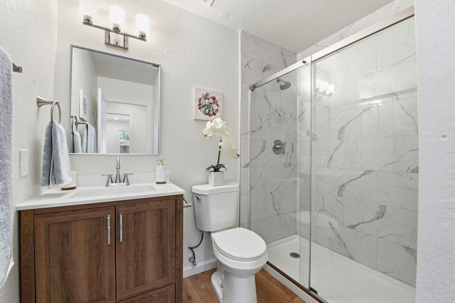
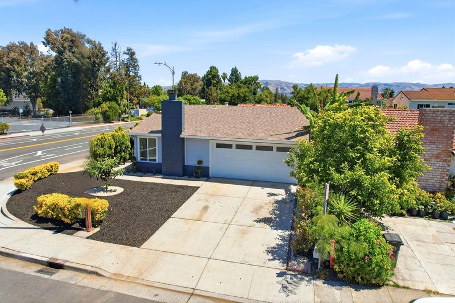
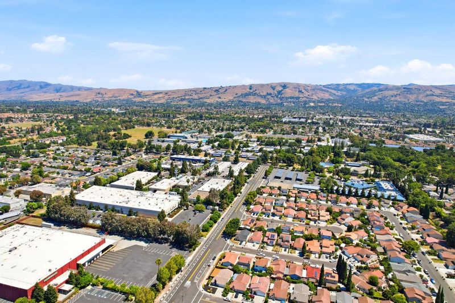
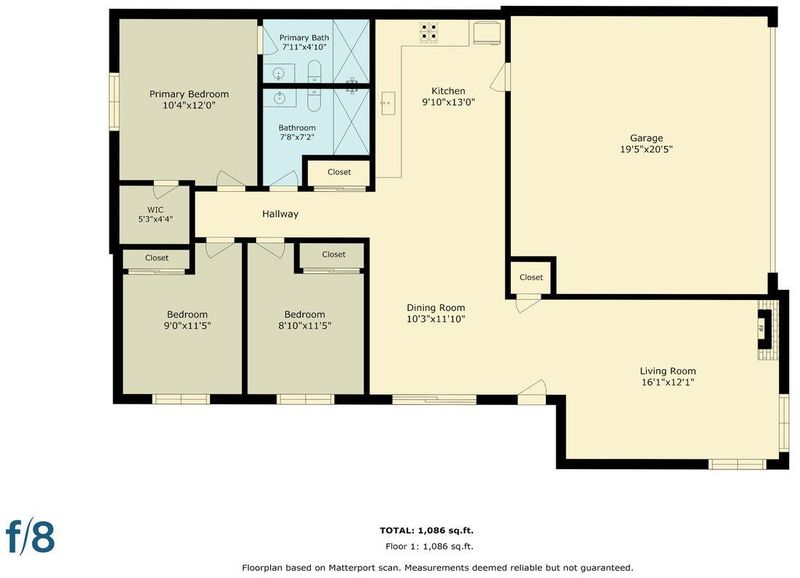
Beautifully updated single-story home offering 3 bedrooms, 2 bathrooms, approx 1,100 square feet of living space, a 2-car garage, remodeled kitchen w/quartz countertops & stainless-steel appliances, Remodeled bathrooms, new windows, new flooring etc
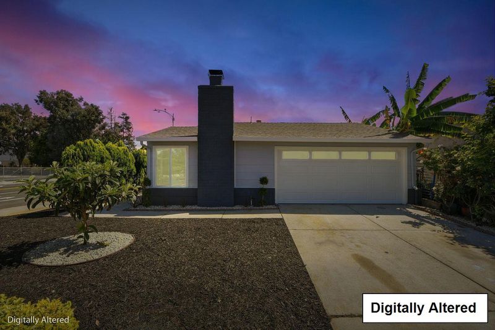
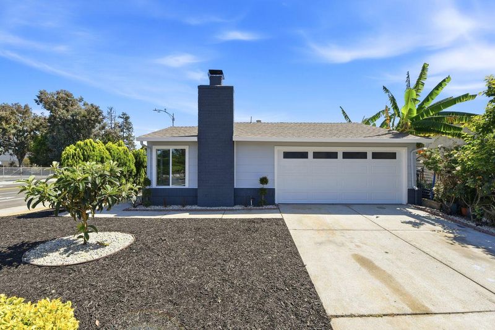
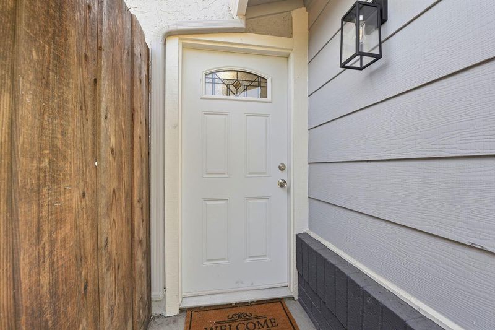
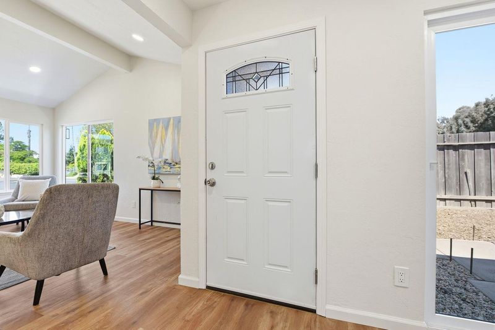
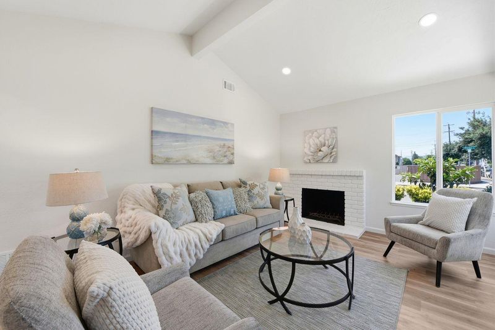
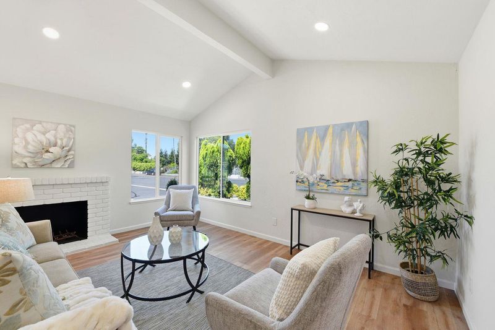
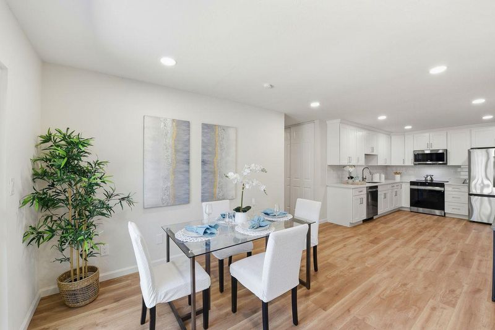
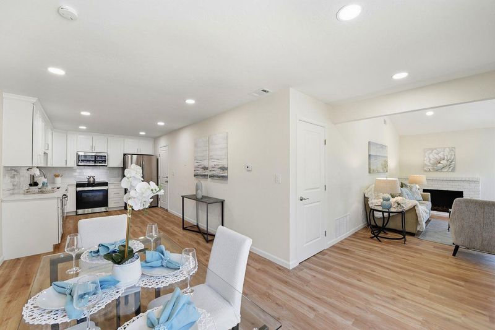
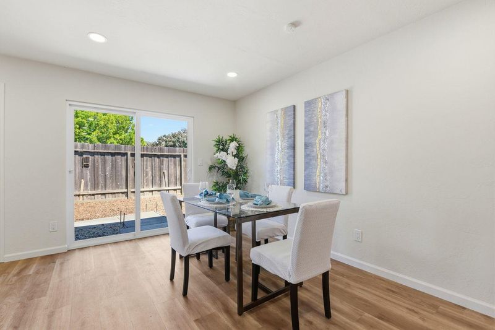
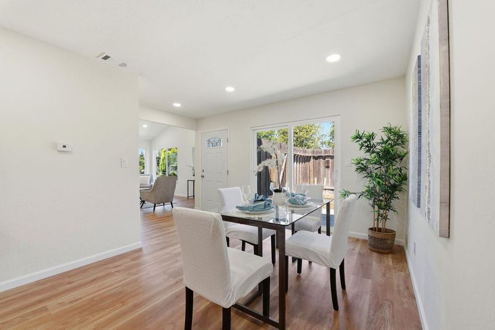
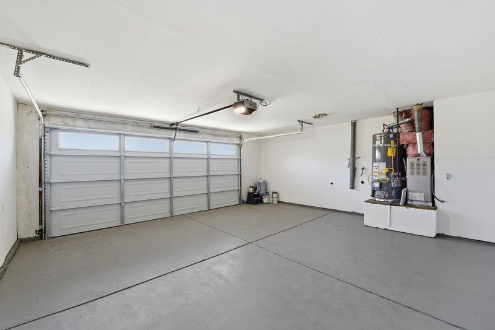
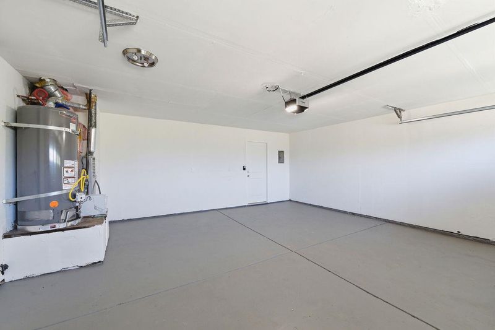
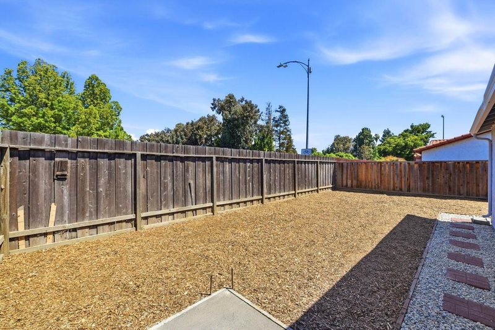
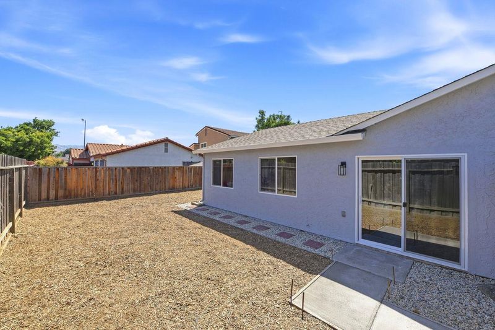
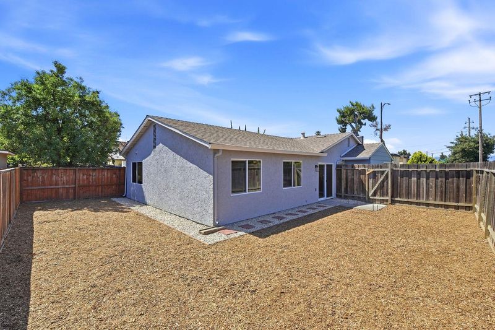
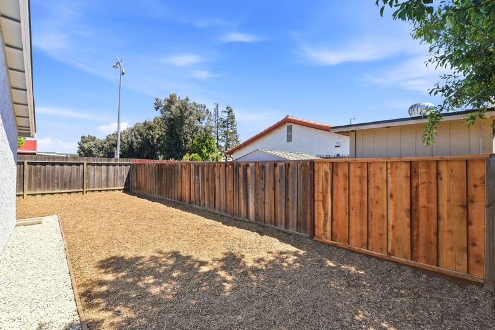
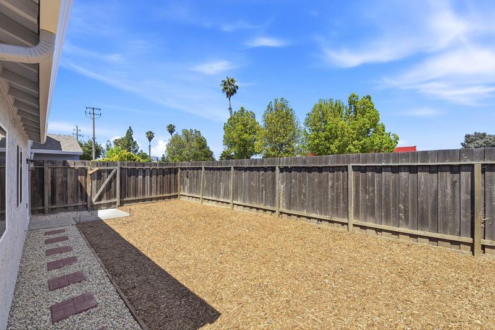
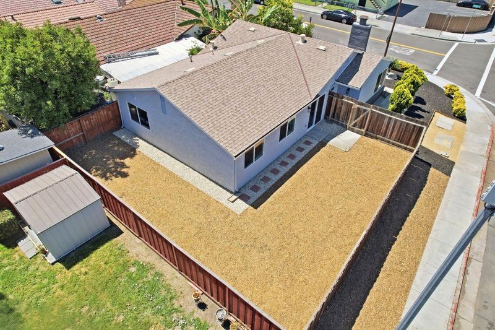
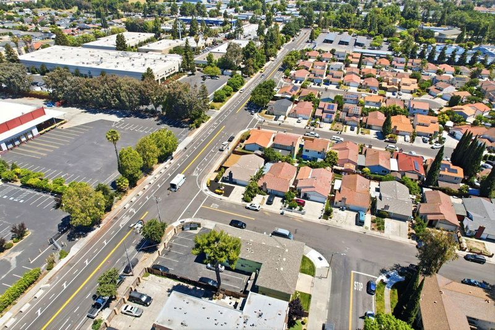
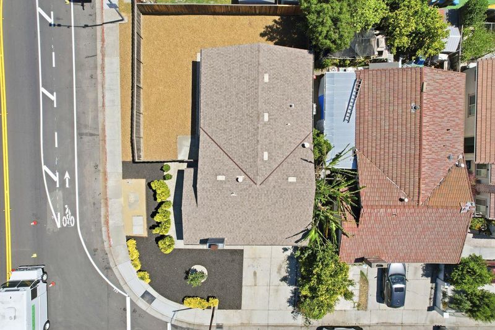
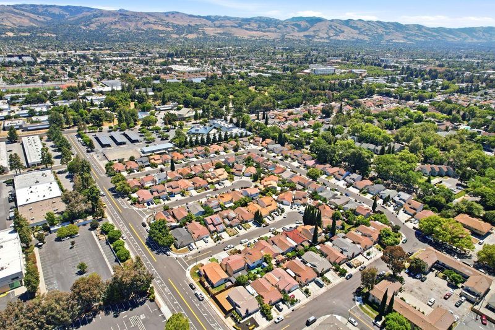
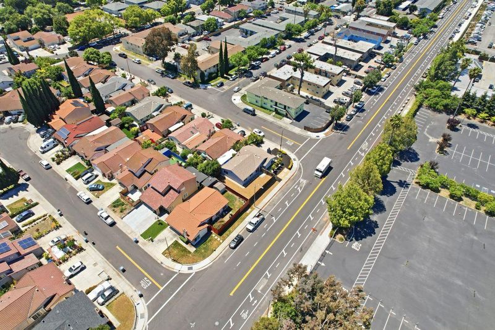
Beautifully updated single-story 3-bedroom, 2-bath home with approximately 1,100 sq. ft., a 2-car garage, and ample driveway parking. Located on a desirable corner lot, this move-in-ready home features vaulted ceilings in the living room, an open-concept floor plan, abundant natural light, a cozy fireplace, and new VP flooring throughout. The remodeled kitchen offers quartz countertops and stainless-steel appliances, updated cabinetry, and plenty of storage. Both bathrooms have been tastefully renovated with modern finishes and quartz surrounds. Additional upgrades include recessed LED lighting, double-pane windows, new garage door, and fresh interior and exterior paint. Enjoy a private, low-maintenance yard and a convenient location near shopping, restaurants, medical facilities, and easy access to Highways 101 and 680. Turnkey and ready to move right in. It's a must see!

- Days on Market
- 4 days
- Current Status
- Active
- Original Price
- $999,888
- List Price
- $999,888
- On Market Date
- May 27, 2026
- Property Type
- Single Family Home
- Area
- 5 - Berryessa
- Zip Code
- 95133
- MLS ID
- ML82048654
- APN
- 254-50-064
- Year Built
- 1979
- Stories in Building
- 1
- Possession
- Unavailable
- Data Source
- MLSL
- Origin MLS System
- MLSListings, Inc.
Adult Education Program
Public n/a Adult Education
Students: NA Distance: 0.2mi
Adult Education Eastside Union
Public n/a
Students: NA Distance: 0.2mi
Pegasus High School
Public 11-12 Continuation
Students: 114 Distance: 0.3mi
Independence High School
Public 9-12 Secondary
Students: 2872 Distance: 0.3mi
Ace Charter High
Charter 9-12 Coed
Students: 363 Distance: 0.3mi
Downtown College Prep - Alum Rock School
Charter 6-12
Students: 668 Distance: 0.3mi
- Bed
- 3
- Bath
- 2
- Parking
- 2
- Attached Garage, Gate / Door Opener, Off-Street Parking
- SQ FT
- 1,101
- SQ FT Source
- Unavailable
- Lot SQ FT
- 3,480.0
- Lot Acres
- 0.07989 Acres
- Cooling
- None
- Dining Room
- Dining Area
- Disclosures
- Natural Hazard Disclosure
- Family Room
- Separate Family Room
- Foundation
- Concrete Slab
- Fire Place
- Family Room, Wood Burning
- Heating
- Central Forced Air - Gas
- Fee
- Unavailable
MLS and other Information regarding properties for sale as shown in Theo have been obtained from various sources such as sellers, public records, agents and other third parties. This information may relate to the condition of the property, permitted or unpermitted uses, zoning, square footage, lot size/acreage or other matters affecting value or desirability. Unless otherwise indicated in writing, neither brokers, agents nor Theo have verified, or will verify, such information. If any such information is important to buyer in determining whether to buy, the price to pay or intended use of the property, buyer is urged to conduct their own investigation with qualified professionals, satisfy themselves with respect to that information, and to rely solely on the results of that investigation.
School data provided by GreatSchools. School service boundaries are intended to be used as reference only. To verify enrollment eligibility for a property, contact the school directly.