

$1,298,888
900
SQ FT
$1,443
SQ/FT
615 Madison Avenue
@ Fulton - 333 - Central Park Etc., Redwood City

- 2 Bed
- 1 Bath
- 6 Park
- 900 sqft
- REDWOOD CITY
-

-
Fri Aug 14, 4:00 pm - 7:00 pm
-
Sat Aug 15, 10:00 am - 4:00 pm
-
Sun Aug 16, 1:00 pm - 4:00 pm
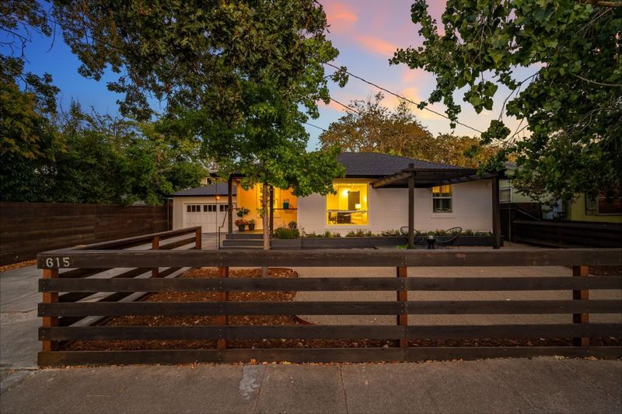
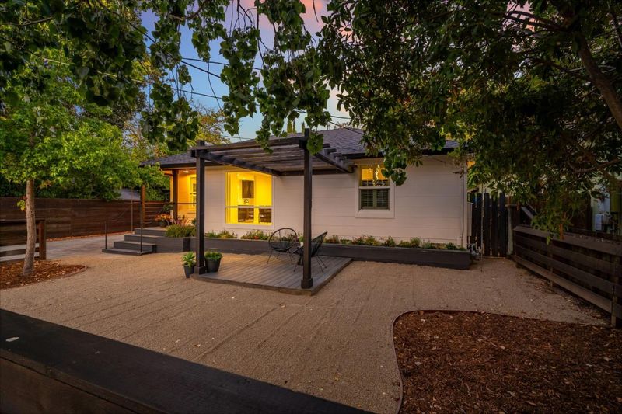
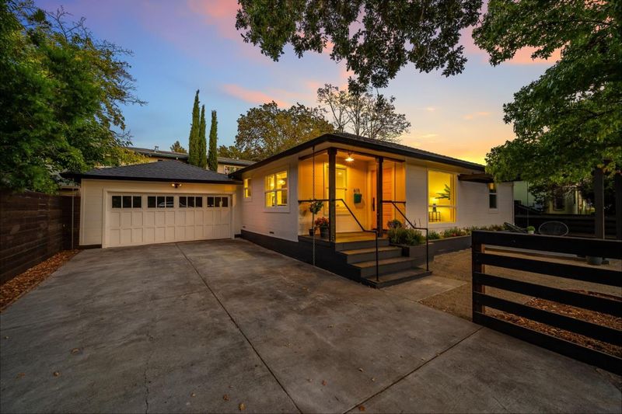
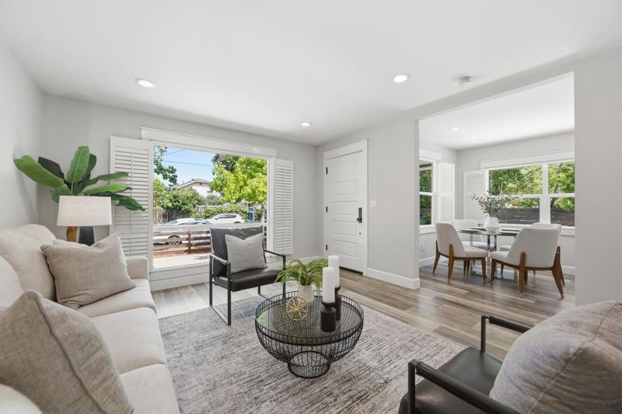
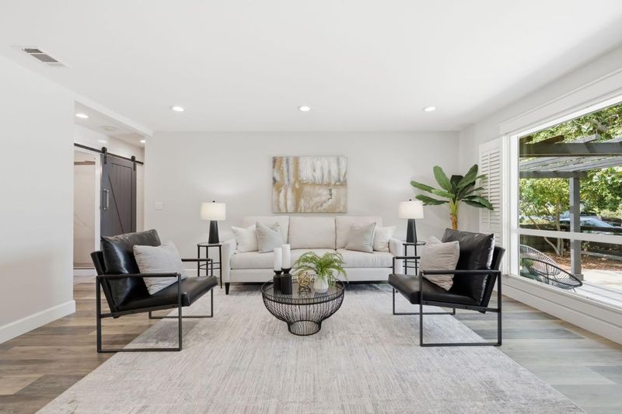
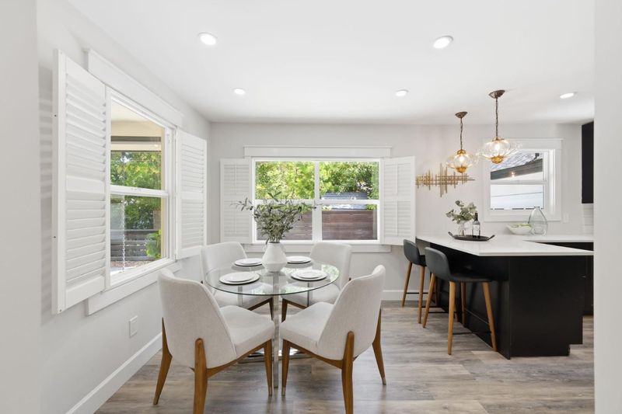
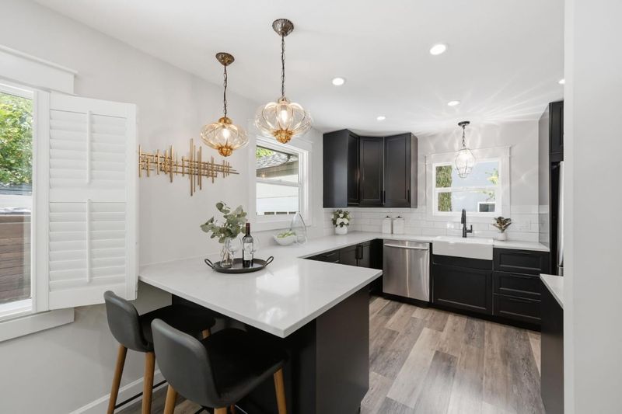
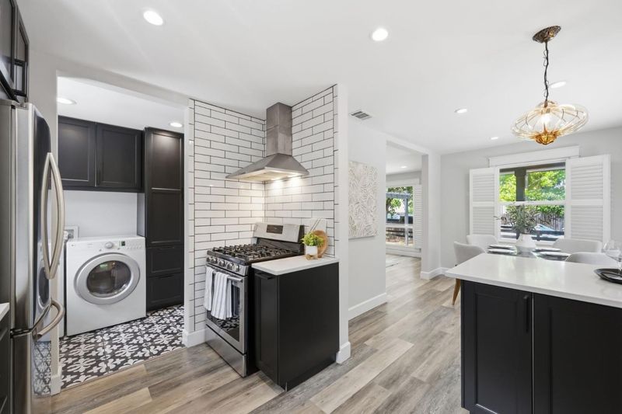
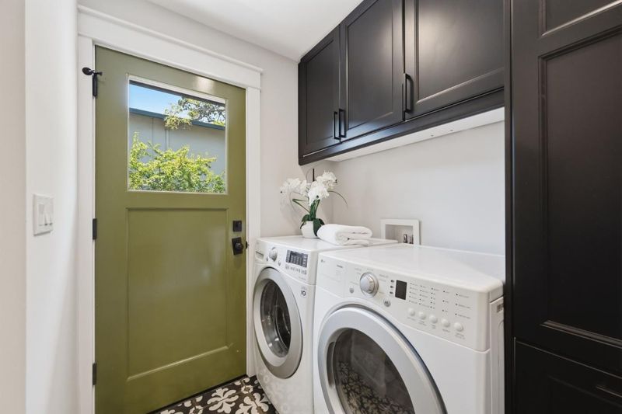
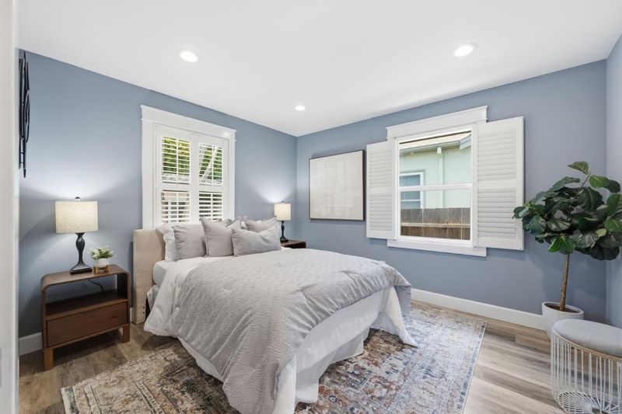
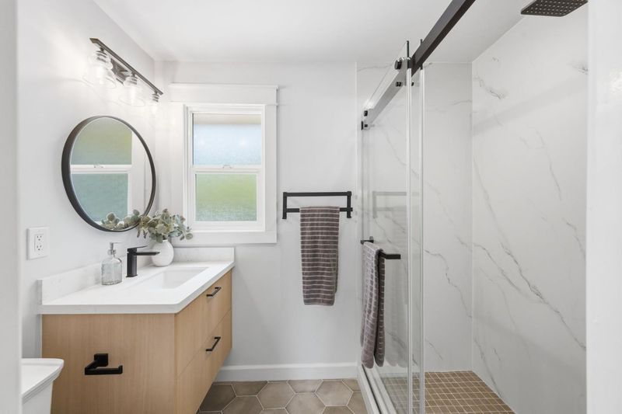
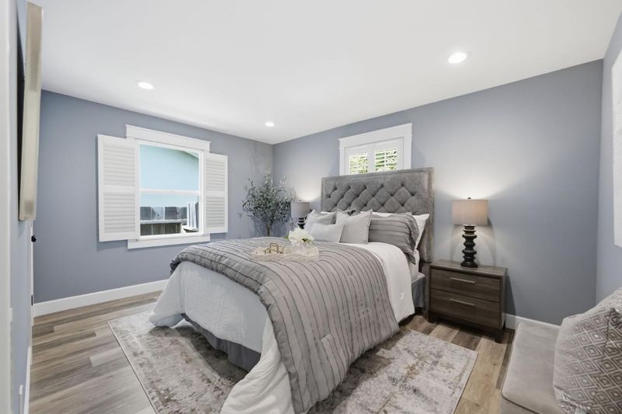
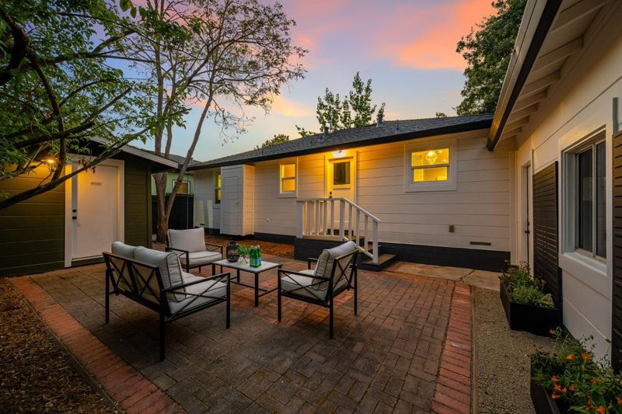
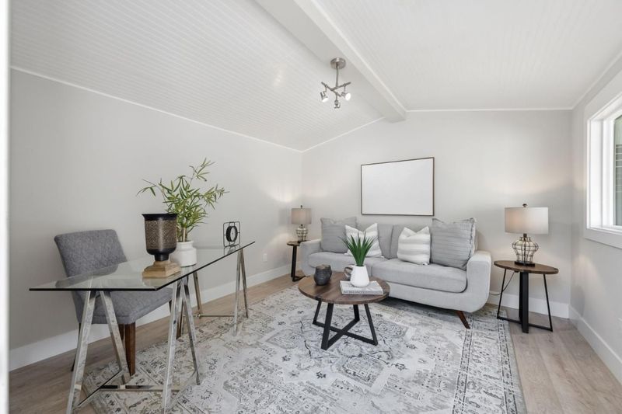
Welcome to 615 Madison Avenue, a charming 2-bedroom, 1-bathroom home offering comfort, functionality, and an unbeatable Redwood City location. Filled with natural light, the home features a bright living room with large windows, an updated kitchen and bathroom, and a dedicated laundry area. Enjoy both front and backyard space, along with a spacious 2-car garage. The backyard also features a finished bonus space currently styled as a home office, offering the flexibility to work from home, create a studio, or enjoy additional space tailored to your needs. Ideally located within walking distance of Downtown Redwood City, you'll have easy access to restaurants, cafés, entertainment, Caltrain, and year-round community events. Red Morton Park is just minutes away, offering sports fields, tennis courts, playgrounds, a recreation center, and plenty of open space for outdoor activities. Conveniently located between Highways 101 and 280, commuting throughout the Peninsula and Silicon Valley is easy. Whether you're a first-time buyer, downsizing, or simply looking for a home in a convenient and well-connected location, 615 Madison Avenue offers the perfect blend of charm, versatility, and everyday convenience.

- Days on Market
- 1 day
- Current Status
- Active
- Original Price
- $1,298,888
- List Price
- $1,298,888
- On Market Date
- Aug 13, 2026
- Property Type
- Single Family Home
- Area
- 333 - Central Park Etc.
- Zip Code
- 94061
- MLS ID
- ML82057549
- APN
- 053-022-090
- Year Built
- 1947
- Stories in Building
- 1
- Possession
- Unavailable
- Data Source
- MLSL
- Origin MLS System
- MLSListings, Inc.
West Bay Christian Academy
Private K-8 Religious, Coed
Students: 102 Distance: 0.2mi
Redeemer Lutheran School
Private K-8 Elementary, Religious, Coed
Students: 208 Distance: 0.2mi
Hawes Elementary School
Public K-5 Elementary, Yr Round
Students: 312 Distance: 0.3mi
Mckinley Institute Of Technology
Public 6-8 Middle, Yr Round
Students: 384 Distance: 0.3mi
North Star Academy
Public 3-8 Elementary
Students: 533 Distance: 0.3mi
Our Lady Of Mt. Carmel
Private PK-8 Elementary, Religious, Core Knowledge
Students: 301 Distance: 0.4mi
- Bed
- 2
- Bath
- 1
- Parking
- 6
- Detached Garage, On Street, Parking Area
- SQ FT
- 900
- SQ FT Source
- Unavailable
- Lot SQ FT
- 4,406.0
- Lot Acres
- 0.101148 Acres
- Kitchen
- Cooktop - Gas, Countertop - Quartz, Dishwasher, Garbage Disposal, Hood Over Range, Microwave, Oven - Gas, Refrigerator
- Cooling
- None
- Dining Room
- Dining Area, Dining Bar
- Disclosures
- NHDS Report
- Family Room
- Separate Family Room
- Foundation
- Concrete Perimeter
- Heating
- Forced Air
- Laundry
- Inside, Washer / Dryer
- Architectural Style
- Ranch
- Fee
- Unavailable
MLS and other Information regarding properties for sale as shown in Theo have been obtained from various sources such as sellers, public records, agents and other third parties. This information may relate to the condition of the property, permitted or unpermitted uses, zoning, square footage, lot size/acreage or other matters affecting value or desirability. Unless otherwise indicated in writing, neither brokers, agents nor Theo have verified, or will verify, such information. If any such information is important to buyer in determining whether to buy, the price to pay or intended use of the property, buyer is urged to conduct their own investigation with qualified professionals, satisfy themselves with respect to that information, and to rely solely on the results of that investigation.
School data provided by GreatSchools. School service boundaries are intended to be used as reference only. To verify enrollment eligibility for a property, contact the school directly.