

$895,000
1,056
SQ FT
$848
SQ/FT
101 East Middlefield Road, #5
@ W. Middlefield Road - 200 - Whisman, Mountain View

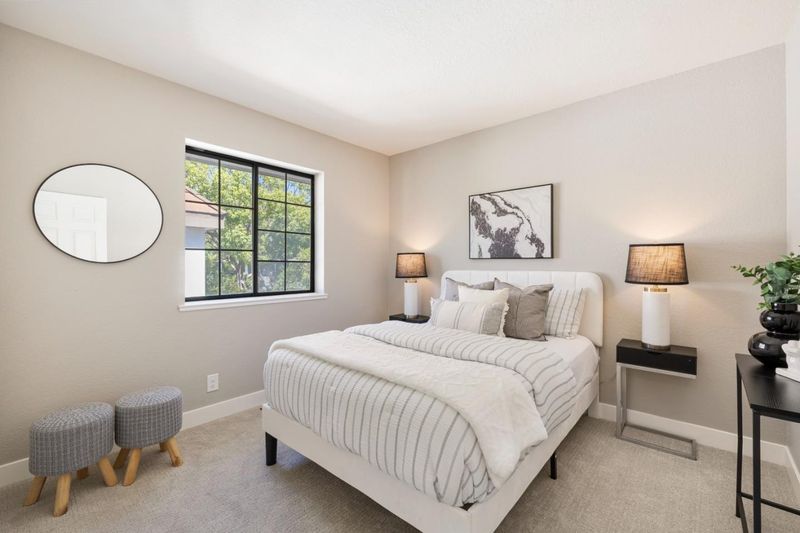
- 3 Bed
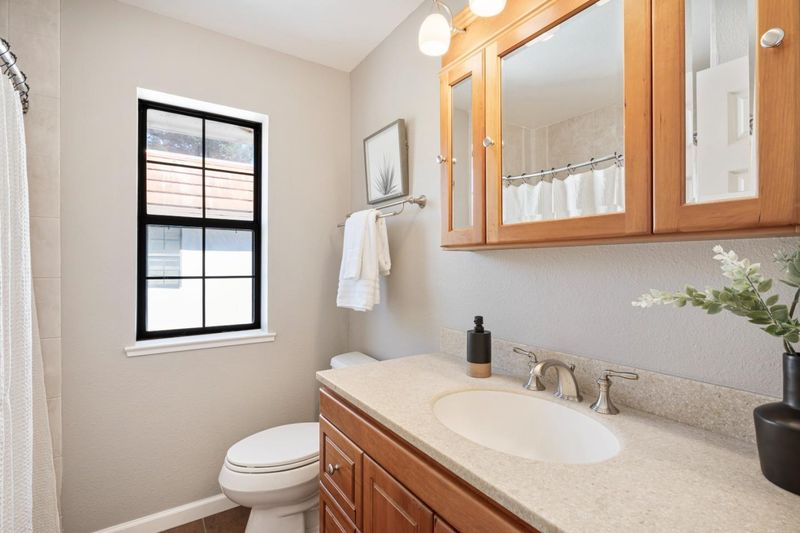
- 2 Bath
- 2 Park
- 1,056 sqft
- MOUNTAIN VIEW
-

-
Sat Aug 15, 1:00 pm - 4:00 pm
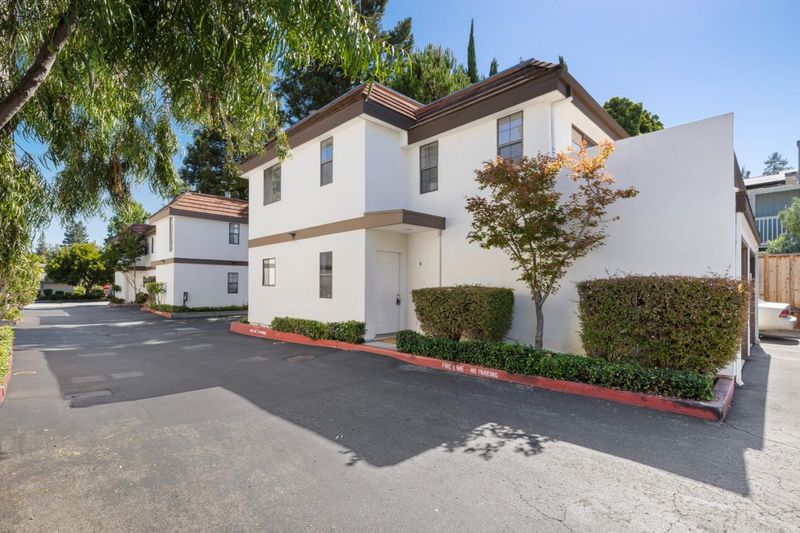
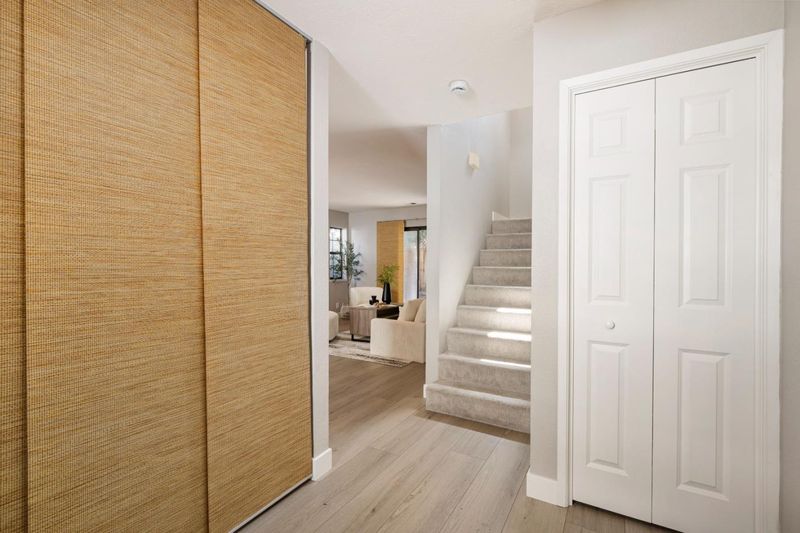
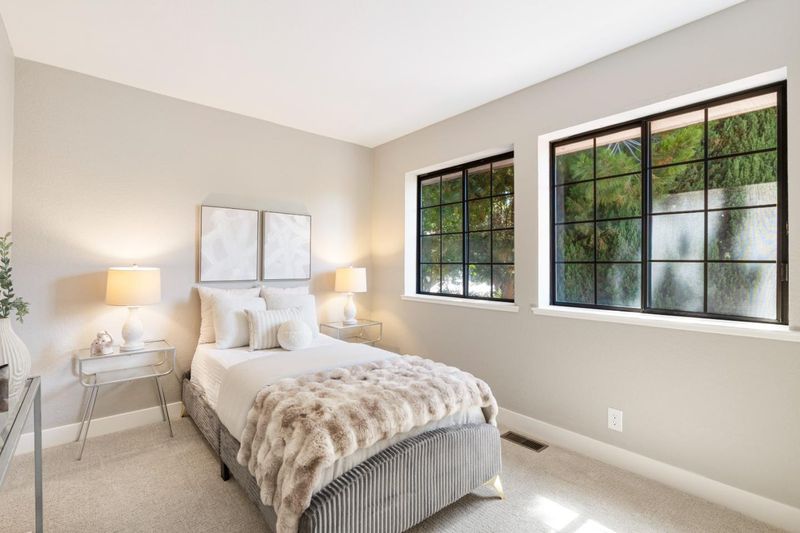
Located in the heart of the Silicon Valley with easy access to high tech companies including Google and centrally located to 85, 101 and 237 for the commuter. This charming 3-bedroom condo is situated in a well maintained complex and just minutes from Downtown Mountain View shopping, dining, Stevens Creek Trail and multiple parks.
-
Sun Aug 16, 1:00 pm - 4:00 pm
Located in the heart of the Silicon Valley with easy access to high tech companies including Google and centrally located to 85, 101 and 237 for the commuter. This charming 3-bedroom condo is situated in a well maintained complex and just minutes from Downtown Mountain View shopping, dining, Stevens Creek Trail and multiple parks.
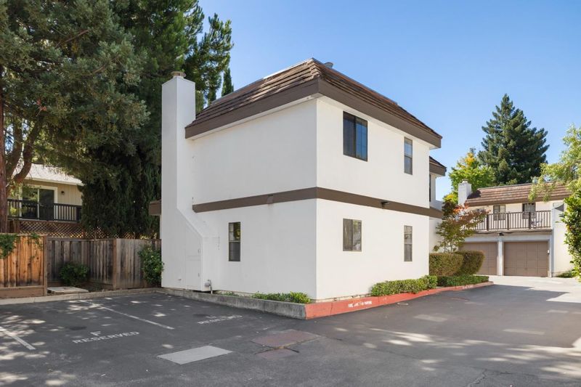
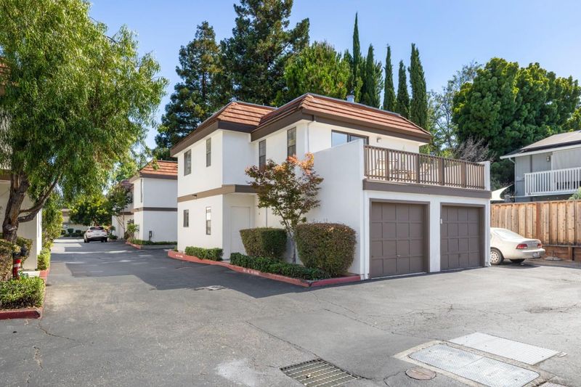
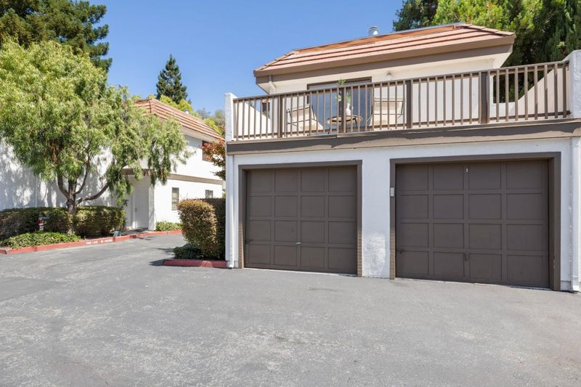
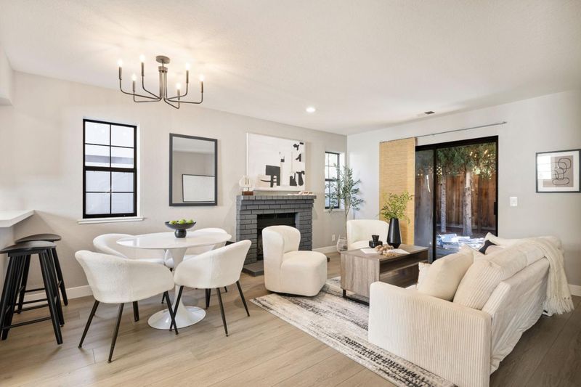
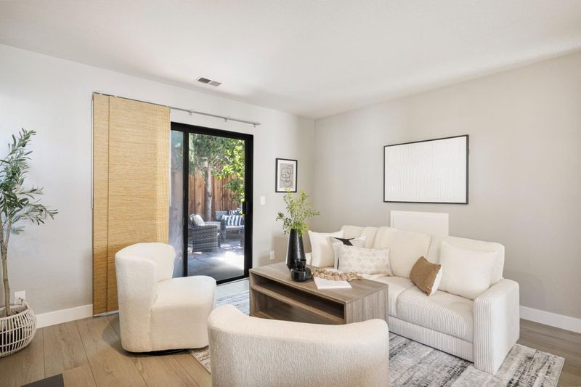
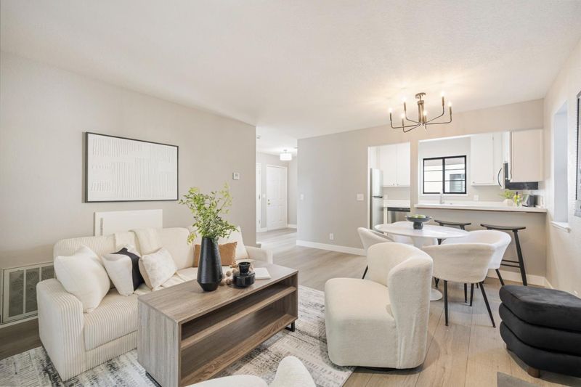
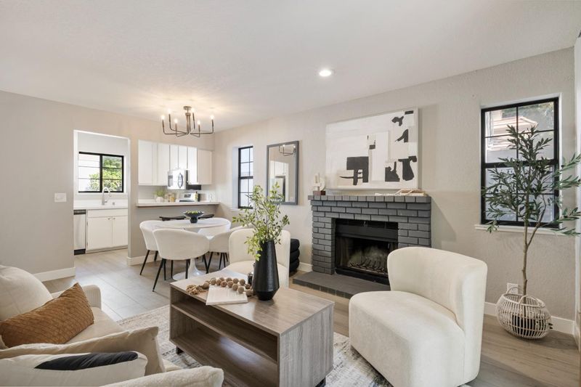
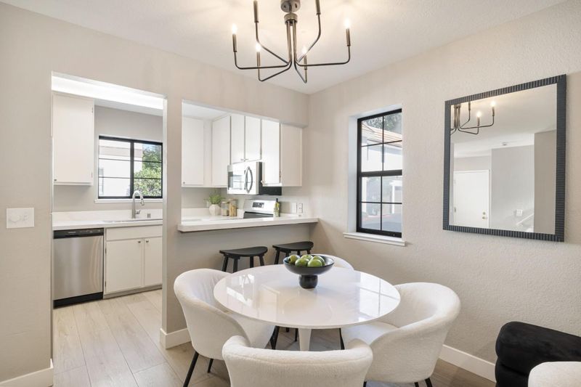
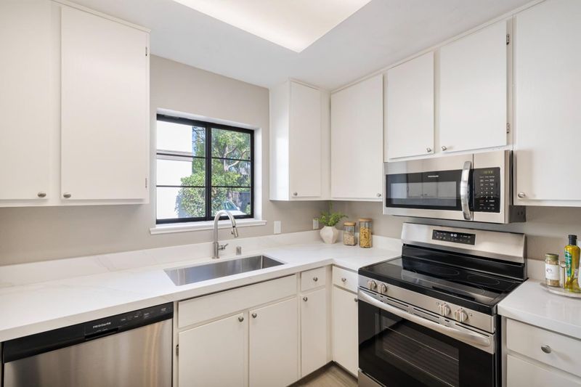
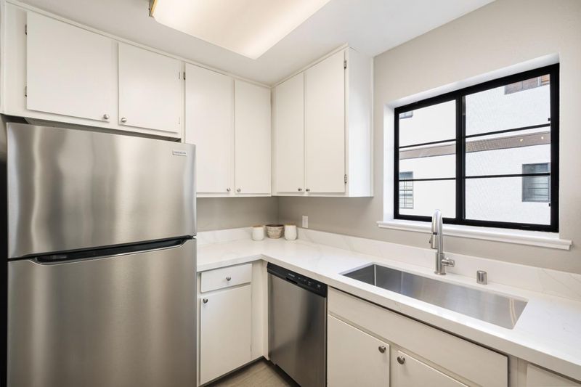
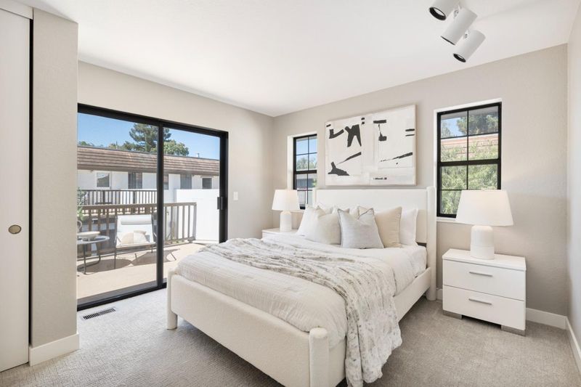
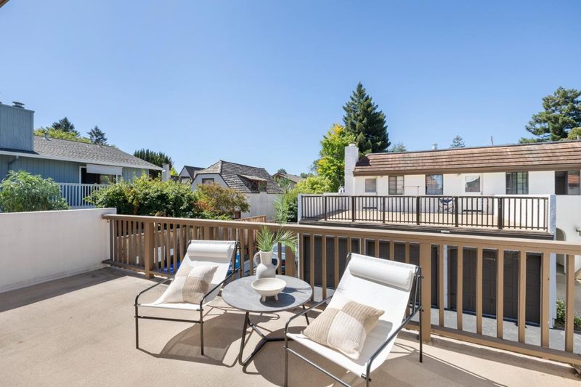
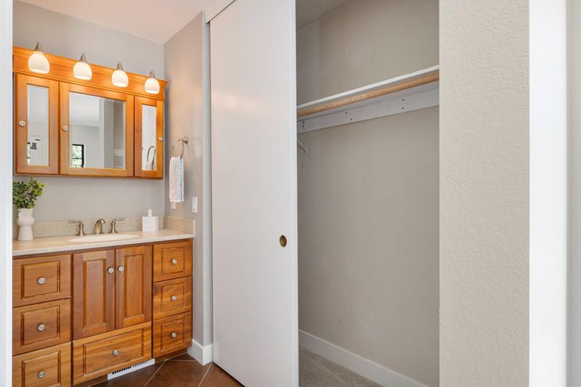
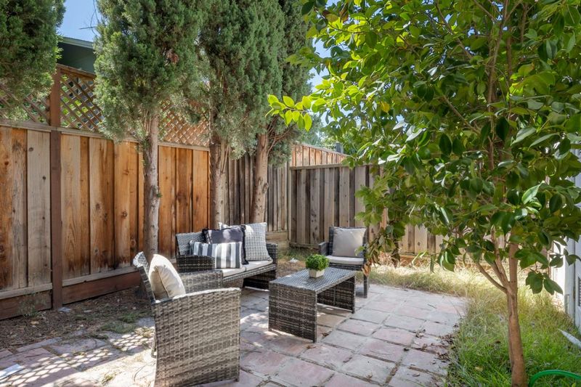
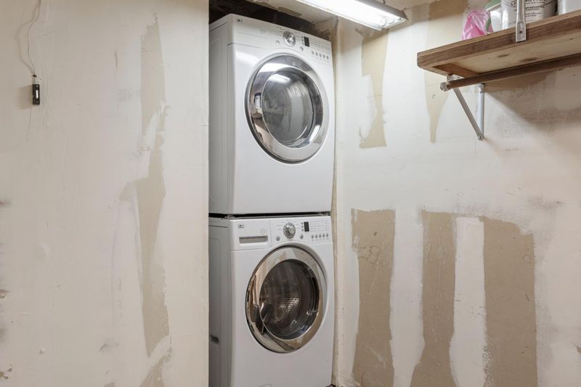
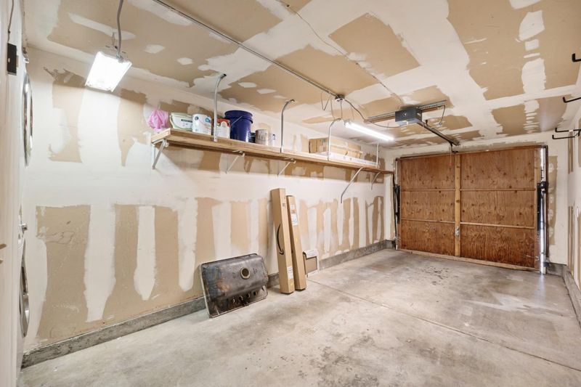
Located in the heart of the Silicon Valley with easy access to high tech companies including Google and centrally located to 85, 101 and 237 for the commuter. This charming 3-bedroom condo is situated in a well maintained complex and just minutes from Downtown Mountain View shopping, dining, Stevens Creek Trail and multiple parks. Updated kitchen with new Quartz countertop and backsplash, stainless steel appliances and breakfast bar seating, Living Room with recessed lighting, cozy fireplace and slider leading to backyard patio, Dining area, Primary suite with private upstairs balcony, Full size stackable washer and dryer in garage, Private gated patio area, Private location within the complex with no shared walls.

- Days on Market
- 1 day
- Current Status
- Active
- Original Price
- $895,000
- List Price
- $895,000
- On Market Date
- Aug 13, 2026
- Property Type
- Condominium
- Area
- 200 - Whisman
- Zip Code
- 94043
- MLS ID
- ML82057590
- APN
- 160-29-005
- Year Built
- 1984
- Stories in Building
- 2
- Possession
- COE
- Data Source
- MLSL
- Origin MLS System
- MLSListings, Inc.
German International School of Silicon Valley
Private K-12 Combined Elementary And Secondary, Nonprofit
Students: 500 Distance: 0.3mi
Yew Chung International School - Silicon Valley
Private PK-6 Elementary, Nonprofit
Students: 232 Distance: 0.3mi
Yew Chung International School (Sv)
Private PK-5 Coed
Students: 233 Distance: 0.3mi
Adult Education
Public n/a Adult Education, Yr Round
Students: NA Distance: 0.6mi
Edith Landels Elementary School
Public K-5 Elementary
Students: 491 Distance: 0.7mi
St. Stephen Lutheran School
Private K-8 Elementary, Religious, Coed
Students: 29 Distance: 0.8mi
- Bed
- 3
- Bath
- 2
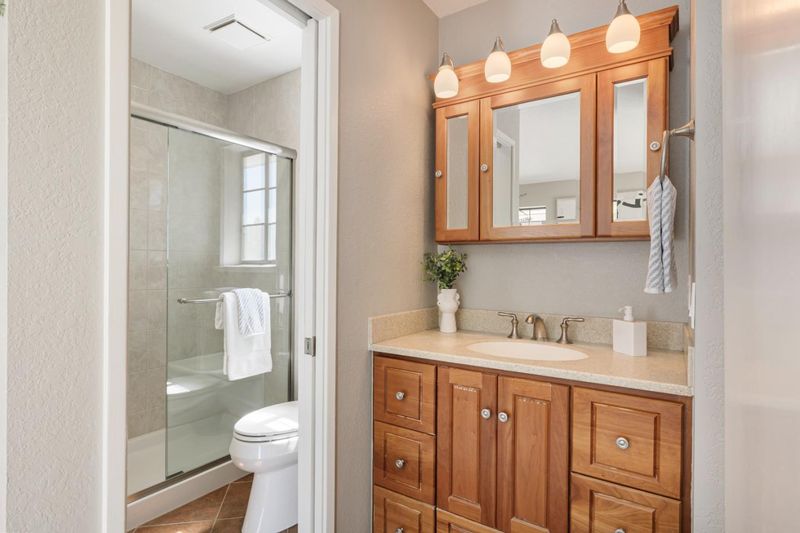
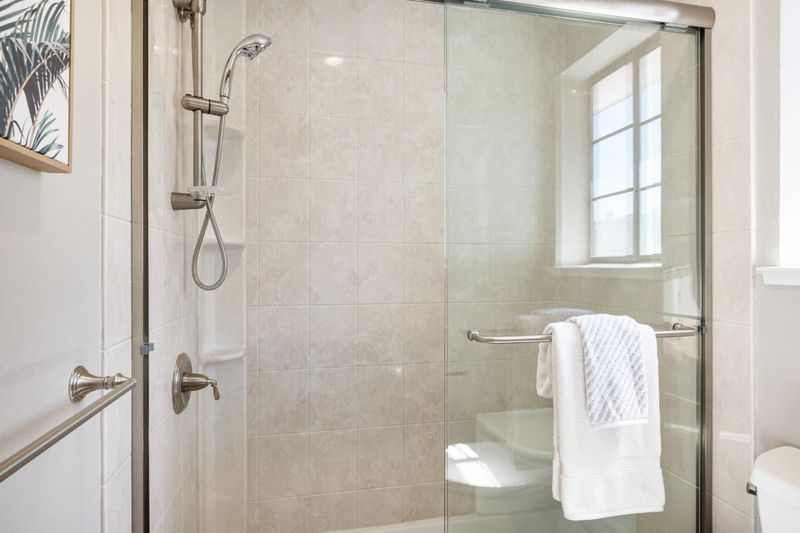
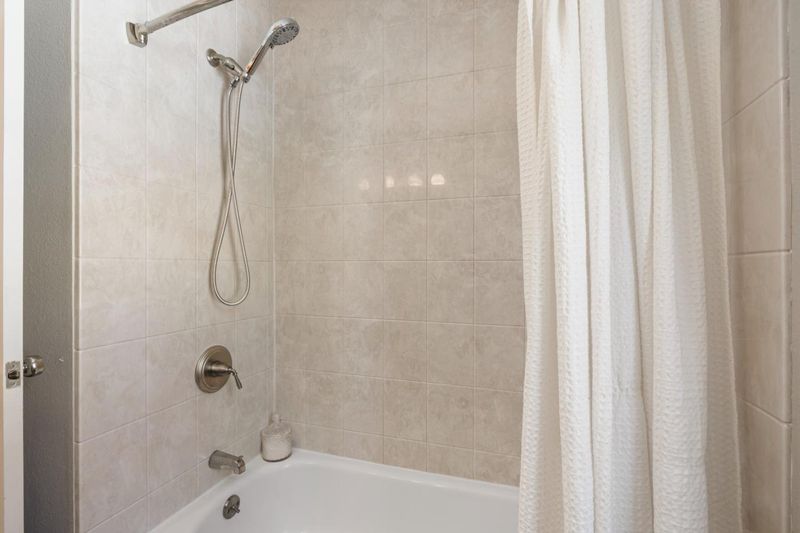
- Shower over Tub - 1, Stall Shower
- Parking
- 2
- Attached Garage, Unassigned Spaces
- SQ FT
- 1,056
- SQ FT Source
- Unavailable
- Kitchen
- Countertop - Quartz, Dishwasher, Garbage Disposal, Microwave, Oven Range - Electric
- Cooling
- None
- Dining Room
- Breakfast Bar, Dining Area in Living Room
- Disclosures
- Natural Hazard Disclosure
- Family Room
- No Family Room
- Flooring
- Vinyl / Linoleum
- Foundation
- Concrete Slab
- Fire Place
- Gas Starter
- Heating
- Central Forced Air
- Laundry
- In Garage
- Possession
- COE
- * Fee
- $540
- Name
- Affirmative Management
- Phone
- 408-241-0909
- *Fee includes
- Maintenance - Common Area and Other
MLS and other Information regarding properties for sale as shown in Theo have been obtained from various sources such as sellers, public records, agents and other third parties. This information may relate to the condition of the property, permitted or unpermitted uses, zoning, square footage, lot size/acreage or other matters affecting value or desirability. Unless otherwise indicated in writing, neither brokers, agents nor Theo have verified, or will verify, such information. If any such information is important to buyer in determining whether to buy, the price to pay or intended use of the property, buyer is urged to conduct their own investigation with qualified professionals, satisfy themselves with respect to that information, and to rely solely on the results of that investigation.
School data provided by GreatSchools. School service boundaries are intended to be used as reference only. To verify enrollment eligibility for a property, contact the school directly.