

$1,265,000
1,865
SQ FT
$678
SQ/FT
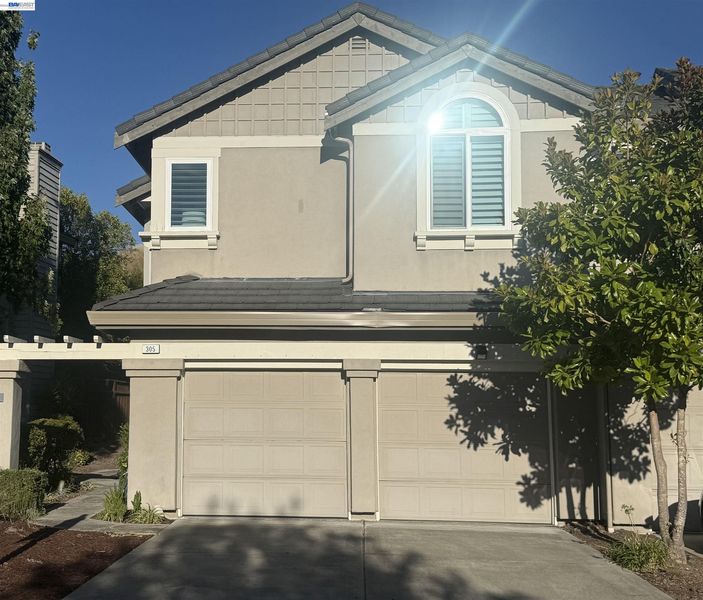
305 Sutton Cir
@ Liverpool - Meridian Place, Danville

- 4 Bed
- 2.5 (2/1) Bath
- 2 Park
- 1,865 sqft
- Danville
-

-
Sat Aug 15, 2:00 pm - 4:00 pm
Rarely available end-unit in Danville's Meridian Place
-
Sun Aug 16, 2:00 pm - 4:00 pm
Rarely available end-unit in Danville's Meridian Place
Stylish end-unit townhome in Danville’s desirable Meridian Place offering approximately 1,865 sq. ft. of thoughtfully updated living space with beautiful hillside views. This 4-bedroom, 2.5-bath home features an open, inviting interior with vaulted ceilings, updated flooring on the main level, hardwood floors upstairs, dual-pane windows, and Plantation shutters. The spacious family room features a gas-burning fireplace, while the updated kitchen offers quartzite countertops, tile backsplash, and new light fixtures. A flexible main-level space is ideal for a home office or formal dining room. Upstairs, the vaulted primary suite boasts view windows, a walk-in closet, and an updated bath with a large walk-in shower and dual-sink vanity. Three additional bedrooms and an updated hall bath with dual sink and shower over tub complete the upper level. Enjoy a private fenced yard, two-car garage, laundry room, and central HVAC. Community amenities include a pool, clubhouse, and playground. Ideally located near downtown Danville, Blackhawk Country Club, Blackhawk Plaza, Sycamore Valley Open Space, and top-rated SRVUSD schools.

- Current Status
- New
- Original Price
- $1,265,000
- List Price
- $1,265,000
- On Market Date
- Aug 14, 2026
- Property Type
- Townhouse
- D/N/S
- Meridian Place
- Zip Code
- 94506
- MLS ID
- 41144982
- APN
- 2062610247
- Year Built
- 1992
- Stories in Building
- 2
- Possession
- Close Of Escrow
- Data Source
- MAXEBRDI
- Origin MLS System
- BAY EAST
Sycamore Valley Elementary School
Public K-5 Elementary
Students: 573 Distance: 1.1mi
Golden View Elementary School
Public K-5 Elementary
Students: 668 Distance: 1.2mi
Coyote Creek Elementary School
Public K-5 Elementary
Students: 920 Distance: 1.4mi
Diablo Vista Middle School
Public 6-8 Middle
Students: 986 Distance: 1.6mi
Gale Ranch Middle School
Public 6-8 Middle
Students: 1262 Distance: 2.2mi
Creekside Elementary School
Public K-5
Students: 638 Distance: 2.5mi
- Bed
- 4
- Bath
- 2.5 (2/1)
- Parking
- 2
- Attached, Garage Door Opener
- SQ FT
- 1,865
- SQ FT Source
- Public Records
- Lot SQ FT
- 2,480.0
- Lot Acres
- 0.06 Acres
- Pool Info
- None, Community
- Kitchen
- Dishwasher, Gas Range, Microwave, Free-Standing Range, Refrigerator, Dryer, Washer, Water Filter System, 220 Volt Outlet, Breakfast Bar, Stone Counters, Eat-in Kitchen, Disposal, Gas Range/Cooktop, Range/Oven Free Standing, Updated Kitchen
- Cooling
- Ceiling Fan(s), Central Air
- Disclosures
- Nat Hazard Disclosure, Disclosure Package Avail
- Entry Level
- 1
- Exterior Details
- Back Yard, Front Yard, Sprinklers Automatic
- Flooring
- Hardwood, Tile, Carpet
- Foundation
- Fire Place
- Family Room, Gas
- Heating
- Forced Air
- Laundry
- 220 Volt Outlet, Dryer, Gas Dryer Hookup, Laundry Room, Washer
- Upper Level
- 3 Bedrooms, 1 Bath, Primary Bedrm Suite - 1
- Main Level
- 0.5 Bath, Laundry Facility, Main Entry
- Views
- Hills
- Possession
- Close Of Escrow
- Architectural Style
- Contemporary
- Non-Master Bathroom Includes
- Shower Over Tub, Tile, Updated Baths, Double Vanity, Stone
- Construction Status
- Existing
- Additional Miscellaneous Features
- Back Yard, Front Yard, Sprinklers Automatic
- Location
- Level, Sprinklers In Rear
- Pets
- No
- Roof
- Tile
- Water and Sewer
- Public
- Fee
- $583
MLS and other Information regarding properties for sale as shown in Theo have been obtained from various sources such as sellers, public records, agents and other third parties. This information may relate to the condition of the property, permitted or unpermitted uses, zoning, square footage, lot size/acreage or other matters affecting value or desirability. Unless otherwise indicated in writing, neither brokers, agents nor Theo have verified, or will verify, such information. If any such information is important to buyer in determining whether to buy, the price to pay or intended use of the property, buyer is urged to conduct their own investigation with qualified professionals, satisfy themselves with respect to that information, and to rely solely on the results of that investigation.
School data provided by GreatSchools. School service boundaries are intended to be used as reference only. To verify enrollment eligibility for a property, contact the school directly.