

$1,795,000
1,824
SQ FT
$984
SQ/FT
15880 Soda Springs Road
@ Alma Bridge Rd - 23 - Los Gatos Mountains, Los Gatos

- 2 Bed
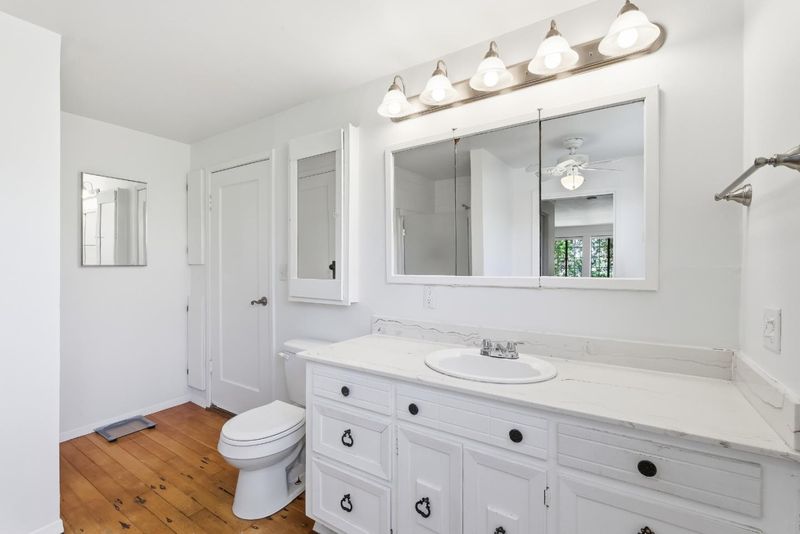
- 1 Bath
- 1 Park
- 1,824 sqft
- LOS GATOS
-

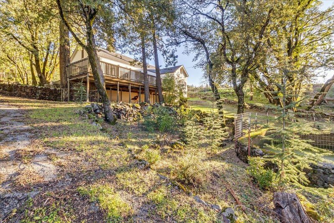
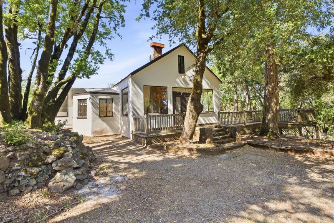
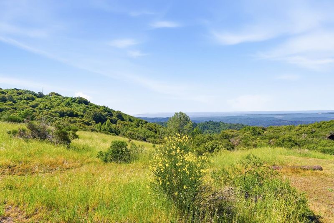
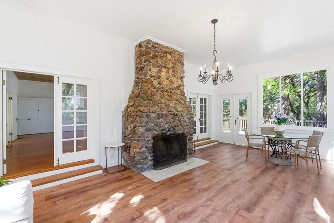
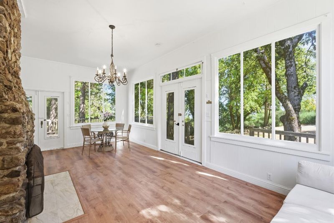
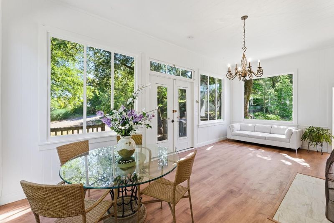
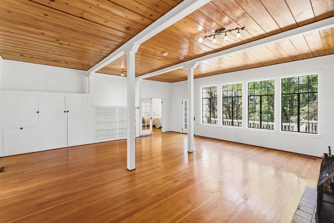
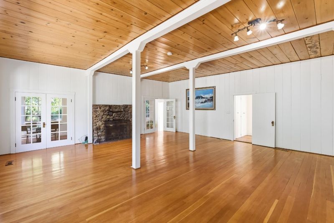
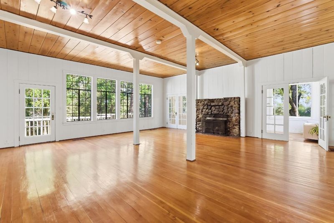
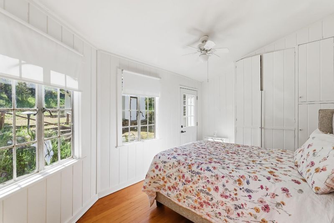
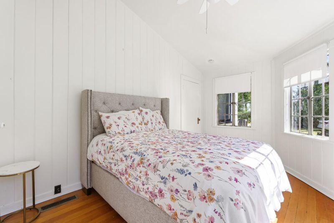
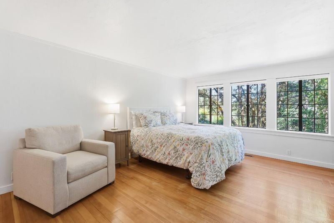
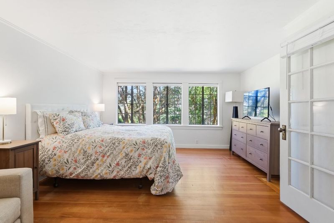
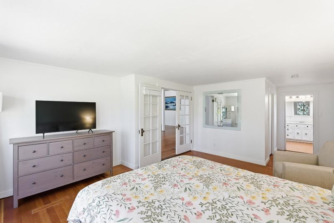
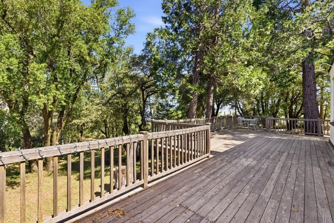
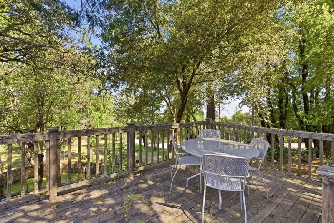
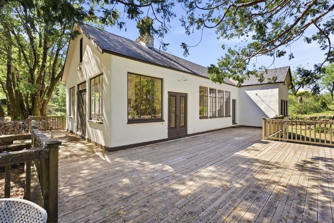
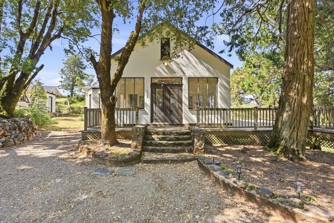
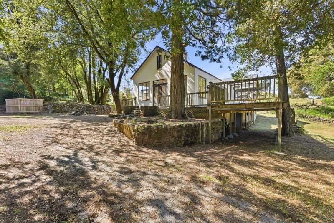
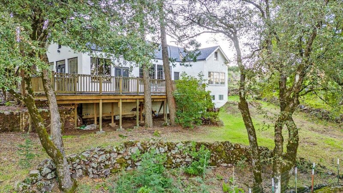
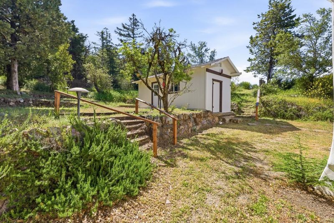
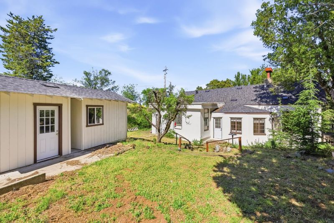
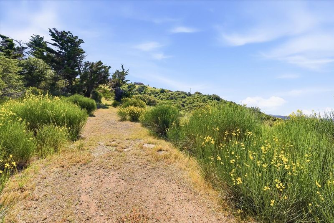
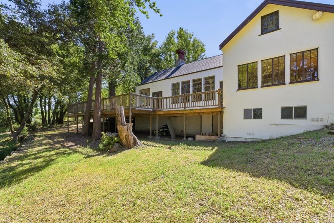
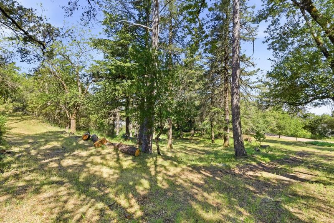
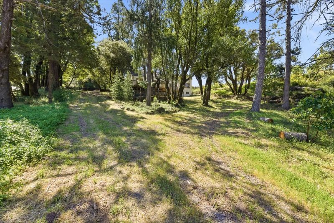
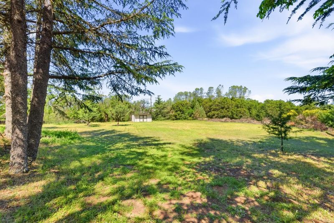
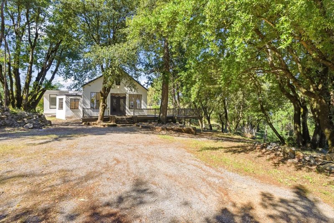
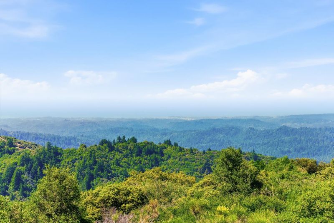
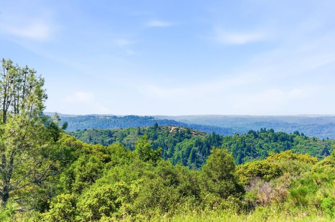
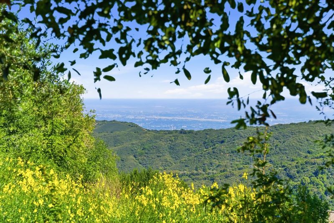
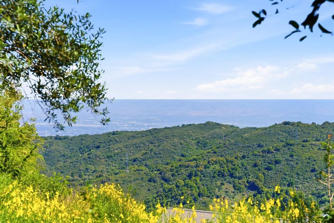
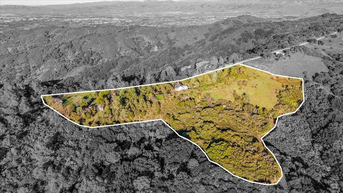
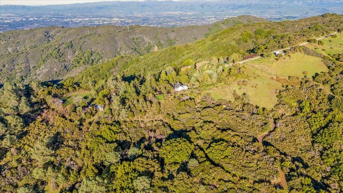
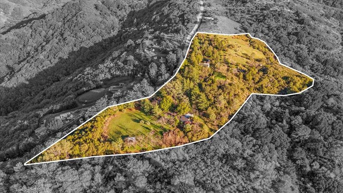
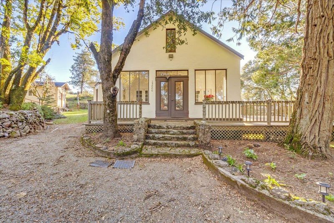
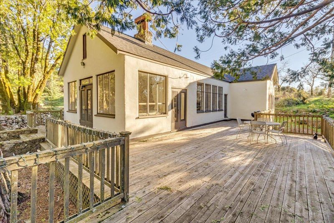
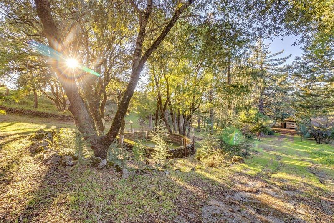
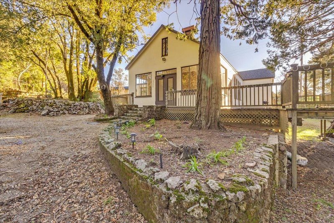
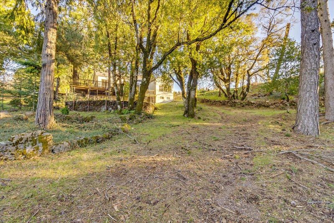
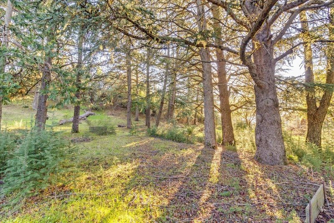
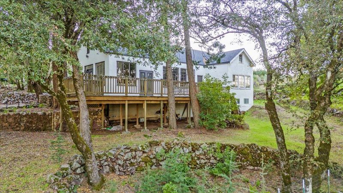
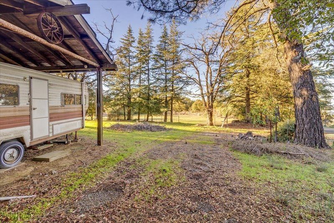
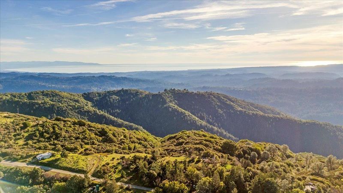
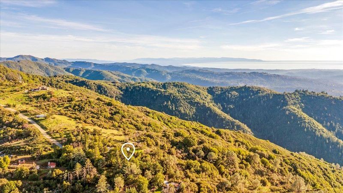
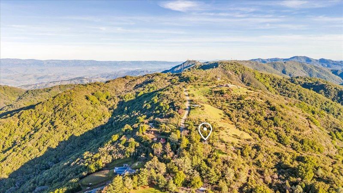
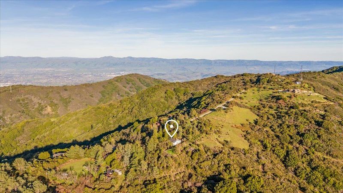
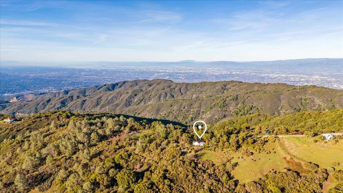
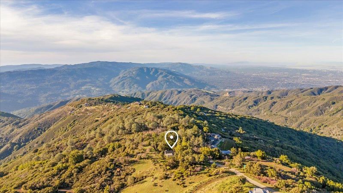
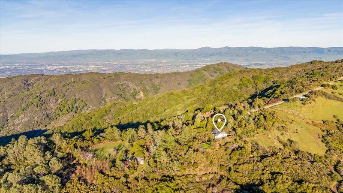
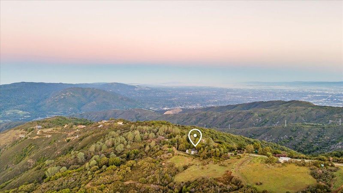
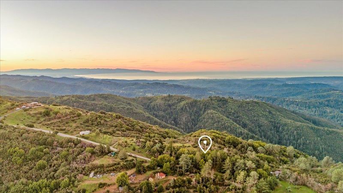
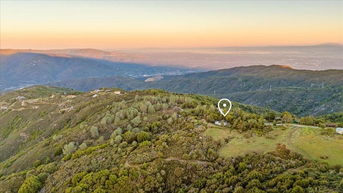
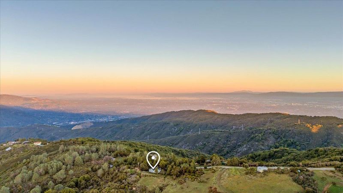
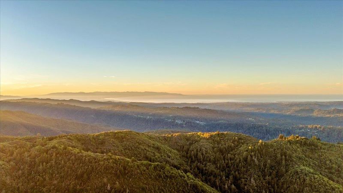
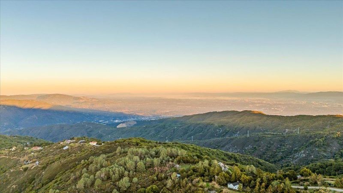
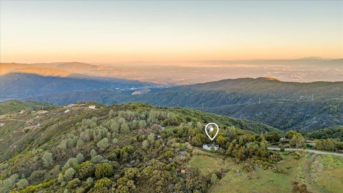
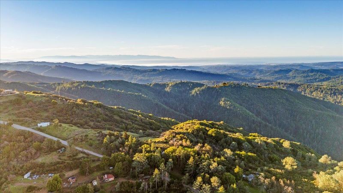
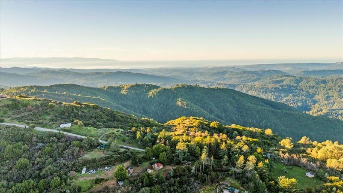
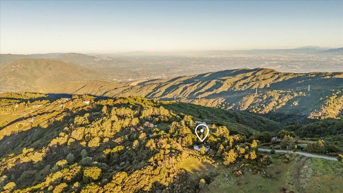
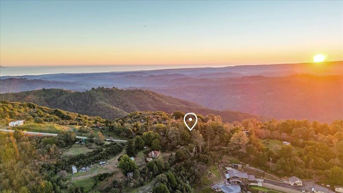
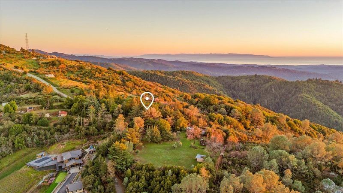
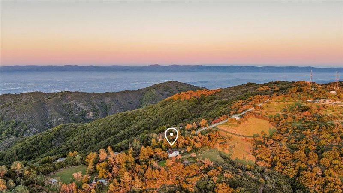
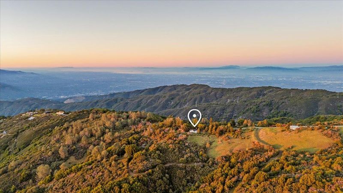
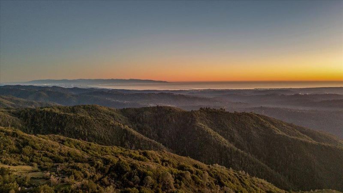
Mountaintop Privacy & Panoramic Views at 15880 Soda Springs Road, Los Gatos. Perched high above Silicon Valley on nearly eight acres of pristine hilltop land, comprised of two parcels, 15880 Soda Springs Road offers a rare combination of seclusion, scale, and truly sweeping views, while remaining just 20 minutes from the heart of Los Gatos. The property sits adjacent to the 19,000 acre Sierra Azul Open Space Preserve, protected by Santa Clara County's High Scenic zoning. This not only safeguards long-term views and value, but also provides direct access to miles of scenic trails for hiking or horseback riding. This is a property designed for those who value privacy, nature, and the freedom to create a legacy estate in one of Northern California's most desirable mountain settings. On this property is a charming English style home that blends comfort with character. Featuring high ceilings, large casement windows flooding the interior with natural light, wood flooring throughout, a spacious attic for storage or future living space, and an expansive deck ideal for enjoying sunsets, coastal breezes, and starlit evenings. Opportunity to live in the existing home while creating your dream custom home and/or luxury equestrian estate.

- Days on Market
- 4 days
- Current Status
- Active
- Original Price
- $1,795,000
- List Price
- $1,795,000
- On Market Date
- May 27, 2026
- Property Type
- Single Family Home
- Area
- 23 - Los Gatos Mountains
- Zip Code
- 95033
- MLS ID
- ML82048729
- APN
- 562-31-014
- Year Built
- 1924
- Stories in Building
- 2
- Possession
- COE
- Data Source
- MLSL
- Origin MLS System
- MLSListings, Inc.
Loma Prieta Elementary School
Public K-5 Elementary
Students: 265 Distance: 3.0mi
C. T. English Middle School
Public 6-8 Middle
Students: 232 Distance: 3.0mi
Lexington Elementary School
Public K-5 Elementary
Students: 144 Distance: 3.5mi
Los Gatos Christian School
Private PK-8 Elementary, Religious, Coed
Students: 345 Distance: 4.0mi
Hillbrook School
Private PK-8 Preschool Early Childhood Center, Elementary, Coed
Students: 383 Distance: 4.3mi
Los Gatos High School
Public 9-12 Secondary
Students: 2138 Distance: 4.5mi
- Bed
- 2
- Bath
- 1
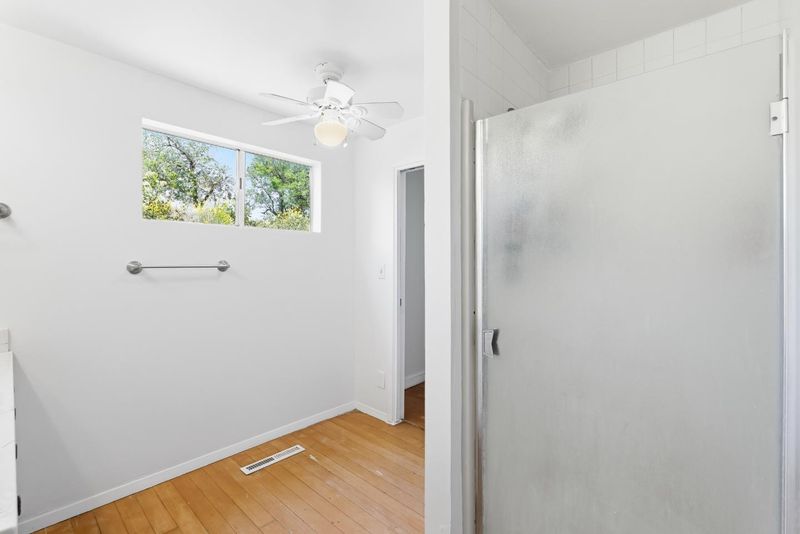
- Full on Ground Floor, Stall Shower
- Parking
- 1
- Off-Street Parking, Room for Oversized Vehicle, Uncovered Parking
- SQ FT
- 1,824
- SQ FT Source
- Unavailable
- Lot SQ FT
- 347,608.0
- Lot Acres
- 7.979982 Acres
- Kitchen
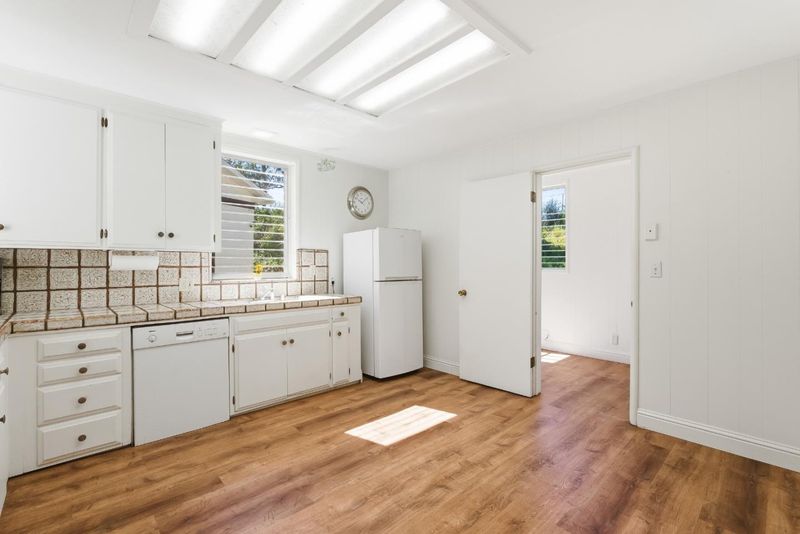
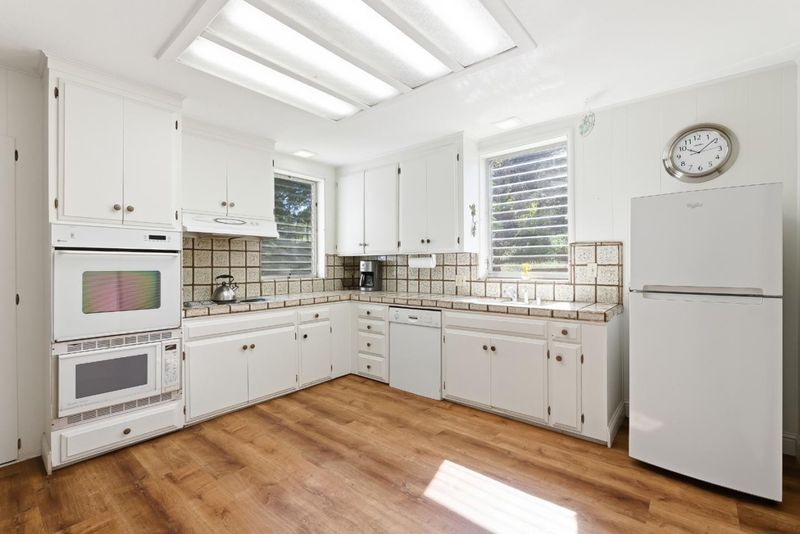
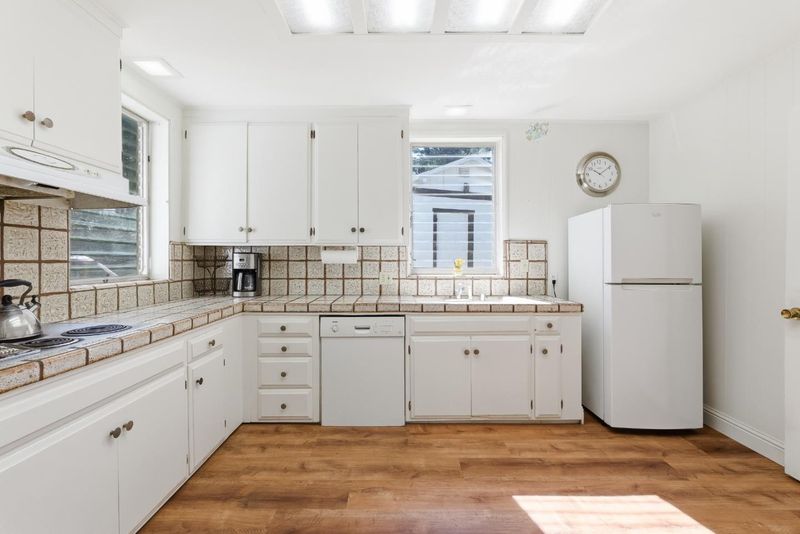
- 220 Volt Outlet, Cooktop - Electric, Countertop - Tile, Dishwasher, Hood Over Range, Microwave, Oven - Built-In, Refrigerator
- Cooling
- Ceiling Fan
- Dining Room
- Dining Area in Living Room
- Disclosures
- Lead Base Disclosure, Natural Hazard Disclosure
- Family Room
- Separate Family Room
- Flooring
- Hardwood
- Foundation
- Concrete Perimeter, Pillars / Posts / Piers, Post and Pier
- Fire Place
- Family Room, Living Room, Wood Burning
- Heating
- Fireplace, Forced Air
- Laundry
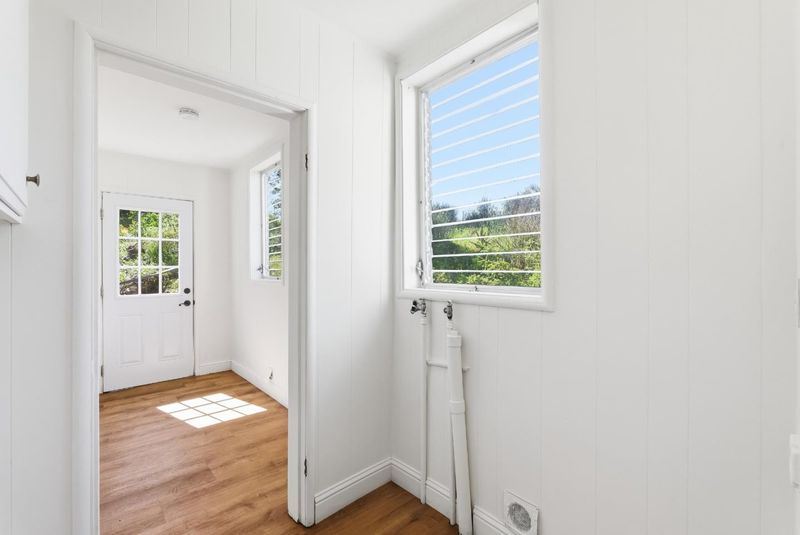
- Inside
- Views
- Bay, Bridge, Canyon, City Lights, Forest / Woods, Hills, Mountains, Ocean, Orchard, Ridge, Water
- Possession
- COE
- Architectural Style
- Country English, Craftsman, Farm House
- Fee
- Unavailable
MLS and other Information regarding properties for sale as shown in Theo have been obtained from various sources such as sellers, public records, agents and other third parties. This information may relate to the condition of the property, permitted or unpermitted uses, zoning, square footage, lot size/acreage or other matters affecting value or desirability. Unless otherwise indicated in writing, neither brokers, agents nor Theo have verified, or will verify, such information. If any such information is important to buyer in determining whether to buy, the price to pay or intended use of the property, buyer is urged to conduct their own investigation with qualified professionals, satisfy themselves with respect to that information, and to rely solely on the results of that investigation.
School data provided by GreatSchools. School service boundaries are intended to be used as reference only. To verify enrollment eligibility for a property, contact the school directly.