

$1,379,000
1,700
SQ FT
$811
SQ/FT
2145 Franklin St, #1
@ Pacific Ave - 7 - Pacific Heights, San Francisco

- 2 Bed
- 2 Bath
- 0 Park
- 1,700 sqft
- San Francisco
-

-
Sat May 30, 2:00 pm - 4:00 pm
Welcome to the first open house.
-
Sun May 31, 2:00 pm - 4:00 pm
open house
-
Tue Jun 2, 10:00 am - 12:00 pm
Broker's Tour
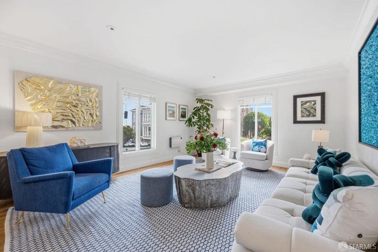
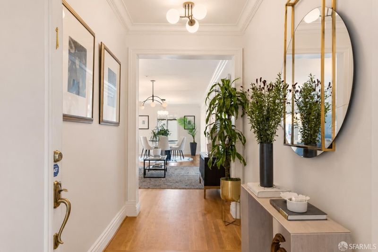
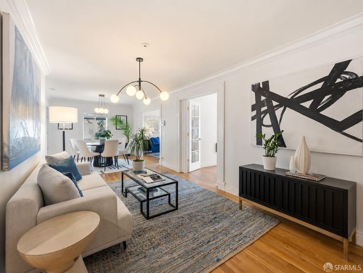
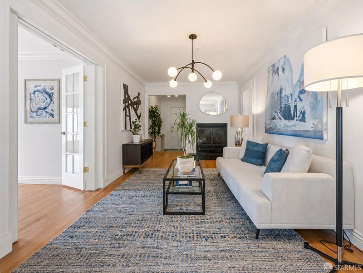
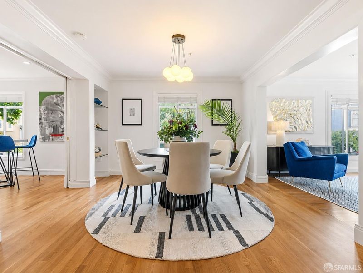
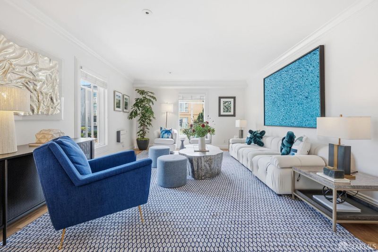
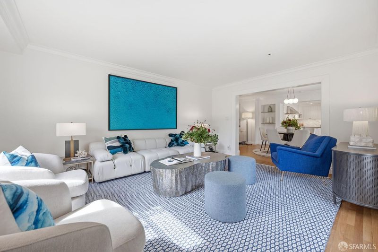
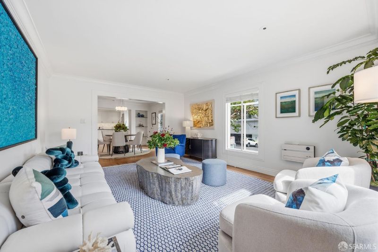
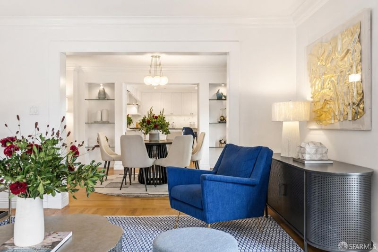
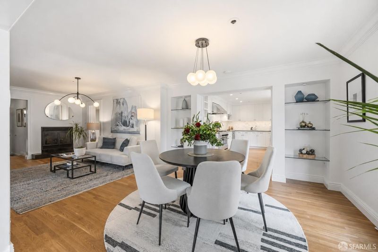
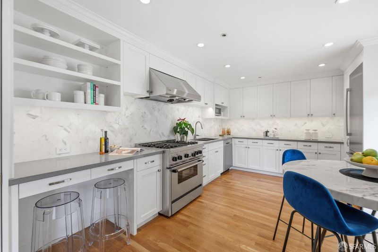
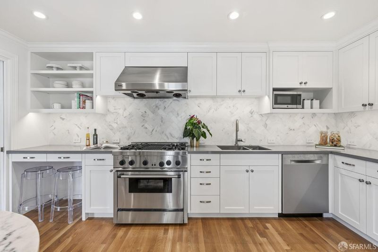
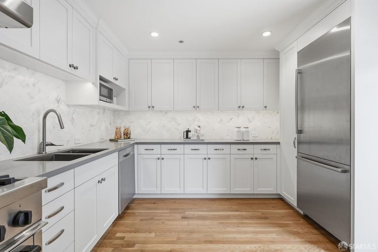
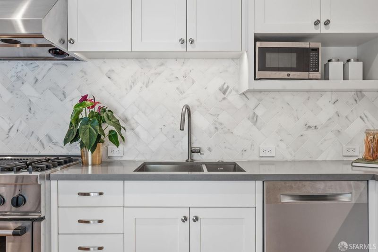
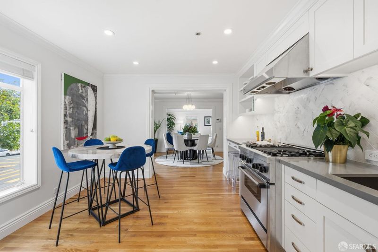
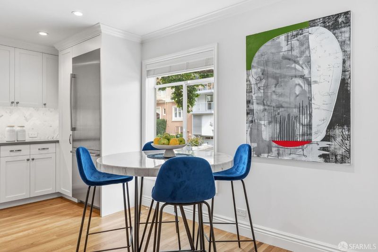
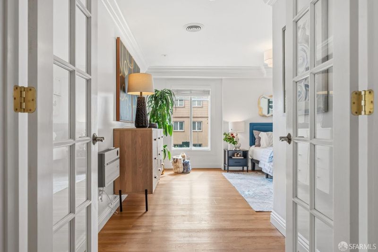
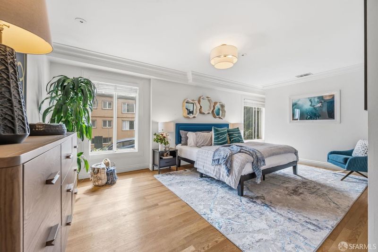
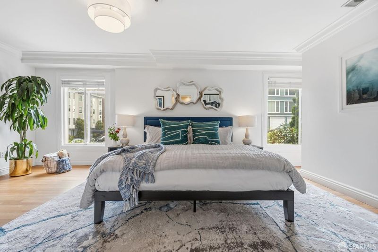
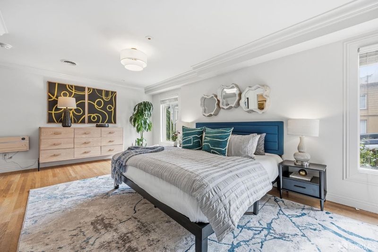
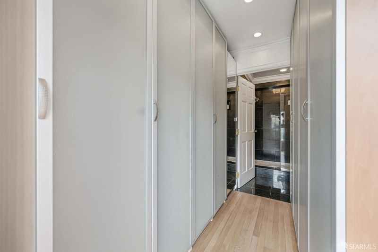
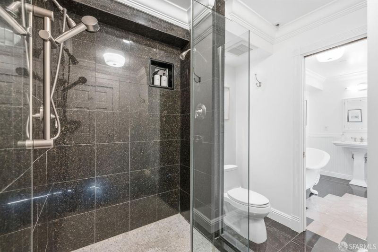
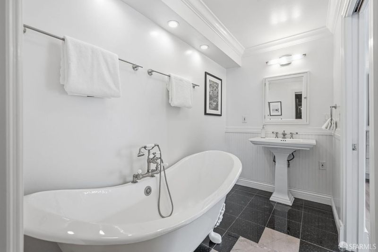
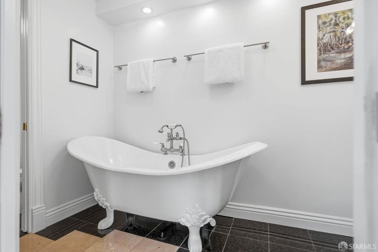
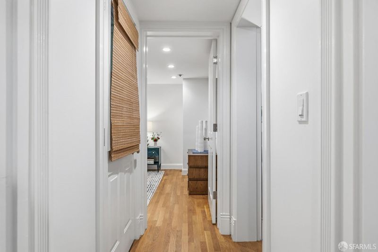
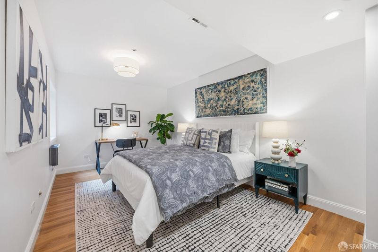
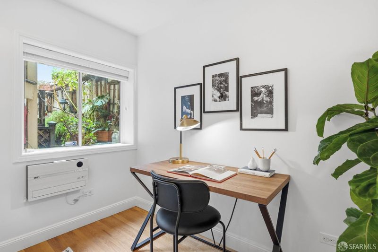
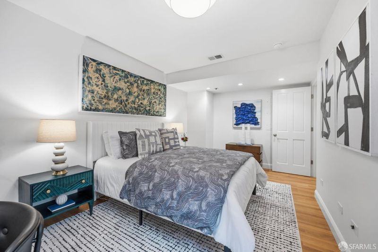
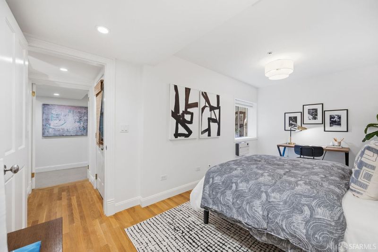
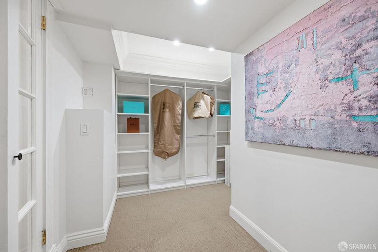
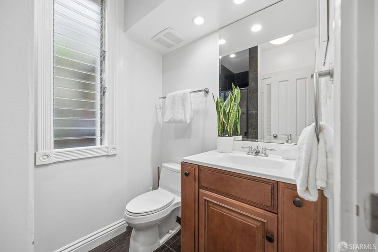
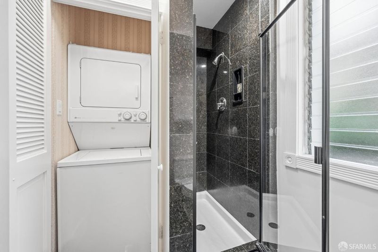
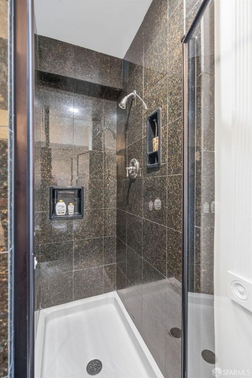
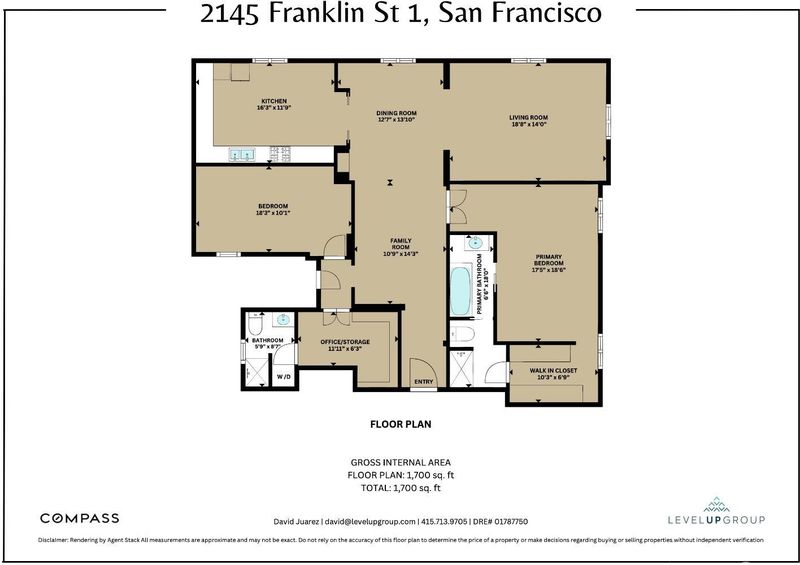
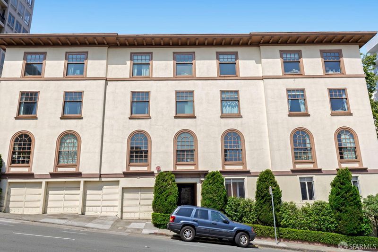
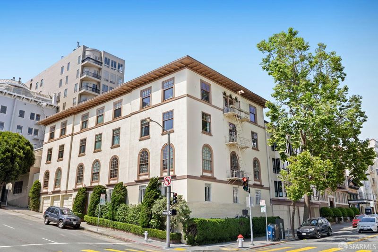
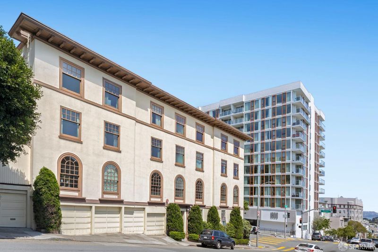
Elegant 2BD, 2BA residence in a secure 7-unit historic Pacific Heights building, ideally positioned near the borders of Russian Hill and Polk Gulch. Just moments from Polk, Union, and Fillmore Streets, this home places boutiques, dining, nightlife, and cafes right at your doorstep. Located on the first floor with minimal stairs, the residence offers convenient access for full-time living or as a refined pied-a-terre. Classic San Francisco character pairs beautifully with modern updates, including hardwood floors and a spacious open living and dining area designed for comfortable everyday living and entertaining. The large eat-in kitchen features quartz countertops, high-end appliances, ample cabinetry, and a stylish, functional layout ideal for cooking, hosting, and gathering. The ensuite primary bedroom offers dual built-in closets and an updated bath with a clawfoot tub, granite-enclosed shower with dual shower heads, single vanity, and tiled floor. A central family room separates the bedrooms, adding privacy, flexibility, and an additional space to relax, work, or unwind. Off the hall, a flexible storage room currently functions as the adjacent bedroom's closet, while the guest bath includes a standing shower and a closet with stackable washer/dryer. With timeless character, thoughtful updates, and one of San Francisco's most beloved neighborhood corridors just outside your door, this Pacific Heights residence offers the perfect blend of classic charm, city convenience, and everyday elegance.

- Days on Market
- 0 days
- Current Status
- Active
- Original Price
- $1,379,000
- List Price
- $1,379,000
- On Market Date
- May 29, 2026
- Property Type
- Condominium
- District
- 7 - Pacific Heights
- Zip Code
- 94109
- MLS ID
- 426115571
- APN
- 0593044
- Year Built
- 1917
- Stories in Building
- 0
- Number of Units
- 7
- Possession
- Close Of Escrow
- Data Source
- SFAR
- Origin MLS System
St. Brigid School
Private K-8 Elementary, Religious, Coed
Students: 255 Distance: 0.1mi
Sherman Elementary School
Public K-5 Elementary
Students: 384 Distance: 0.3mi
Spring Valley Elementary School
Public K-5 Elementary, Core Knowledge
Students: 327 Distance: 0.3mi
Hamlin, The
Private K-8 Elementary, All Female
Students: 410 Distance: 0.4mi
Stuart Hall High School
Private 9-12 Secondary, Religious, All Male
Students: 203 Distance: 0.4mi
Hergl
Private K-12 Special Education, Combined Elementary And Secondary, Coed
Students: 8 Distance: 0.4mi
- Bed
- 2
- Bath
- 2
- Parking
- 0
- SQ FT
- 1,700
- SQ FT Source
- Unavailable
- Lot SQ FT
- 4,825.0
- Lot Acres
- 0.1108 Acres
- Kitchen
- Breakfast Area, Quartz Counter
- Dining Room
- Dining/Living Combo
- Flooring
- Tile, Wood
- Fire Place
- Family Room, Gas Piped
- Heating
- Fireplace(s)
- Laundry
- Washer/Dryer Stacked Included
- Possession
- Close Of Escrow
- Special Listing Conditions
- None
- * Fee
- $1,200
- *Fee includes
- Common Areas, Insurance on Structure, Maintenance Exterior, Maintenance Grounds, Management, Trash, and Water
MLS and other Information regarding properties for sale as shown in Theo have been obtained from various sources such as sellers, public records, agents and other third parties. This information may relate to the condition of the property, permitted or unpermitted uses, zoning, square footage, lot size/acreage or other matters affecting value or desirability. Unless otherwise indicated in writing, neither brokers, agents nor Theo have verified, or will verify, such information. If any such information is important to buyer in determining whether to buy, the price to pay or intended use of the property, buyer is urged to conduct their own investigation with qualified professionals, satisfy themselves with respect to that information, and to rely solely on the results of that investigation.
School data provided by GreatSchools. School service boundaries are intended to be used as reference only. To verify enrollment eligibility for a property, contact the school directly.