

$799,000
999
SQ FT
$800
SQ/FT
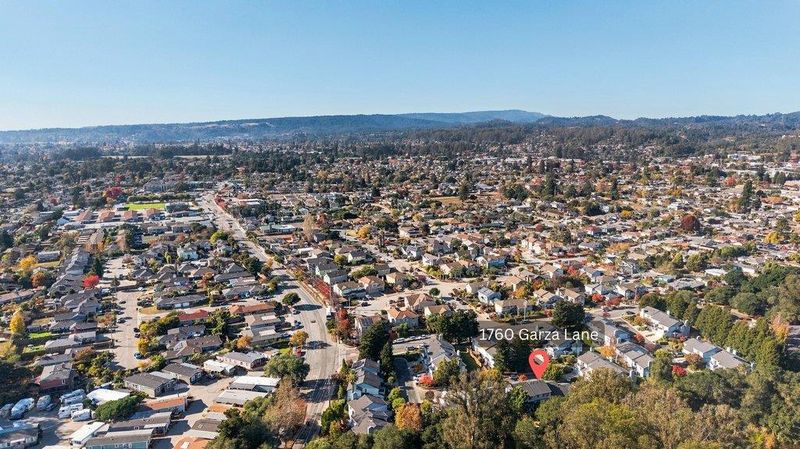
1760 Garza Lane
@ Maciel - 45 - Live Oak, Santa Cruz

- 2 Bed
- 2 Bath
- 2 Park
- 999 sqft
- SANTA CRUZ
-

-
Sat Nov 14, 1:00 pm - 4:00 pm
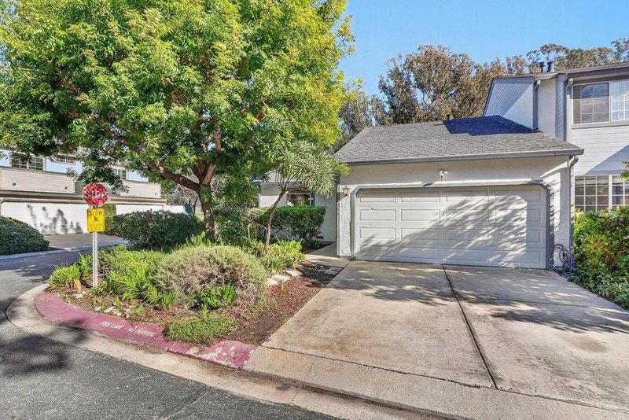
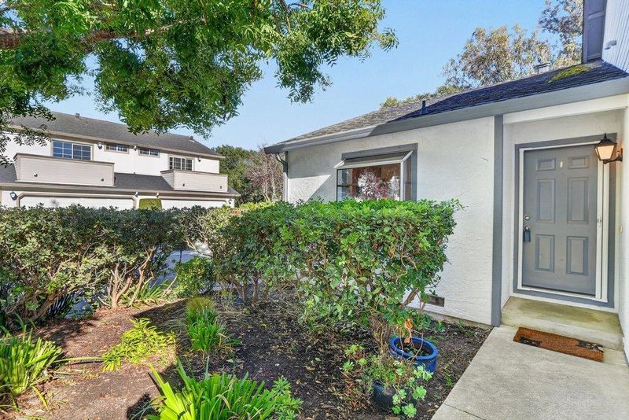
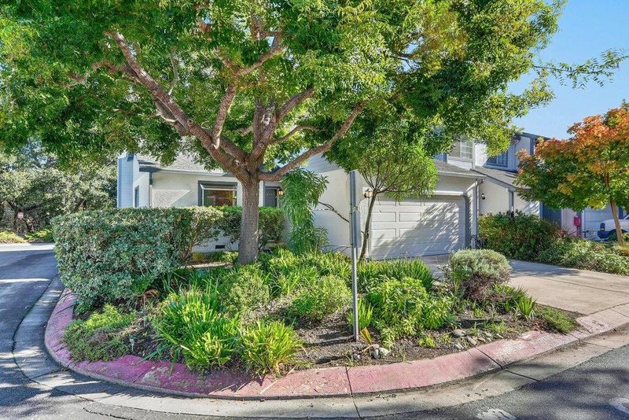
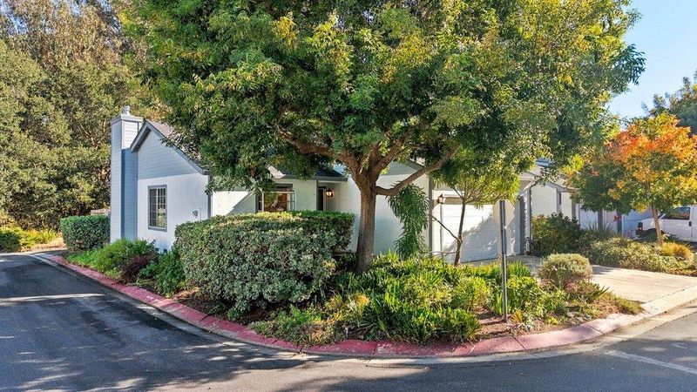
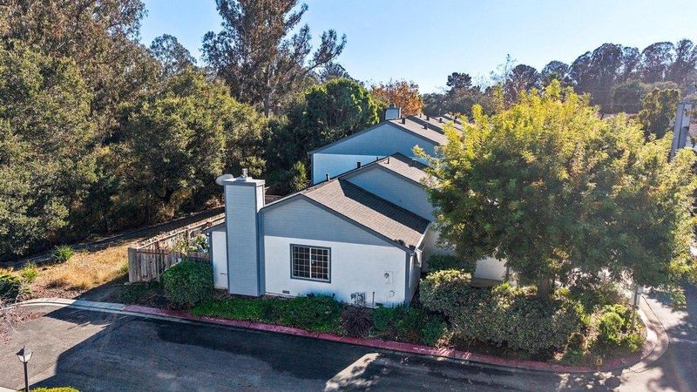
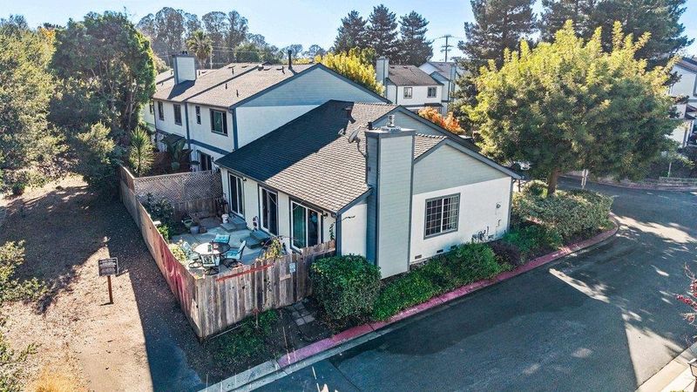
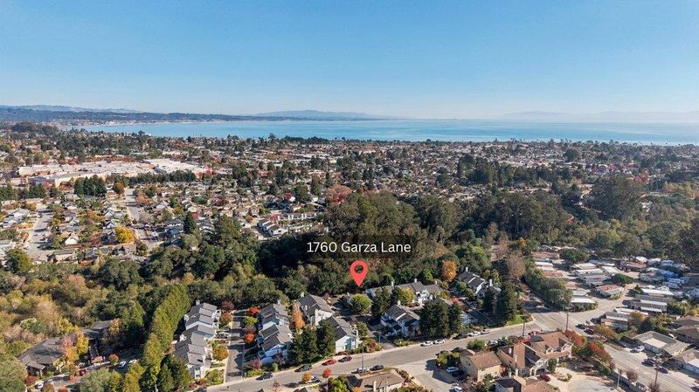
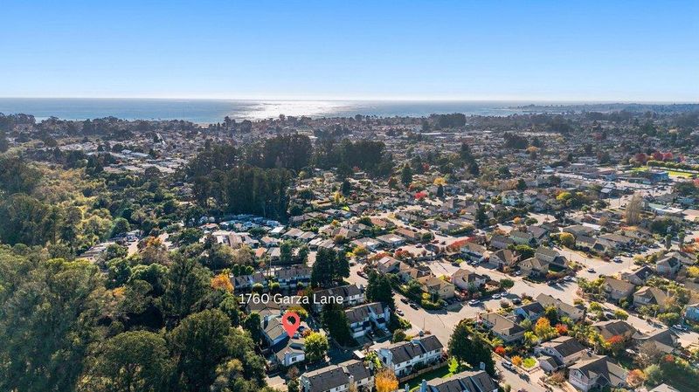
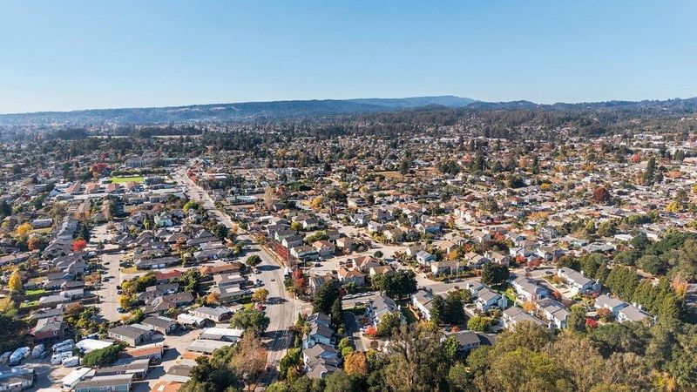
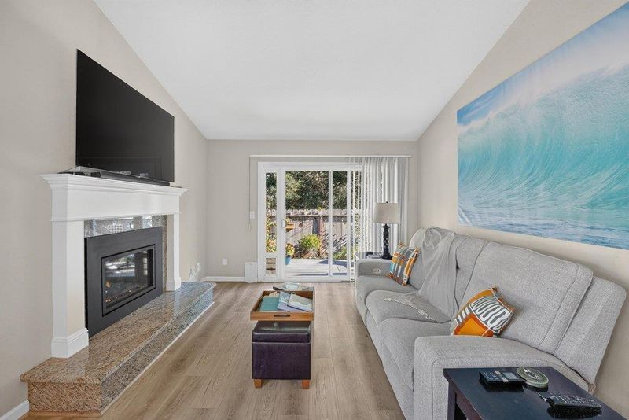
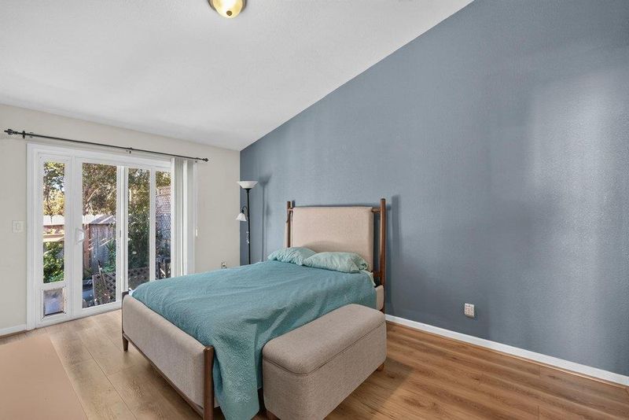
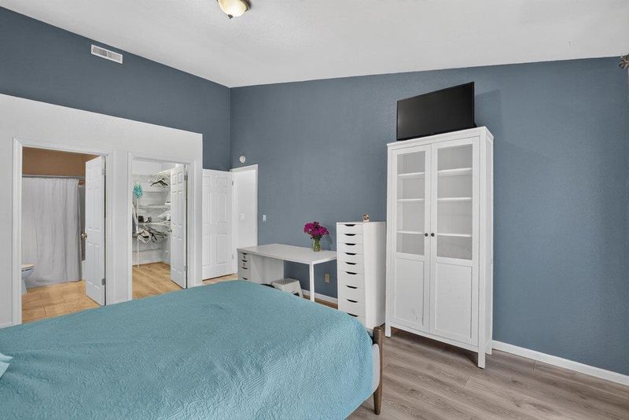
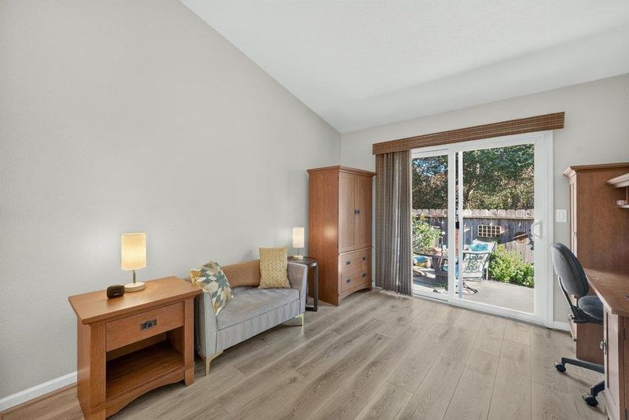
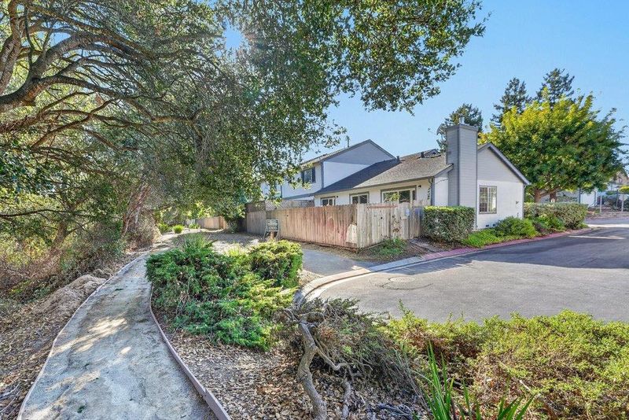
Beautifully updated, end-unit, single level townhome in one of the best parts of Live Oak. Low HOA dues, and a 5 minute drive to the beach!
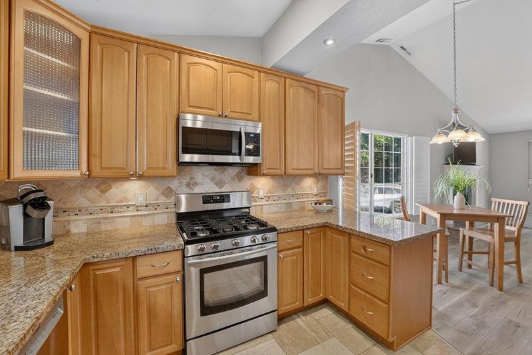
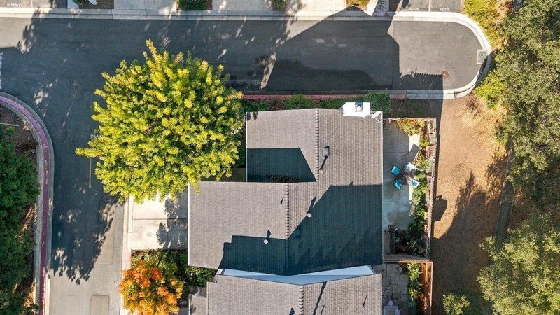
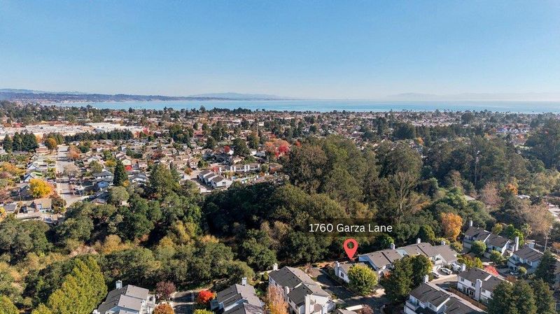
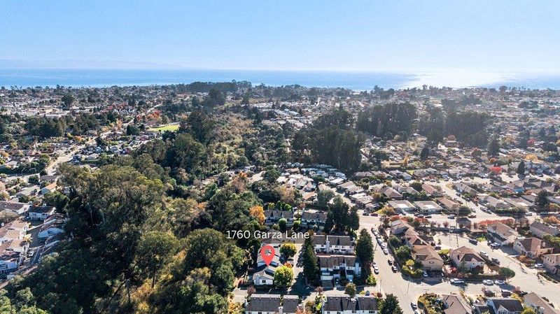
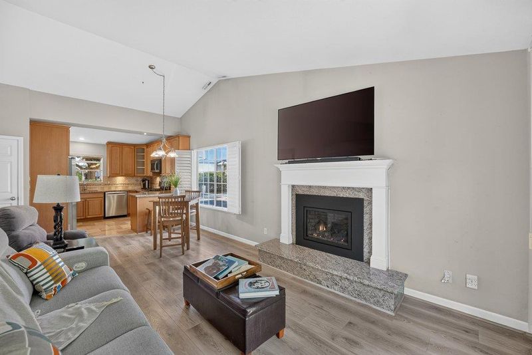
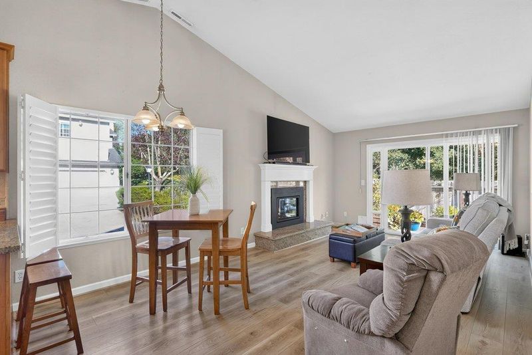
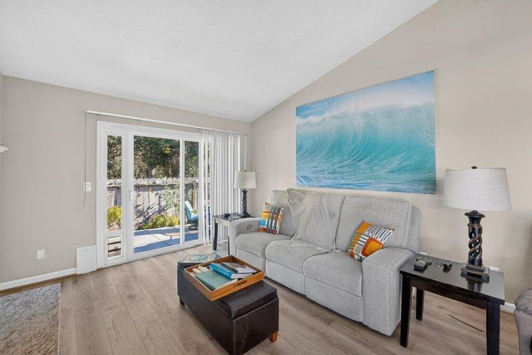
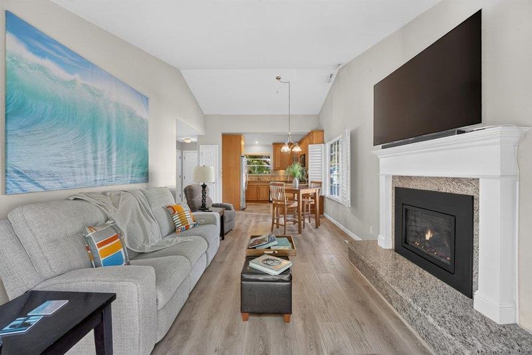
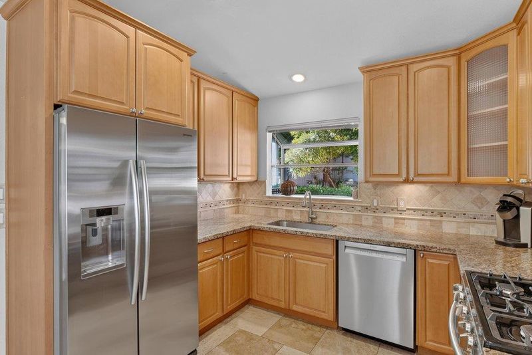
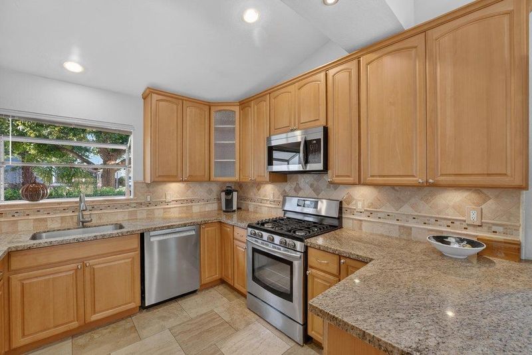
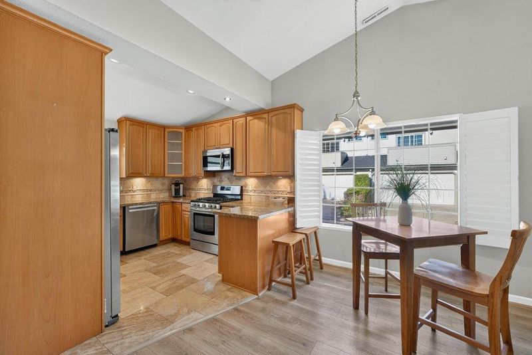
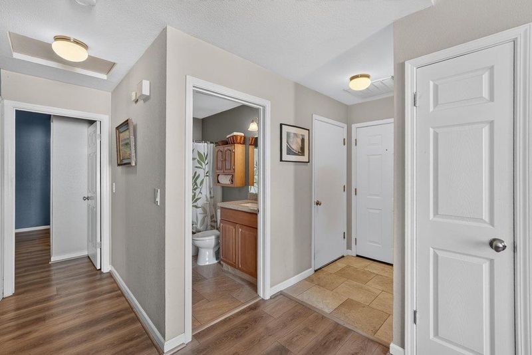
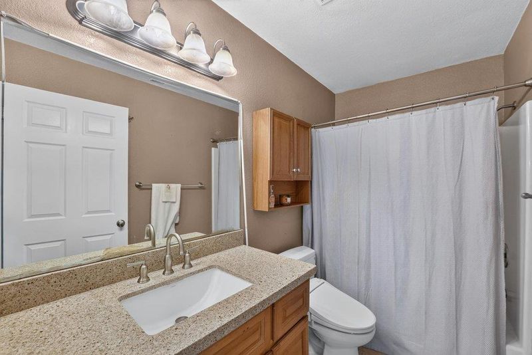
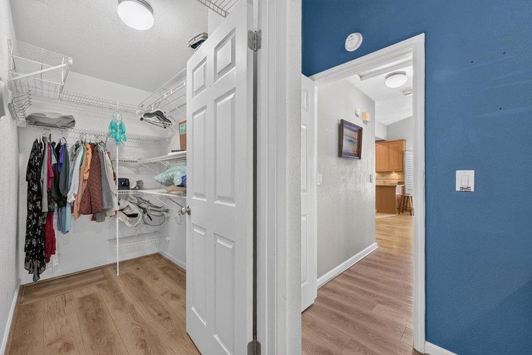
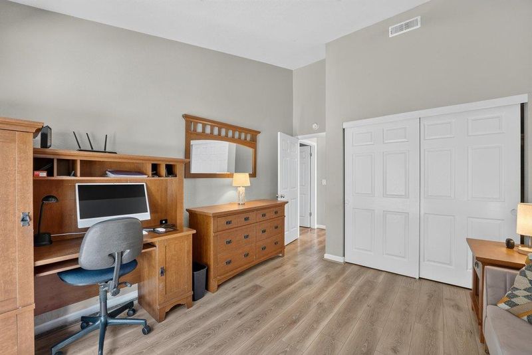
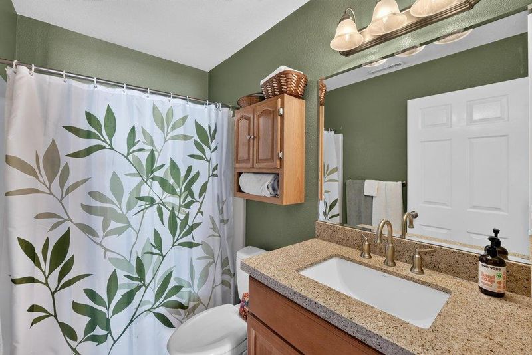
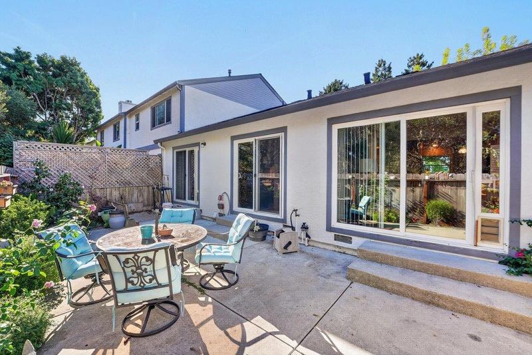
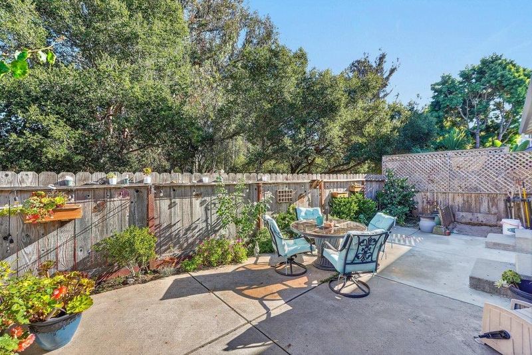
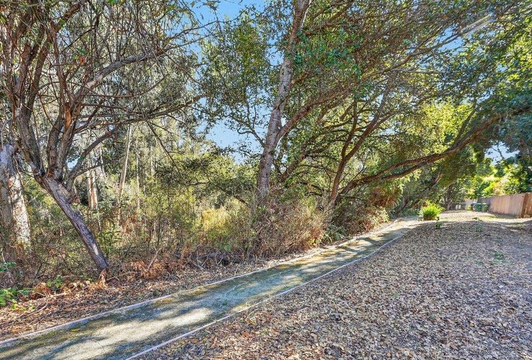
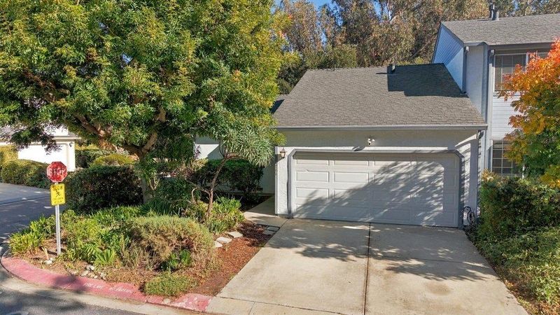
Located just a five minute drive from the surf and beaches of Pleasure Point, this light filled 2-bedroom, 2-bathroom end-unit townhome offers single level living at its finest in a peaceful Live Oak community. Spanning 999 sq. ft., the home features elevated interior finishes, including soaring vaulted ceilings, a cozy gas fireplace, new LVP flooring, elegant travertine marble floors, and a primary suite complete with a walk-in closet. The kitchen boasts beautiful maple cabinets, durable granite countertops, and stainless steel appliances with a convection gas oven. Step outside to your private, fully fenced backyard-one of the largest in the complex-bordering serene green space and mature trees. Complete with an attached 2-car garage, low HOA dues, and quick access to 41st Avenue shopping, dining, and HWY 1, this home delivers effortless coastal comfort.

- Days on Market
- 0 days
- Current Status
- Active
- Original Price
- $799,000
- List Price
- $799,000
- On Market Date
- Nov 12, 2026
- Property Type
- Townhouse
- Area
- 45 - Live Oak
- Zip Code
- 95062
- MLS ID
- ML82066439
- APN
- 029-261-25-000
- Year Built
- 1989
- Stories in Building
- 1
- Possession
- Unavailable
- Data Source
- MLSL
- Origin MLS System
- MLSListings, Inc.
Live Oak Elementary School
Public K-5 Elementary
Students: 331 Distance: 0.3mi
The Bay School
Private n/a Combined Elementary And Secondary, Coed
Students: 40 Distance: 0.6mi
Good Shepherd Catholic School
Private PK-8 Elementary, Religious, Nonprofit
Students: 252 Distance: 0.7mi
Bay School, The
Private K-12 Nonprofit
Students: 43 Distance: 0.8mi
Tierra Pacifica Charter School
Charter K-8 Elementary
Students: 155 Distance: 0.8mi
Ocean Alternative Education Center
Public K-8 Elementary
Students: 89 Distance: 0.8mi
- Bed
- 2
- Bath
- 2
- Parking
- 2
- Attached Garage, Guest / Visitor Parking
- SQ FT
- 999
- SQ FT Source
- Unavailable
- Cooling
- None
- Dining Room
- Dining Area in Living Room
- Disclosures
- NHDS Report
- Family Room
- No Family Room
- Foundation
- Concrete Perimeter and Slab
- Fire Place
- Gas Burning
- Heating
- Central Forced Air - Gas, Wall Furnace
- Laundry
- In Garage, Washer / Dryer
- * Fee
- $423
- Name
- Begonia Gardens
- *Fee includes
- Exterior Painting, Fencing, Insurance - Common Area, Insurance - Liability, Landscaping / Gardening, and Roof
MLS and other Information regarding properties for sale as shown in Theo have been obtained from various sources such as sellers, public records, agents and other third parties. This information may relate to the condition of the property, permitted or unpermitted uses, zoning, square footage, lot size/acreage or other matters affecting value or desirability. Unless otherwise indicated in writing, neither brokers, agents nor Theo have verified, or will verify, such information. If any such information is important to buyer in determining whether to buy, the price to pay or intended use of the property, buyer is urged to conduct their own investigation with qualified professionals, satisfy themselves with respect to that information, and to rely solely on the results of that investigation.
School data provided by GreatSchools. School service boundaries are intended to be used as reference only. To verify enrollment eligibility for a property, contact the school directly.