

$364,900
1,059
SQ FT
$345
SQ/FT
56 W Elliot Street, ##61
@ West st - 11411, Woodland

- 3 Bed
- 2 Bath
- 0 Park
- 1,059 sqft
- Woodland
-

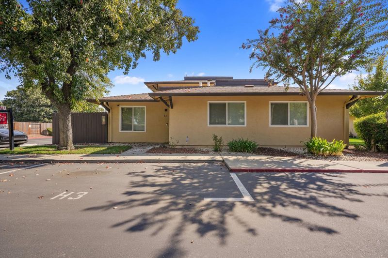
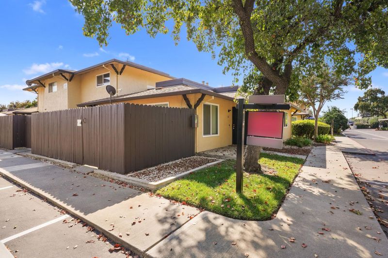
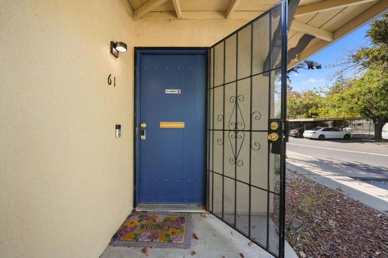
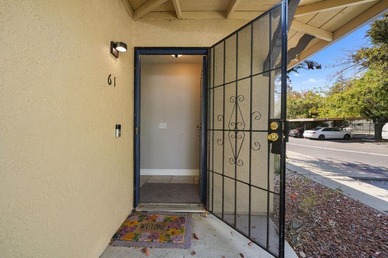
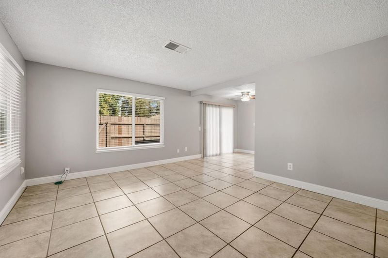
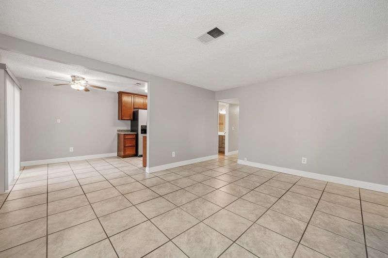
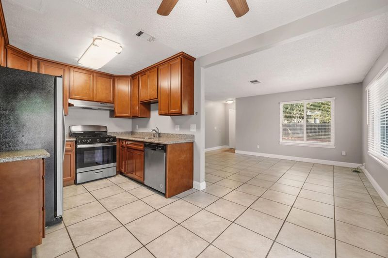
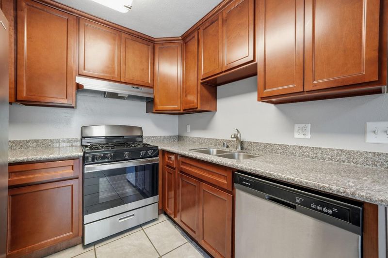
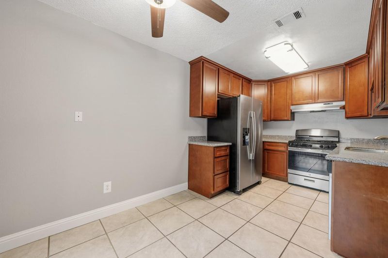
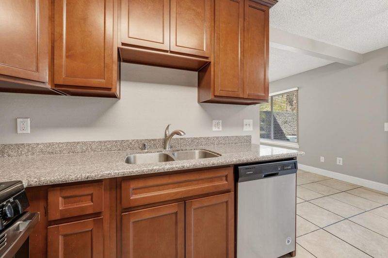
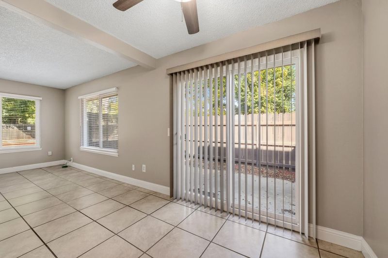
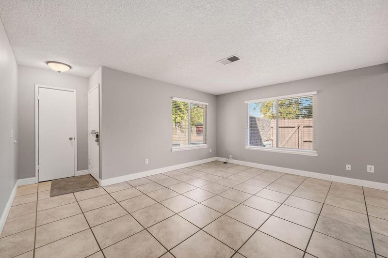
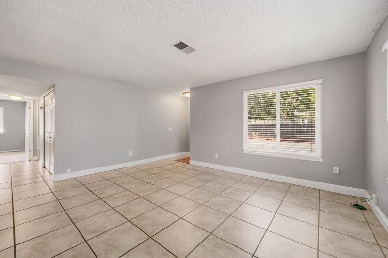
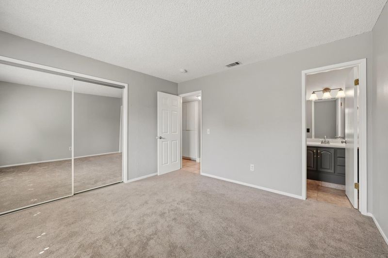
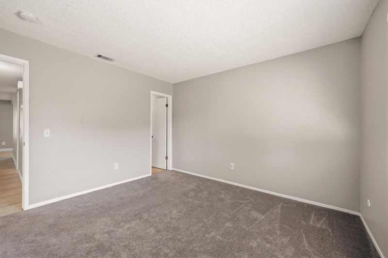
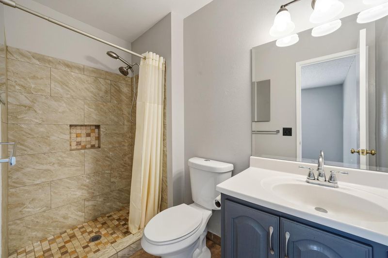
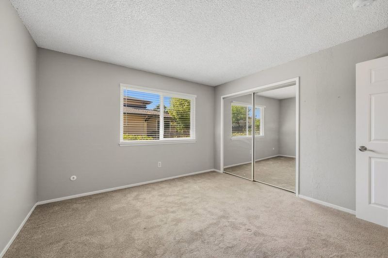
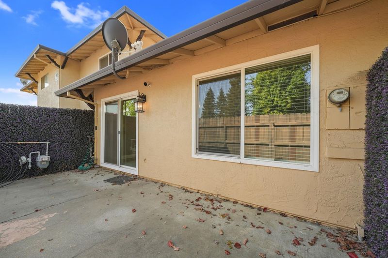
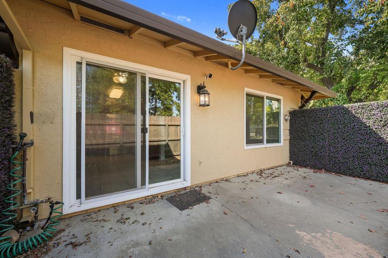
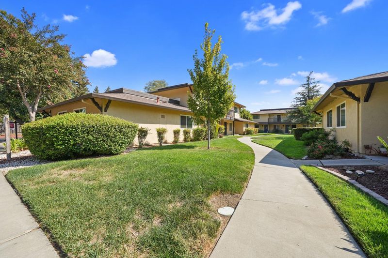
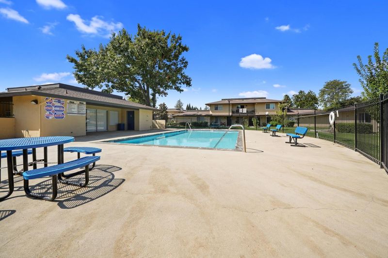
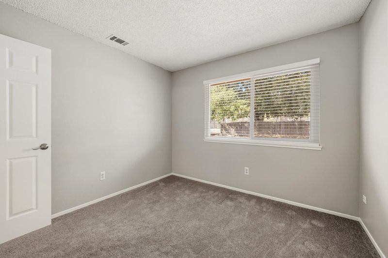
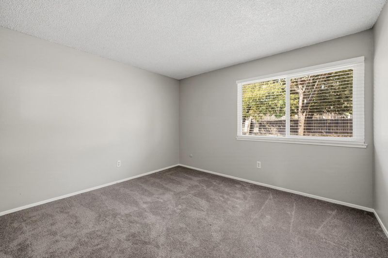
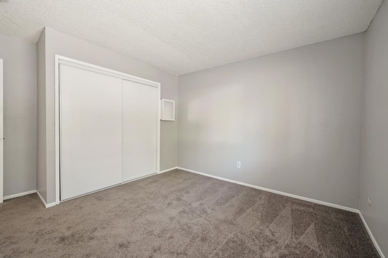
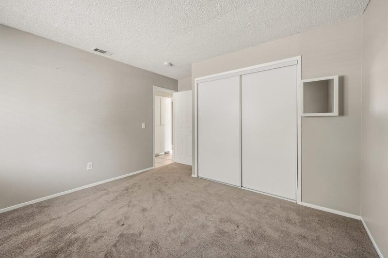
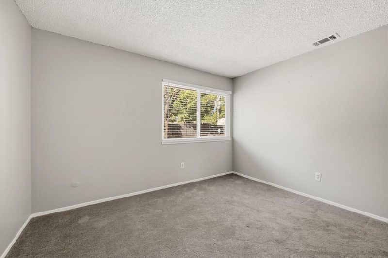
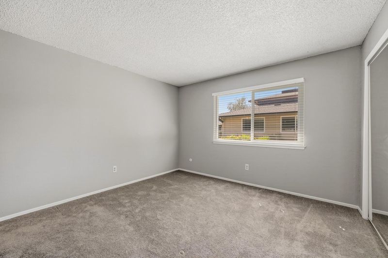
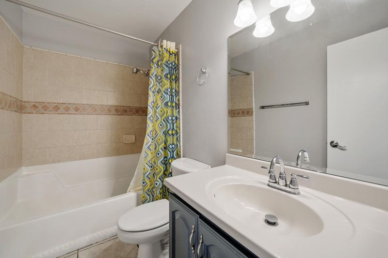
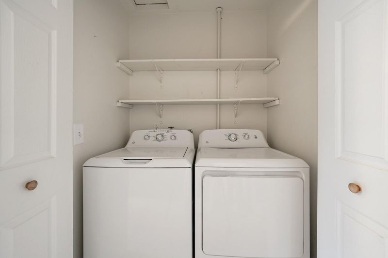
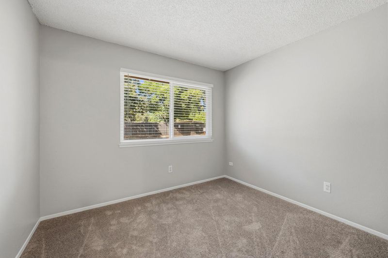
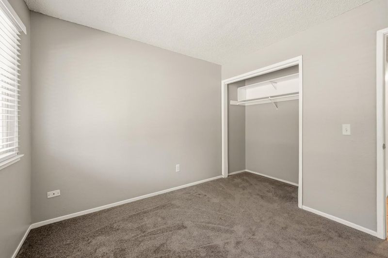
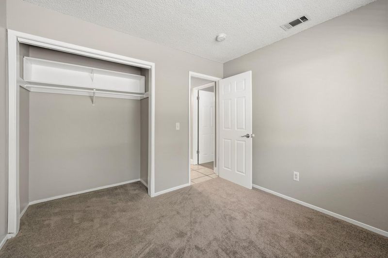
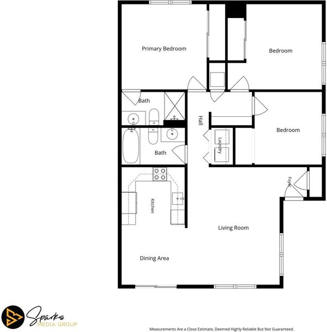
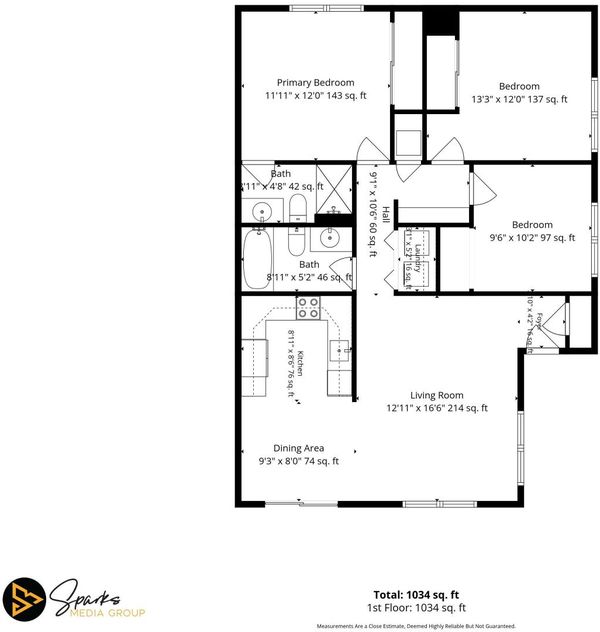
Welcome to this move-in-ready, single-level condo offering 3 bedrooms, 2 bathrooms and 1,059 square feet of thoughtfully updated living space. Positioned as a desirable corner unit near the back of the community, the home features a refreshed interior with an updated kitchen and bathrooms, energy-efficient dual-pane windows and sliding glass door, newer bedroom carpeting, fresh paint and a new water heater. The private patio provides additional space to relax or entertain. Residents also enjoy access to the community pool and clubhouse, along with one covered and one reserved uncovered parking space. Conveniently located near shopping, dining and everyday amenities, this comfortable and well-maintained home is ready to enjoy

- Days on Market
- 2 days
- Current Status
- Active
- Original Price
- List Price
- $364,900
- On Market Date
- Sep 27, 2026
- Property Type
- Condominium
- Area
- 11411
- Zip Code
- 95695
- MLS ID
- 226121222
- APN
- 064110012000
- Year Built
- 1972
- Stories in Building
- 1
- Possession
- Close Of Escrow
- Data Source
- BAREIS
- Origin MLS System
Woodland Senior High School
Public 9-12 Secondary
Students: 1325 Distance: 0.2mi
Woodland Adventist Christian School
Private K-1, 3-6 Elementary, Religious, Coed
Students: NA Distance: 0.2mi
Freeman Elementary School
Public K-6 Elementary, Yr Round
Students: 472 Distance: 0.4mi
Holy Rosary School
Private PK-8 Elementary, Religious, Coed
Students: 97 Distance: 0.5mi
Lee Middle School
Public 7-8 Combined Elementary And Secondary
Students: 654 Distance: 0.5mi
Einstein Education Center
Public 7-12 Opportunity Community
Students: 71 Distance: 0.5mi
- Bed
- 3
- Bath
- 2
- Tub w/Shower Over, Tile, Shower Stall(s)
- Parking
- 0
- Uncovered Parking Space, Covered, Assigned
- SQ FT
- 1,059
- SQ FT Source
- Assessor Auto-Fill
- Pool Info
- Community
- Kitchen
- Granite Counters
- Cooling
- Central Air, Ceiling Fan(s)
- Dining Room
- Dining/Family Combo
- Disclosures
- Standard
- Living Room
- Great Room
- Flooring
- Tile, Carpet
- Foundation
- Slab
- Heating
- Central
- Laundry
- Laundry Closet
- Main Level
- Street Entrance, Kitchen, Full Bath(s), Primary Bedroom, Living Room, Bedroom(s)
- Possession
- Close Of Escrow
- * Fee
- $310
- Name
- Oakwood Village 1
- Phone
- 916-565-8080
- *Fee includes
- Management, Maintenance Grounds, Maintenance Structure, Roof, Pool, and Common Areas
MLS and other Information regarding properties for sale as shown in Theo have been obtained from various sources such as sellers, public records, agents and other third parties. This information may relate to the condition of the property, permitted or unpermitted uses, zoning, square footage, lot size/acreage or other matters affecting value or desirability. Unless otherwise indicated in writing, neither brokers, agents nor Theo have verified, or will verify, such information. If any such information is important to buyer in determining whether to buy, the price to pay or intended use of the property, buyer is urged to conduct their own investigation with qualified professionals, satisfy themselves with respect to that information, and to rely solely on the results of that investigation.
School data provided by GreatSchools. School service boundaries are intended to be used as reference only. To verify enrollment eligibility for a property, contact the school directly.