


$2,500,000
2,222
SQ FT
$1,125
SQ/FT
20550 Palmer Avenue
@ Leveroni - Sonoma

- 4 Bed
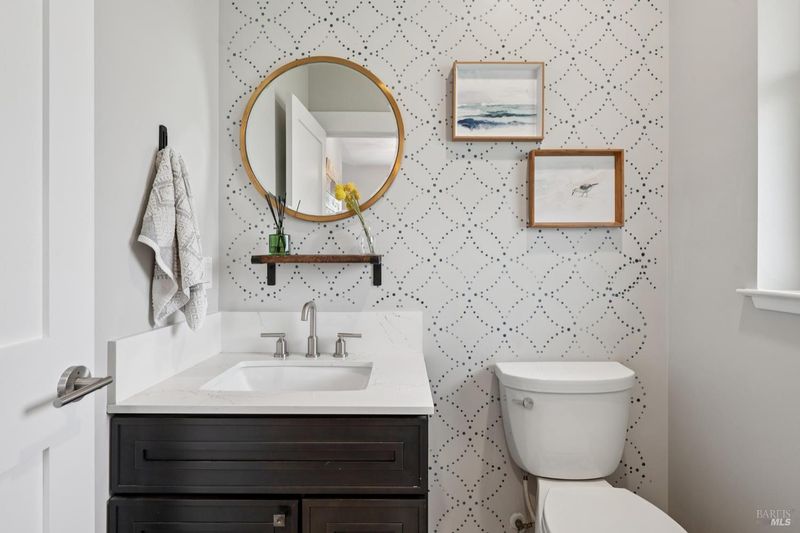
- 3 (2/1) Bath
- 8 Park
- 2,222 sqft
- Sonoma
-

-
Sun May 31, 2:00 pm - 4:00 pm
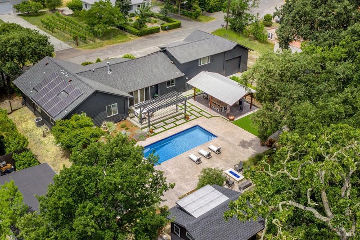
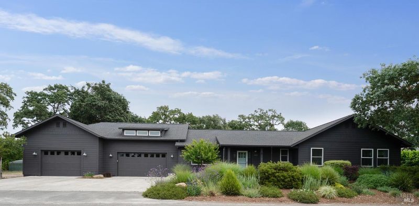
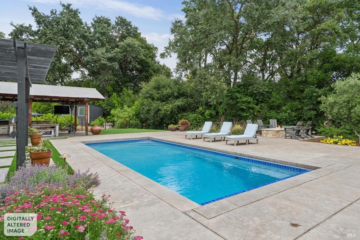
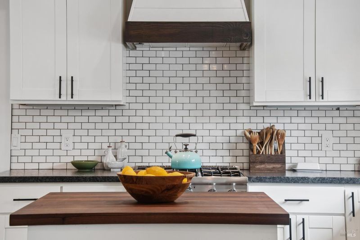
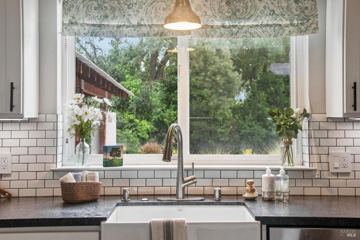
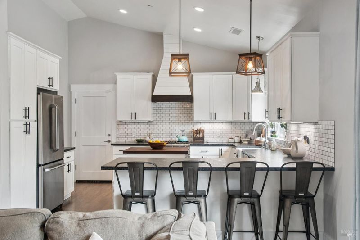
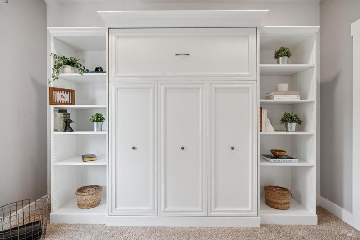
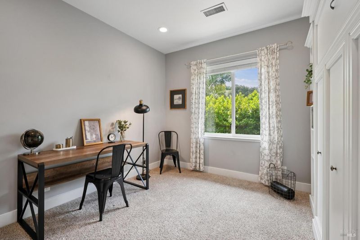
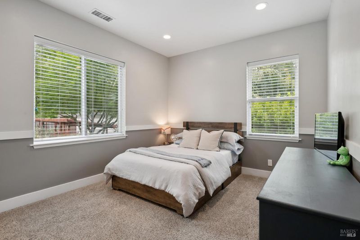
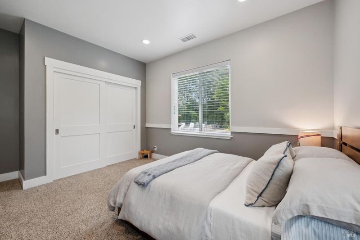
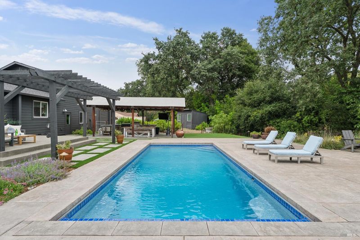
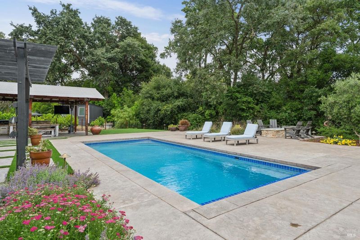
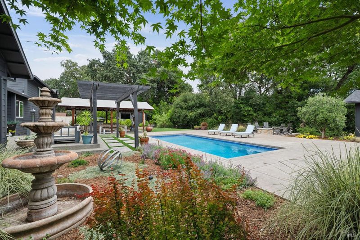
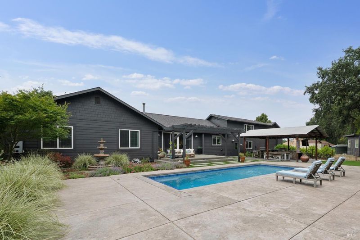
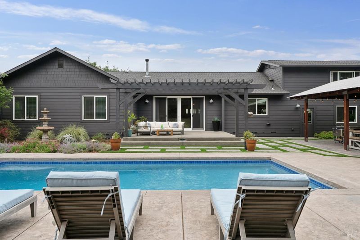
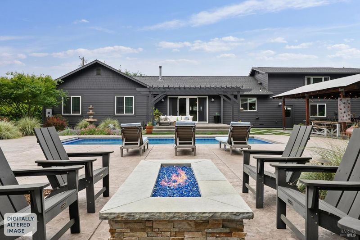
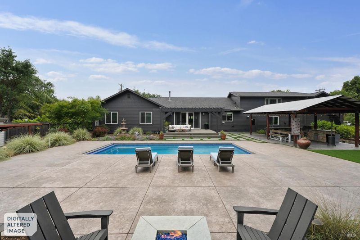
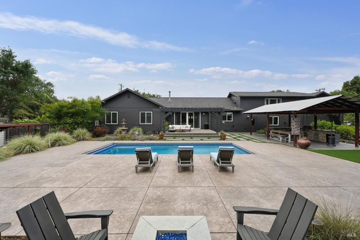
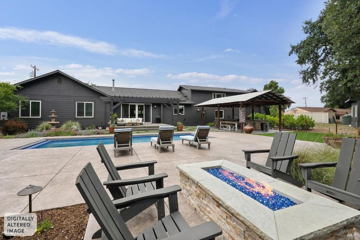
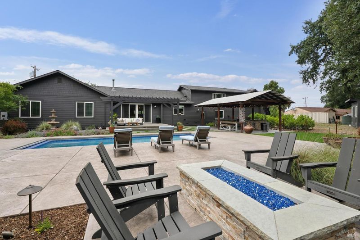
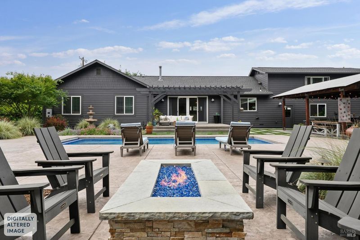
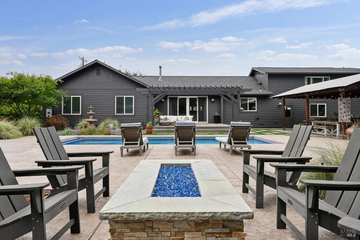
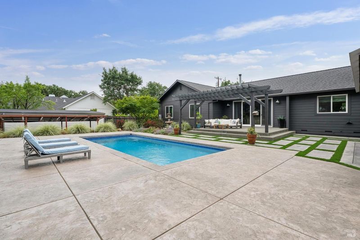
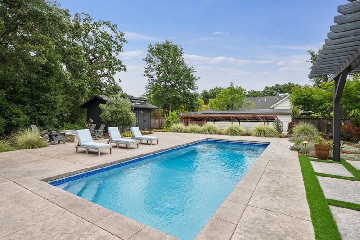
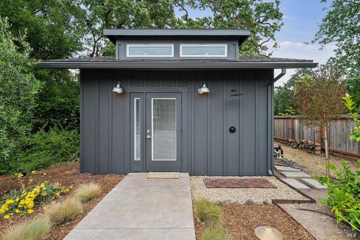
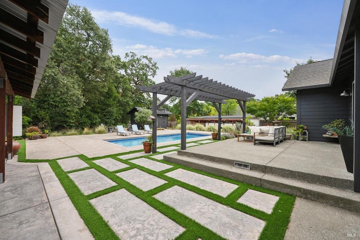
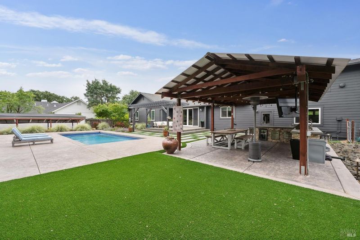
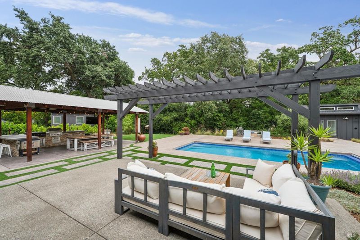
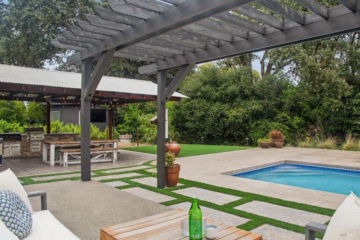
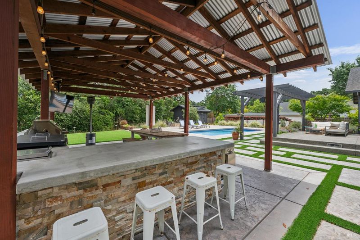
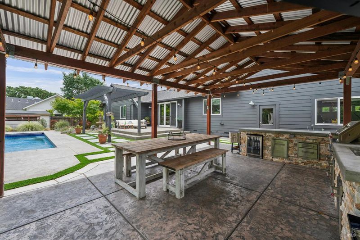
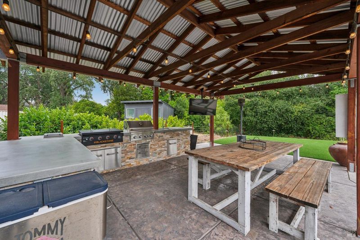
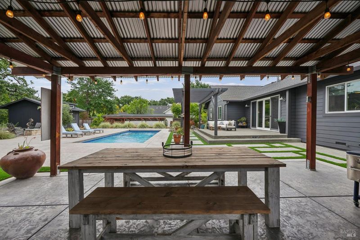
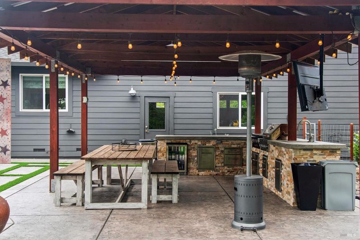
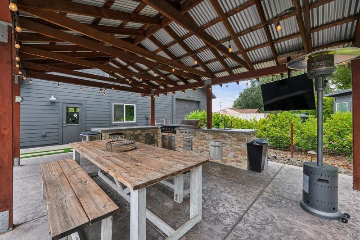
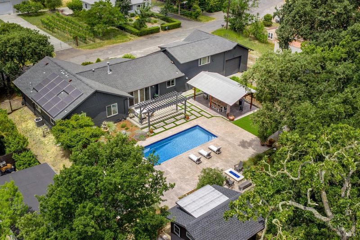
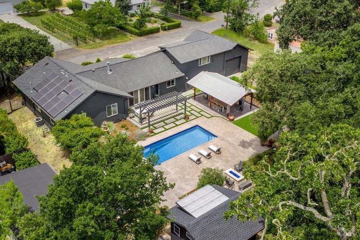
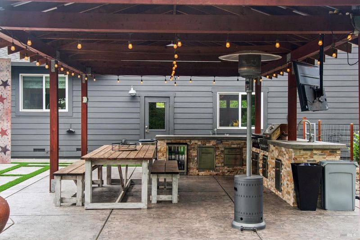
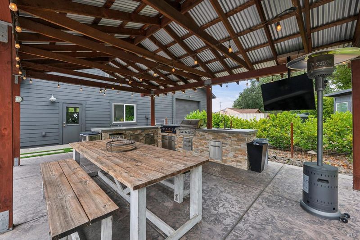
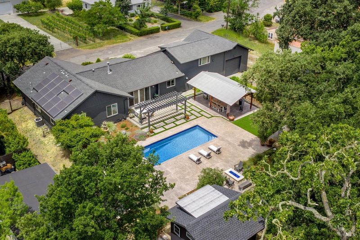
New Open House in Sonoma. Discover the lifestyle buyers are looking for: a beautifully appointed single-level 4BD/3BA home with pool, pool house, outdoor kitchen, gas firepit, creekside privacy, and flexible space for work, guests, or hobbies. Set on 0.50± acre just minutes to the Sonoma Plaza and close to the Nathanson Creek walking and bike path. Come see it in person.
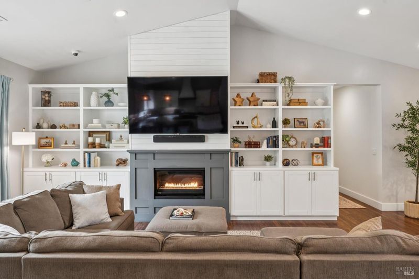
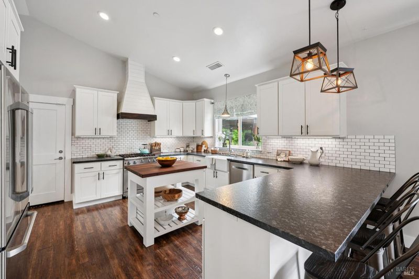
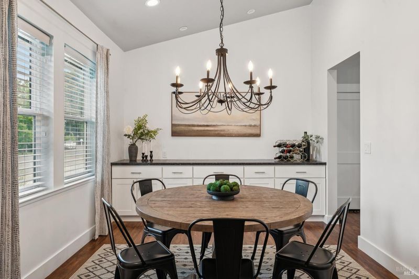
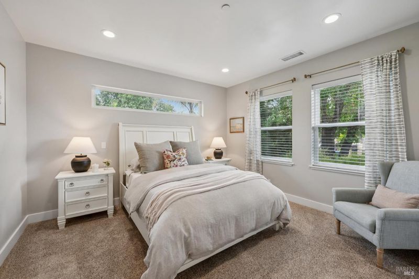
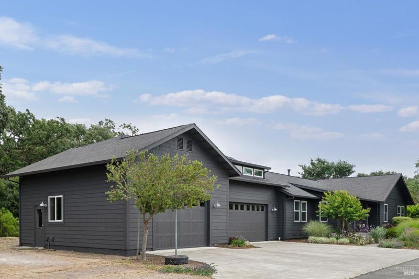
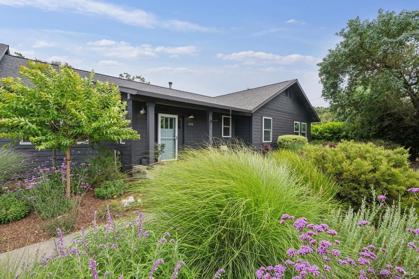
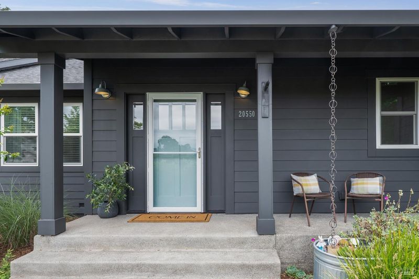
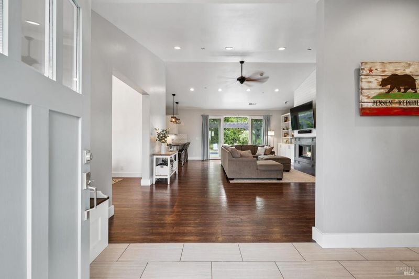
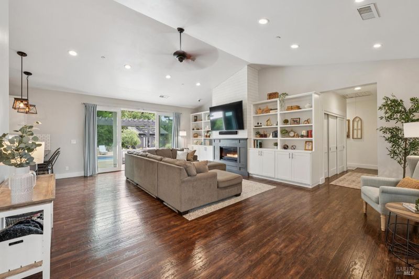
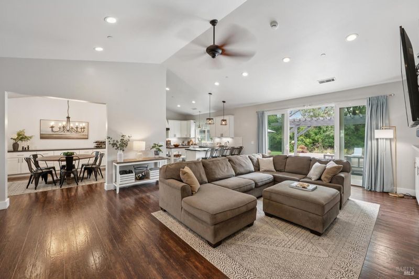
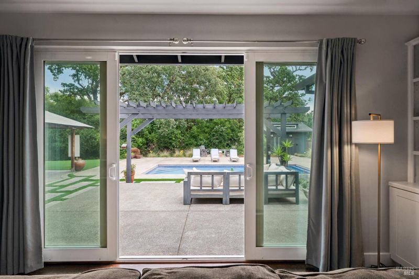
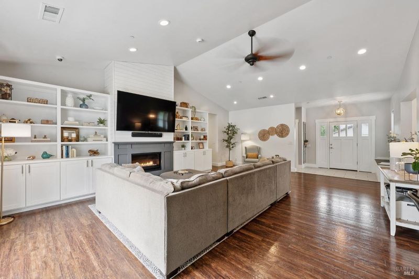
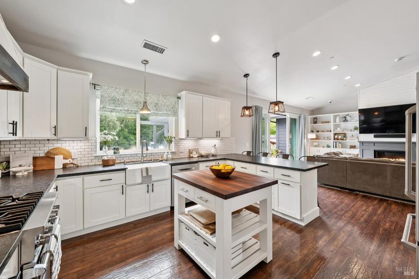
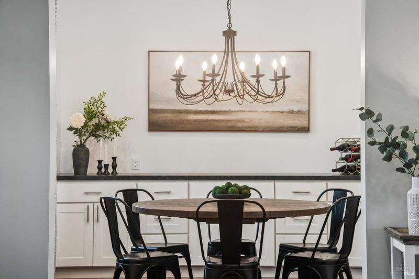
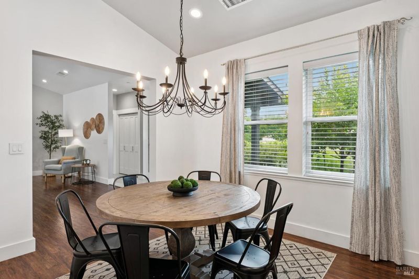
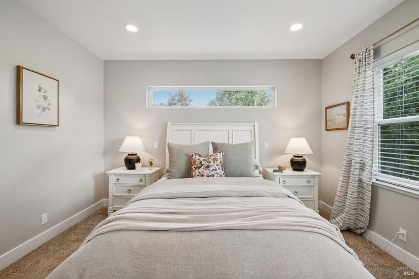
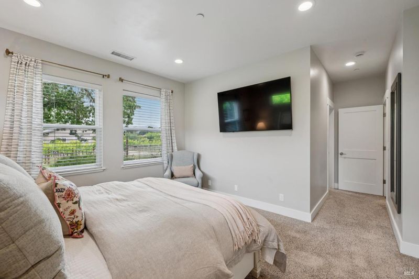
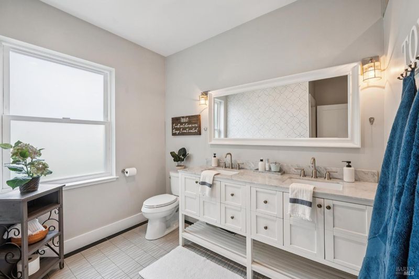
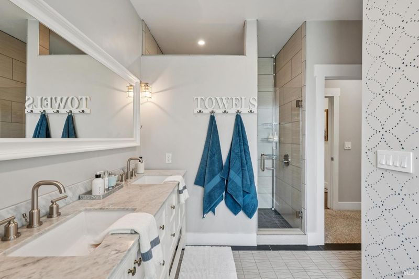
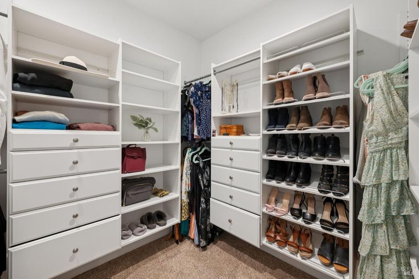
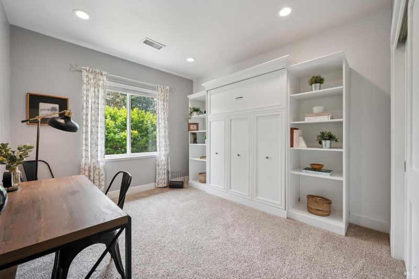
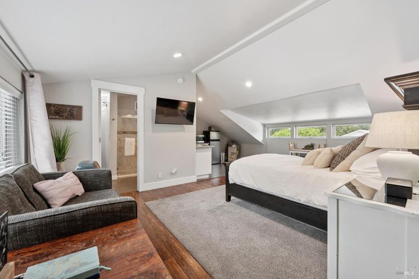
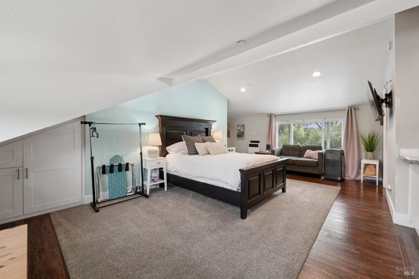
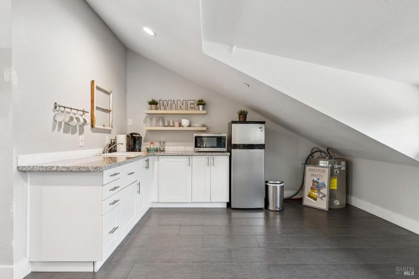
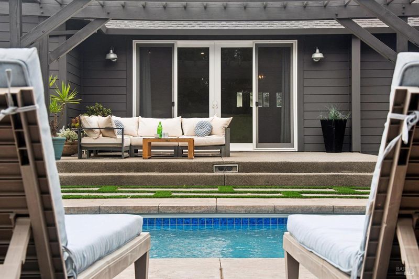
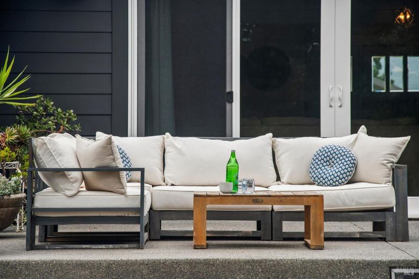
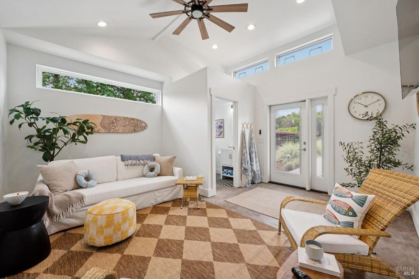
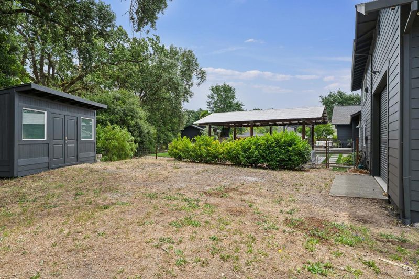
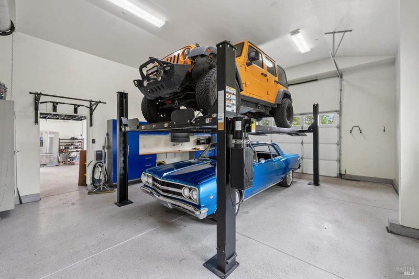
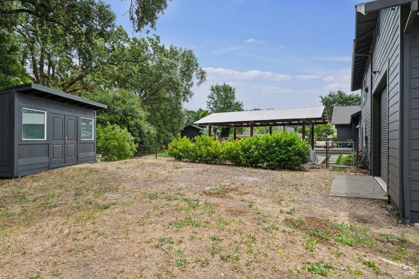
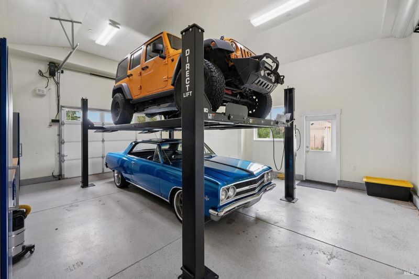
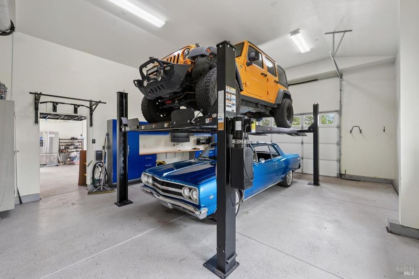
Wine Country living never felt so good. Tucked along a peaceful lane of distinguished Sonoma properties just minutes from the historic Sonoma Plaza, this single-level 4-bedroom, 3-bath retreat offers approximately 2,222 sq ft on a beautifully curated 0.50 acre parcel designed for laid-back luxury and unforgettable entertaining. Bright, airy, and effortlessly inviting, the home offers a comfortable elegance with an easy indoor-outdoor flow that captures the essence of Sonoma living. The setting is especially appealing, with a creekside backdrop to the east that enhances privacy and creates a calm, tucked-away feel. Designed for both everyday enjoyment and memorable gatherings, the outdoor spaces are a true highlight, featuring a sparkling pool, expansive outdoor kitchen, outdoor gas firepit, pool house with bath, and outdoor shower, all coming together to create a resort-inspired atmosphere for long summer days and relaxed evenings under the stars. Dual 2 car garages (4 garage spaces total) plus studio/storage above offer exceptional flexibility for a home office, creative space, guest overflow, fitness studio or additional storage. Owned solar, private well, and city sewer round out just part of the impressive infrastructure. The large northern portion of the yard remains undeveloped, offering exciting potential to create the space that best suits your lifestyle, whether that means an expanded garden, additional outdoor living, or room for recreational vehicle parking. Walkability is another standout feature, with the Nathanson Creek walking and bike path providing an easy connection toward downtown. Private, relaxed, and full of good energy, this special property offers the lifestyle buyers hope to find in Sonoma: open skies, inviting spaces, effortless entertaining, and proximity to wineries, hiking, schools, and the historic Plaza. A rare opportunity to enjoy the best of Wine Country living in a peaceful and highly desirable setting.

- Days on Market
- 4 days
- Current Status
- Active
- Original Price
- $2,500,000
- List Price
- $2,500,000
- On Market Date
- May 27, 2026
- Property Type
- Single Family Residence
- Area
- Sonoma
- Zip Code
- 95476
- MLS ID
- 326045804
- APN
- 128-311-030-000
- Year Built
- 2015
- Stories in Building
- Unavailable
- Possession
- Close Of Escrow
- Data Source
- BAREIS
- Origin MLS System
Presentation School, The
Private K-8 Elementary, Religious, Coed
Students: 183 Distance: 0.4mi
Montessori School of Sonoma
Private K Montessori, Coed
Students: NA Distance: 0.4mi
Adele Harrison Middle School
Public 6-8 Middle
Students: 424 Distance: 0.5mi
Sonoma Valley High School
Public 9-12 Secondary
Students: 1297 Distance: 0.6mi
Creekside High School
Public 9-12 Continuation
Students: 49 Distance: 0.7mi
Prestwood Elementary School
Public K-5 Elementary
Students: 380 Distance: 0.9mi
- Bed
- 4
- Bath
- 3 (2/1)
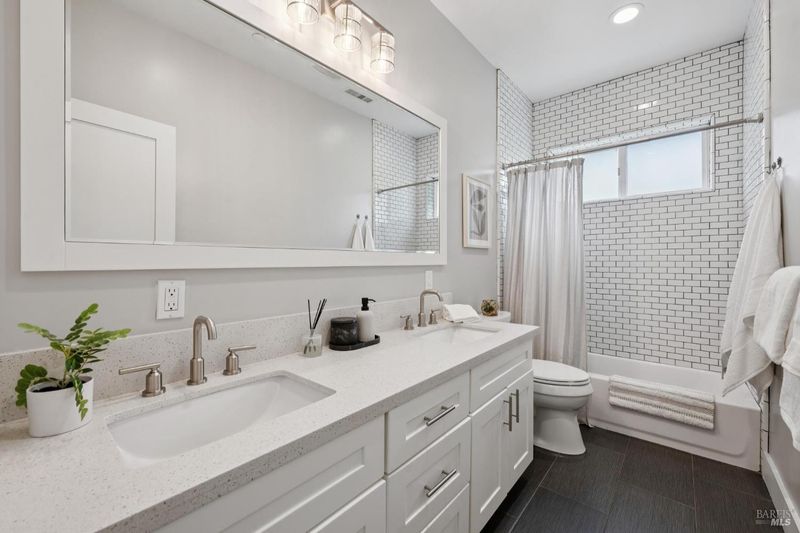
- Double Sinks
- Parking
- 8
- Attached, Boat Storage, Garage Door Opener, Garage Facing Front, Interior Access, RV Access, RV Possible
- SQ FT
- 2,222
- SQ FT Source
- Assessor Auto-Fill
- Lot SQ FT
- 21,723.0
- Lot Acres
- 0.4987 Acres
- Pool Info
- Built-In, Pool Cover, Solar Heat
- Cooling
- Central, Ductless
- Dining Room
- Formal Room
- Exterior Details
- Built-In Barbeque, Fire Pit, Kitchen
- Family Room
- Cathedral/Vaulted, Deck Attached
- Living Room
- Cathedral/Vaulted, Deck Attached
- Foundation
- Concrete Perimeter
- Fire Place
- Living Room
- Heating
- Central
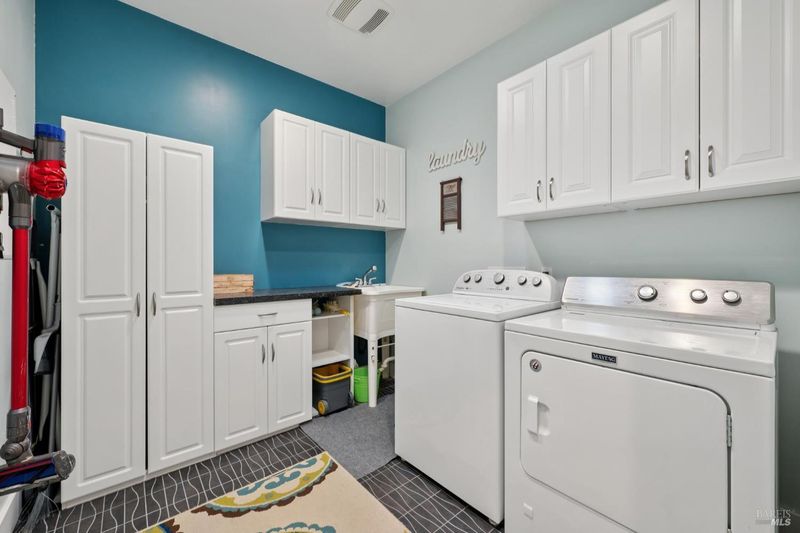
- Laundry
- Hookups Only, Inside Room
- Main Level
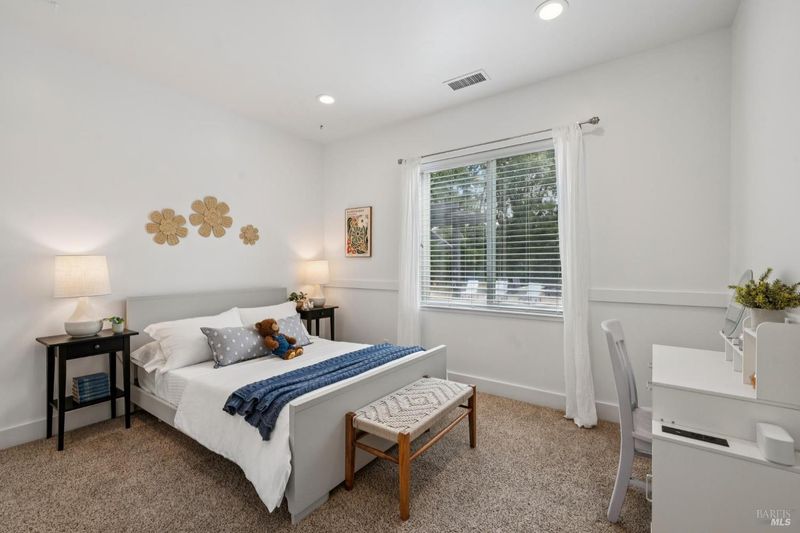
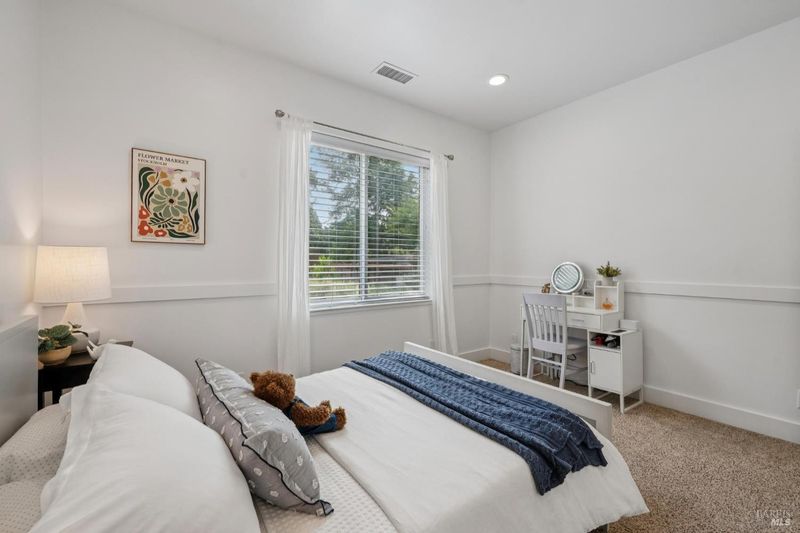
- Bedroom(s), Dining Room, Family Room, Garage, Kitchen, Living Room, Primary Bedroom, Partial Bath(s), Street Entrance
- Possession
- Close Of Escrow
- Basement
- None
- Fee
- $0
MLS and other Information regarding properties for sale as shown in Theo have been obtained from various sources such as sellers, public records, agents and other third parties. This information may relate to the condition of the property, permitted or unpermitted uses, zoning, square footage, lot size/acreage or other matters affecting value or desirability. Unless otherwise indicated in writing, neither brokers, agents nor Theo have verified, or will verify, such information. If any such information is important to buyer in determining whether to buy, the price to pay or intended use of the property, buyer is urged to conduct their own investigation with qualified professionals, satisfy themselves with respect to that information, and to rely solely on the results of that investigation.
School data provided by GreatSchools. School service boundaries are intended to be used as reference only. To verify enrollment eligibility for a property, contact the school directly.