

$299,000
742
SQ FT
$403
SQ/FT
85 Vernon St, #312
@ Bay Place - Adams Point, Oakland

- 1 Bed
- 1 Bath
- 1 Park
- 742 sqft
- Oakland
-

-
Sat Aug 15, 2:00 pm - 4:30 pm
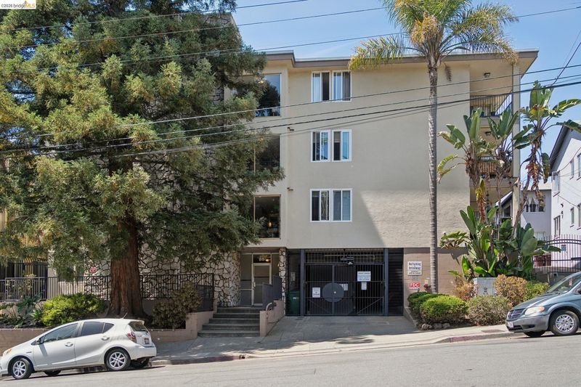
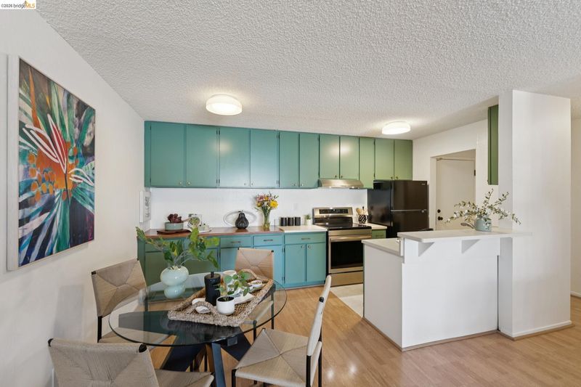
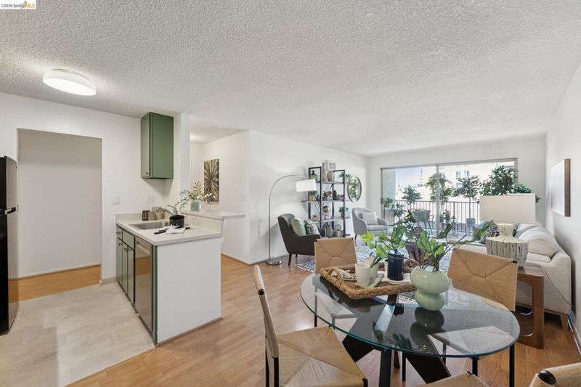
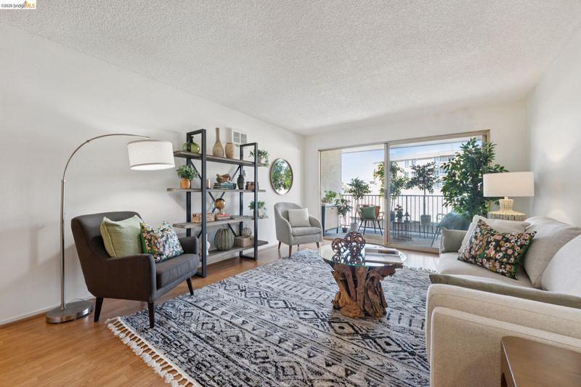
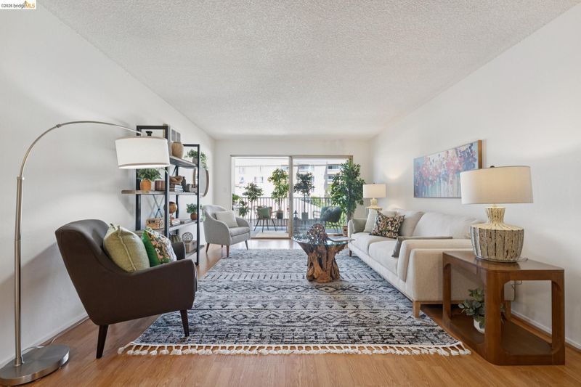
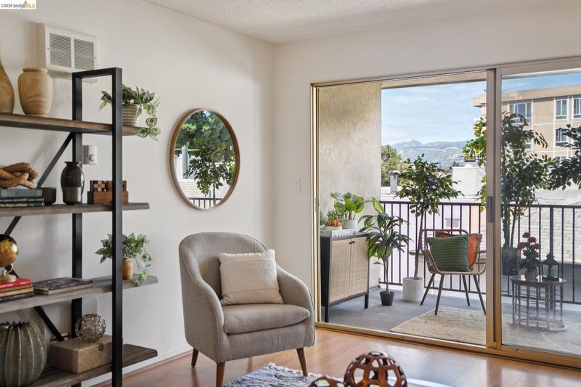
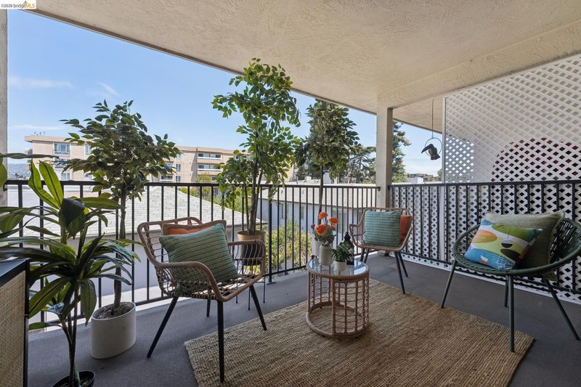
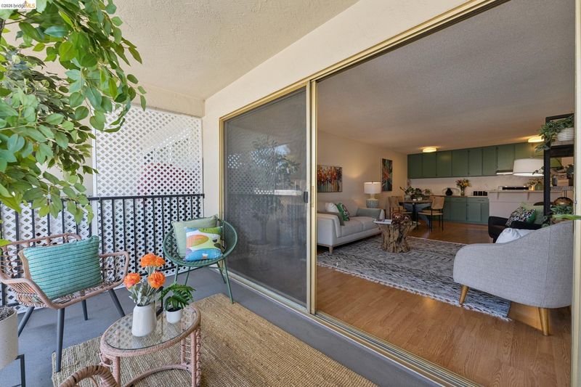
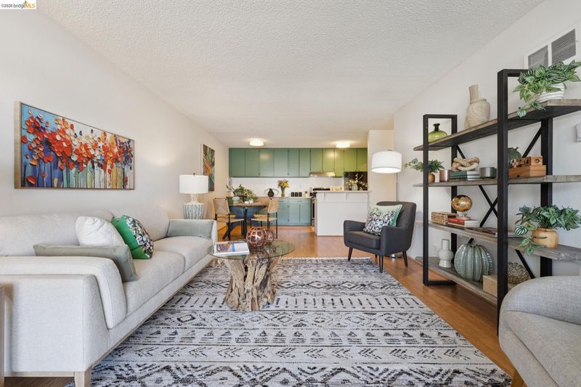
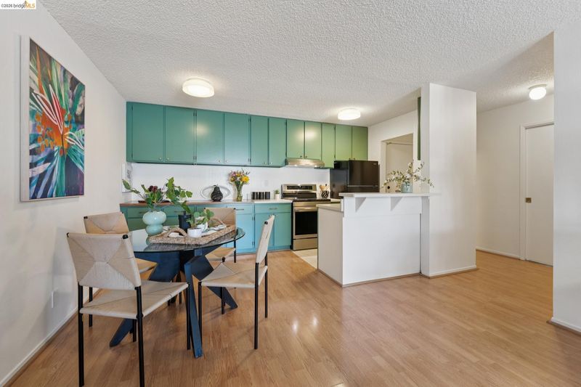
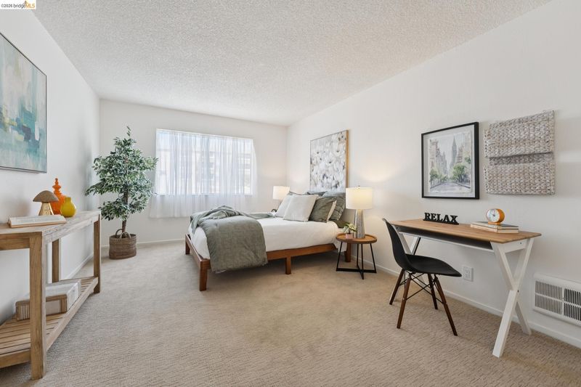
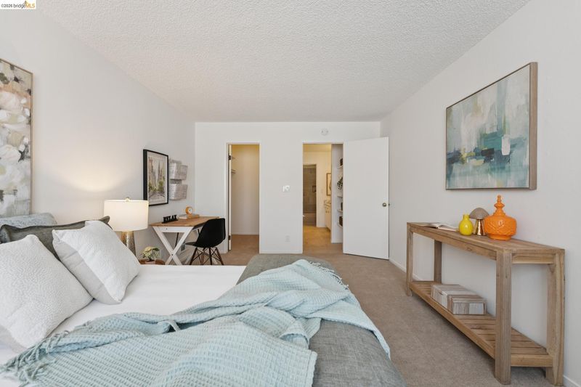
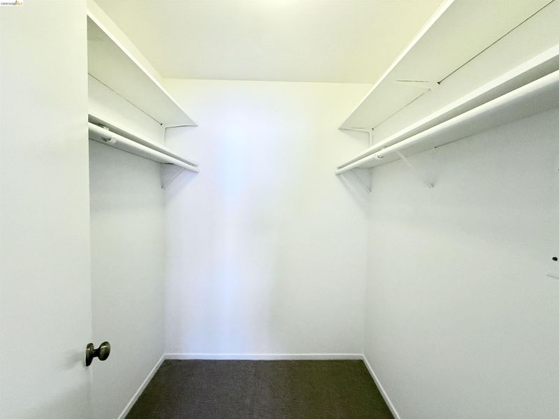
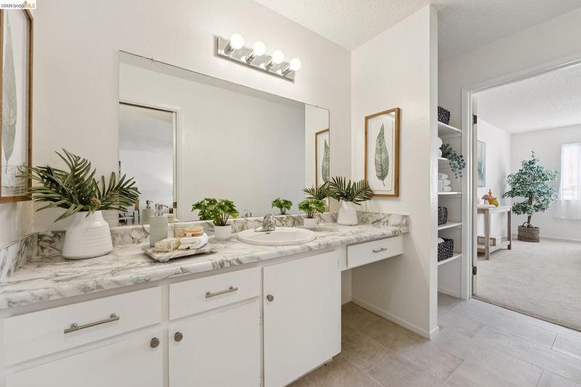
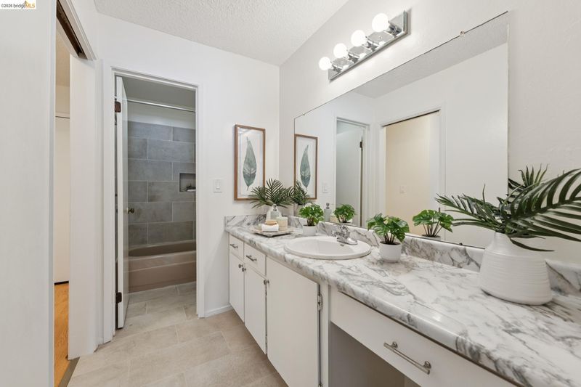
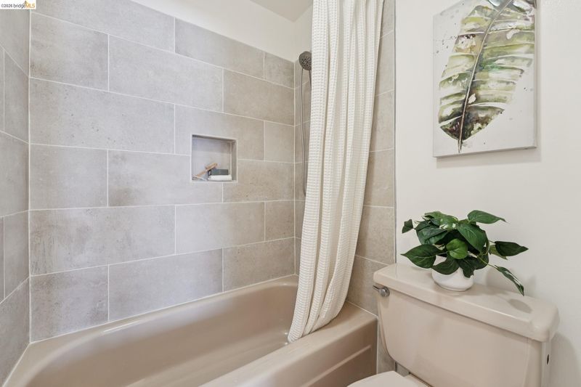
Bright, inviting, and exceptionally well located, 85 Vernon Street #312 is a top-floor condo filled with natural light and elevated hill views. The open-concept living and dining areas create a comfortable, airy setting that flows seamlessly into the updated kitchen, featuring newer appliances, stylish painted cabinetry, and generous counter space. It's perfect for everyday living and entertaining. A large sliding glass door extends the living space to a private deck, offering a welcoming spot to enjoy some fresh air or your morning coffee. The spacious primary bedroom is a peaceful retreat with a walk-in closet and ensuite bathroom. And then there’s the Location...Whole Foods is just steps away, while the Lake Merritt path, BART, coffee shops, restaurants, and shopping are all within blocks. When you do need to hop in your car or commute, major freeways and public transit are conveniently accessible too. Secure underground parking with gated entry, elevator access, and intercom entry.
-
Sun Aug 16, 2:00 pm - 4:30 pm
Bright, inviting, and exceptionally well located, 85 Vernon Street #312 is a top-floor condo filled with natural light and elevated hill views. The open-concept living and dining areas create a comfortable, airy setting that flows seamlessly into the updated kitchen, featuring newer appliances, stylish painted cabinetry, and generous counter space. It's perfect for everyday living and entertaining. A large sliding glass door extends the living space to a private deck, offering a welcoming spot to enjoy some fresh air or your morning coffee. The spacious primary bedroom is a peaceful retreat with a walk-in closet and ensuite bathroom. And then there’s the Location...Whole Foods is just steps away, while the Lake Merritt path, BART, coffee shops, restaurants, and shopping are all within blocks. When you do need to hop in your car or commute, major freeways and public transit are conveniently accessible too. Secure underground parking with gated entry, elevator access, and secure intercom entry.
Bright, inviting, and exceptionally well located, 85 Vernon Street #312 is a top-floor condo filled with natural light and elevated hill views. The open-concept living and dining areas create a comfortable, airy setting that flows seamlessly into the updated kitchen, featuring newer appliances, stylish painted cabinetry, and generous counter space. It's a perfect space for everyday living and entertaining. A large sliding glass door extends the living space to a private deck, offering a welcoming spot to enjoy some fresh air or your morning coffee. The spacious bedroom suite is a peaceful retreat with a walk-in closet and ensuite bathroom. And then there’s the Location...Whole Foods is just steps away, while Lake Merritt, BART, shops, restaurants, and endless entertainment are all within blocks. When you need to hop in your car or commute, major freeways and public transit are conveniently accessible too. Secure underground parking with gated entry, elevator access, and an intercom adds to the ease of everyday living. Don't miss this bright top-floor unit with private outdoor space in one of the area's most convenient locations! Come see what makes this condo so special!

- Current Status
- New
- Original Price
- $299,000
- List Price
- $299,000
- On Market Date
- Aug 14, 2026
- Property Type
- Condominium
- D/N/S
- Adams Point
- Zip Code
- 94610
- MLS ID
- 41145105
- APN
- 10795111
- Year Built
- 1971
- Stories in Building
- 1
- Possession
- Close Of Escrow
- Data Source
- MAXEBRDI
- Origin MLS System
- Bridge AOR
Westlake Middle School
Public 6-8 Middle
Students: 307 Distance: 0.1mi
St. Paul's Episcopal School
Private K-8 Nonprofit
Students: 350 Distance: 0.2mi
Street Academy (Alternative)
Public 9-12 Alternative
Students: 107 Distance: 0.4mi
American Indian Public High School
Charter 9-12 Secondary
Students: 411 Distance: 0.5mi
Grand Lake Montessori
Private K-1 Montessori, Elementary, Coed
Students: 175 Distance: 0.5mi
Clickstudy International
Private 9-12 Coed
Students: NA Distance: 0.5mi
- Bed
- 1
- Bath
- 1
- Parking
- 1
- Attached, Off Street, Assigned, Space Per Unit - 1, Below Building Parking, Garage Faces Front, Garage Door Opener
- SQ FT
- 742
- SQ FT Source
- Public Records
- Lot SQ FT
- 22,817.0
- Lot Acres
- 0.52 Acres
- Pool Info
- None
- Kitchen
- Dishwasher, Free-Standing Range, Refrigerator, Breakfast Bar, Stone Counters, Eat-in Kitchen, Disposal, Range/Oven Free Standing, Updated Kitchen
- Cooling
- None
- Disclosures
- Other - Call/See Agent
- Entry Level
- 3
- Flooring
- Laminate, Tile
- Foundation
- Fire Place
- None
- Heating
- Electric, Wall Furnace
- Laundry
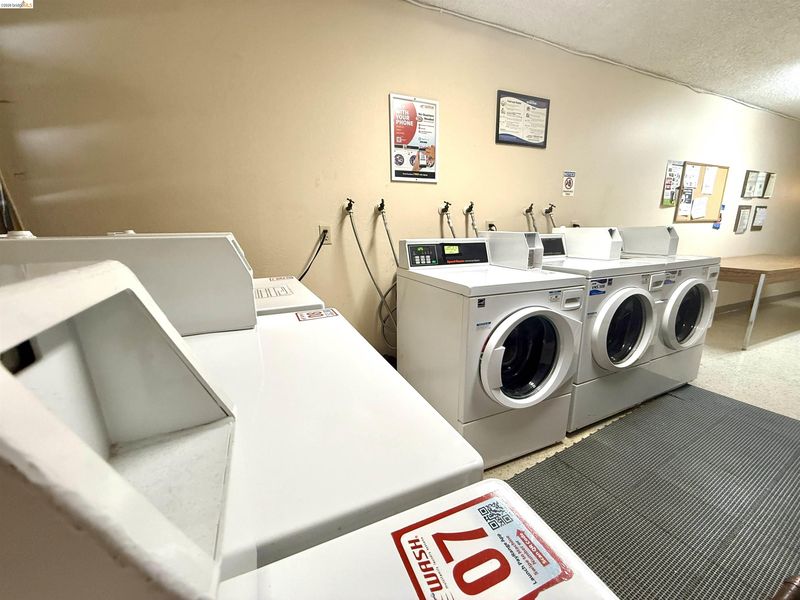
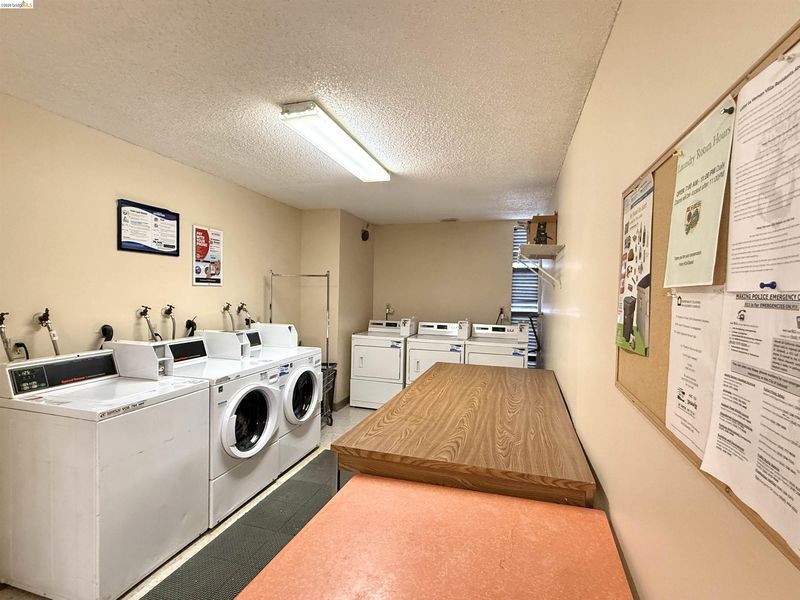
- Laundry Room
- Upper Level
- 1 Bedroom, 1 Bath, Primary Bedrm Suite - 1
- Main Level
- Main Entry
- Views
- Hills
- Possession
- Close Of Escrow
- Architectural Style
- Contemporary
- Construction Status
- Existing
- Location
- Other
- Roof
- Other
- Water and Sewer
- Public
- Fee
- $564
MLS and other Information regarding properties for sale as shown in Theo have been obtained from various sources such as sellers, public records, agents and other third parties. This information may relate to the condition of the property, permitted or unpermitted uses, zoning, square footage, lot size/acreage or other matters affecting value or desirability. Unless otherwise indicated in writing, neither brokers, agents nor Theo have verified, or will verify, such information. If any such information is important to buyer in determining whether to buy, the price to pay or intended use of the property, buyer is urged to conduct their own investigation with qualified professionals, satisfy themselves with respect to that information, and to rely solely on the results of that investigation.
School data provided by GreatSchools. School service boundaries are intended to be used as reference only. To verify enrollment eligibility for a property, contact the school directly.