

$1,538,000
1,333
SQ FT
$1,154
SQ/FT
1249 Socorro Avenue
@ Fairwood Ave - 19 - Sunnyvale, Sunnyvale

- 3 Bed
- 2 Bath
- 2 Park
- 1,333 sqft
- SUNNYVALE
-

-
Sat May 30, 2:00 pm - 6:00 pm
-
Sun May 31, 1:30 pm - 4:00 pm
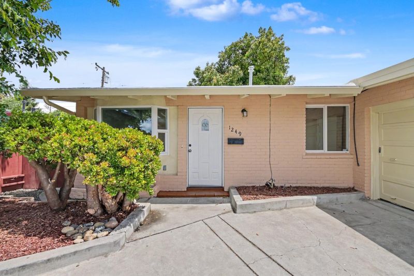
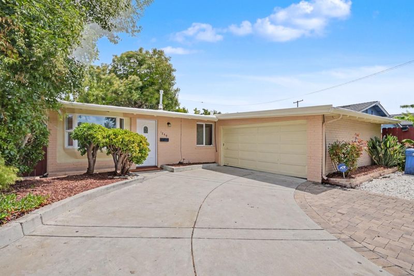
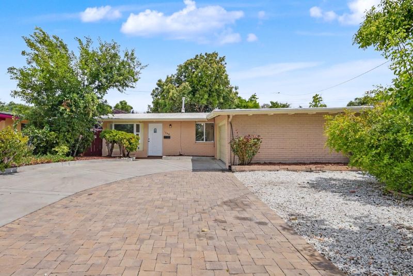
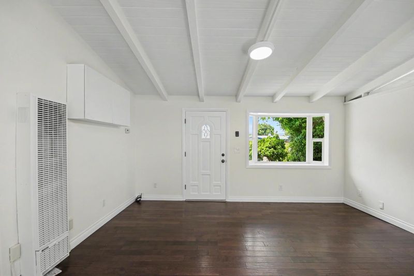
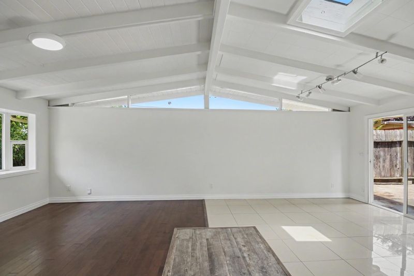
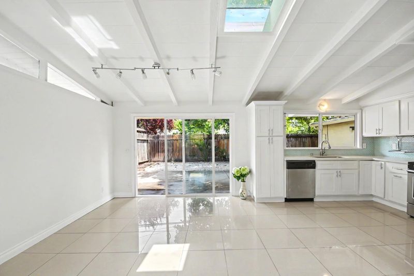
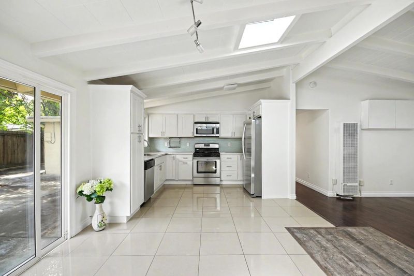
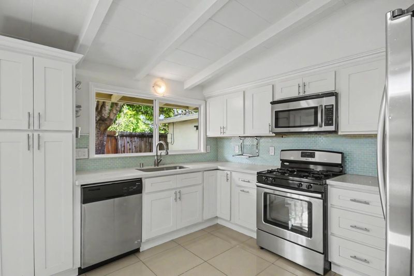
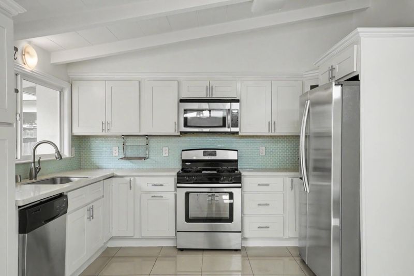
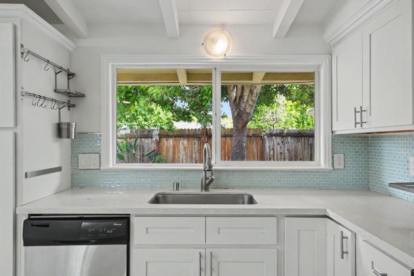
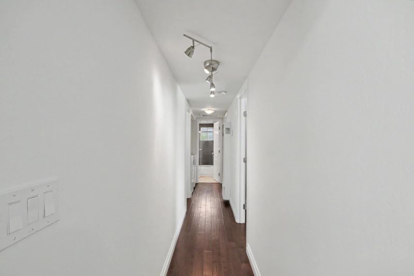
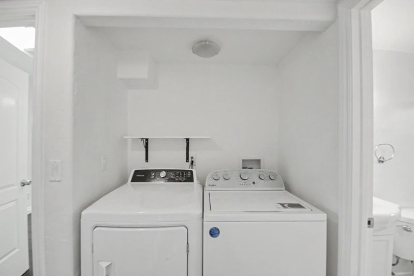
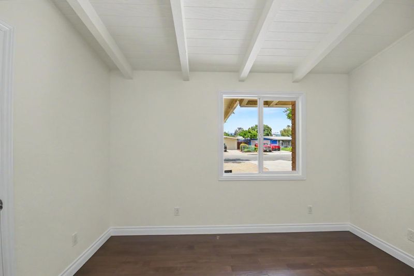
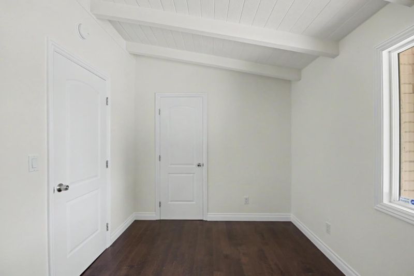
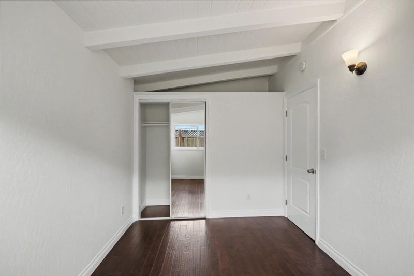
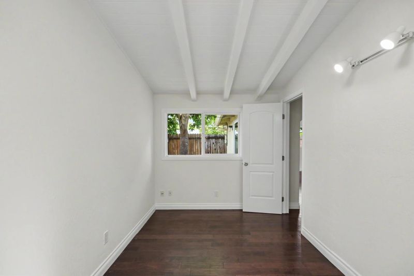
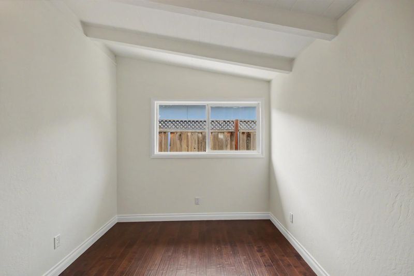
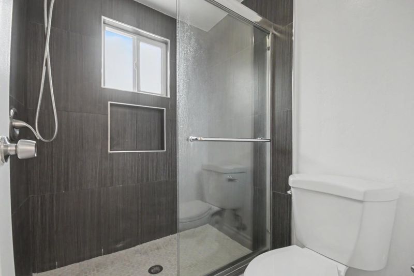
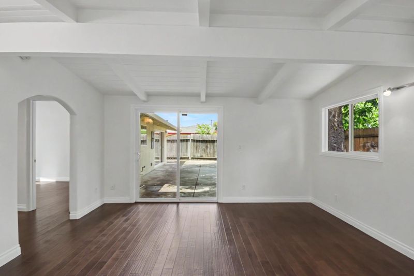
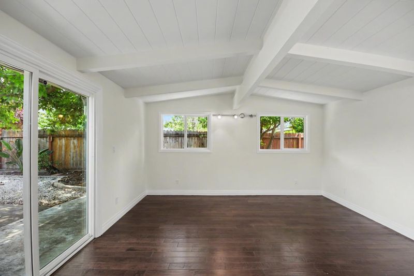
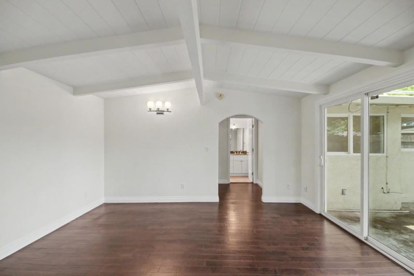
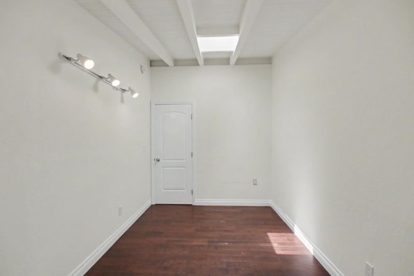
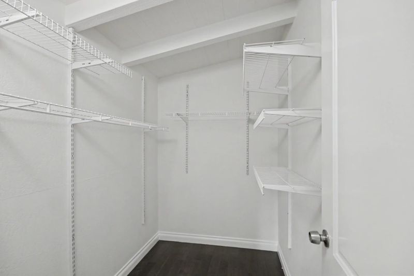
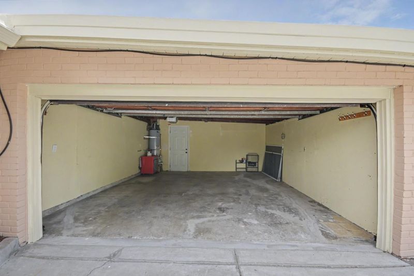
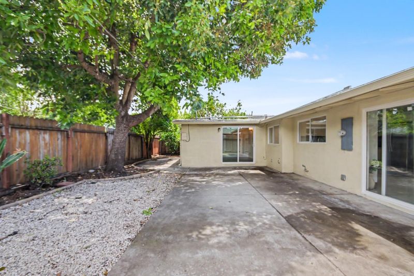
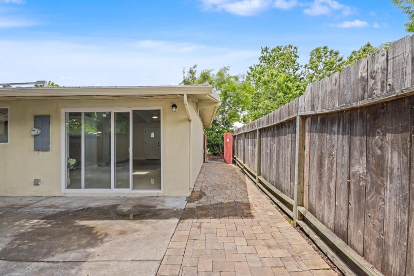
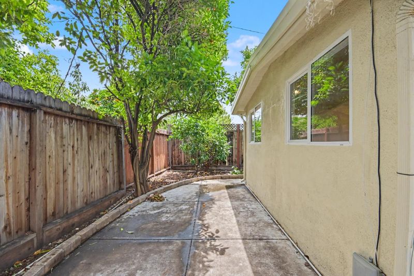
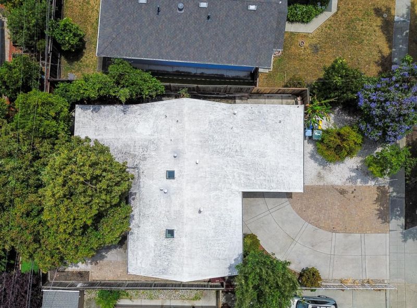
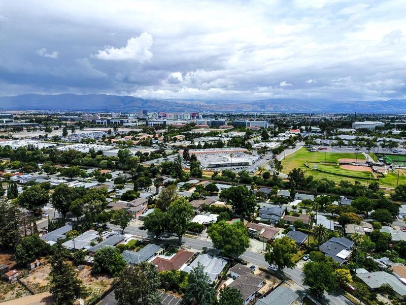
Located right in the center of the Silicon Valley, this 1-story jewel has 3-bedroom with a primary bedroom retreat, 2-bath and is of a larger floorplan, 1,333 SqFt, in this particular neighborhood. Ample natural light and 2 skylights make the entire interior delightfully bright with a cozy atmosphere and tremendous privacy/ Fireplace was professionally removed in 2017 so that the entire living room is open to its fullest. Hardwood and tile floorings are throughout. Laundry is conveniently situated inside including washer and dryer. The unique spray polyurethane foam. (SPF) roofing provides super-effective protection. The 2-car garage offers side-by-side parking and an opportunity for a desirable ADU suite while the wide driveway can accommodate at least 4 vehicles. In addition, plenty of street parking is always available. Sunnyvale elementary school district... Location, Location, Location! This sweet home is only a few minutes away from Lawrence Expy, Costco, elementary school, KinderCare, municipal golf course, and accesses to the main roads, Fwy 82, 85, 237, etc. Grab such a rare opportunity if you will!

- Days on Market
- 0 days
- Current Status
- Active
- Original Price
- $1,538,000
- List Price
- $1,538,000
- On Market Date
- May 29, 2026
- Property Type
- Single Family Home
- Area
- 19 - Sunnyvale
- Zip Code
- 94089
- MLS ID
- ML82049072
- APN
- 104-19-033
- Year Built
- 1955
- Stories in Building
- 1
- Possession
- Unavailable
- Data Source
- MLSL
- Origin MLS System
- MLSListings, Inc.
Fairwood Elementary School
Public K-5 Elementary
Students: 435 Distance: 0.1mi
Mission Early College High
Public 10-12
Students: 101 Distance: 0.5mi
Lamb-O Academy, Incorporated
Private 5-12
Students: 7 Distance: 0.6mi
Lakewood Elementary School
Public K-5 Elementary
Students: 437 Distance: 0.8mi
San Miguel Elementary School
Public K-5 Elementary
Students: 403 Distance: 1.0mi
Rainbow Montessori C.D.C.
Private K-6 Montessori, Elementary, Coed
Students: 898 Distance: 1.2mi
- Bed
- 3
- Bath
- 2
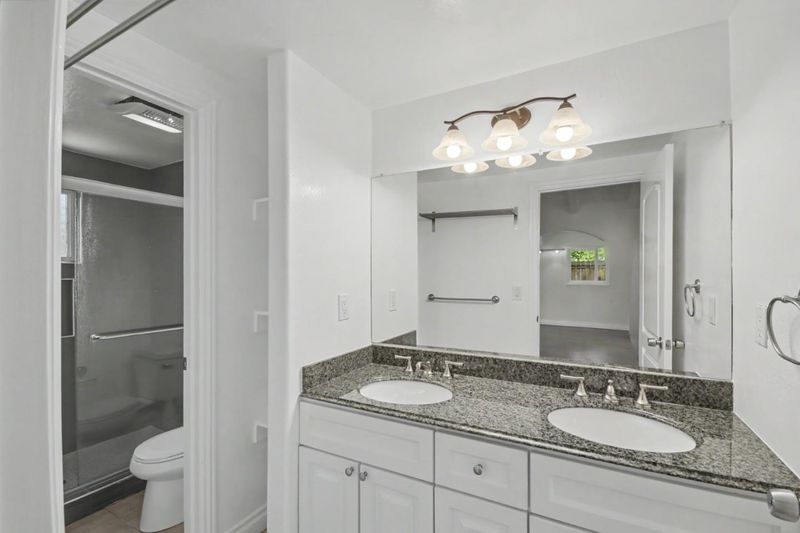
- Granite, Primary - Stall Shower(s), Shower and Tub, Tile, Updated Bath
- Parking
- 2
- Attached Garage, Guest / Visitor Parking, Off-Street Parking
- SQ FT
- 1,333
- SQ FT Source
- Unavailable
- Lot SQ FT
- 5,400.0
- Lot Acres
- 0.123967 Acres
- Kitchen
- Countertop - Quartz, Dishwasher, Exhaust Fan, Microwave, Oven - Gas, Oven Range - Gas, Refrigerator, Skylight, Other
- Cooling
- None
- Dining Room
- Dining Area, Skylight
- Disclosures
- Natural Hazard Disclosure
- Family Room
- No Family Room
- Flooring
- Hardwood, Laminate, Tile
- Foundation
- Concrete Slab
- Heating
- Wall Furnace
- Laundry
- Inside, Washer / Dryer
- Architectural Style
- Eichler
- Fee
- Unavailable
MLS and other Information regarding properties for sale as shown in Theo have been obtained from various sources such as sellers, public records, agents and other third parties. This information may relate to the condition of the property, permitted or unpermitted uses, zoning, square footage, lot size/acreage or other matters affecting value or desirability. Unless otherwise indicated in writing, neither brokers, agents nor Theo have verified, or will verify, such information. If any such information is important to buyer in determining whether to buy, the price to pay or intended use of the property, buyer is urged to conduct their own investigation with qualified professionals, satisfy themselves with respect to that information, and to rely solely on the results of that investigation.
School data provided by GreatSchools. School service boundaries are intended to be used as reference only. To verify enrollment eligibility for a property, contact the school directly.