
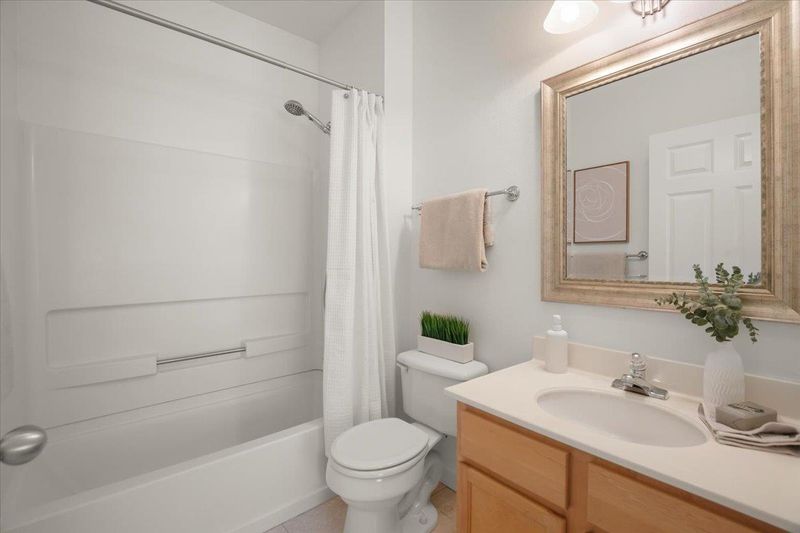
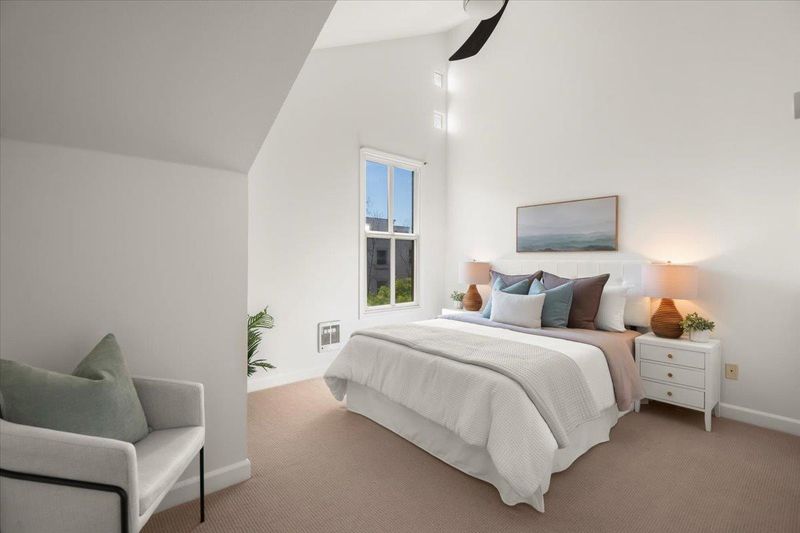
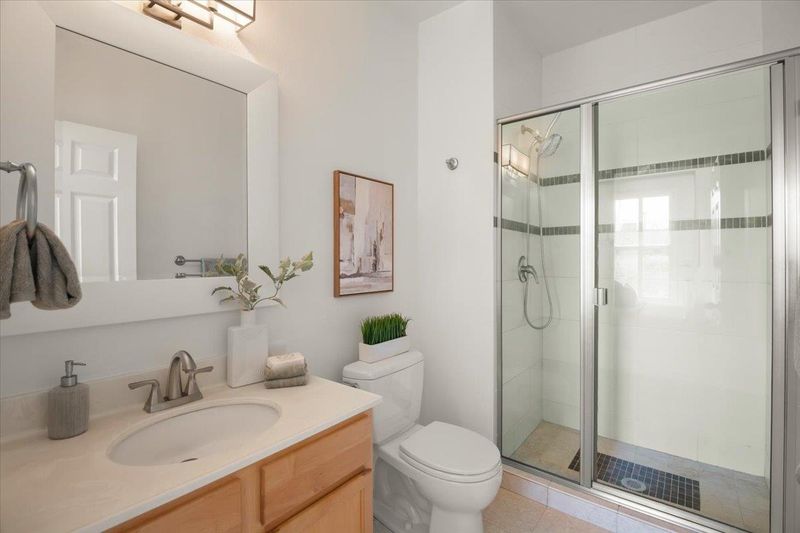
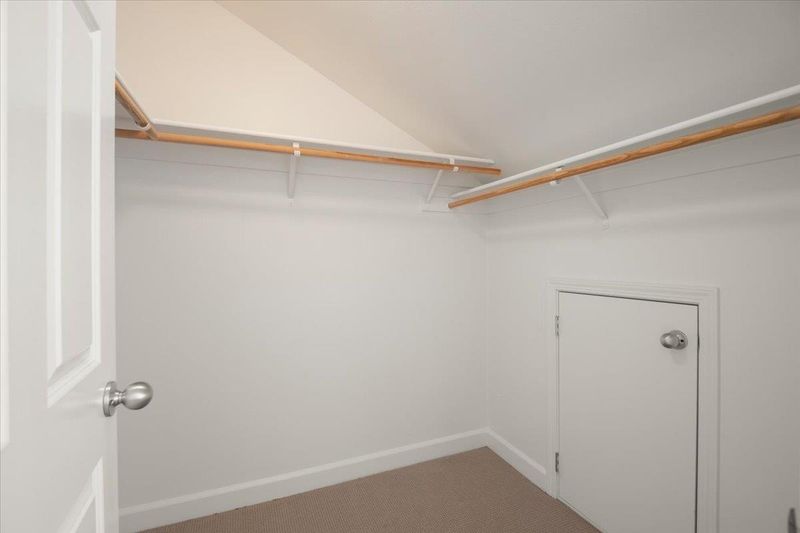

$1,198,000
1,156
SQ FT
$1,036
SQ/FT
108 Bryant Street, #36
@ Villa St - 207 - Downtown Mountain View, Mountain View

- 2 Bed
- 3 (2/1) Bath
- 2 Park
- 1,156 sqft
- MOUNTAIN VIEW
-

-
Sat May 30, 10:00 am - 11:30 am
-
Sat May 30, 1:00 pm - 4:00 pm
-
Sun May 31, 1:00 pm - 4:00 pm
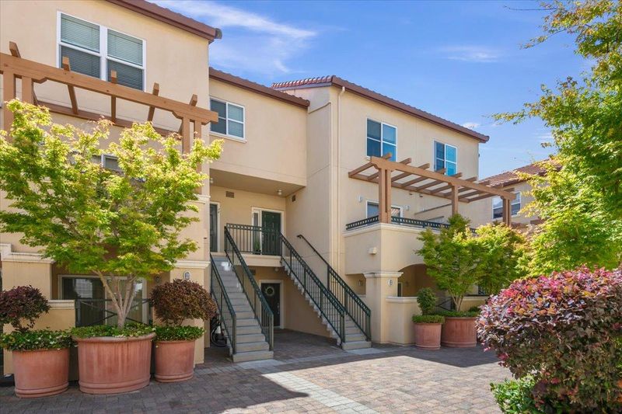
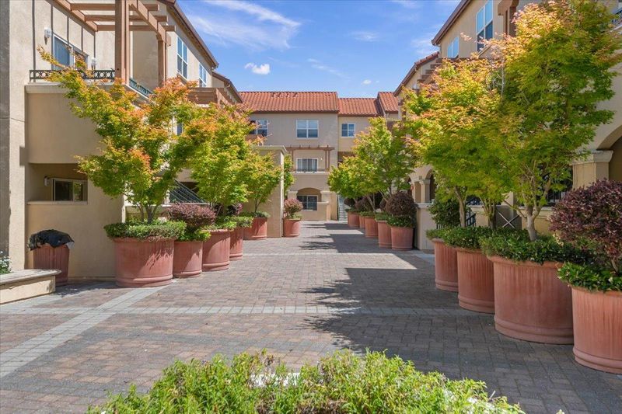
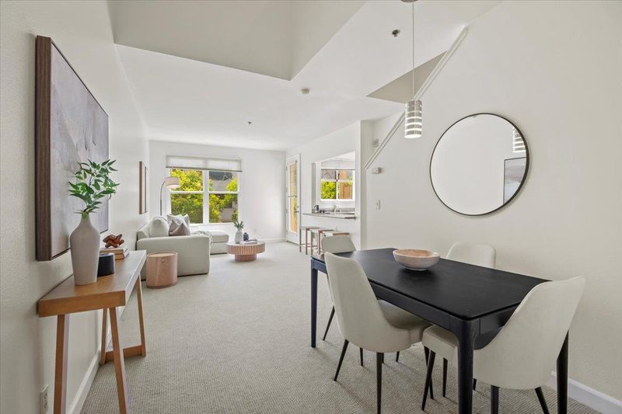
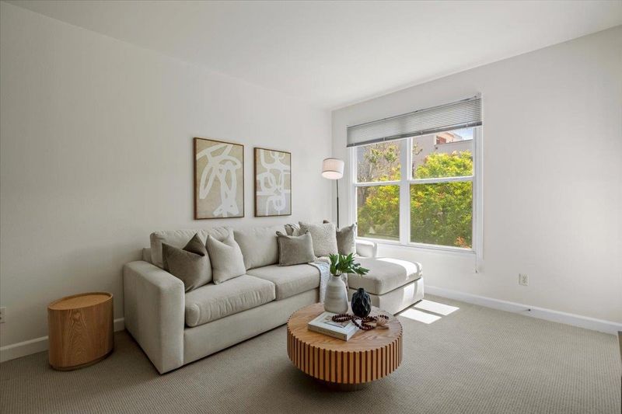
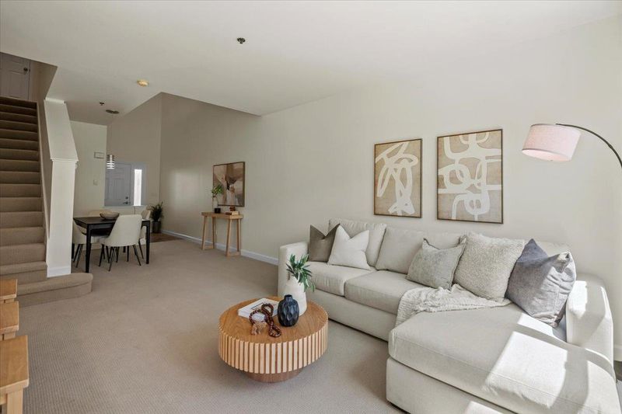
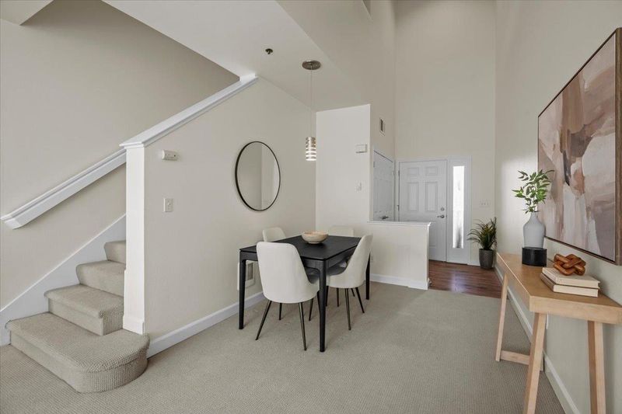
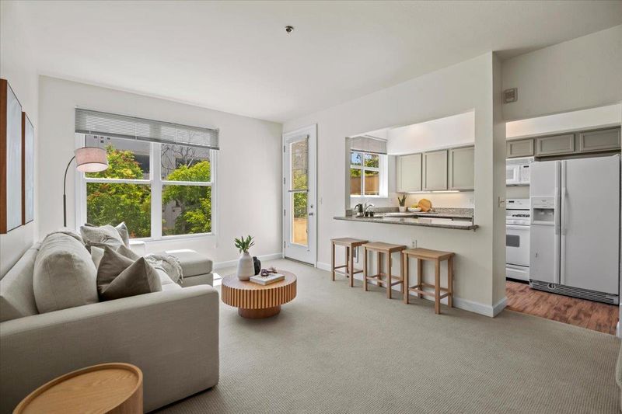
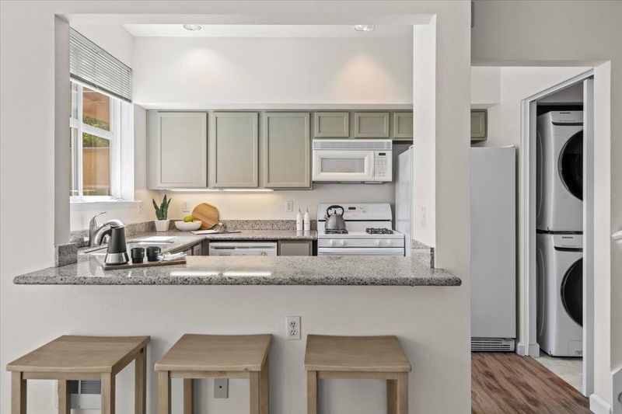
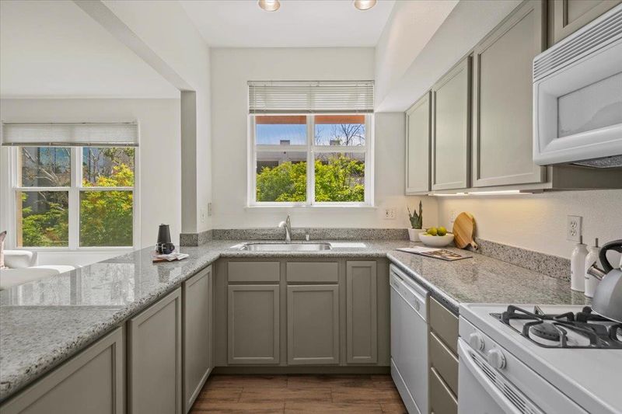
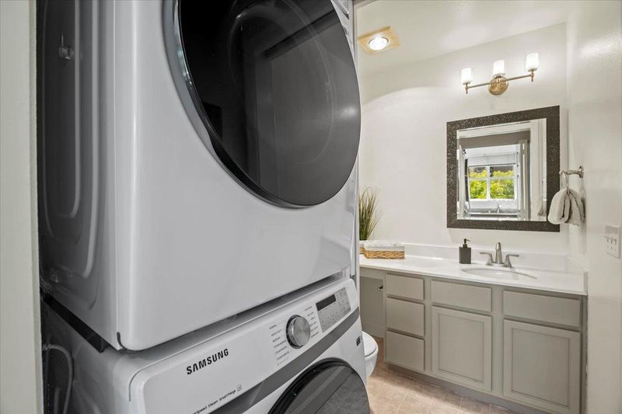
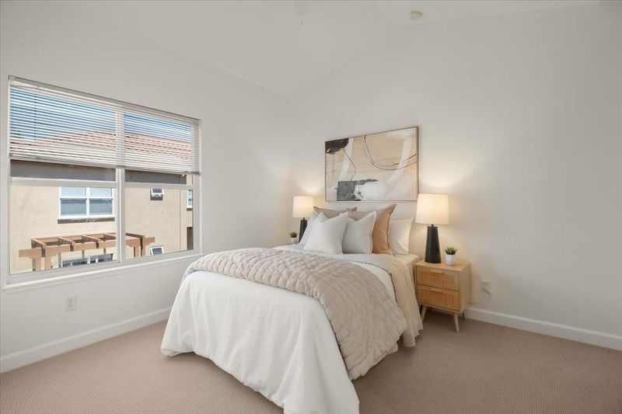
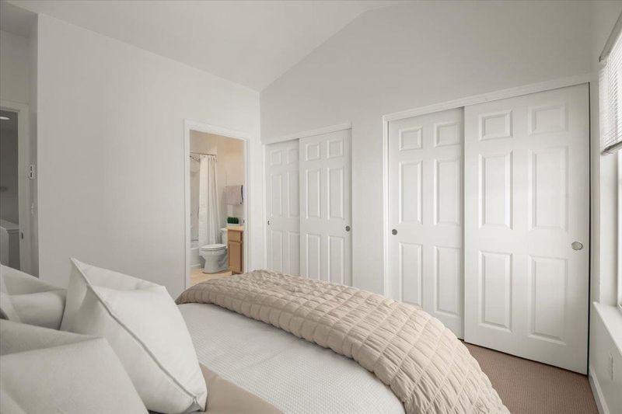
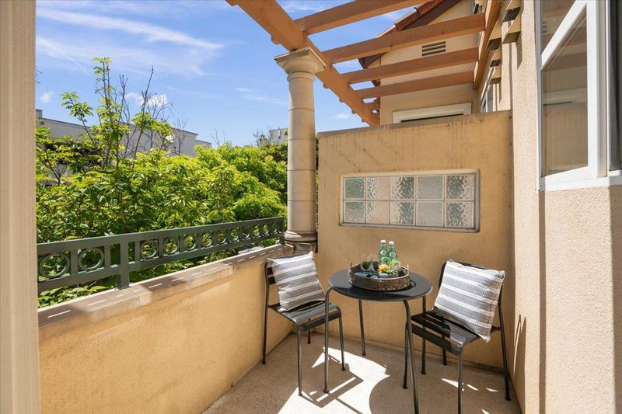
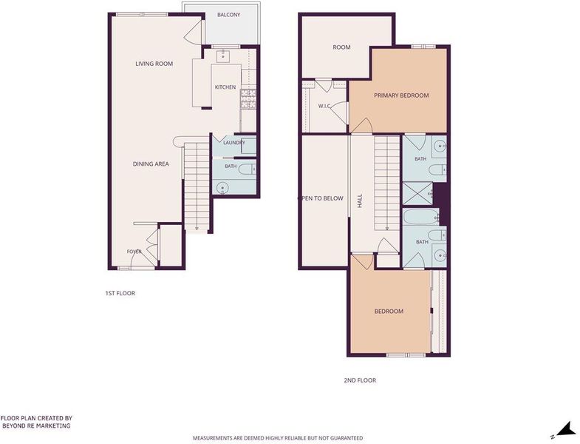
Rare opportunity to own a beautifully maintained townhouse in the heart of downtown Mountain View! Nestled in the desirable Bryant Place community, this light-filled home features soaring vaulted ceilings, an open-concept living and dining area, and a functional floor plan ideal for modern living. Freshly painted throughout the unit, and new washer and dryer were recently installed. The kitchen is equipped with a gas stove/oven. Secured underground parking with 2 dedicated spaces. Just steps from vibrant Castro Street dining, shopping, Caltrain, farmers market, parks, and major tech campuses. Excellent access to Hwy 101, 85, Central Expressway, and top-rated Mountain View schools. Urban convenience meets comfortable Silicon Valley living!

- Days on Market
- 2 days
- Current Status
- Active
- Original Price
- $1,198,000
- List Price
- $1,198,000
- On Market Date
- May 28, 2026
- Property Type
- Townhouse
- Area
- 207 - Downtown Mountain View
- Zip Code
- 94041
- MLS ID
- ML82048880
- APN
- 158-51-020
- Year Built
- 2000
- Stories in Building
- 2
- Possession
- Unavailable
- Data Source
- MLSL
- Origin MLS System
- MLSListings, Inc.
Khan Lab School
Private K-12 Coed
Students: 174 Distance: 0.2mi
Mountain View Academy
Private 9-12 Secondary, Religious, Coed
Students: 158 Distance: 0.3mi
Girls' Middle School
Private 6-8 Elementary, All Female
Students: 205 Distance: 0.4mi
Adult Education
Public n/a Adult Education, Yr Round
Students: NA Distance: 0.4mi
Edith Landels Elementary School
Public K-5 Elementary
Students: 491 Distance: 0.7mi
Mvwsd Home & Hospital
Public K-8
Students: 2 Distance: 0.7mi
- Bed
- 2
- Bath
- 3 (2/1)
- Parking
- 2
- Assigned Spaces, On Street, Underground Parking
- SQ FT
- 1,156
- SQ FT Source
- Unavailable
- Kitchen
- Cooktop - Gas, Dishwasher, Microwave, Refrigerator
- Cooling
- Ceiling Fan
- Dining Room
- Dining Area in Living Room
- Disclosures
- Natural Hazard Disclosure
- Family Room
- No Family Room
- Flooring
- Carpet, Laminate
- Foundation
- Concrete Slab
- Heating
- Central Forced Air
- Laundry
- Inside
- * Fee
- $659
- Name
- The Helsing Group
- *Fee includes
- Common Area Electricity, Exterior Painting, Garbage, Insurance - Common Area, Maintenance - Common Area, Reserves, Roof, and Water / Sewer
MLS and other Information regarding properties for sale as shown in Theo have been obtained from various sources such as sellers, public records, agents and other third parties. This information may relate to the condition of the property, permitted or unpermitted uses, zoning, square footage, lot size/acreage or other matters affecting value or desirability. Unless otherwise indicated in writing, neither brokers, agents nor Theo have verified, or will verify, such information. If any such information is important to buyer in determining whether to buy, the price to pay or intended use of the property, buyer is urged to conduct their own investigation with qualified professionals, satisfy themselves with respect to that information, and to rely solely on the results of that investigation.
School data provided by GreatSchools. School service boundaries are intended to be used as reference only. To verify enrollment eligibility for a property, contact the school directly.