

$2,200,000
1,956
SQ FT
$1,125
SQ/FT
4790 Calle De Lucia
@ Branham - 14 - Cambrian, San Jose

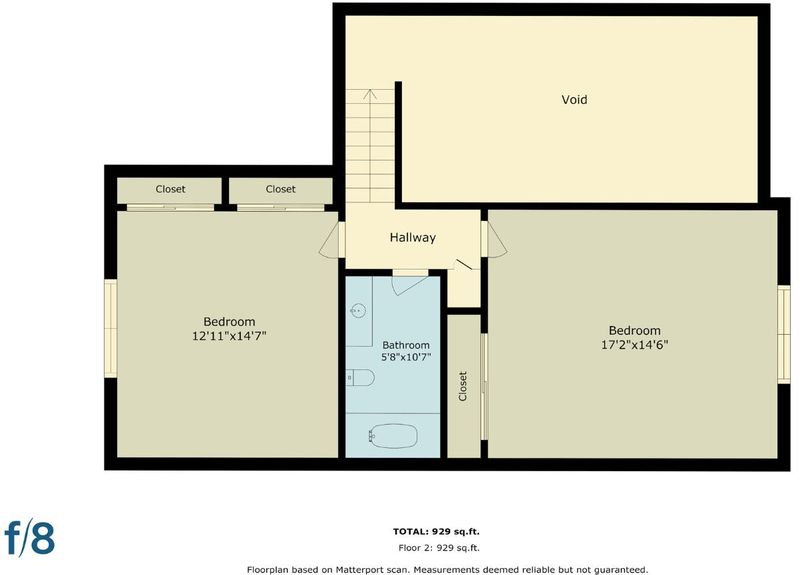
- 4 Bed
- 2 Bath
- 2 Park
- 1,956 sqft
- SAN JOSE
-

-
Sun May 31, 12:00 pm - 4:00 pm
Come see this spectacular home that has been updated throughout.
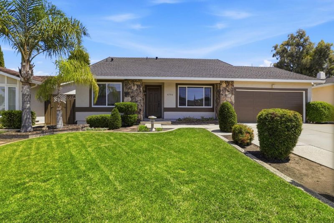
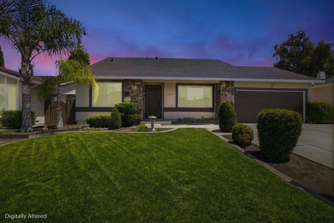
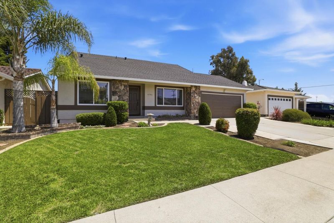
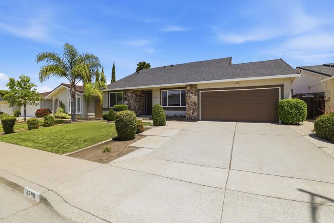
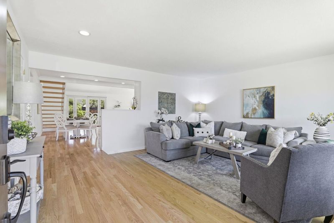
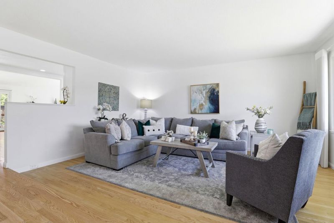
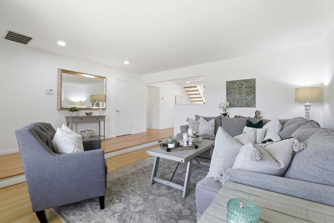
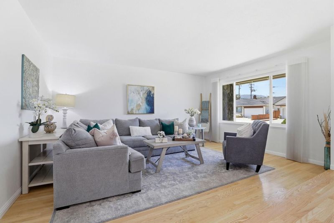
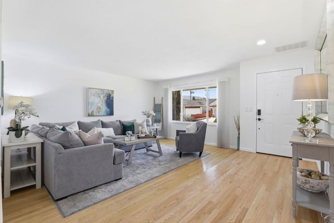
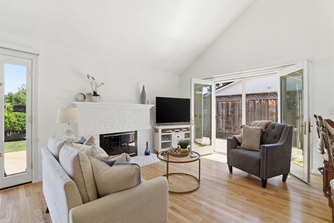
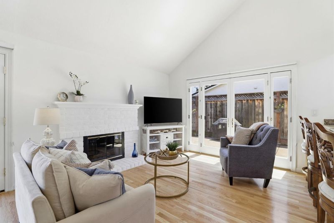
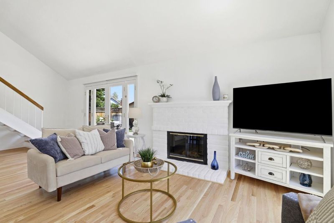
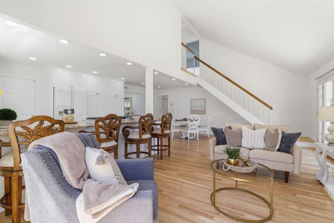
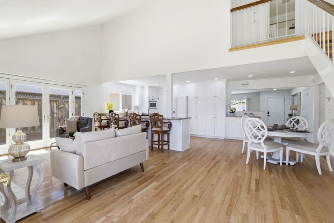
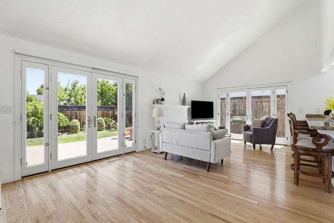
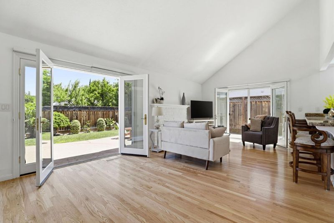
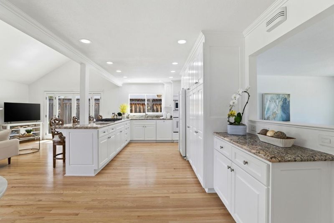
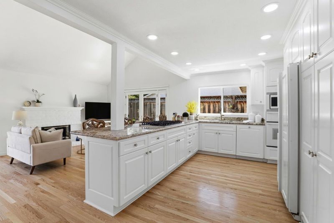
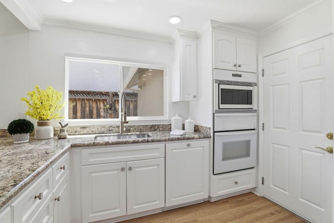
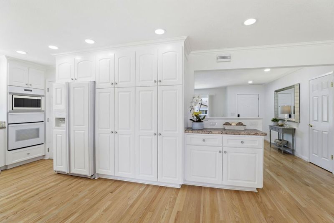
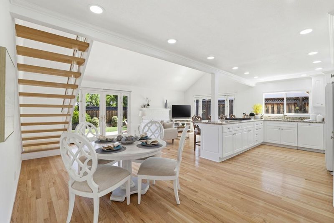
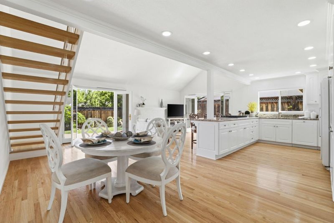
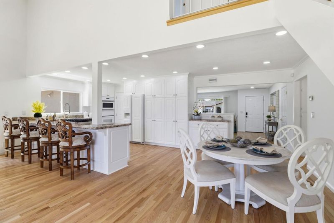
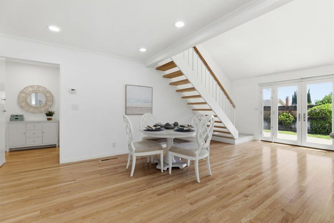
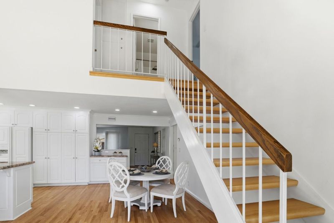
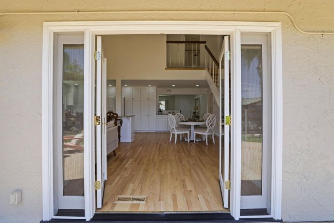
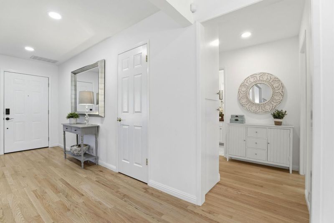
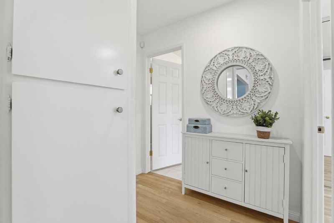
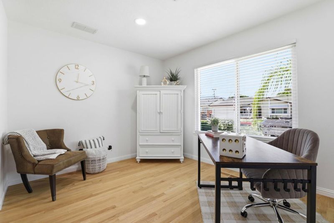
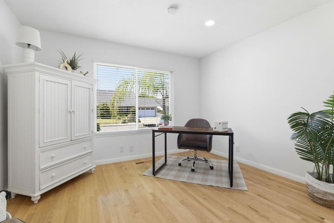
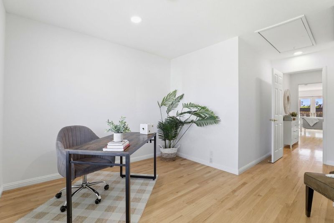
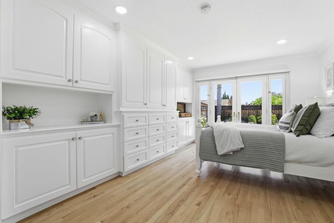
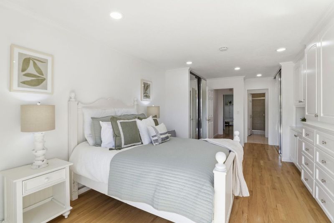
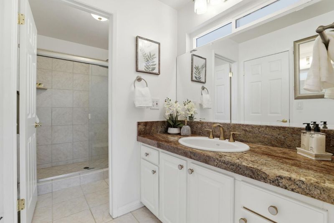
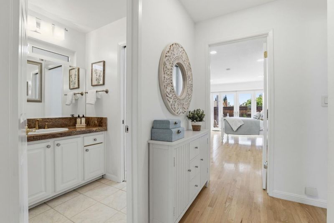
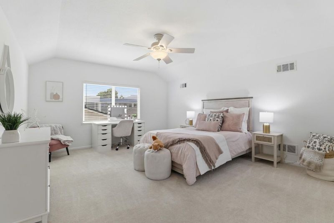
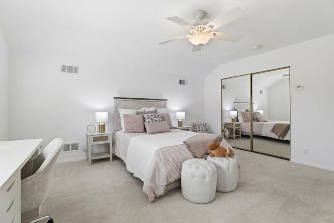
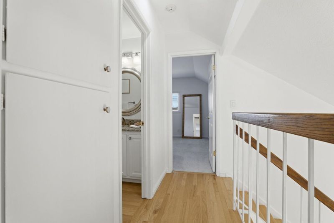
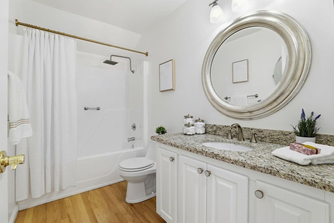
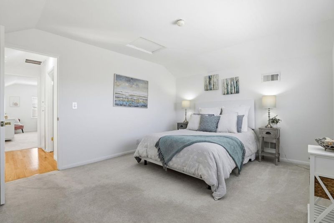
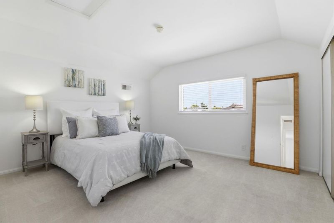
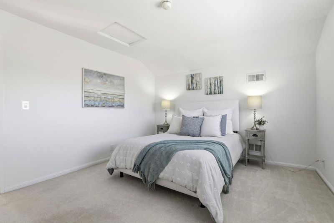
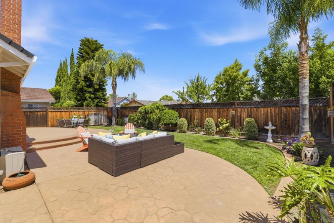
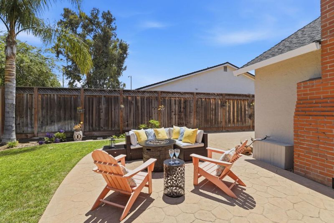
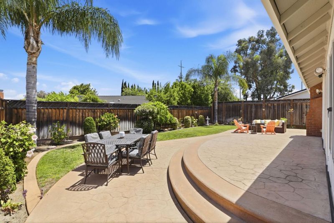
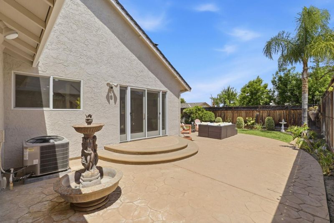
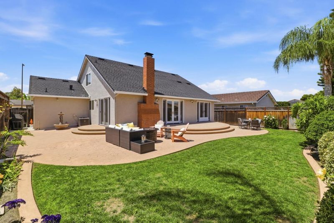
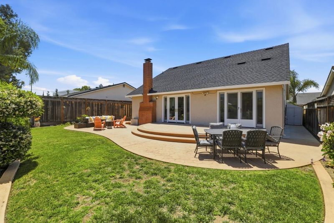
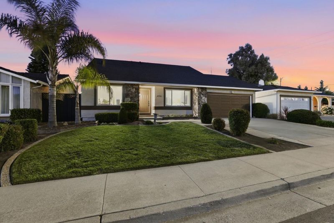
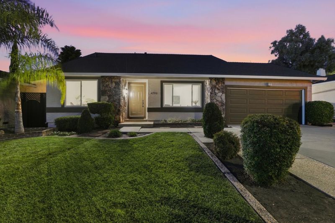
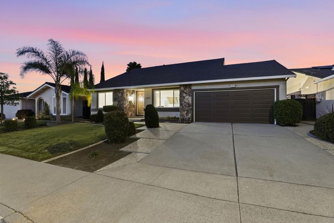
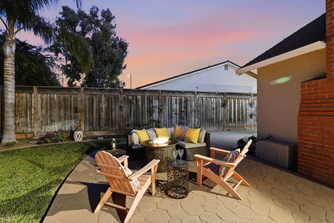
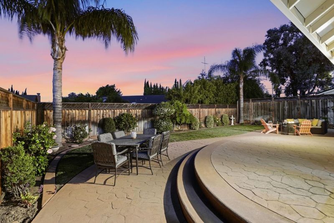
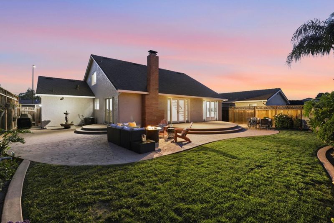
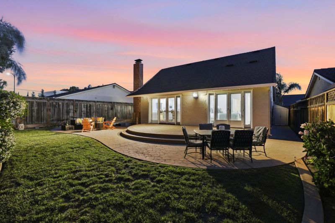
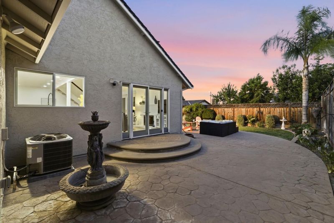
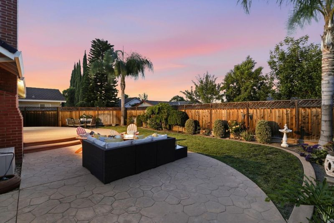
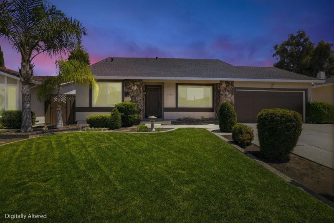
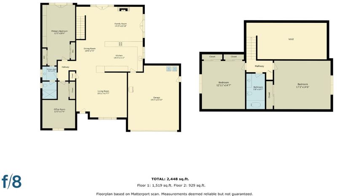
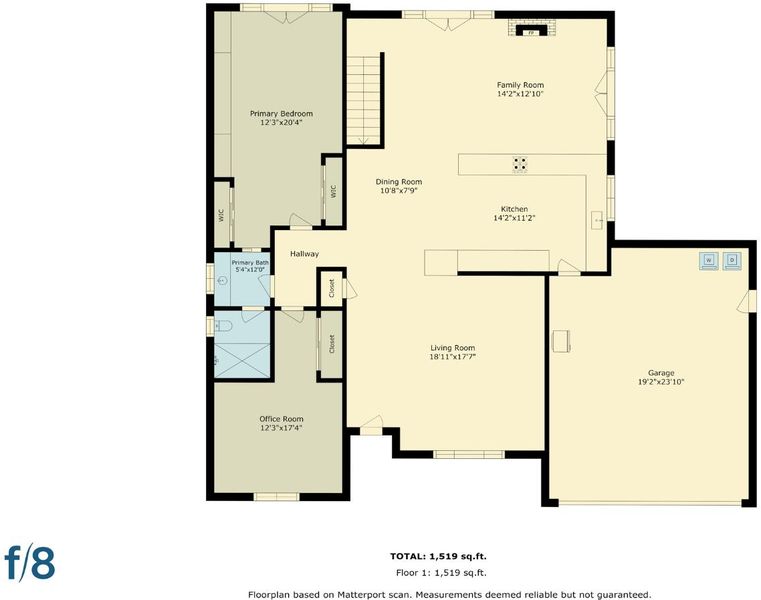
Located in the highly desirable Cambrian neighborhood, this charming two-story home blends comfort, character, and modern updates. This beautifully maintained 4-bedroom, 2-bath home features a bright, inviting living room with soaring ceilings and a cozy fireplace, creating a warm and welcoming ambiance. The thoughtfully upgraded kitchen is a chefs delight with a Viking cooktop, Thermador built-in convection wall oven, integrated warming drawer, custom cabinetry, granite countertops, and breakfast bar. Overlooking the family room, the open-concept layout offers seamless flow for comfortable living and effortless entertaining. Beautifully refinished hardwood floors, recessed lighting, and fresh interior and exterior paint create a bright, clean, updated feel throughout. French doors fill the home with abundant natural light, enhancing the warm atmosphere. Spacious bedrooms provide comfortable retreats, while updated bathrooms add a fresh, modern touch. Outside, beautifully landscaped front and back yards feature mature trees, vibrant hibiscus, and a spacious backyard ideal for relaxing, entertaining, or enjoying California living. Ideally located near top-rated schools, parks, shopping, dining, and Highways 85, 17, and 880 for easy Silicon Valley commuting.

- Days on Market
- 4 days
- Current Status
- Active
- Original Price
- $2,200,000
- List Price
- $2,200,000
- On Market Date
- May 27, 2026
- Property Type
- Single Family Home
- Area
- 14 - Cambrian
- Zip Code
- 95124
- MLS ID
- ML82045466
- APN
- 451-47-053
- Year Built
- 1976
- Stories in Building
- 2
- Possession
- COE
- Data Source
- MLSL
- Origin MLS System
- MLSListings, Inc.
Branham High School
Public 9-12 Secondary
Students: 1802 Distance: 0.0mi
Our Shepherd's Academy
Private 2, 4-5, 7, 9-11 Combined Elementary And Secondary, Religious, Coed
Students: NA Distance: 0.3mi
Carden Academy of Almaden
Private K-8 Elementary, Coed
Students: 250 Distance: 0.4mi
Stratford Middle School
Private 6-8 Core Knowledge
Students: 181 Distance: 0.6mi
Pine Hill School Second Start Learning D
Private 1-12 Special Education, Special Education Program, Combined Elementary And Secondary, Nonprofit
Students: 70 Distance: 0.7mi
Reed Elementary School
Public K-5 Elementary
Students: 445 Distance: 0.7mi
- Bed
- 4
- Bath
- 2
- Granite, Primary - Stall Shower(s), Shower and Tub, Tile
- Parking
- 2
- Attached Garage, On Street
- SQ FT
- 1,956
- SQ FT Source
- Unavailable
- Lot SQ FT
- 6,000.0
- Lot Acres
- 0.137741 Acres
- Kitchen
- Countertop - Granite, Dishwasher, Exhaust Fan, Garbage Disposal, Ice Maker, Island, Island with Sink, Microwave, Oven - Built-In, Oven - Electric, Oven - Self Cleaning, Pantry, Refrigerator, Warming Drawer
- Cooling
- Ceiling Fan, Central AC, Multi-Zone
- Dining Room
- Breakfast Bar, Dining Area, Dining Area in Family Room, Eat in Kitchen
- Disclosures
- NHDS Report
- Family Room
- Kitchen / Family Room Combo
- Flooring
- Carpet, Hardwood, Stone
- Foundation
- Concrete Perimeter and Slab, Concrete Slab, Crawl Space
- Fire Place
- Gas Starter
- Heating
- Central Forced Air, Heating - 2+ Zones
- Laundry
- In Garage, Washer / Dryer
- Possession
- COE
- Fee
- Unavailable
MLS and other Information regarding properties for sale as shown in Theo have been obtained from various sources such as sellers, public records, agents and other third parties. This information may relate to the condition of the property, permitted or unpermitted uses, zoning, square footage, lot size/acreage or other matters affecting value or desirability. Unless otherwise indicated in writing, neither brokers, agents nor Theo have verified, or will verify, such information. If any such information is important to buyer in determining whether to buy, the price to pay or intended use of the property, buyer is urged to conduct their own investigation with qualified professionals, satisfy themselves with respect to that information, and to rely solely on the results of that investigation.
School data provided by GreatSchools. School service boundaries are intended to be used as reference only. To verify enrollment eligibility for a property, contact the school directly.