

$1,398,000
1,731
SQ FT
$808
SQ/FT
2564 Basswood Dr
@ Harvest Moon Lan - Gale Ranch, San Ramon

- 3 Bed
- 2 Bath
- 2 Park
- 1,731 sqft
- San Ramon
-

-
Sat May 30, 1:00 pm - 4:00 pm
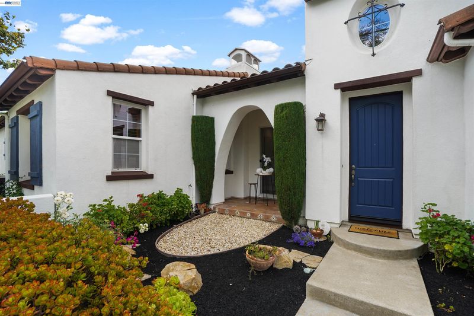
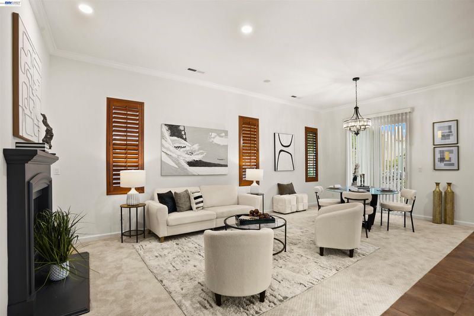
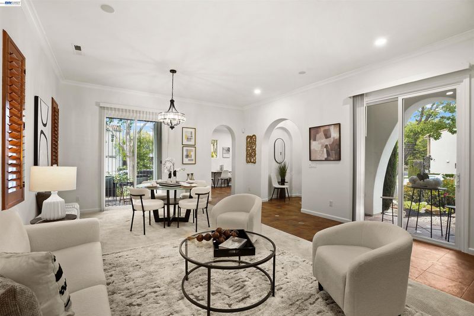
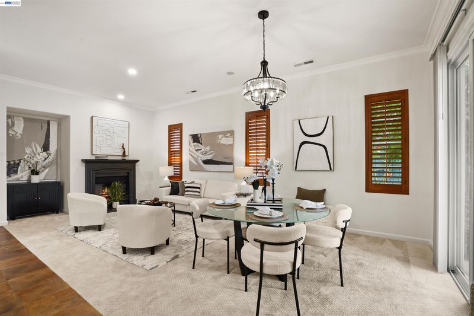
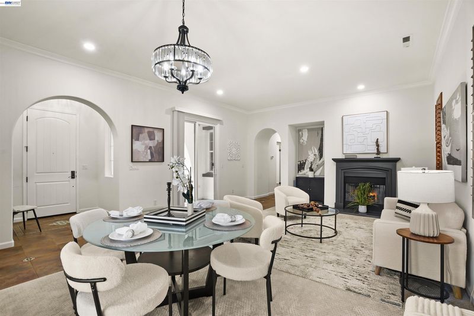
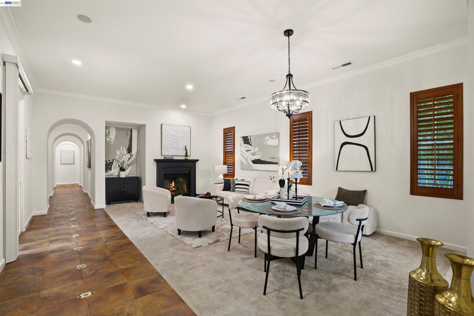
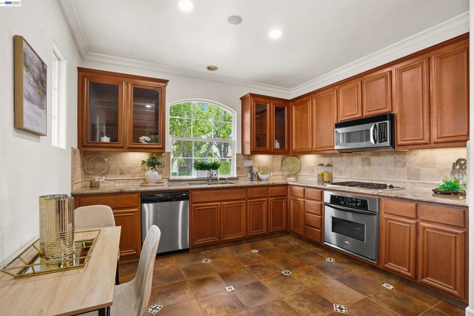
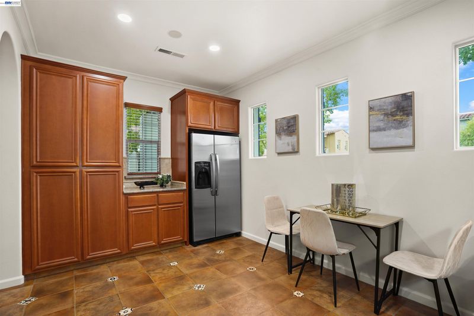
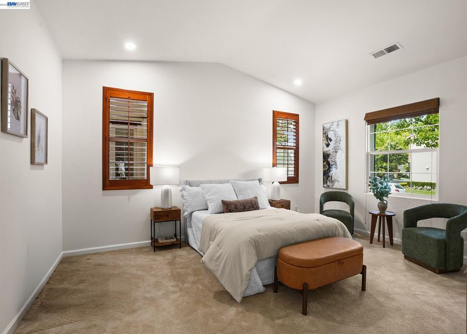
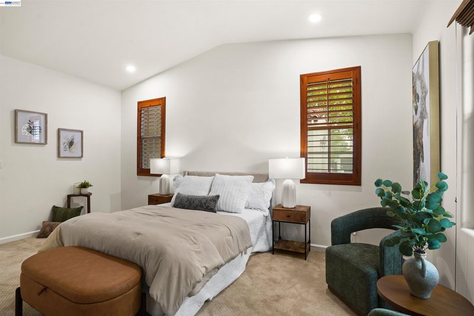
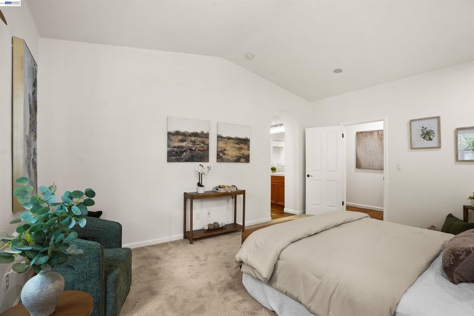
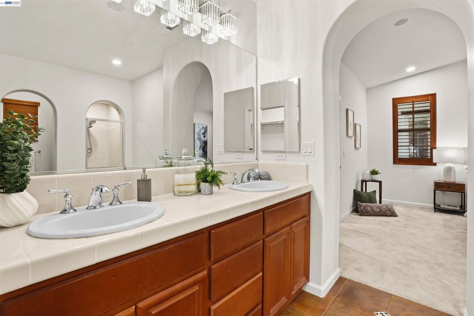
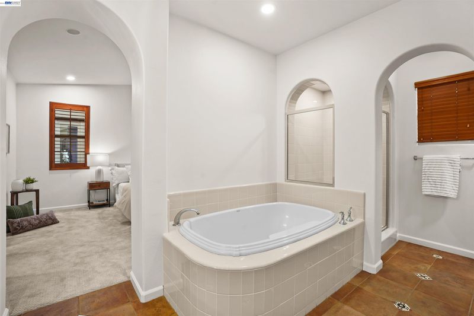
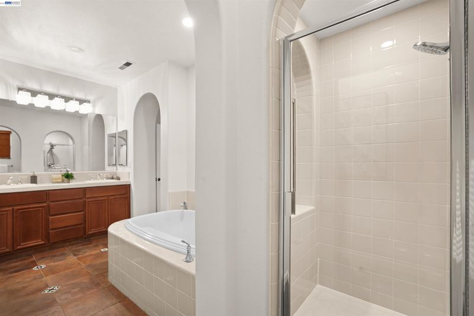
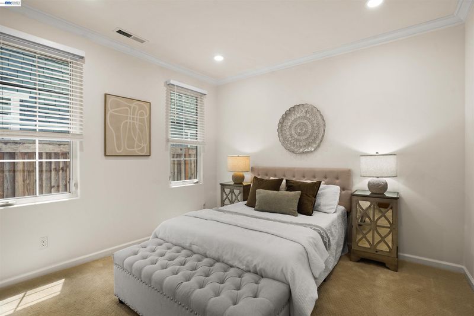
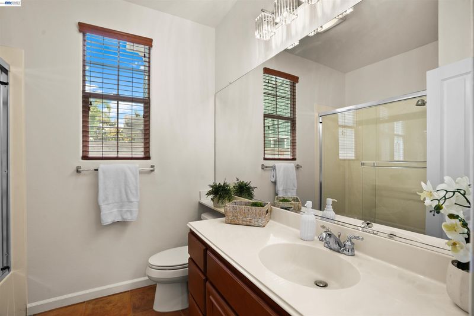
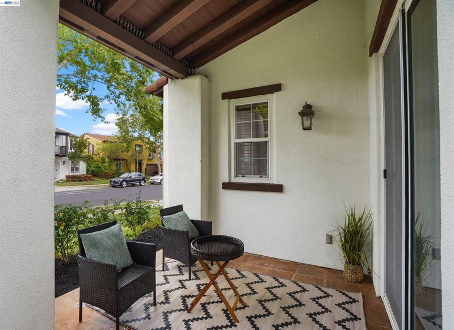
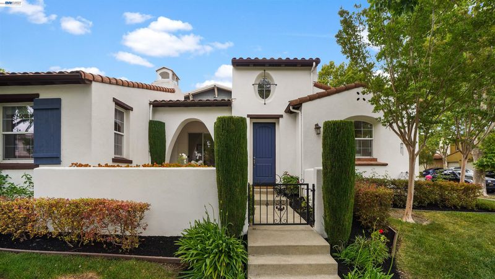
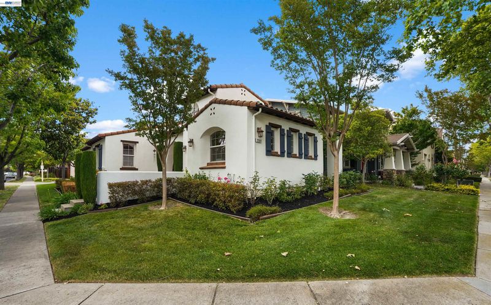
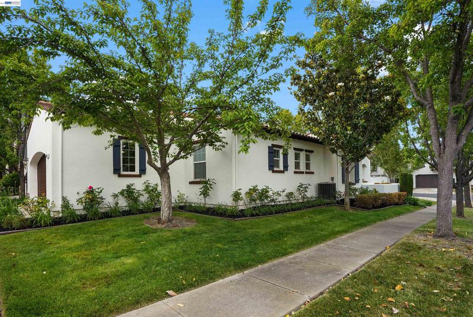
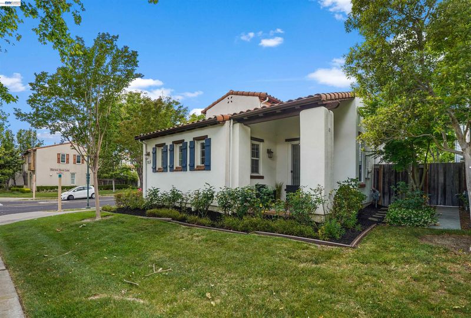
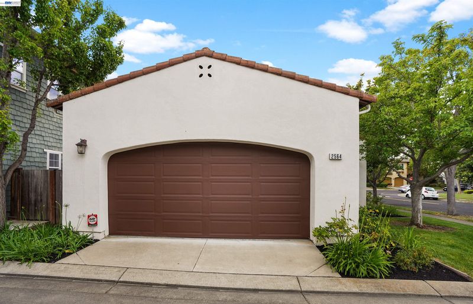
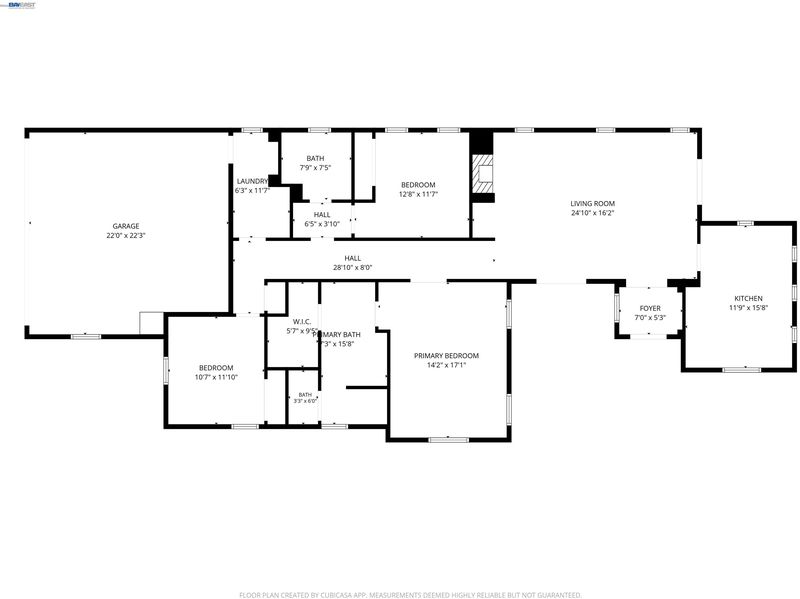
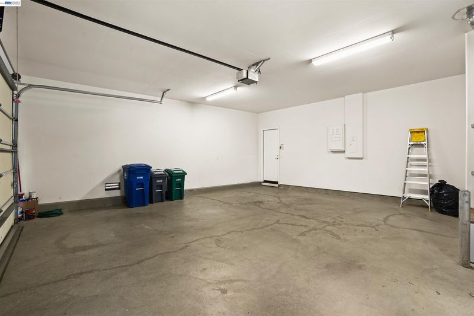
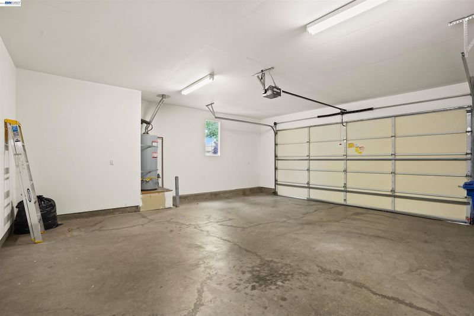
Rarely available SINGLE STORY in Gale Ranch! This gorgeous hacienda style home features 3 bedrooms with 2 full baths and attached 2 car garage. Upon entry, you are greeted with a bright and open floor plan. Entertain or relax by the fireplace in the formal living/dining great room complete with 2 sliding glass door access to exterior patios. The adjacent spacious chef's kitchen boasts abundant cabinets and stainless steel appliances including 5-burner gas cooktop, built-in oven, dishwasher, microwave oven and refrigerator. The roomy primary ensuite includes a walk-in closet, dual sink vanity, a large sunken soaking tub and a walk-in shower. Conveniently located near parks, top-rated schools, dog parks, shopping, dining, entertainment and easy commuter access. Front and side yard landscaping maintained by community HOA. Must see in person to appreciate the total pride of ownership! Open House: 5/30 Sat - 1PM to 4PM and 5/31 Sun - 1PM to 4PM.
-
Sun May 31, 1:00 pm - 4:00 pm
Rarely available SINGLE STORY in Gale Ranch! This gorgeous hacienda style home features 3 bedrooms with 2 full baths and attached 2 car garage. Upon entry, you are greeted with a bright and open floor plan. Entertain or relax by the fireplace in the formal living/dining great room complete with 2 sliding glass door access to exterior patios. The adjacent spacious chef's kitchen boasts abundant cabinets and stainless steel appliances including 5-burner gas cooktop, built-in oven, dishwasher, microwave oven and refrigerator. The roomy primary ensuite includes a walk-in closet, dual sink vanity, a large sunken soaking tub and a walk-in shower. Conveniently located near parks, top-rated schools, dog parks, shopping, dining, entertainment and easy commuter access. Front and side yard landscaping maintained by community HOA. Must see in person to appreciate the total pride of ownership! Open House: 5/30 Sat - 1PM to 4PM and 5/31 Sun - 1PM to 4PM.
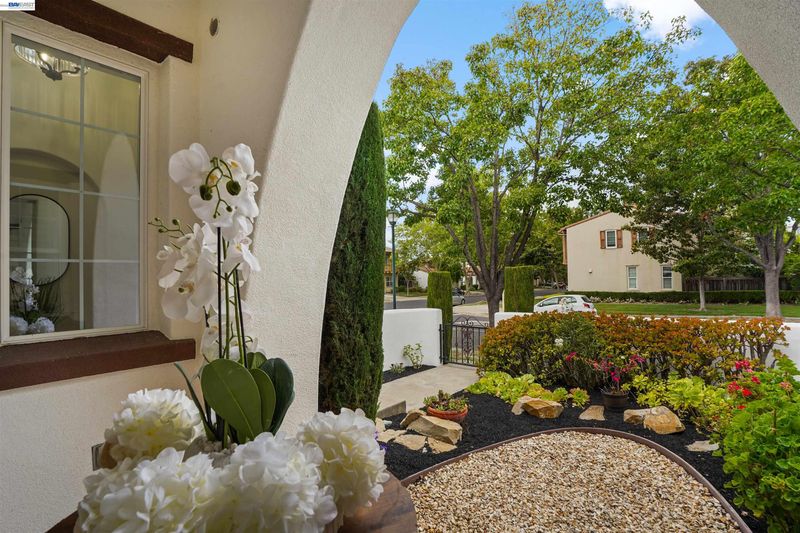
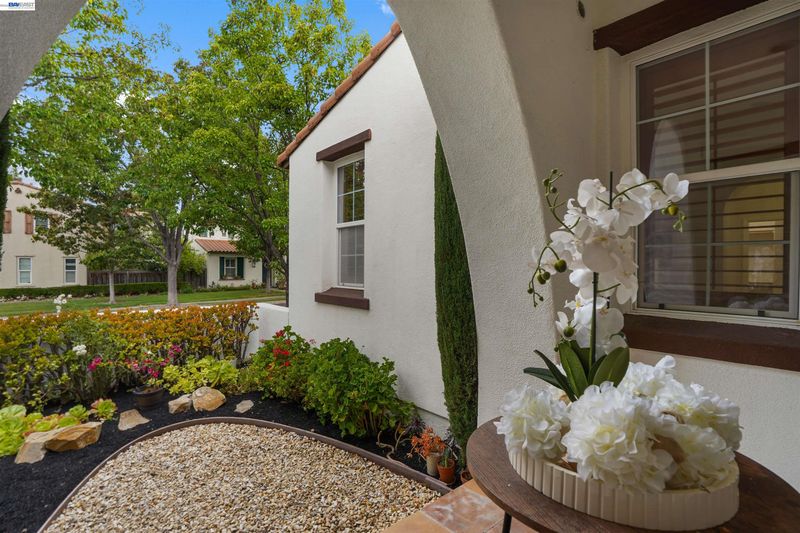
Rarely available SINGLE STORY in Gale Ranch! This gorgeous ?Hacienda style West-Facing home features 3 bedrooms with 2 full baths and attached 2 car garage. Upon entry, you are greeted with a bright and open floor plan. Entertain or relax by the fireplace in the formal living/dining great room complete with 2 sliding glass door access to exterior patios, making indoor/outdoor living effortless. The adjacent spacious chef's kitchen boasts abundant cabinets and stainless steel appliances, including a 5-burner gas cooktop, built-in oven, and microwave, dishwasher and refrigerator. The roomy primary ensuite includes a walk-in closet, dual sink vanity, a large sunken soaking tub and a walk-in shower. Front and side yard landscaping maintained by community HOA. Community pool and playground is 1 block from home. Conveniently located near parks, top-rated schools, dog parks, shopping, dining, entertainment and easy commuter access. Must see in person to appreciate the total pride of ownership! Open House: 5/30 Sat - 1PM to 4PM and 5/31 Sun - 1PM to 4PM.

- Current Status
- New
- Original Price
- $1,398,000
- List Price
- $1,398,000
- On Market Date
- May 29, 2026
- Property Type
- Detached
- D/N/S
- Gale Ranch
- Zip Code
- 94582
- MLS ID
- 41136400
- APN
- 2223300936
- Year Built
- 2005
- Stories in Building
- 1
- Possession
- Close Of Escrow
- Data Source
- MAXEBRDI
- Origin MLS System
- BAY EAST
Gale Ranch Middle School
Public 6-8 Middle
Students: 1262 Distance: 0.4mi
Quail Run Elementary School
Public K-5 Elementary
Students: 949 Distance: 0.7mi
Venture (Alternative) School
Public K-12 Alternative
Students: 154 Distance: 0.7mi
Coyote Creek Elementary School
Public K-5 Elementary
Students: 920 Distance: 0.8mi
Dougherty Valley High School
Public 9-12 Secondary
Students: 3331 Distance: 0.8mi
Hidden Hills Elementary School
Public K-5 Elementary
Students: 708 Distance: 1.4mi
- Bed
- 3
- Bath
- 2
- Parking
- 2
- Attached, Garage Door Opener
- SQ FT
- 1,731
- SQ FT Source
- Public Records
- Lot SQ FT
- 5,500.0
- Lot Acres
- 0.13 Acres
- Pool Info
- In Ground, Community
- Kitchen
- Dishwasher, Gas Range, Microwave, Oven, Refrigerator, Dryer, Washer, Gas Water Heater, 220 Volt Outlet, Breakfast Nook, Counter - Solid Surface, Stone Counters, Disposal, Gas Range/Cooktop, Oven Built-in
- Cooling
- Central Air
- Disclosures
- Other - Call/See Agent
- Entry Level
- Exterior Details
- Front Yard, Side Yard, Sprinklers Automatic, Sprinklers Front, Sprinklers Side, Landscape Front, Low Maintenance
- Flooring
- Tile, Carpet
- Foundation
- Fire Place
- Living Room
- Heating
- Forced Air
- Laundry
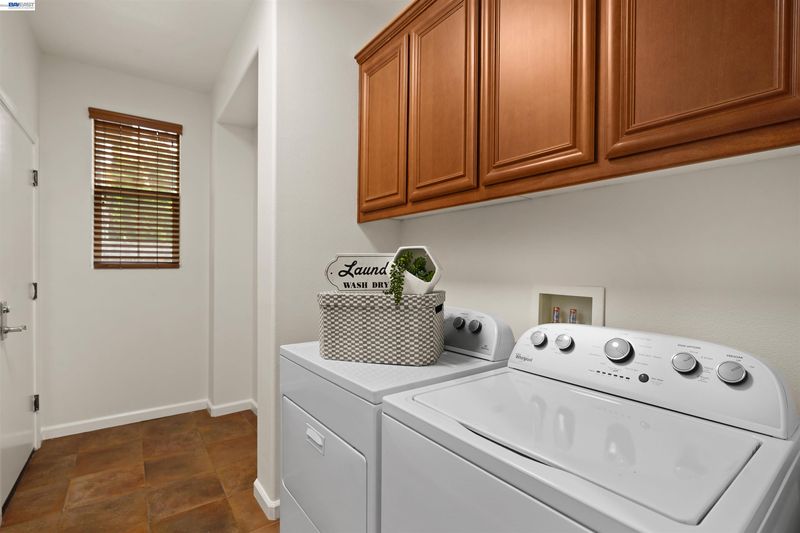
- 220 Volt Outlet, Dryer, Laundry Room, Washer, Cabinets
- Main Level
- 3 Bedrooms, 2 Baths
- Possession
- Close Of Escrow
- Architectural Style
- Spanish
- Construction Status
- Existing
- Additional Miscellaneous Features
- Front Yard, Side Yard, Sprinklers Automatic, Sprinklers Front, Sprinklers Side, Landscape Front, Low Maintenance
- Location
- Corner Lot, Landscaped
- Roof
- Tile
- Water and Sewer
- Public
- Fee
- $212
MLS and other Information regarding properties for sale as shown in Theo have been obtained from various sources such as sellers, public records, agents and other third parties. This information may relate to the condition of the property, permitted or unpermitted uses, zoning, square footage, lot size/acreage or other matters affecting value or desirability. Unless otherwise indicated in writing, neither brokers, agents nor Theo have verified, or will verify, such information. If any such information is important to buyer in determining whether to buy, the price to pay or intended use of the property, buyer is urged to conduct their own investigation with qualified professionals, satisfy themselves with respect to that information, and to rely solely on the results of that investigation.
School data provided by GreatSchools. School service boundaries are intended to be used as reference only. To verify enrollment eligibility for a property, contact the school directly.