

$1,219,000
1,313
SQ FT
$928
SQ/FT
115 Maidenhair Ter
@ Hornbeam - Other, Sunnyvale

- 2 Bed
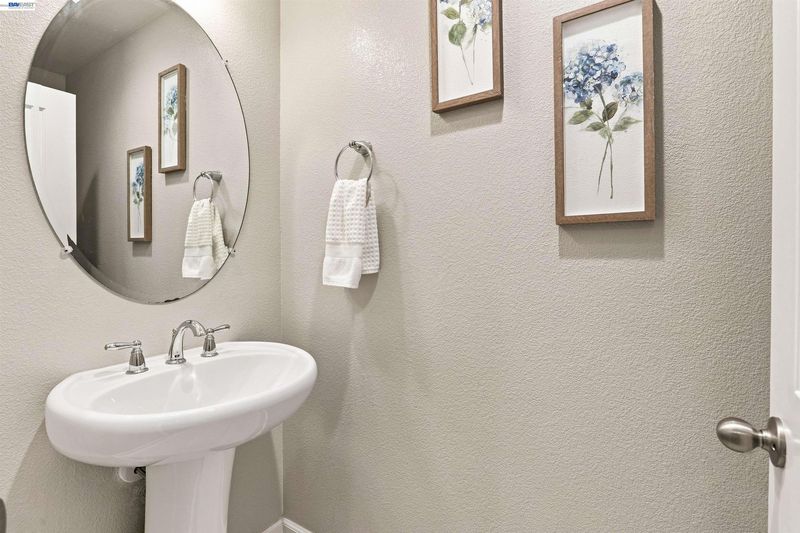
- 2.5 (2/1) Bath
- 2 Park
- 1,313 sqft
- Sunnyvale
-

-
Sat Aug 15, 1:00 pm - 4:30 pm
In-person
-
Sun Aug 16, 1:00 pm - 4:30 pm
In-person
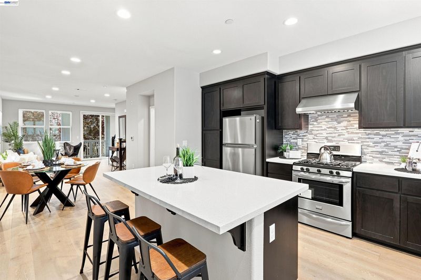
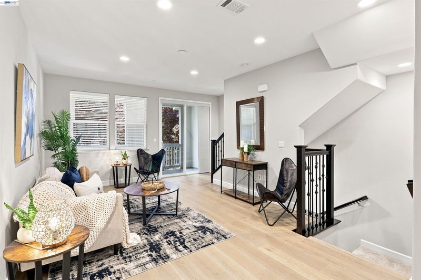
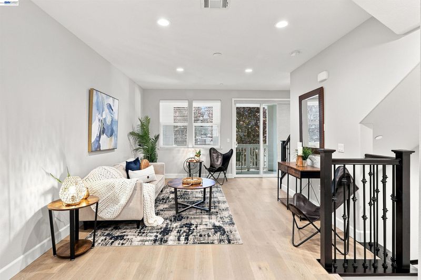
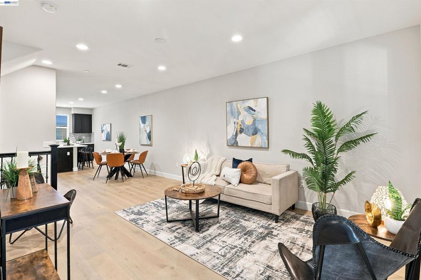
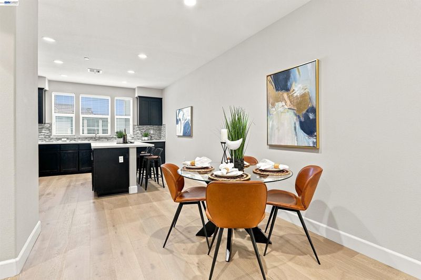
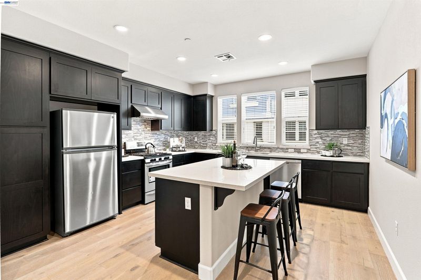
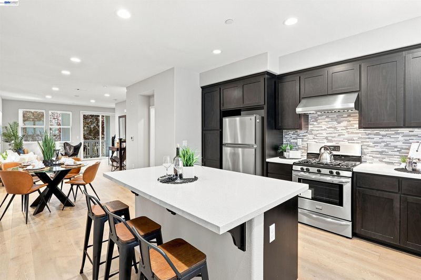
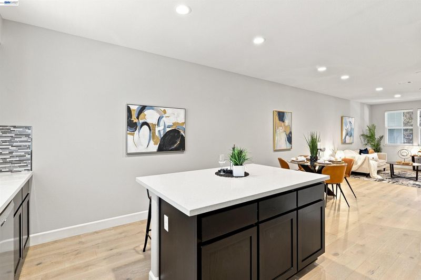
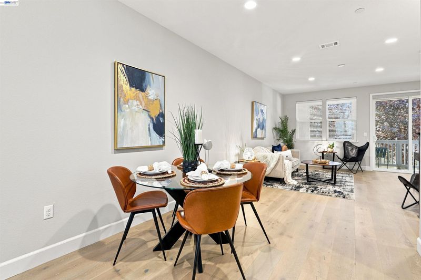
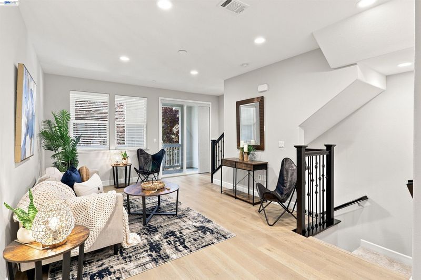
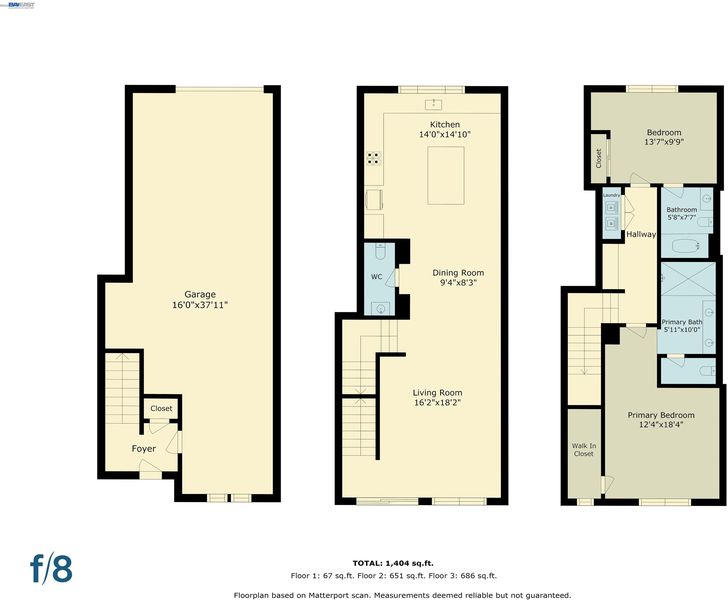
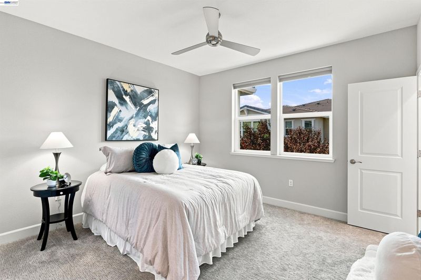
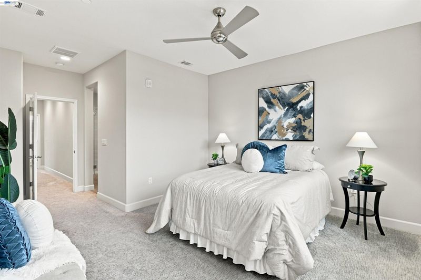
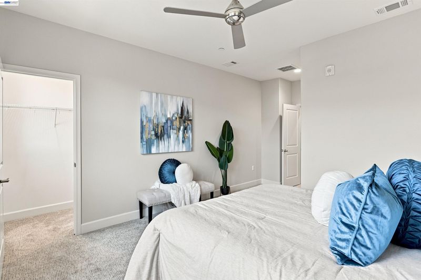
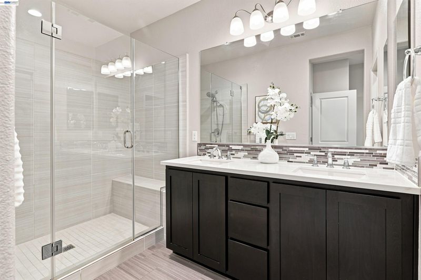
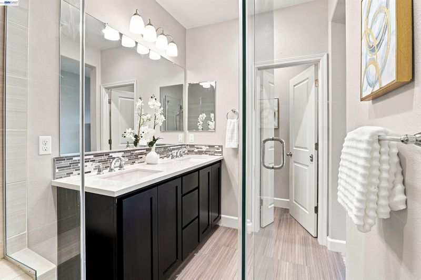
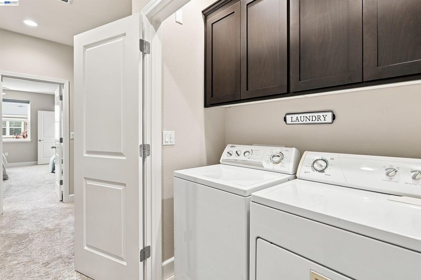
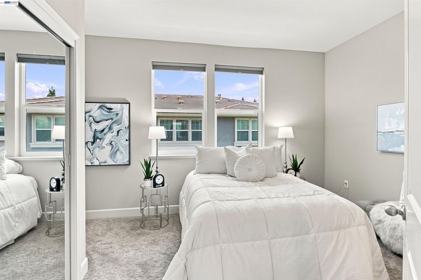
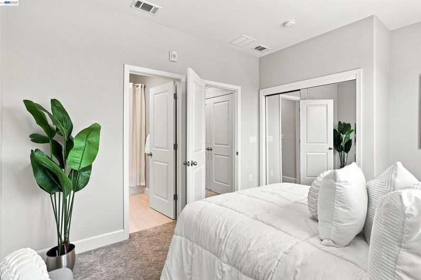
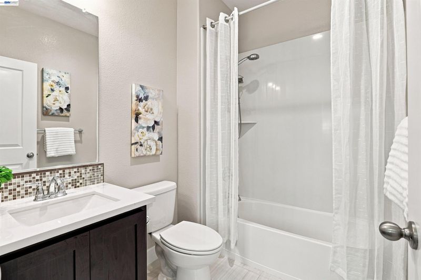
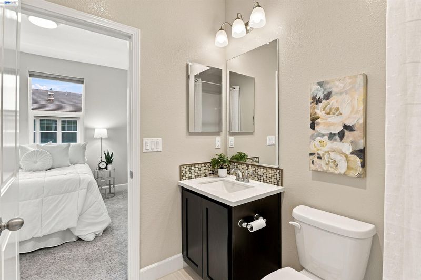
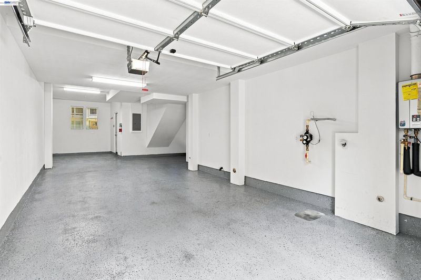
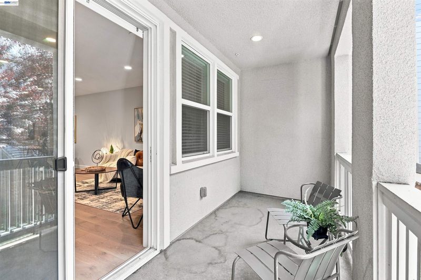
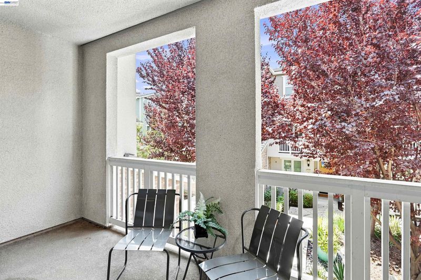
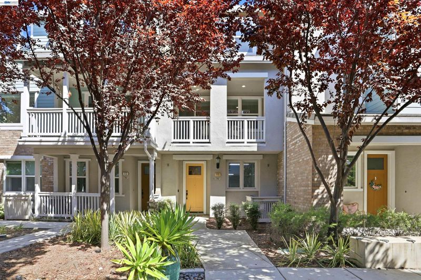
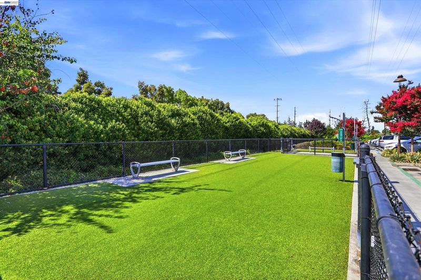
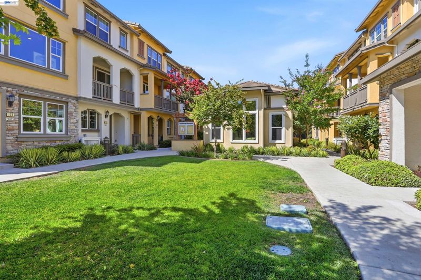
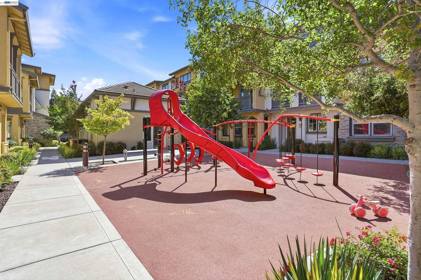
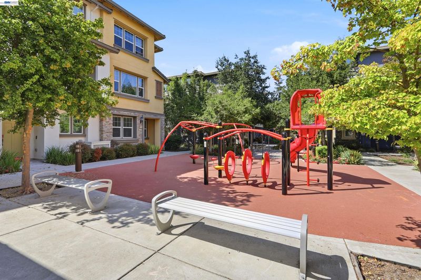
Well-maintained, move-in ready & built in 2017, this stylish 2 Bedroom 2.5 Bath Sunnyvale home offers 1,313 sqft of thoughtfully designed living space, with low HOA dues of just $385/month! Step inside & you’ll immediately appreciate the bright, open layout & beautiful engineered hardwood floors. At the heart of the home is a spacious kitchen made for gathering, featuring Espresso shaker cabinetry, sparkling quartz countertops, full-tile backsplash, stainless steel appliances, a gas range & oversized breakfast bar island—perfect for morning coffee, casual meals or entertaining friends. Step outside onto the covered balcony overlooking the quiet courtyard for a little fresh air & relaxation. Upstairs, both bedrooms feature their own private full baths, offering comfort & privacy for owners, guests or a roommate, with full-size side-by-side laundry unit conveniently located in between. Dual-zone heating & A/C, dual-pane windows/sliders, tankless water heater & Ring doorbell add everyday comfort & convenience. The attached 2-car garage features upgraded epoxy flooring, fully painted walls, additional side storage space & 220V Prewired for EV Charger, plus additional owner & guest parking opportunity in the community. Enjoy a beautiful courtyard, clubhouse, playground & dog park, while monthly HOA dues also cover trash, exterior maintenance, roof, insurance & landscaping. Just minutes from Downtown Sunnyvale & Caltrain, with Whole Foods, Target, AMC, Farmers Market & Historic Murphy Avenue close by, plus easy access to major tech employers & commute routes. Modern living, thoughtful upgrades, low HOA & a location that puts Silicon Valley at your fingertips—come see why this home stands out before it’s gone!

- Current Status
- New
- Original Price
- $1,219,000
- List Price
- $1,219,000
- On Market Date
- Aug 14, 2026
- Property Type
- Townhouse
- D/N/S
- Other
- Zip Code
- 94086
- MLS ID
- 41144973
- APN
- 20944065
- Year Built
- 2017
- Stories in Building
- 3
- Possession
- Close Of Escrow
- Data Source
- MAXEBRDI
- Origin MLS System
- BAY EAST
Ellis Elementary School
Public K-5 Elementary
Students: 787 Distance: 0.5mi
Braly Elementary School
Public K-5 Elementary
Students: 391 Distance: 0.7mi
Helios School
Private K-8 Coed
Students: 155 Distance: 0.7mi
Ponderosa Elementary School
Public K-5 Elementary
Students: 590 Distance: 0.8mi
The King's Academy
Private K-12 Combined Elementary And Secondary, Nonprofit
Students: 952 Distance: 0.9mi
Bishop Elementary School
Public K-5 Elementary, Coed
Students: 475 Distance: 1.1mi
- Bed
- 2
- Bath
- 2.5 (2/1)
- Parking
- 2
- Attached, Tandem, Guest, Garage Door Opener
- SQ FT
- 1,313
- SQ FT Source
- Assessor Auto-Fill
- Lot SQ FT
- 1,263.0
- Lot Acres
- 0.03 Acres
- Pool Info
- None
- Kitchen
- Dishwasher, Gas Range, Free-Standing Range, Refrigerator, Dryer, Washer, Tankless Water Heater, Breakfast Bar, Counter - Solid Surface, Eat-in Kitchen, Disposal, Gas Range/Cooktop, Kitchen Island, Range/Oven Free Standing, Updated Kitchen
- Cooling
- Ceiling Fan(s), Central Air
- Disclosures
- Nat Hazard Disclosure
- Entry Level
- 1
- Exterior Details
- Unit Faces Common Area, No Yard
- Flooring
- Tile, Carpet, Engineered Wood
- Foundation
- Fire Place
- None
- Heating
- Zoned
- Laundry
- Dryer, Washer, In Unit
- Main Level
- Other
- Possession
- Close Of Escrow
- Architectural Style
- Other
- Construction Status
- Existing
- Additional Miscellaneous Features
- Unit Faces Common Area, No Yard
- Location
- Other
- Roof
- Tile
- Water and Sewer
- Public
- Fee
- $385
MLS and other Information regarding properties for sale as shown in Theo have been obtained from various sources such as sellers, public records, agents and other third parties. This information may relate to the condition of the property, permitted or unpermitted uses, zoning, square footage, lot size/acreage or other matters affecting value or desirability. Unless otherwise indicated in writing, neither brokers, agents nor Theo have verified, or will verify, such information. If any such information is important to buyer in determining whether to buy, the price to pay or intended use of the property, buyer is urged to conduct their own investigation with qualified professionals, satisfy themselves with respect to that information, and to rely solely on the results of that investigation.
School data provided by GreatSchools. School service boundaries are intended to be used as reference only. To verify enrollment eligibility for a property, contact the school directly.