

$3,088,000
1,512
SQ FT
$2,042
SQ/FT
1678 Lewiston Drive
@ Kennewick Dr - 19 - Sunnyvale, Sunnyvale

- 3 Bed
- 2 Bath
- 2 Park
- 1,512 sqft
- SUNNYVALE
-

-
Sat Aug 15, 1:30 pm - 4:30 pm
-
Sun Aug 16, 1:30 pm - 4:30 pm
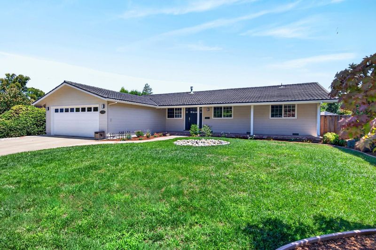
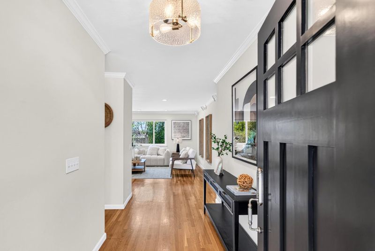
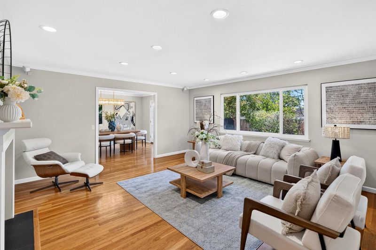
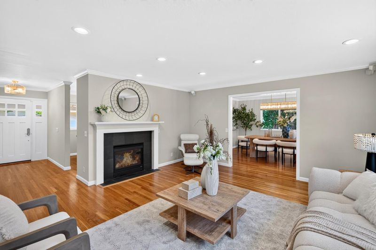
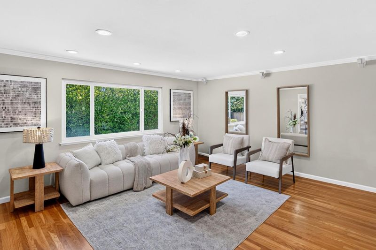
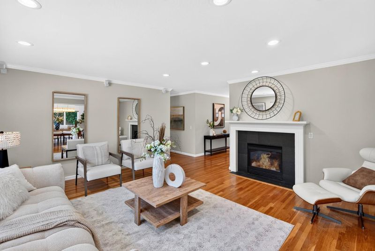
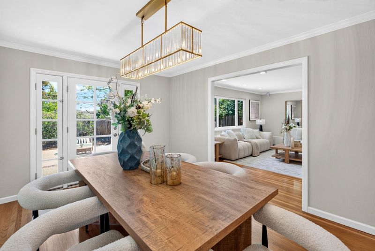
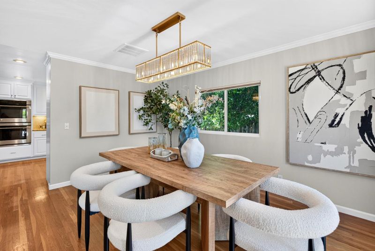
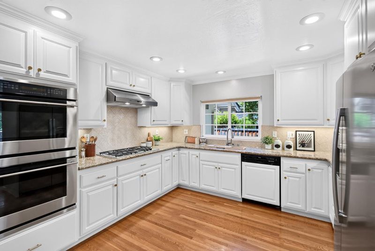
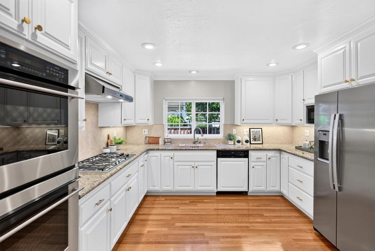
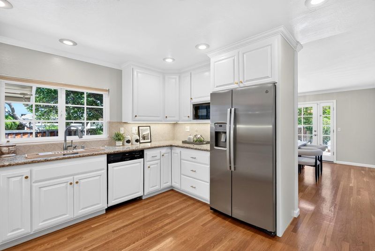
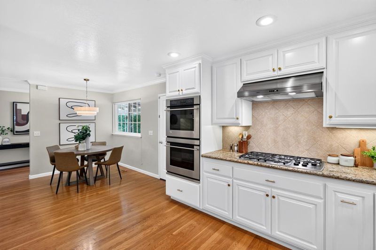
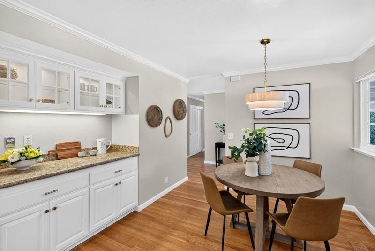
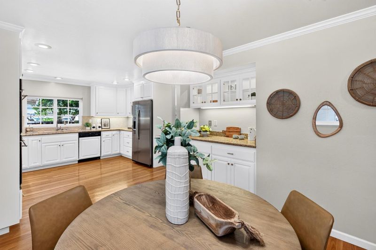
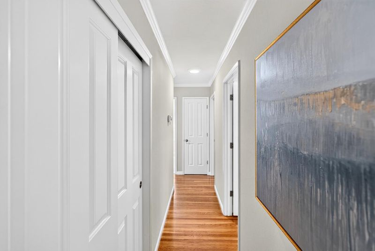
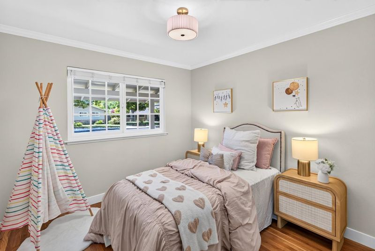
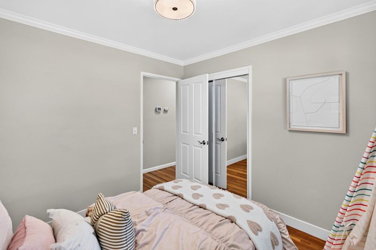
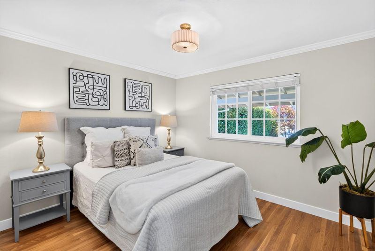
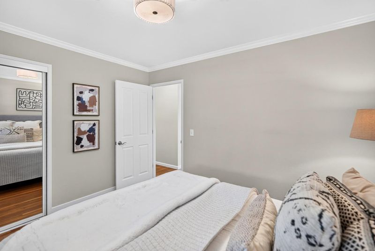
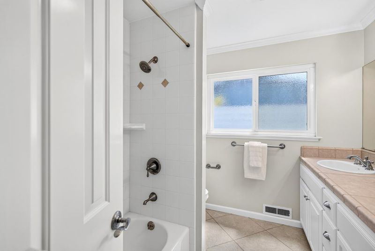
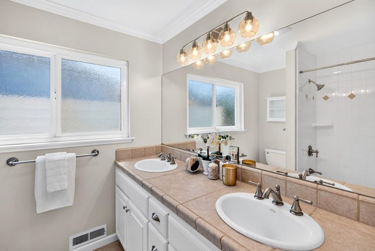
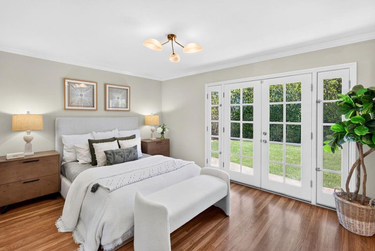
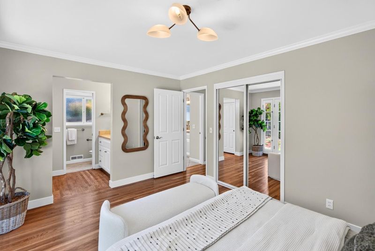
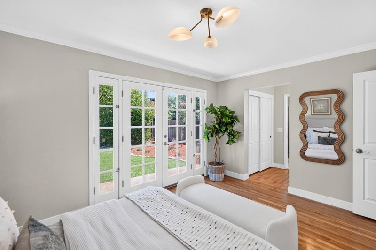
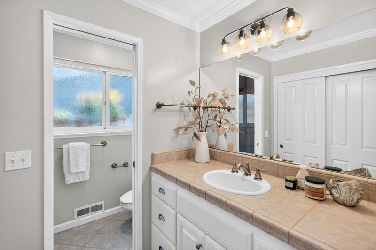
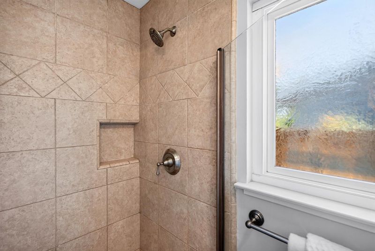
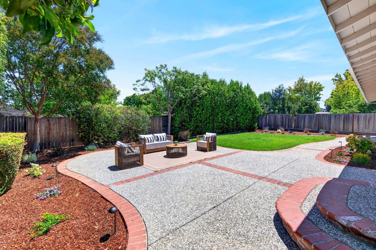
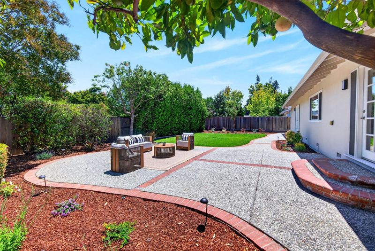
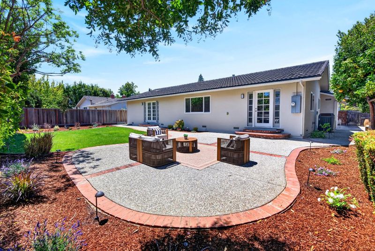
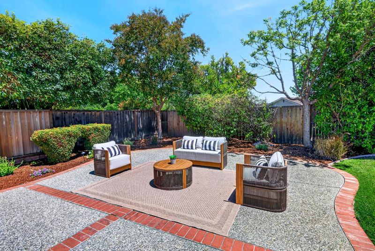
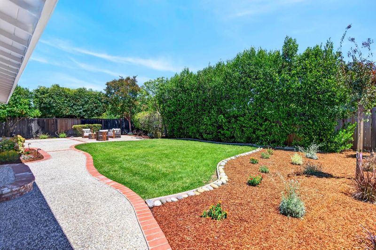
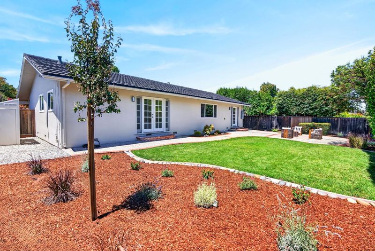
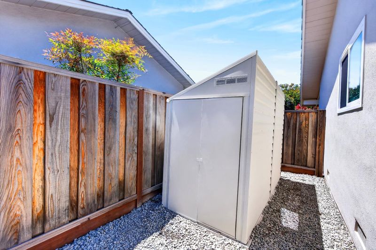
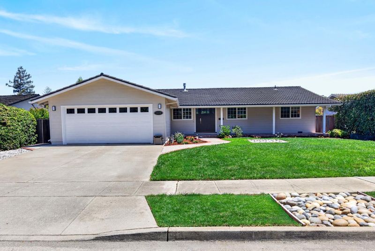
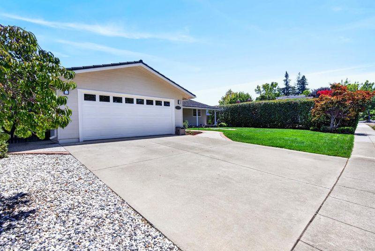
Newly remodeled charmer nestled in the calm and highly sought-after Serra Park neighborhood. Enjoy a short stroll to Top-Rated schools, popular Serra Park, Hollenbeck and Homestead Crossing Shopping Centers, featuring Trader Joe's, Starbucks and more. Inside, rich hardwood floors lead into an inviting living room accented by elegant crown molding. Dual-pane windows fill the home with natural light, while central heat/AC and a cozy gas fireplace provide year-round comfort. The beautiful kitchen showcases high-end stainless steel appliances, granite countertops, soft-close drawers, vast cabinetry a built-in dry bar and breakfast nook. All bedrooms are generously sized with their own closet. The primary suite includes dual closets and an en-suite bathroom with stall shower. Additional highlights include a two-car garage with a washer, dryer and utility sink, along with a beautifully landscaped backyard featuring a paved patio area, lush greenery and storage shed, making it a perfect space for relaxation or entertaining. Ideally situated near Silicon Valleys top technology campuses, including Apple, Google, and Meta, with convenient access to Highways 85 and 280. Do not miss this exceptional opportunity to own a beautifully updated home in an outstanding location. It will go FAST!

- Days on Market
- 3 days
- Current Status
- Active
- Original Price
- $3,088,000
- List Price
- $3,088,000
- On Market Date
- Aug 12, 2026
- Property Type
- Single Family Home
- Area
- 19 - Sunnyvale
- Zip Code
- 94087
- MLS ID
- ML82055534
- APN
- 323-21-003
- Year Built
- 1959
- Stories in Building
- 1
- Possession
- Unavailable
- Data Source
- MLSL
- Origin MLS System
- MLSListings, Inc.
Homestead High School
Public 9-12 Secondary
Students: 2425 Distance: 0.2mi
French American School Of Silicon Valley
Private K-5 Nonprofit
Students: 121 Distance: 0.4mi
French American School Of Silicon Valley
Private PK-5 Elementary, Coed
Students: 168 Distance: 0.4mi
Cupertino Middle School
Public 6-8 Middle
Students: 1358 Distance: 0.6mi
Garden Gate Elementary School
Public K-5 Elementary
Students: 576 Distance: 0.7mi
West Valley Elementary School
Public K-5 Elementary
Students: 554 Distance: 0.7mi
- Bed
- 3
- Bath
- 2
- Double Sinks, Shower over Tub - 1, Stall Shower, Tile
- Parking
- 2
- Attached Garage, On Street
- SQ FT
- 1,512
- SQ FT Source
- Unavailable
- Lot SQ FT
- 8,624.0
- Lot Acres
- 0.19798 Acres
- Kitchen
- Cooktop - Gas, Countertop - Granite, Dishwasher, Exhaust Fan, Garbage Disposal, Hood Over Range, Microwave, Oven - Gas, Refrigerator
- Cooling
- Central AC, Whole House / Attic Fan
- Dining Room
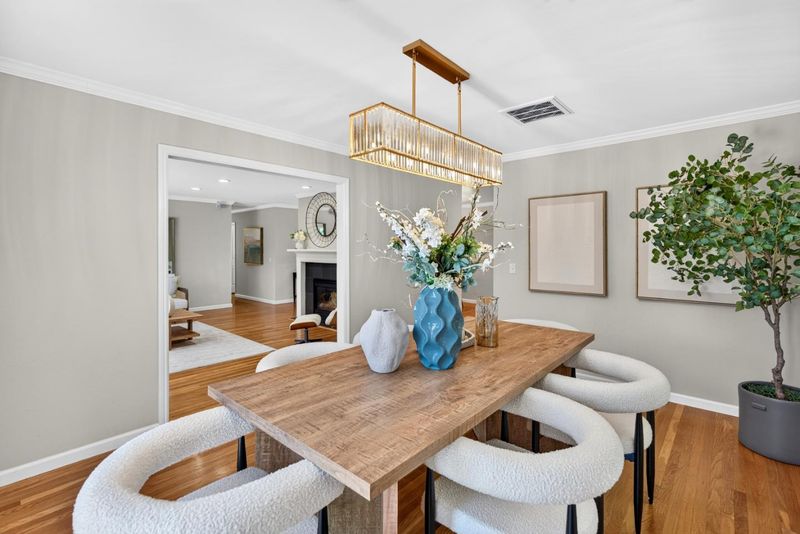
- Dining Area, Eat in Kitchen
- Disclosures
- Natural Hazard Disclosure, NHDS Report
- Family Room
- No Family Room
- Flooring
- Hardwood
- Foundation
- Concrete Perimeter
- Fire Place
- Gas Burning, Gas Log, Living Room
- Heating
- Central Forced Air
- Laundry
- In Garage, Tub / Sink, Washer / Dryer
- Fee
- Unavailable
MLS and other Information regarding properties for sale as shown in Theo have been obtained from various sources such as sellers, public records, agents and other third parties. This information may relate to the condition of the property, permitted or unpermitted uses, zoning, square footage, lot size/acreage or other matters affecting value or desirability. Unless otherwise indicated in writing, neither brokers, agents nor Theo have verified, or will verify, such information. If any such information is important to buyer in determining whether to buy, the price to pay or intended use of the property, buyer is urged to conduct their own investigation with qualified professionals, satisfy themselves with respect to that information, and to rely solely on the results of that investigation.
School data provided by GreatSchools. School service boundaries are intended to be used as reference only. To verify enrollment eligibility for a property, contact the school directly.