

$2,100,000
2,800
SQ FT
$750
SQ/FT
365 La Cima Street
@ Hidden Valley Road - 46 - Soquel, Soquel

- 4 Bed
- 4 (3/1) Bath
- 2 Park
- 2,800 sqft
- SOQUEL
-

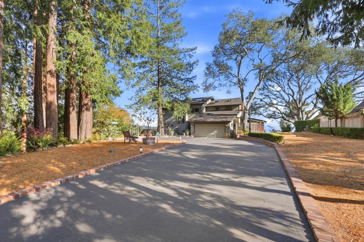
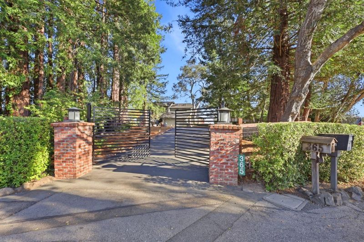
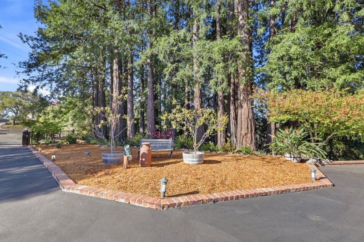
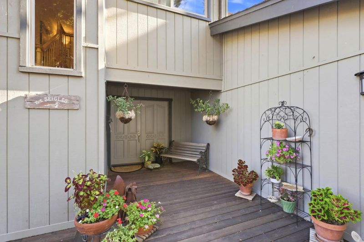
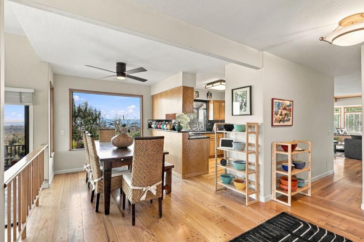
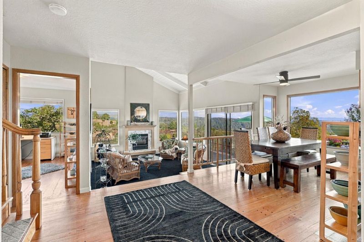
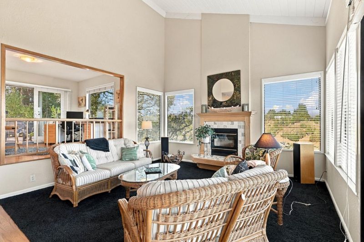
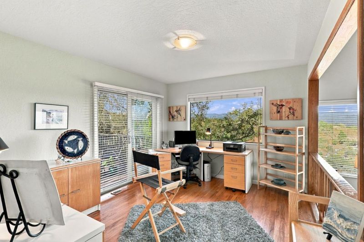
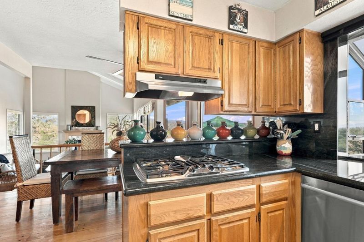
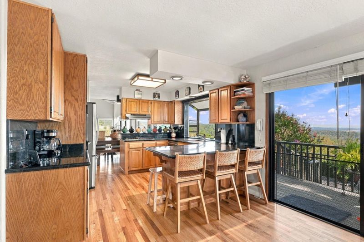
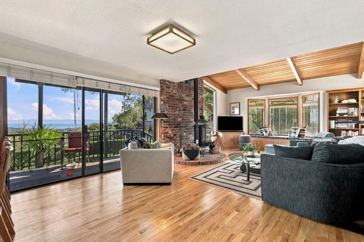
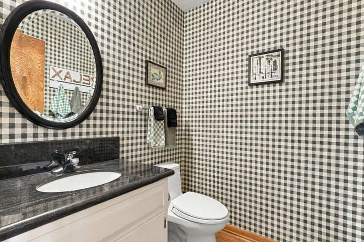
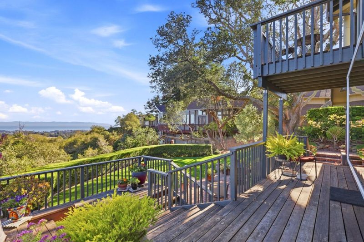
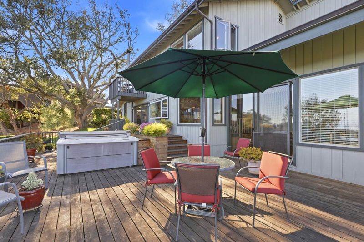
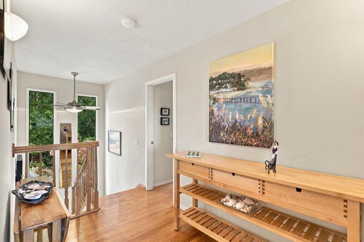
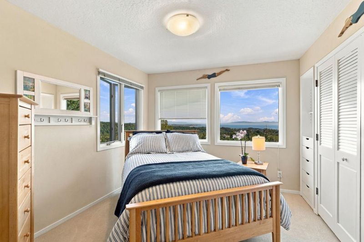
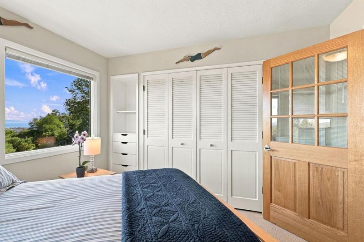
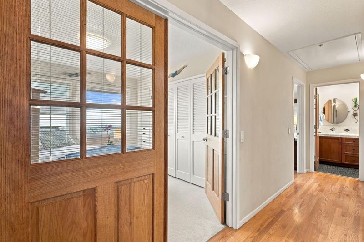
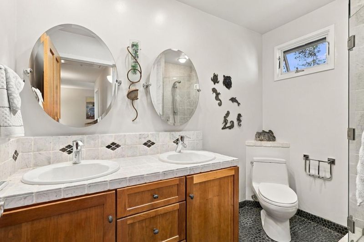
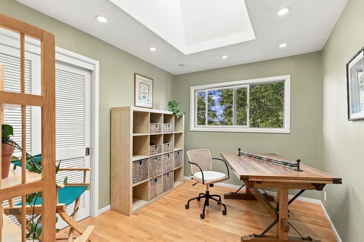
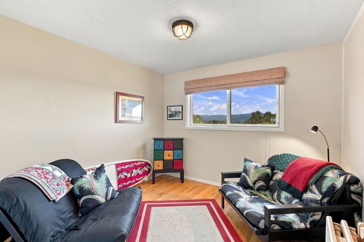
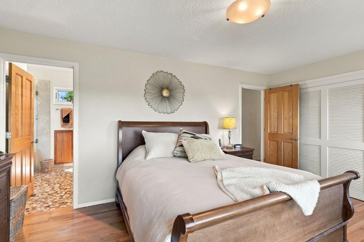
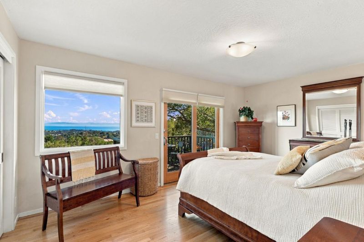
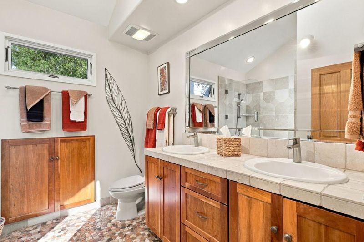
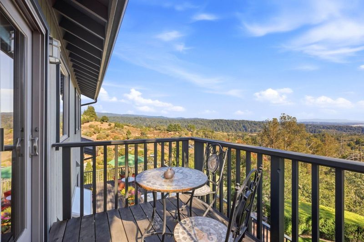
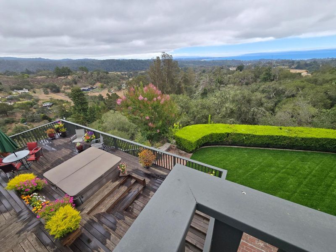
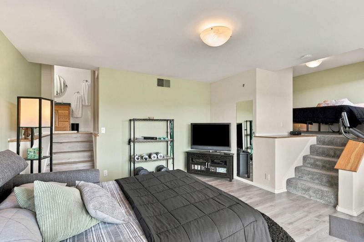
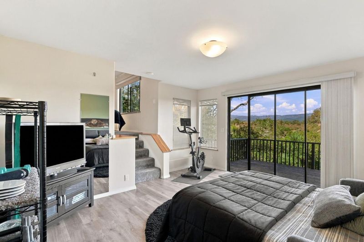
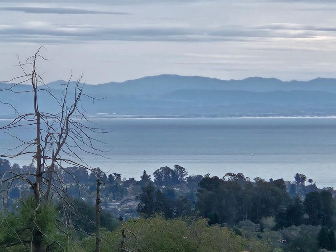
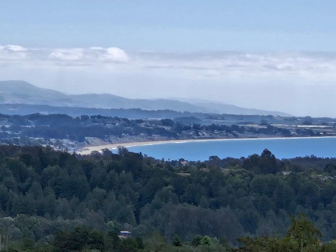
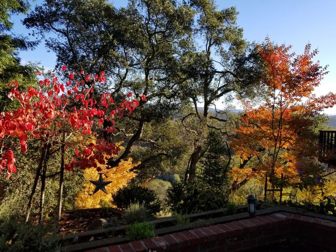
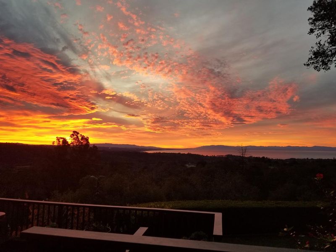
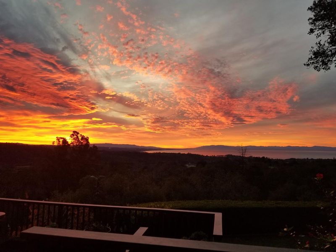
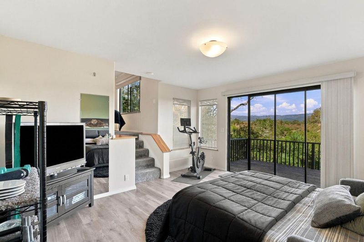
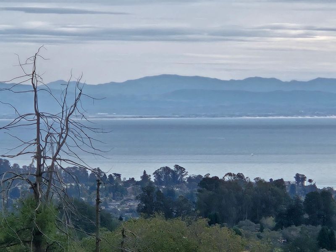
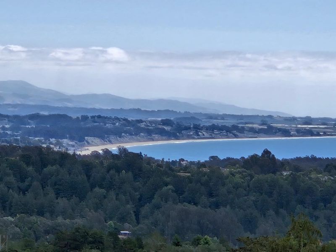
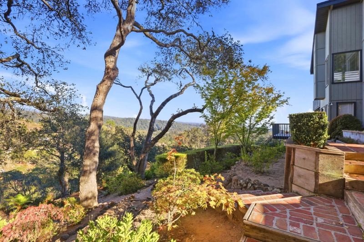
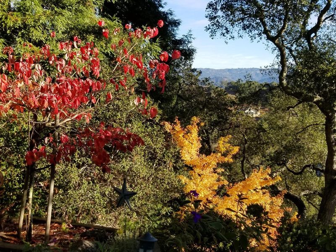
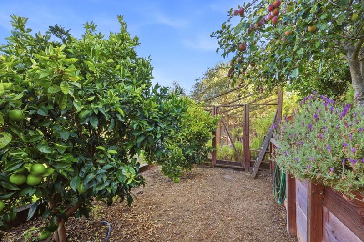
Discover spacious Soquel living in this inviting custom built 4-bedroom, 3.5-bath home offering beautifully appointed space and sweeping ocean views. Hardwood flooring flows throughout, while two fireplaces create warm, welcoming settings for cozy evenings at home. The well-equipped kitchen features a gas cooktop making everyday meals and entertaining effortless. A separate family room, living room and dedicated dining area provide plenty of flexibility for gathering, relaxing, or hosting guests. A private office is ideal for those needing the extra space. Downstairs leads you to a separate living space with private entrance for company, generational living, a gym or rental possibilities. Step outside to a terraced, beautifully landscaped yard filled with fruit trees and an abundance of lush plants, creating a colorful and peaceful outdoor retreat. There is opportunity for extensive gardening with generous raised beds. Multiple decks complete this impressive property, offering inviting spaces to relax, and entertain. A redwood grove welcomes you upon entering this beautiful estate and the driveway offers ample space for RV parking and additional vehicles, plus a security gate and two-car garage.

- Days on Market
- 2 days
- Current Status
- Active
- Original Price
- $2,100,000
- List Price
- $2,100,000
- On Market Date
- Sep 27, 2026
- Property Type
- Single Family Home
- Area
- 46 - Soquel
- Zip Code
- 95073
- MLS ID
- ML82059218
- APN
- 102-271-09-000
- Year Built
- 1977
- Stories in Building
- 3
- Possession
- Unavailable
- Data Source
- MLSL
- Origin MLS System
- MLSListings, Inc.
Merit Academy
Private PK-12 Coed
Students: 24 Distance: 0.7mi
Santa Cruz Gardens Elementary School
Public K-5 Elementary, Coed
Students: 286 Distance: 1.0mi
Happy Valley Elementary School
Public K-6 Elementary
Students: 108 Distance: 1.0mi
Mountain Elementary School
Public K-6 Elementary
Students: 143 Distance: 1.4mi
Beach High School
Private 8-12 Alternative, Secondary, Coed
Students: 9 Distance: 1.9mi
Soquel High School
Public 9-12 Secondary
Students: 1173 Distance: 1.9mi
- Bed
- 4
- Bath
- 4 (3/1)
- Half on Ground Floor, Marble, Skylight, Stall Shower - 2+, Tub in Primary Bedroom
- Parking
- 2
- Electric Gate, Room for Oversized Vehicle
- SQ FT
- 2,800
- SQ FT Source
- Unavailable
- Lot SQ FT
- 33,498.0
- Lot Acres
- 0.769008 Acres
- Pool Info
- Spa / Hot Tub
- Kitchen
- Cooktop - Gas, Countertop - Granite, Dishwasher, Garbage Disposal, Microwave, Oven - Electric, Refrigerator, Skylight
- Cooling
- None
- Dining Room
- Dining Area
- Disclosures
- NHDS Report
- Family Room
- Separate Family Room
- Flooring
- Carpet, Hardwood, Tile
- Foundation
- Other
- Fire Place
- Living Room, Other Location
- Heating
- Fireplace, Forced Air, Stove - Wood
- Laundry
- Inside, Tub / Sink, Washer / Dryer
- Views
- Garden / Greenbelt, Mountains, Ocean
- Architectural Style
- Traditional
- Fee
- Unavailable
MLS and other Information regarding properties for sale as shown in Theo have been obtained from various sources such as sellers, public records, agents and other third parties. This information may relate to the condition of the property, permitted or unpermitted uses, zoning, square footage, lot size/acreage or other matters affecting value or desirability. Unless otherwise indicated in writing, neither brokers, agents nor Theo have verified, or will verify, such information. If any such information is important to buyer in determining whether to buy, the price to pay or intended use of the property, buyer is urged to conduct their own investigation with qualified professionals, satisfy themselves with respect to that information, and to rely solely on the results of that investigation.
School data provided by GreatSchools. School service boundaries are intended to be used as reference only. To verify enrollment eligibility for a property, contact the school directly.